Edgerton, MO40x60x14
40x60 Garage with Cupola
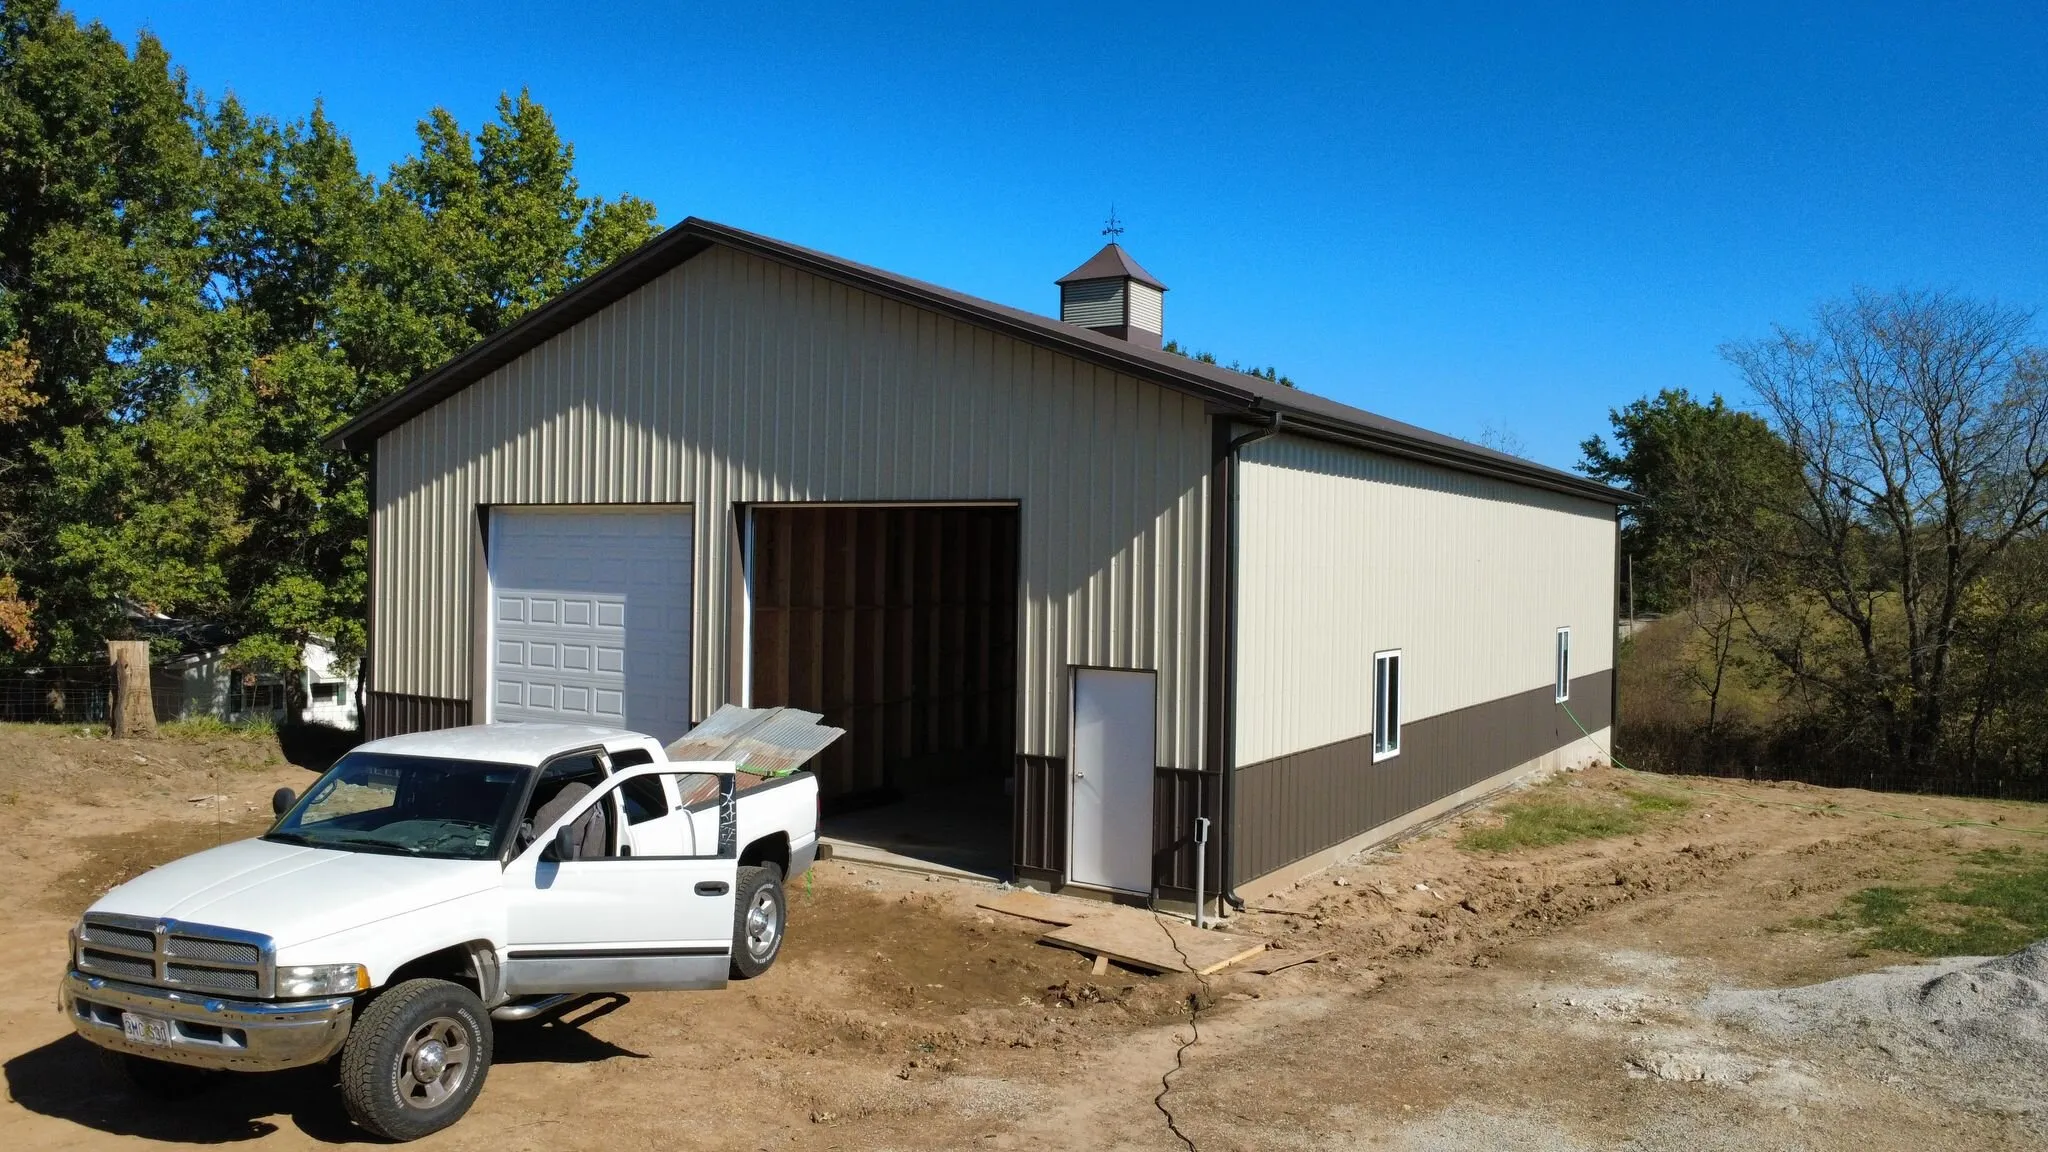
A 40x60x14 garage in Edgerton in burnished slate, topped with a 4-foot rooster cupola.
- Burnished slate metal roof
- Light stone sidewalls
- Wainscot, trims and soffits
A 40x60x14 garage at Edgerton in burnished slate and light stone, with a four-foot rooster cupola on top.
The Edgerton job on this website is a 40x60x14 garage: burnished slate metal roof, light stone sidewalls, wainscot and trims, and a four-foot rooster cupola on the ridge.
The cupola is worth talking about because it is the clearest example of something this whole website keeps circling. It is a small share of what a building like that comes to, and it is most of what people notice from the road. It is also the detail most often got wrong — a cupola scaled for a two-car garage stuck on the ridge of a sixty-foot building looks like a mistake, and no amount of good metal work rescues it. Four feet on a 40x60 is right. That is a proportion question, settled on paper, for nothing.
The wainscot is the same kind of decision. A different color on the bottom few feet breaks up a long wall and hides the scuffs that a working building collects. Both of these get decided before the order goes in, or they do not happen.
Edgerton, MO is inside the 120 miles we travel from Jamesport. So is everywhere for a good way past it — if your place is not listed on this website, it does not mean we will not come.
Our work at Edgerton
A 40x60x14 garage in Edgerton in burnished slate, topped with a 4-foot rooster cupola.
Next step
We are out that way regularly. Tell us what you have in mind and we will come and look at it — free, and no chasing afterwards.