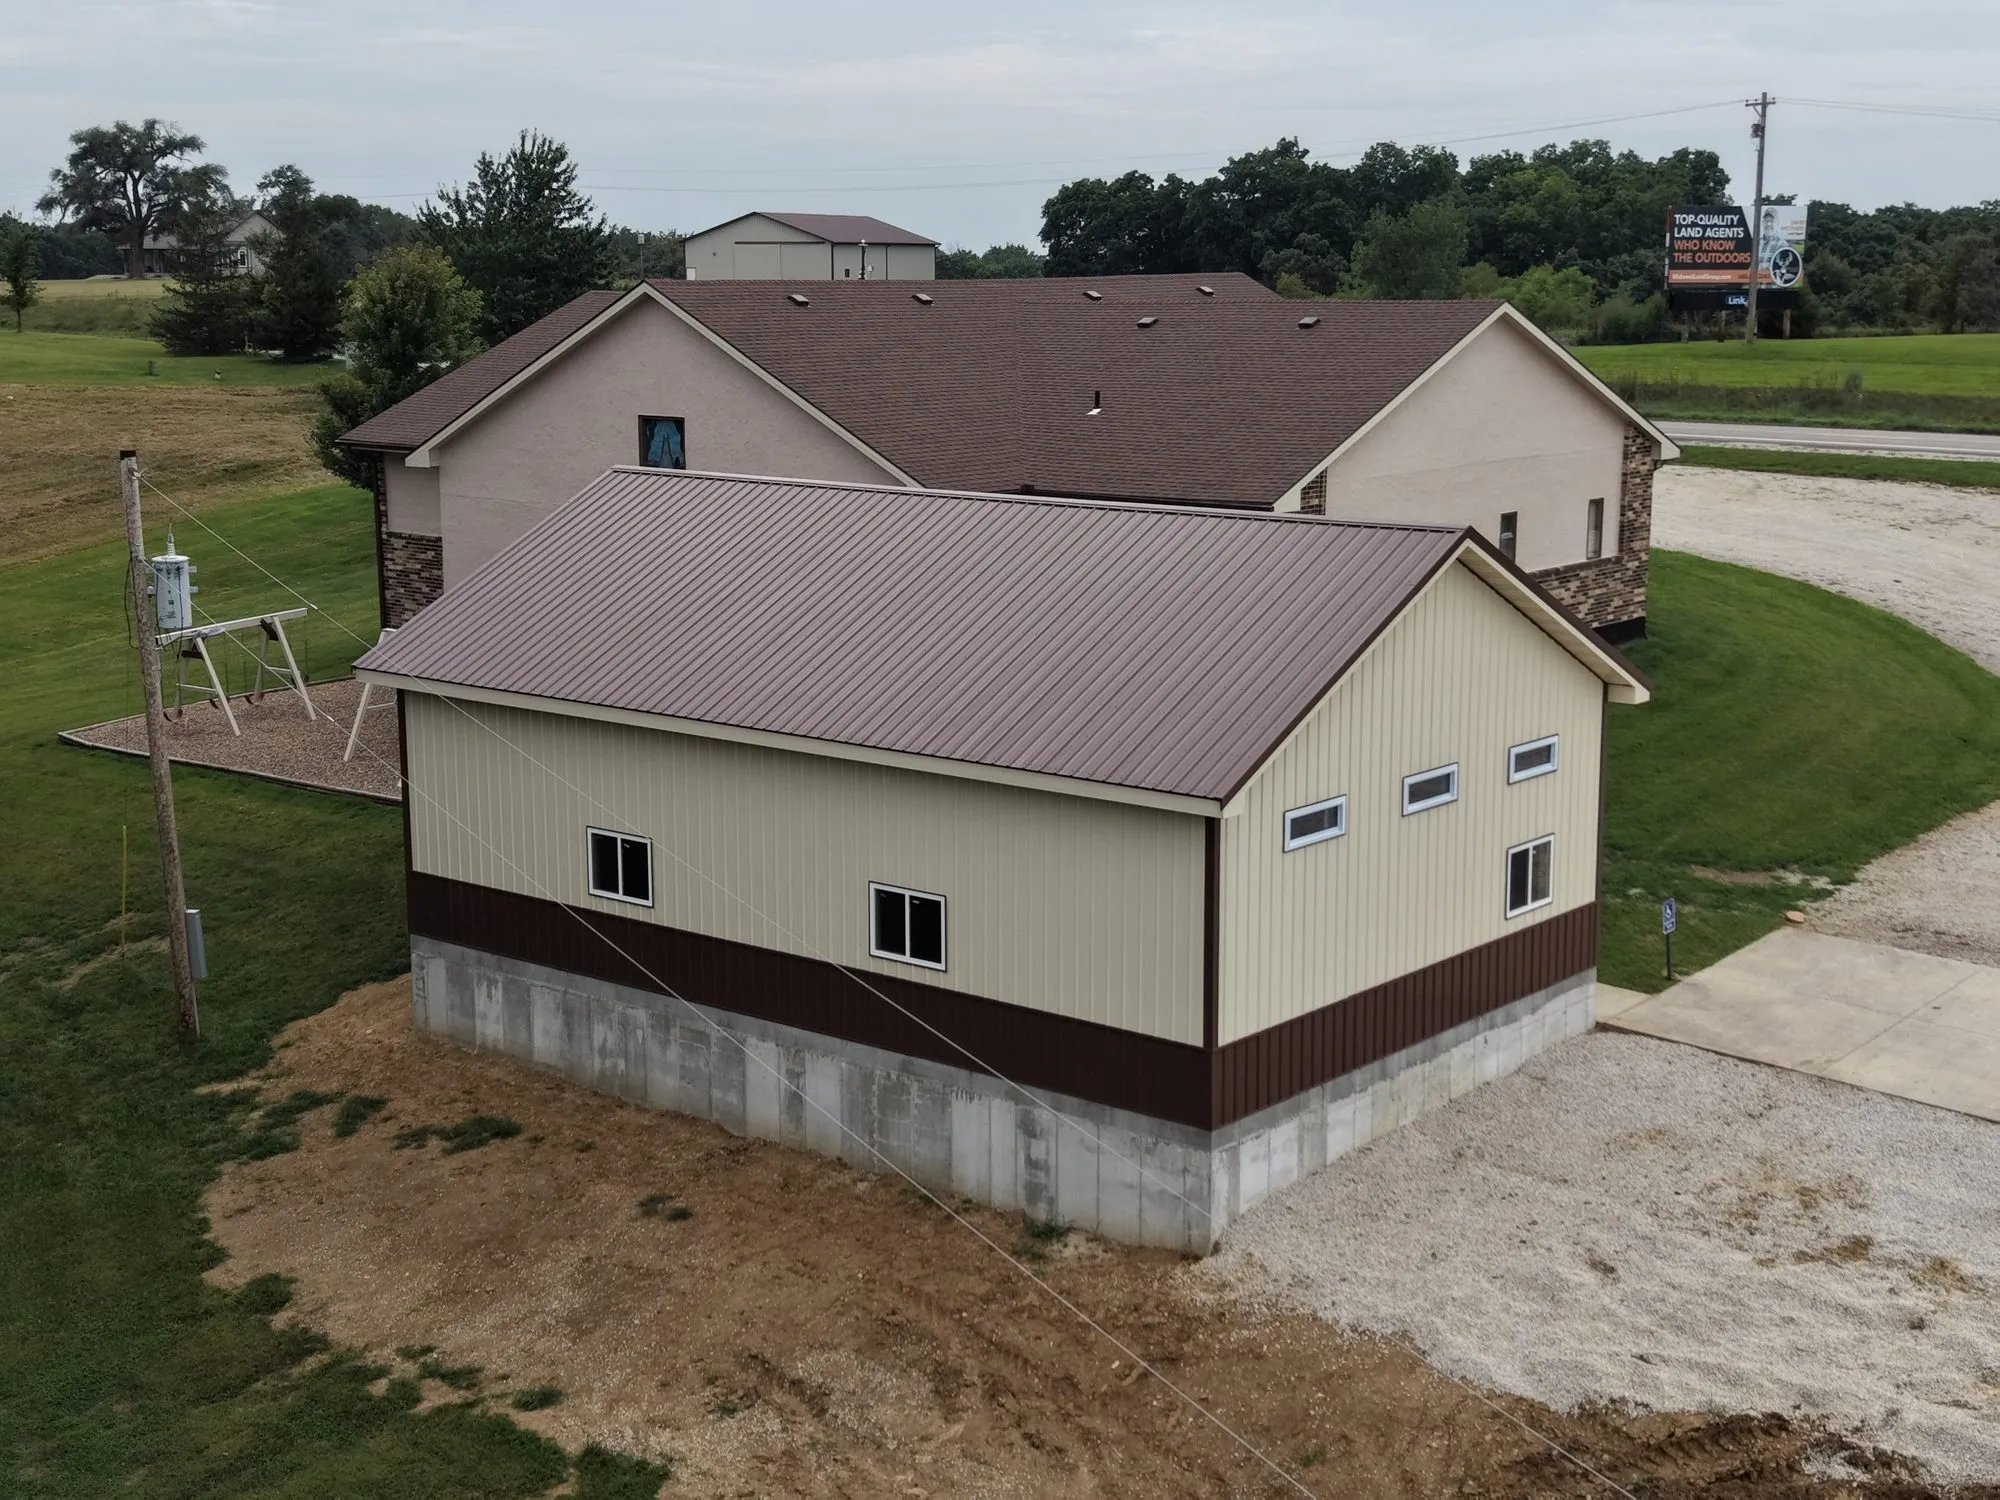
The Princeton job on this website is a post-frame church — trusses and material package, four inches of open-cell spray foam in the walls, six inches in the roof, a linear metal panel ceiling and six-inch gutters.
A post-frame building that people sit in is a different animal from one that machinery sits in, and the difference is mostly insulation and sound. The foam does two jobs at once: it seals the building so it can actually be heated, and it takes the hard edge off the echo. A big open metal room with nothing on the inside of the roof is an echo chamber — fine for a shop, miserable for a room where somebody is speaking from the front. The ceiling is not decoration in a building like that. It is the acoustics.
If you are putting up post-frame for people rather than equipment — a church, a hall, an office, a shop with a room in it — that is the conversation to have before the trusses are ordered, because the insulation and the ceiling have to be planned into the building rather than added to it.
Princeton, MO is inside the 120 miles we travel from Jamesport. So is everywhere for a good way past it — if your place is not listed on this website, it does not mean we will not come.

 7 photos