Finished work

34 jobs, 23 towns, all of them still standing.

Sizes, materials and where they are. If one of these is near you, ask and we will point you at it — most of our customers are happy to have their building looked at.

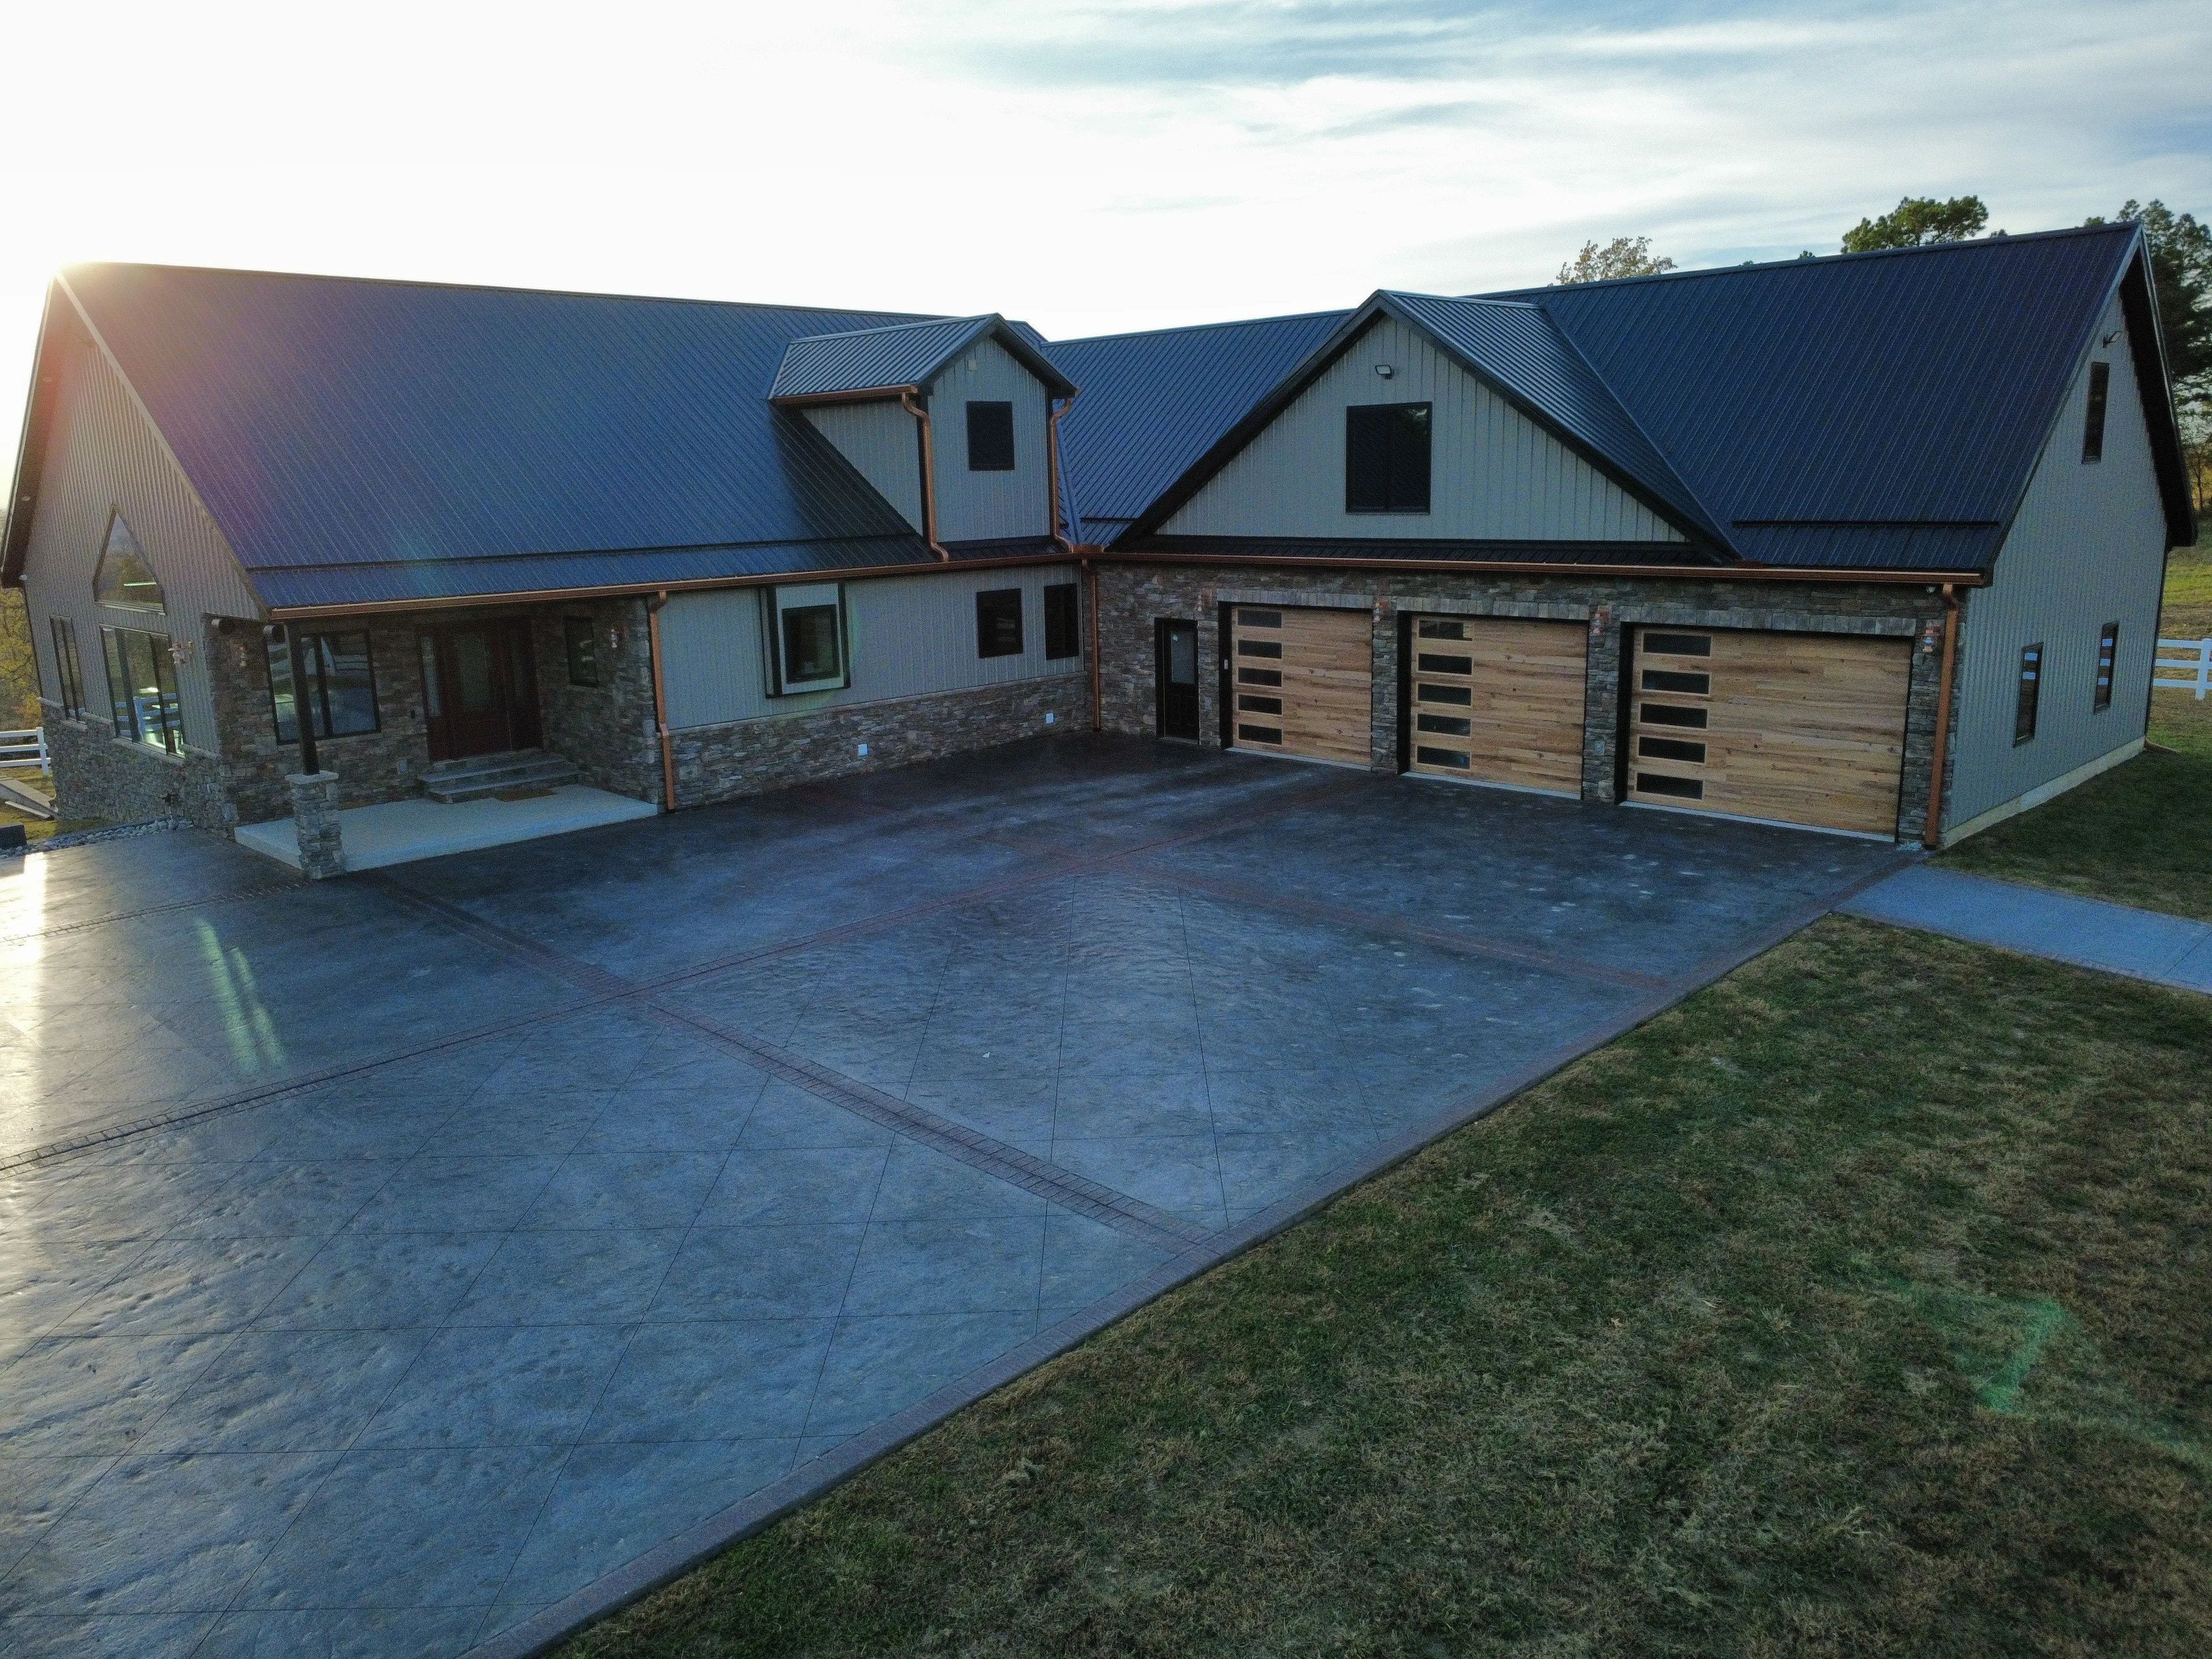
A new house near Orrick, Missouri - black metal roof, clay metal sidewalls, stone entry and timber porch posts, on a ridge above the valley.9 photos
Custom homeOrrick, MO

New Home with Copper Gutters

A new home in Orrick with a black metal roof, clay metal sidewalls and copper gutters.
  • Black metal roof
  • Clay metal sidewalls
  • Copper gutters
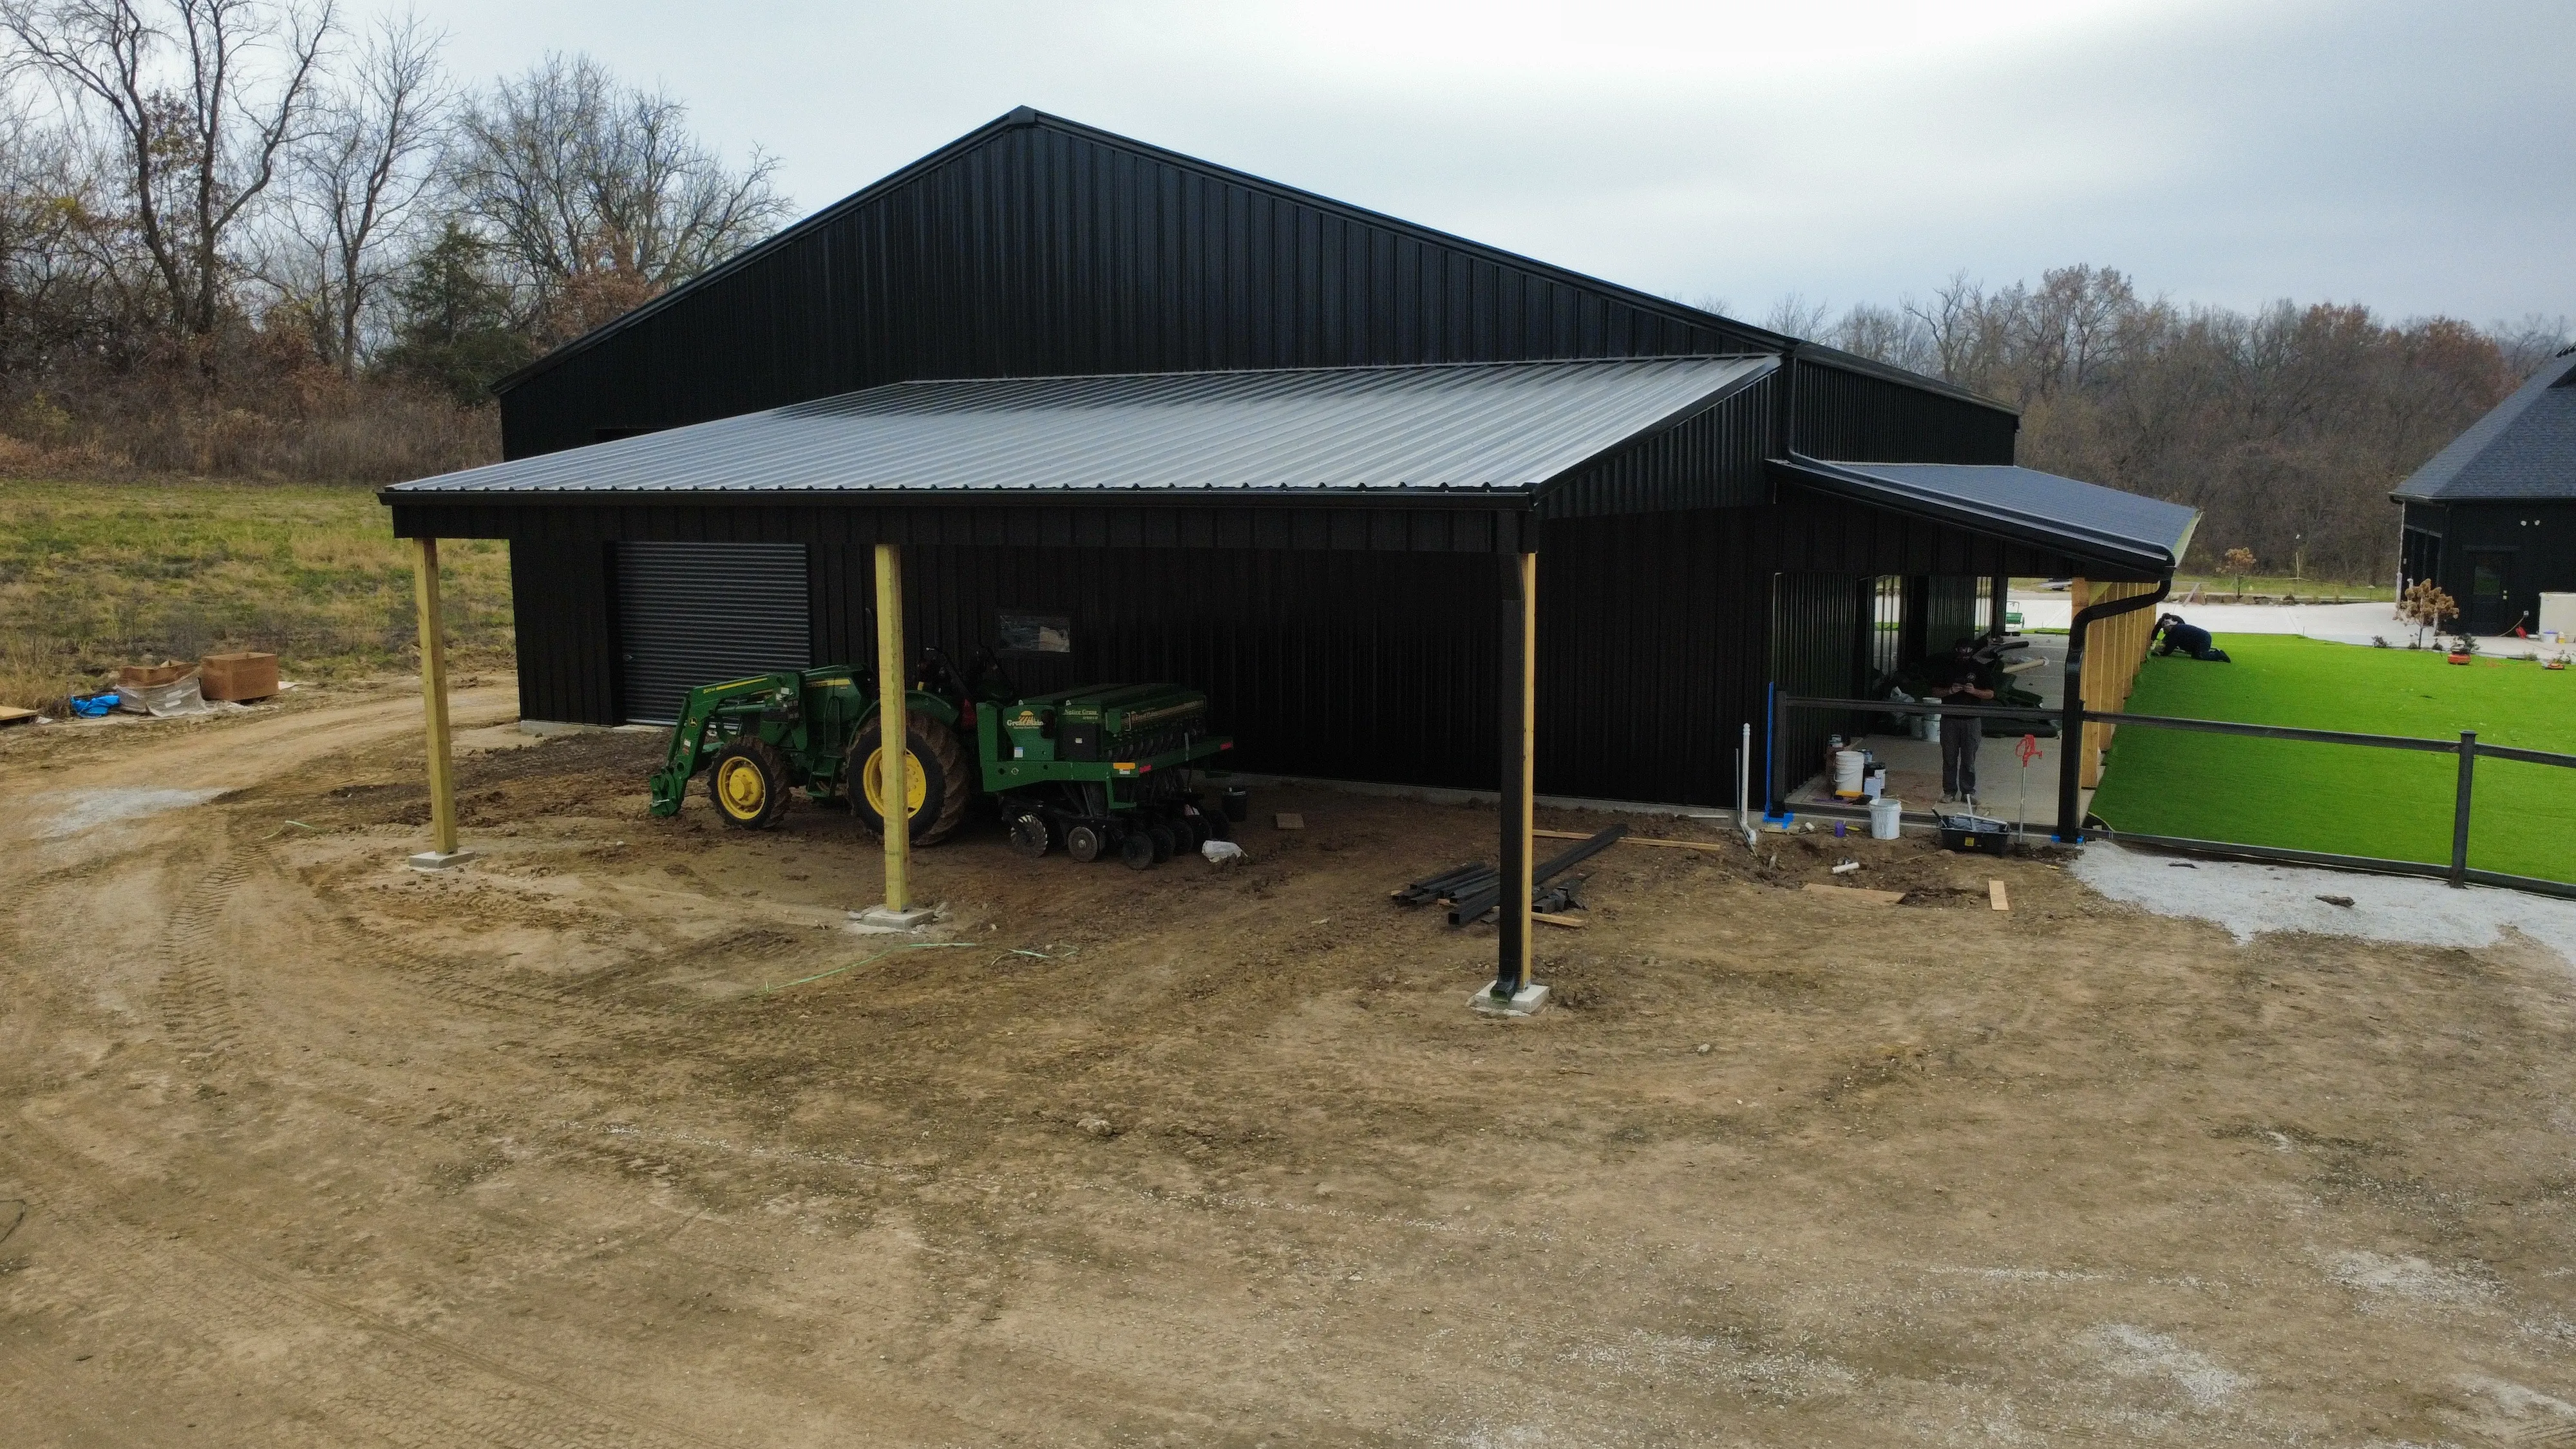
A steel frame pole barn at Holt, Missouri - black metal roof and sidewalls on a steel frame, with white pine posts carrying the open lean-to.9 photos
Pole barn / shopHolt, MO60x80x16

60x80 Steel Frame Pole Barn

A 60x80x16 steel frame build in Holt with white pine beams on the porch and lean-to.
  • Steel frame
  • Black metal roof and sidewalls
  • White pine beams and posts on the porch and lean-to
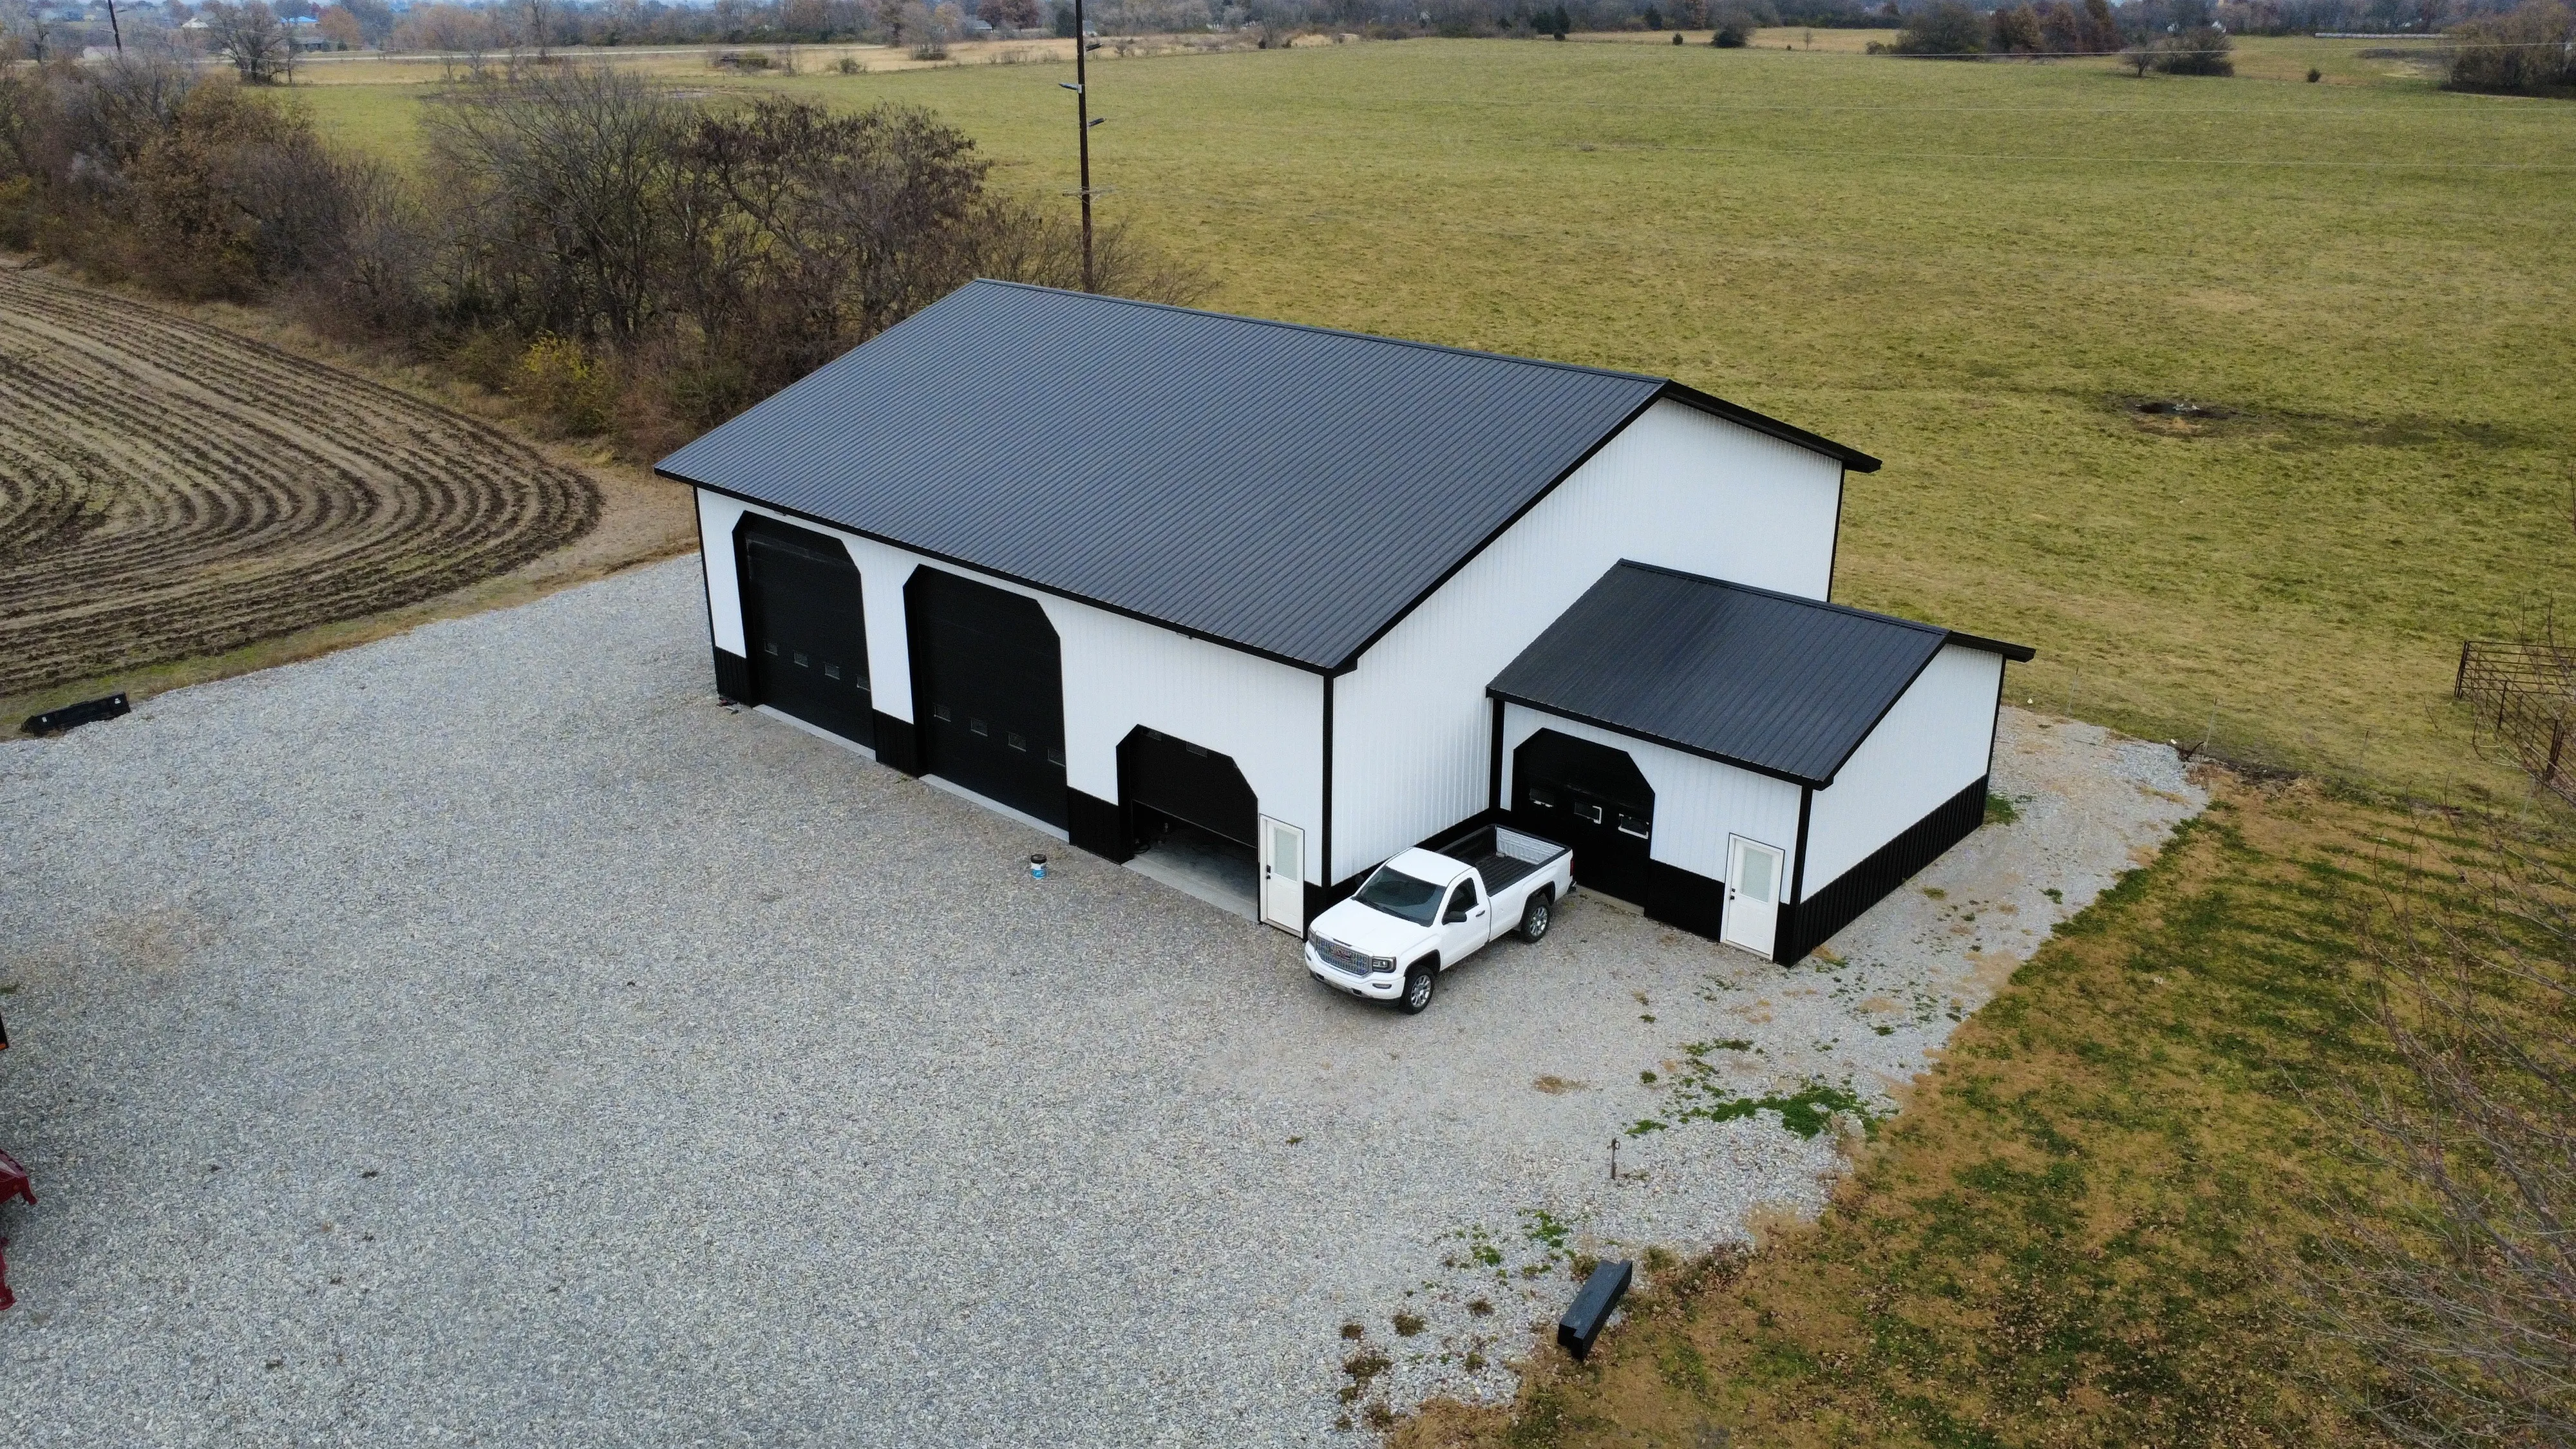
A garage and attached office in Cameron, Missouri - black metal roof and trims over white metal sidewalls.9 photos
Pole barn / shopCameron, MO60x64x18

60x64 Garage with Office

A 60x64x18 garage in Cameron with a 26x20x12 office attached.
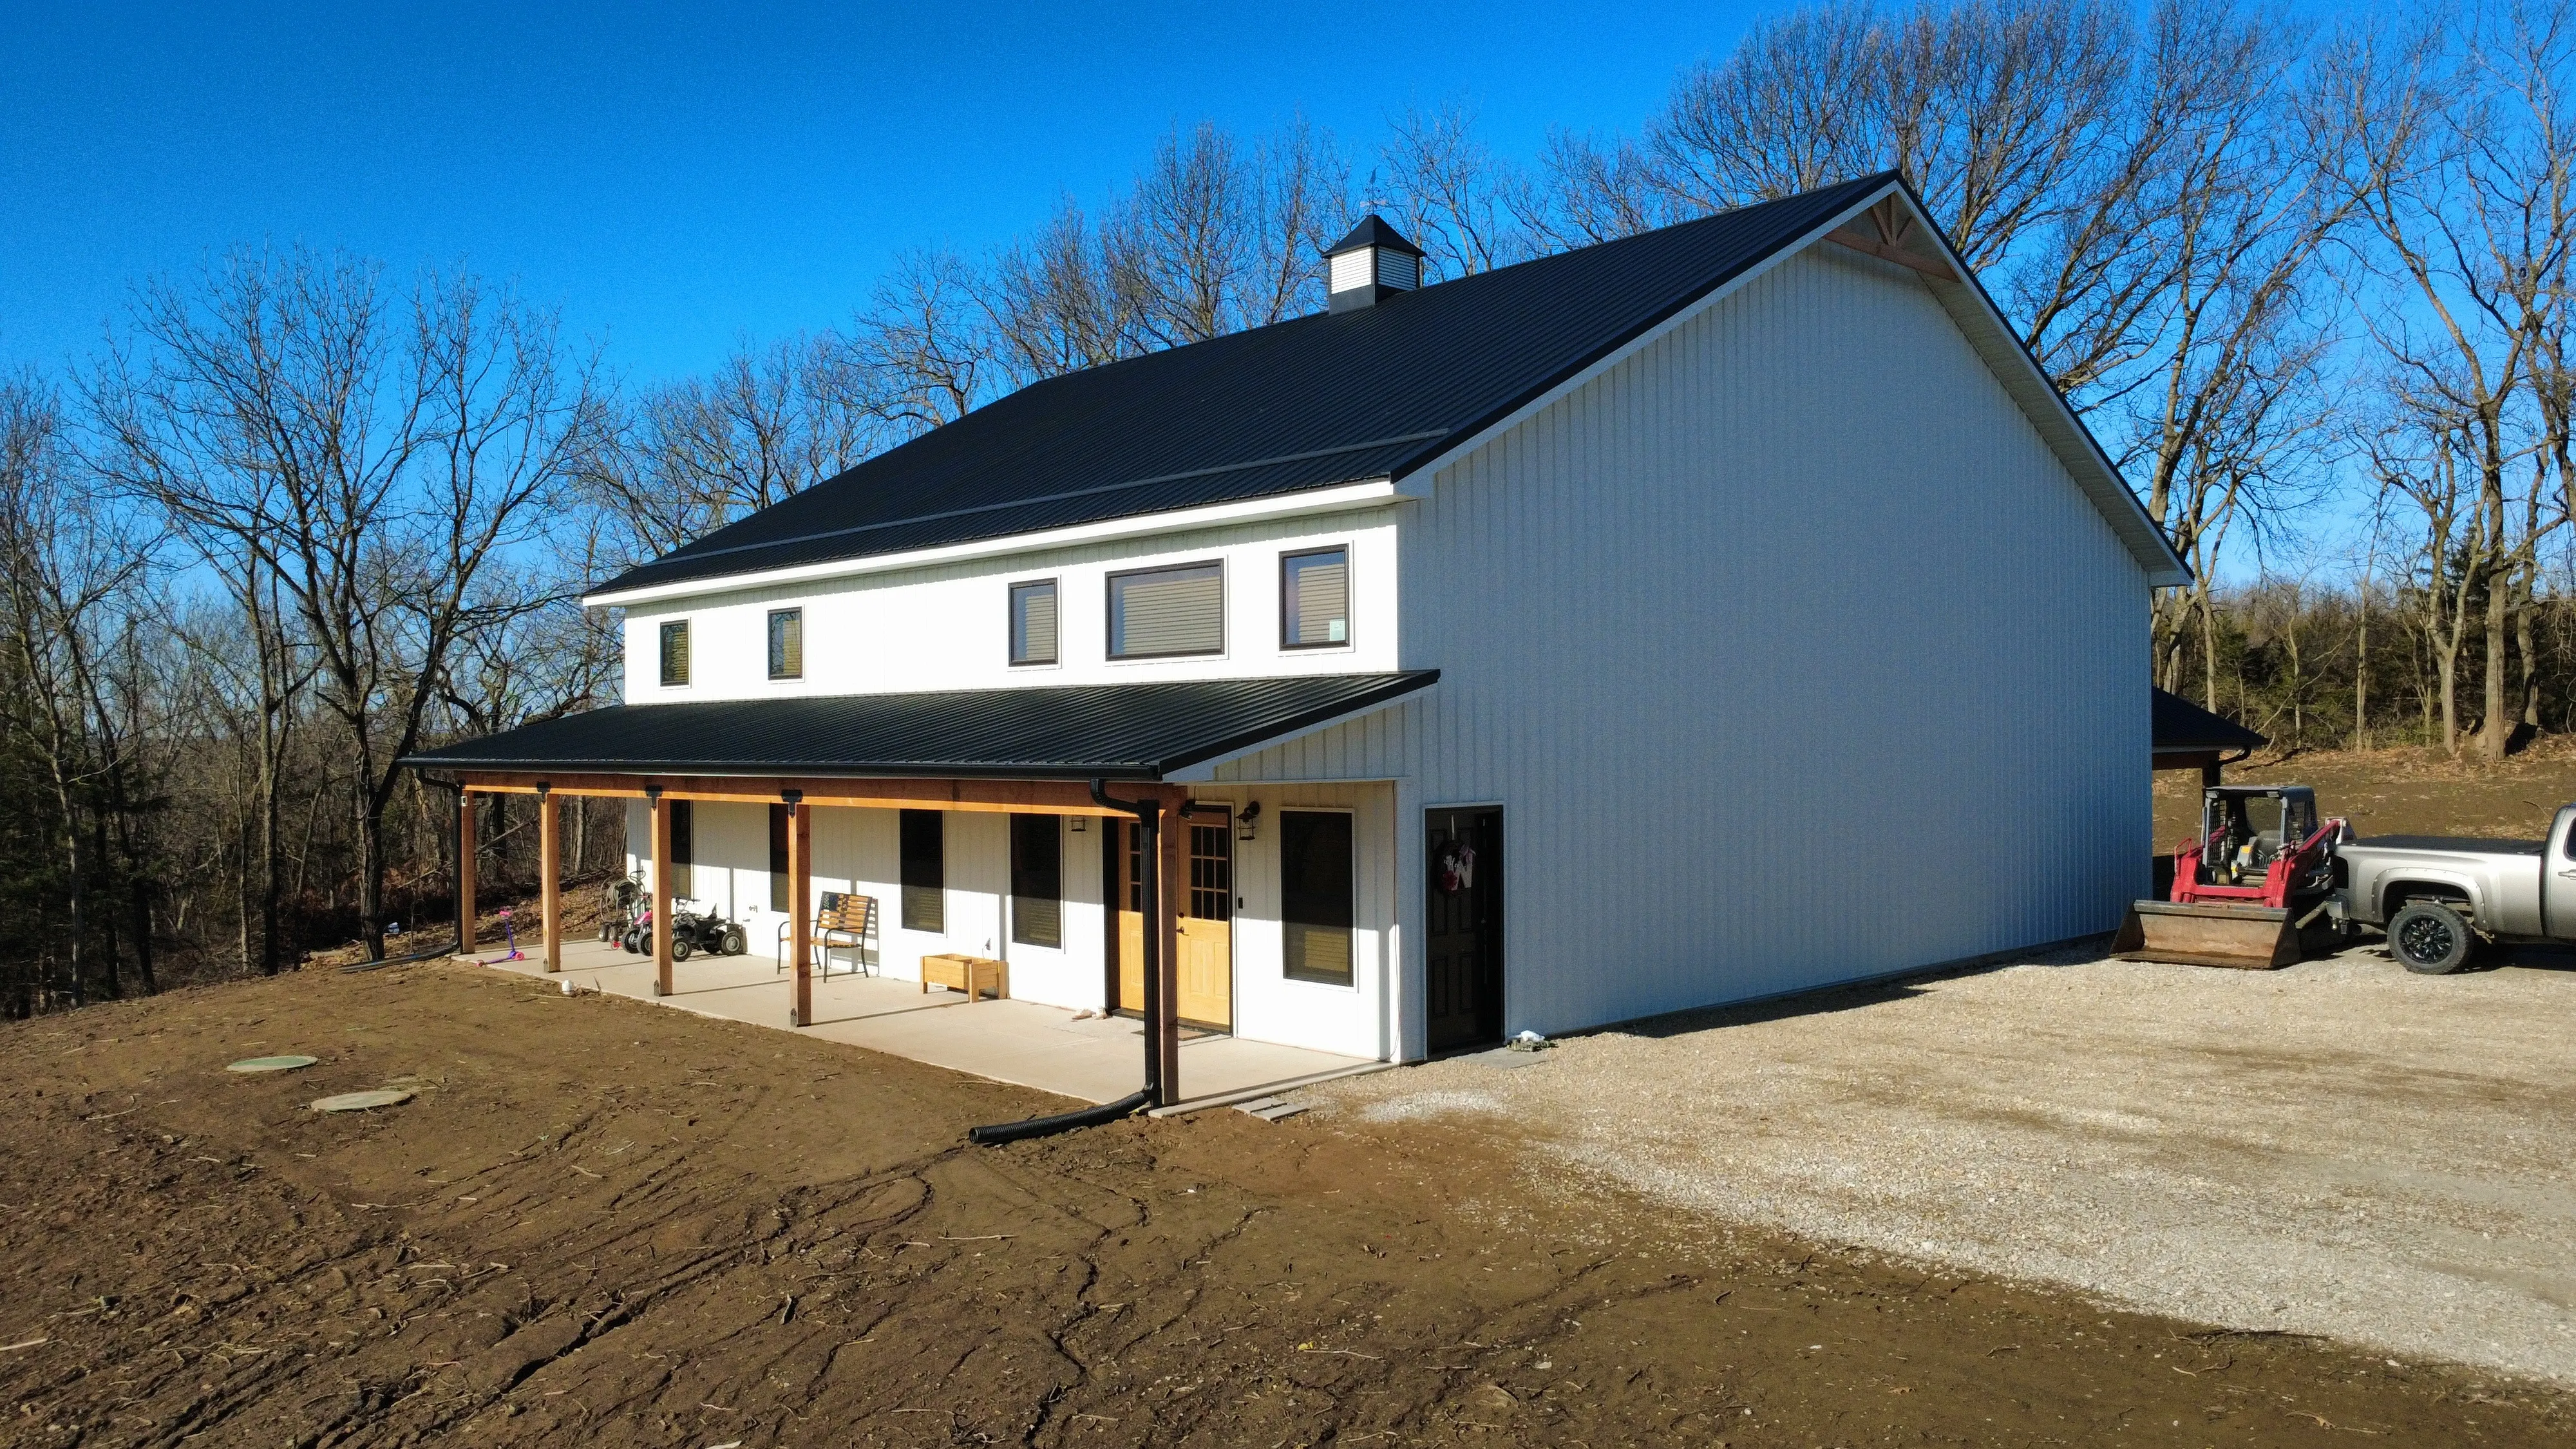
  • 60x64x18 garage
  • 26x20x12 attached office
  • Black metal roof and trims
One of two new houses in Kansas City - black metal roof, white metal sidewalls, and cedar posts along the covered porch.9 photos
Custom homeKansas City, KS

Two New Houses on One Site

Two new homes on one site in Kansas City — a 32x42 and a 50x80, both with cedar detailing.
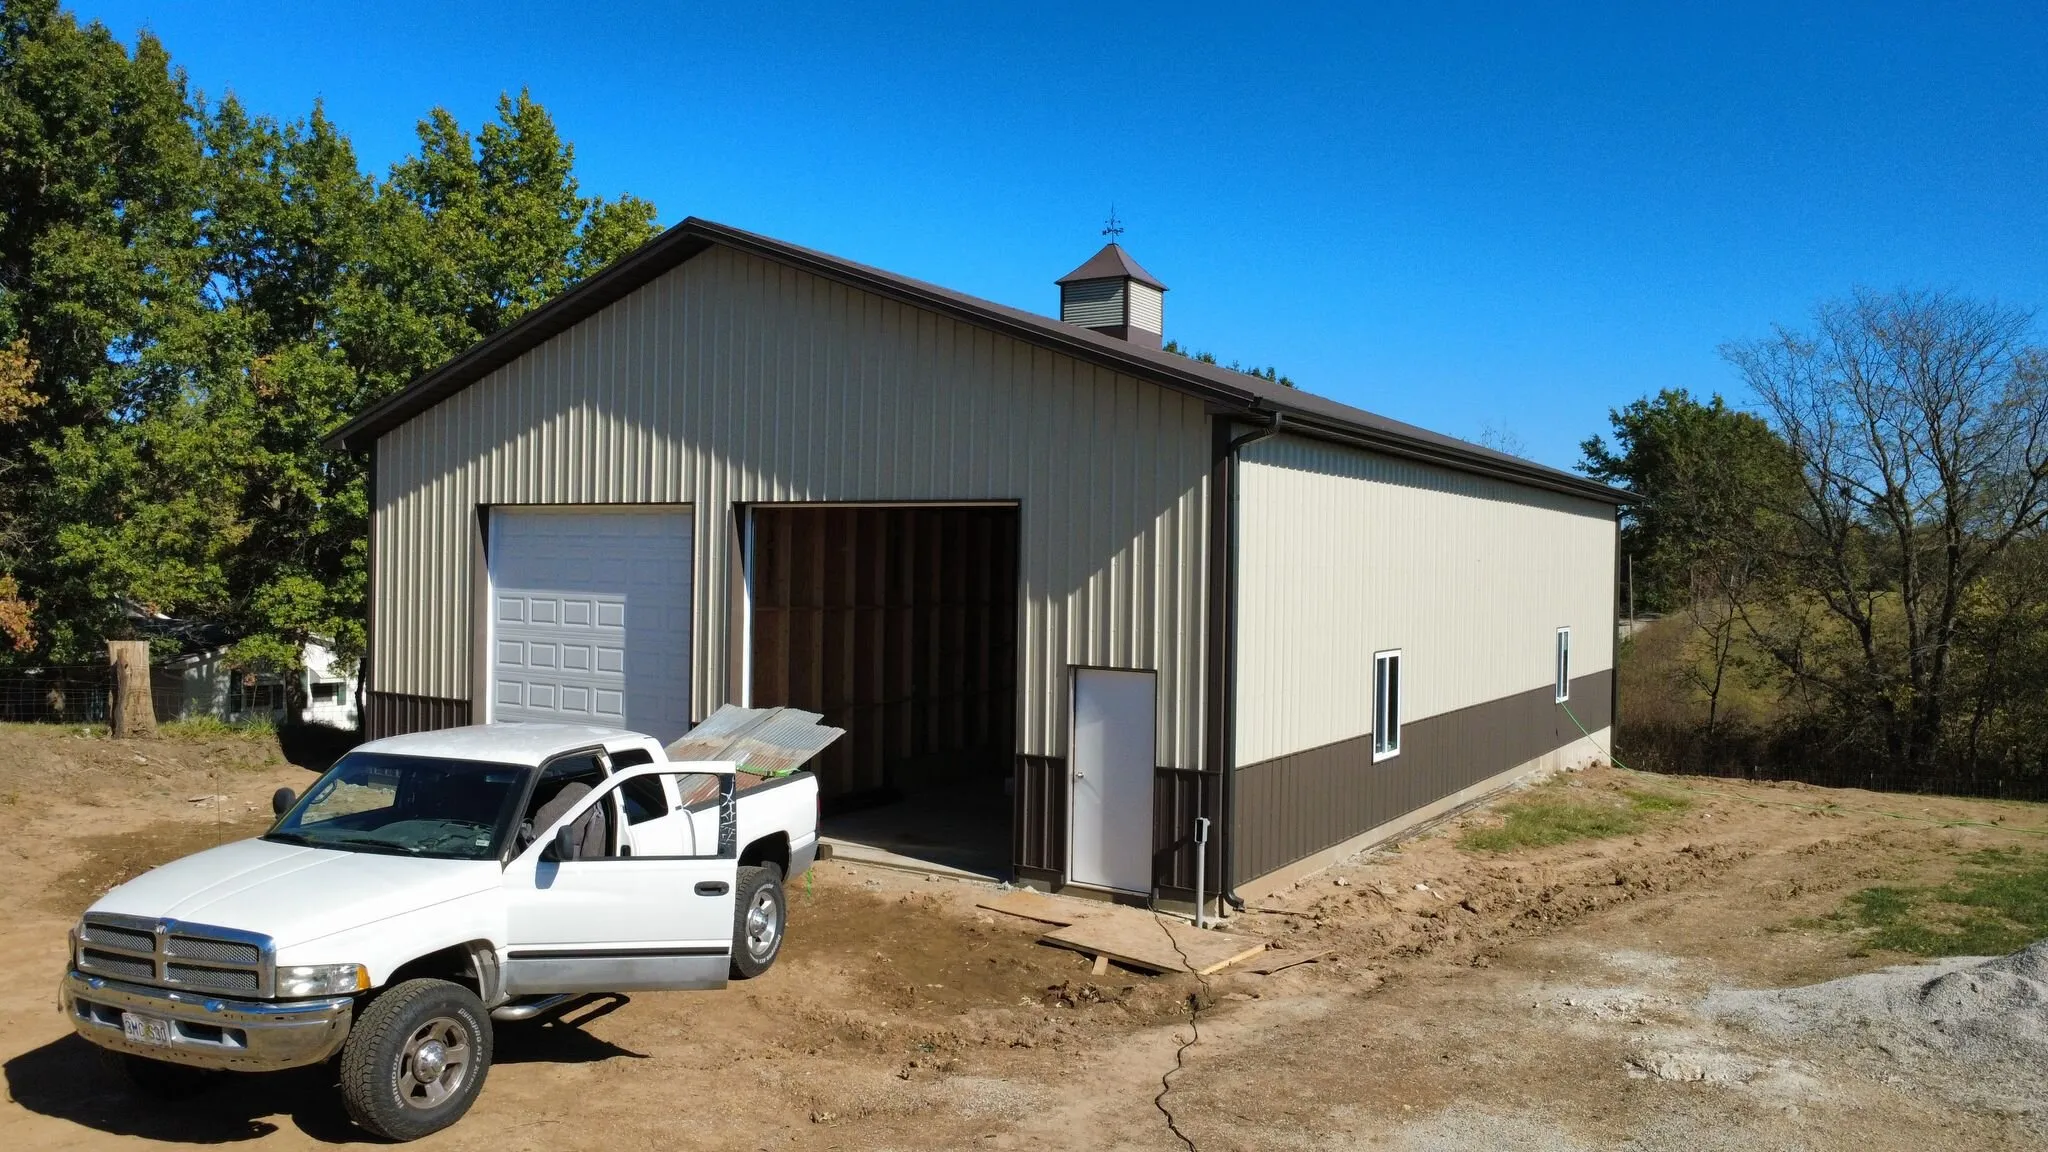
  • 32x42 house with a 28x10 patio
  • 50x80 house with 8x80 front and 26x14 back patios
  • Black metal roofs
A 40x60x14 garage in Edgerton in burnished slate, topped with a 4-foot rooster cupola.
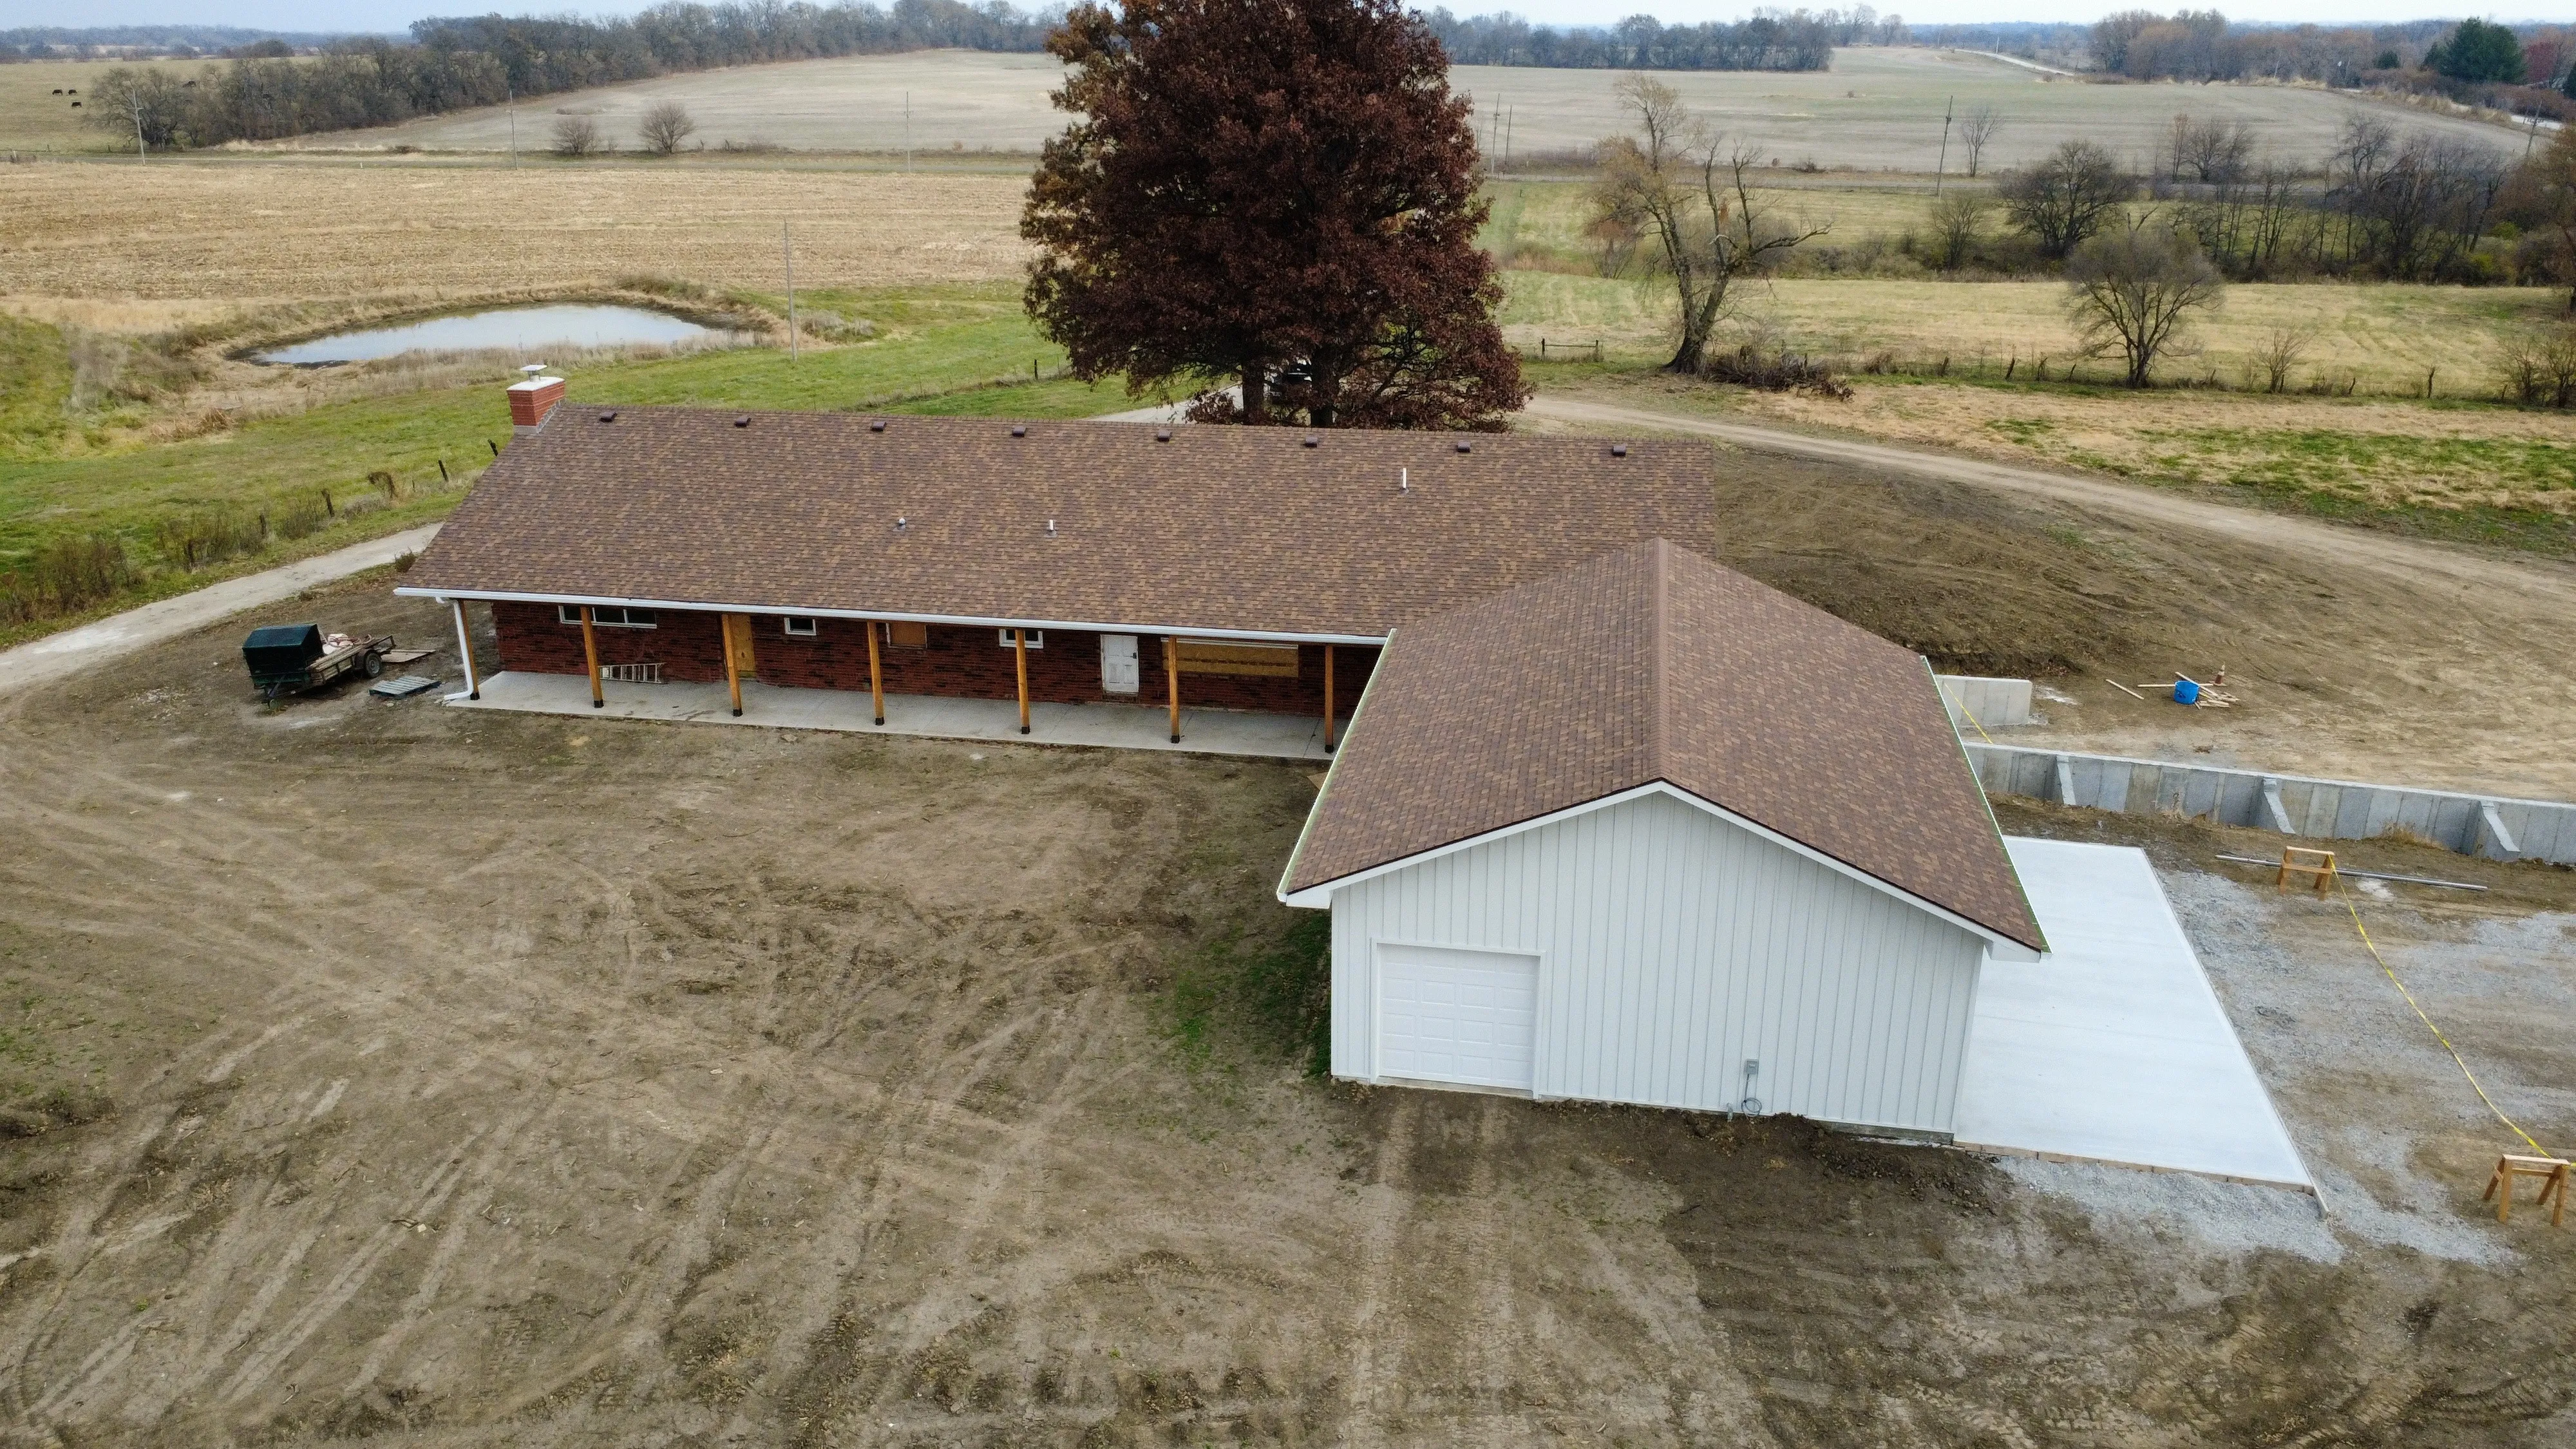
Pole barn / shopEdgerton, MO40x60x14

40x60 Garage with Cupola

A 40x60x14 garage in Edgerton in burnished slate, topped with a 4-foot rooster cupola.

  • Burnished slate metal roof
  • Light stone sidewalls
  • Wainscot, trims and soffits
A house at Plattsburg from the air — the remodelled brick house under its new earth brown shingle roof, with the new white board-and-batten garage alongside.9 photos
RemodelPlattsburg, MO30x38x10

House Remodel & 30x38 Garage

A home remodel in Plattsburg plus a new 30x38x10 garage in board-and-batten.
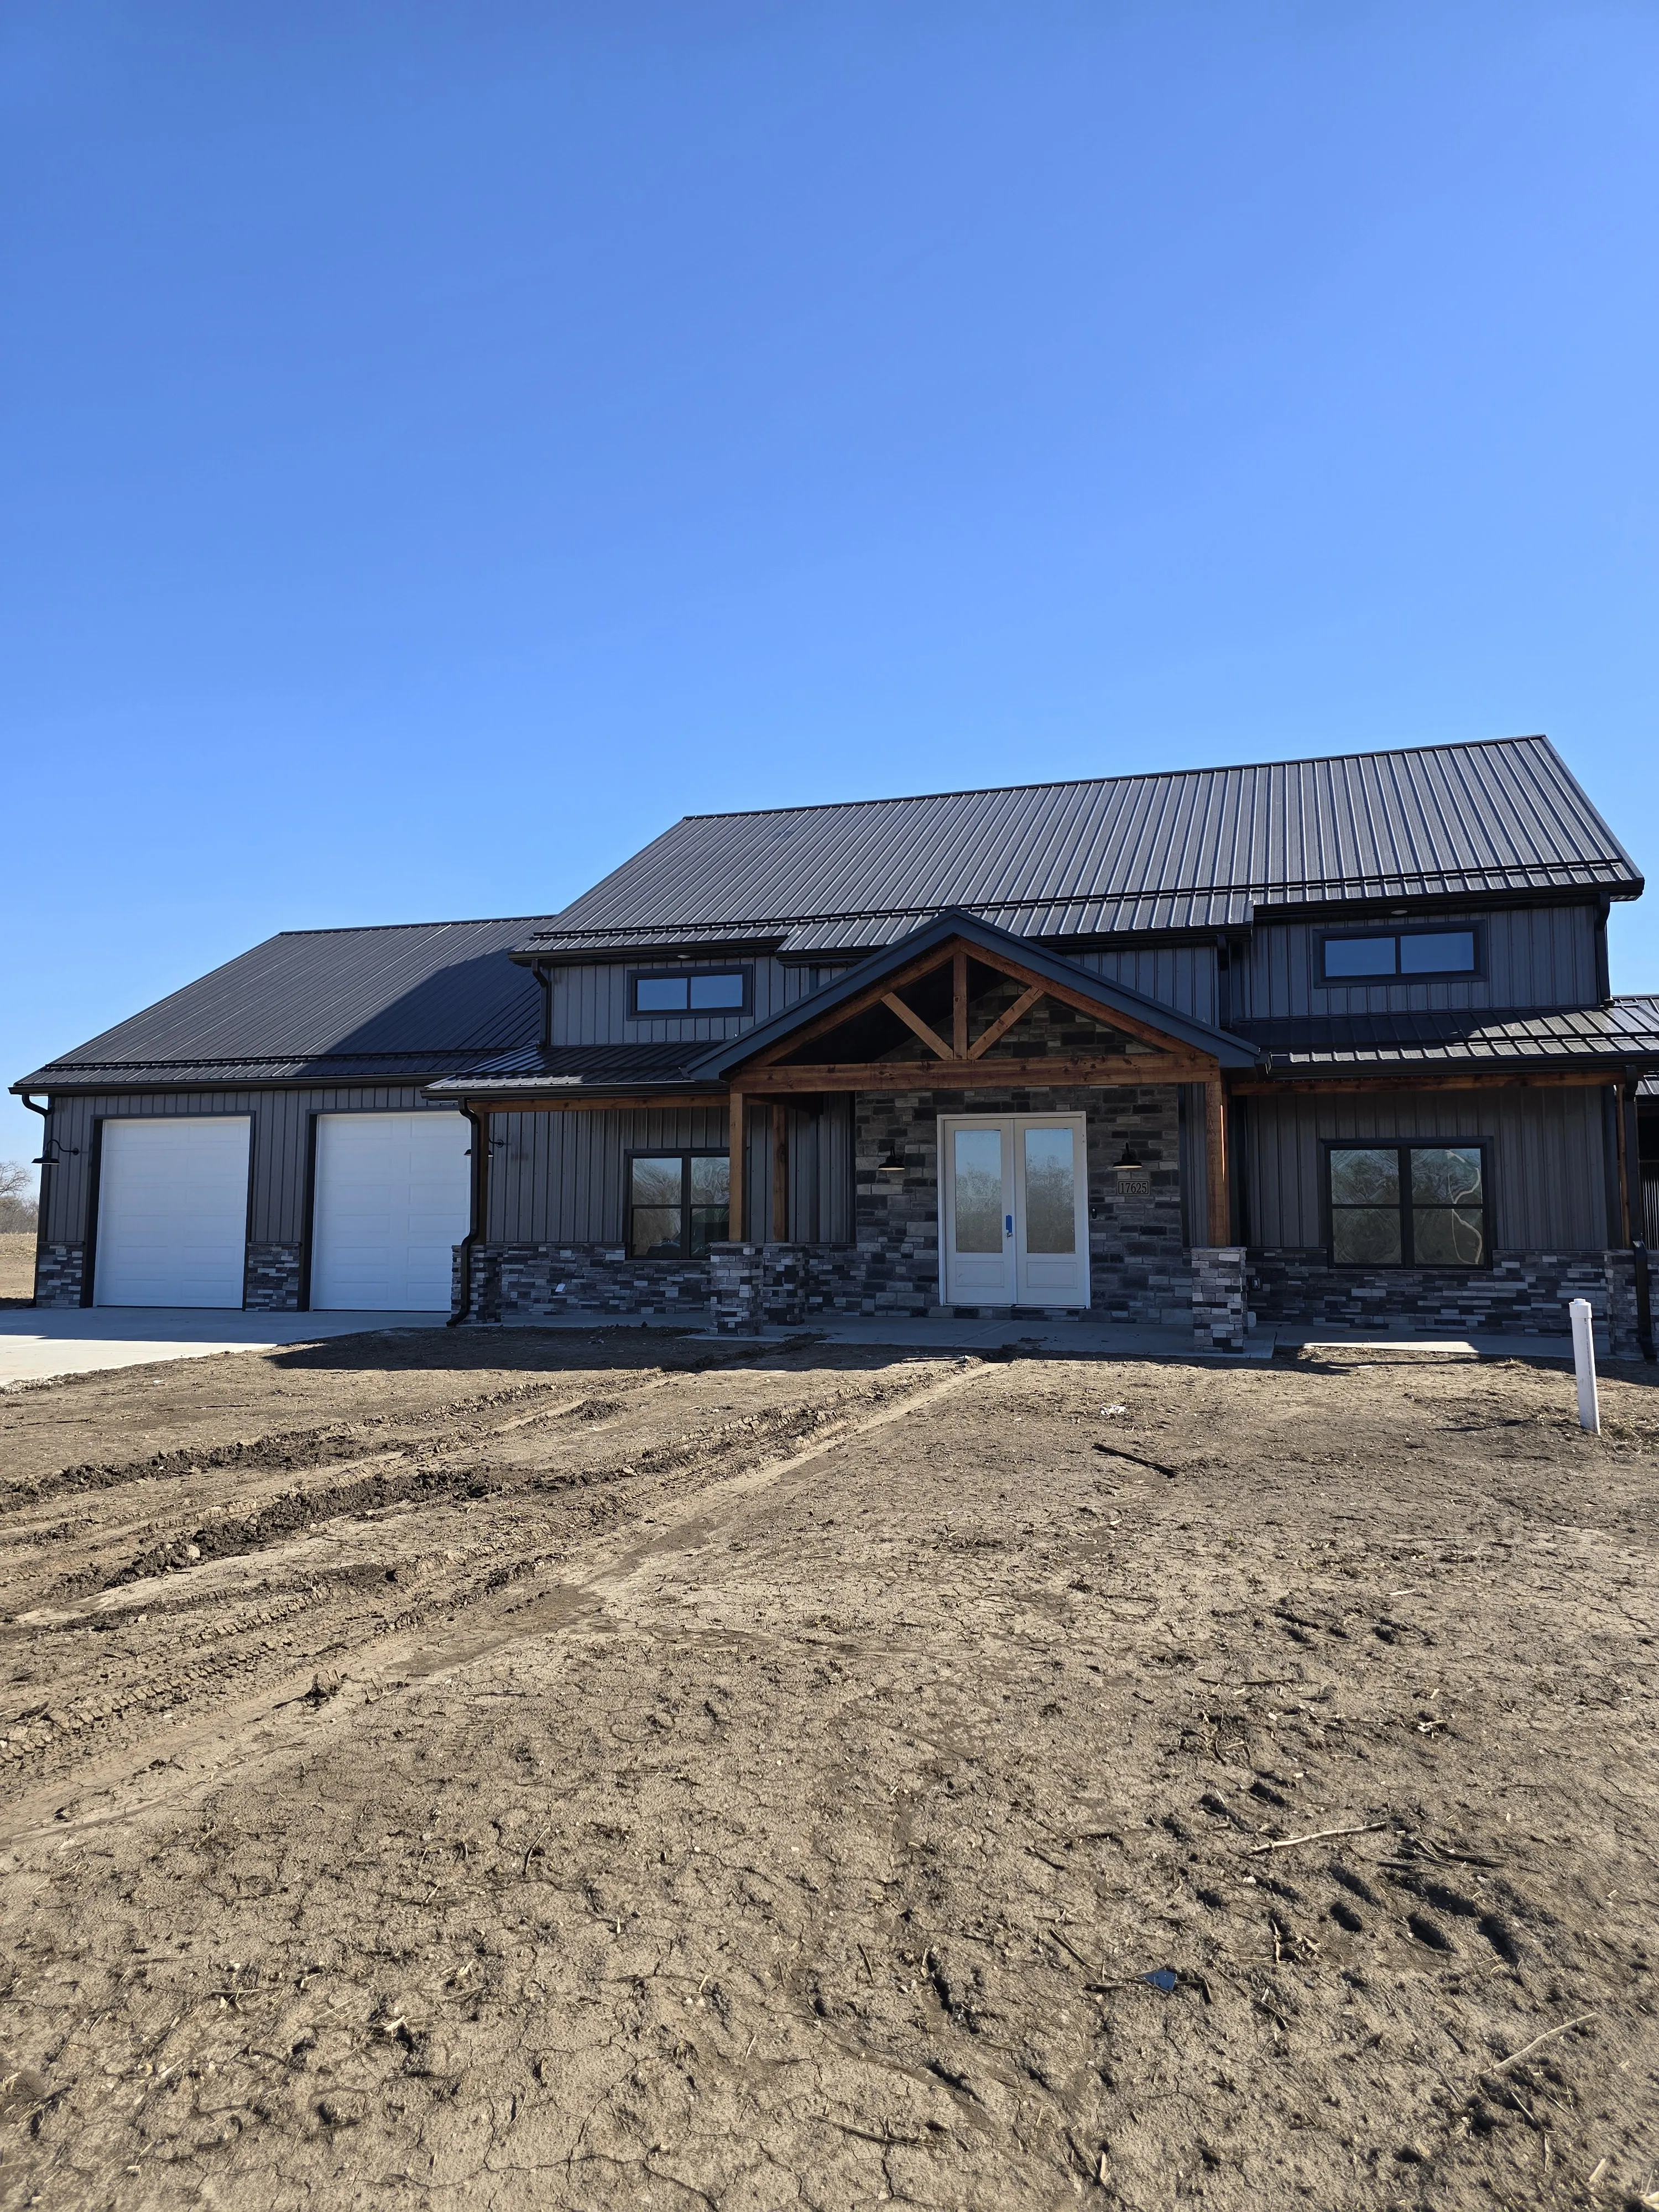
  • Full home remodel
  • 30x38x10 new garage
  • Earth brown shingle roof
A new house at Pleasant Hill, Missouri - dark metal roof, stone entry and timber trusses over the front porch.9 photos
Custom homePleasant Hill, MO

New Home on Cedar Post & Beam

A new home in Pleasant Hill built on cedar post and beam, with metal roof, sides and trim.
  • Cedar post and beam
  • Metal roof, sidewalls and trim
  • Timber trusses over the front porch
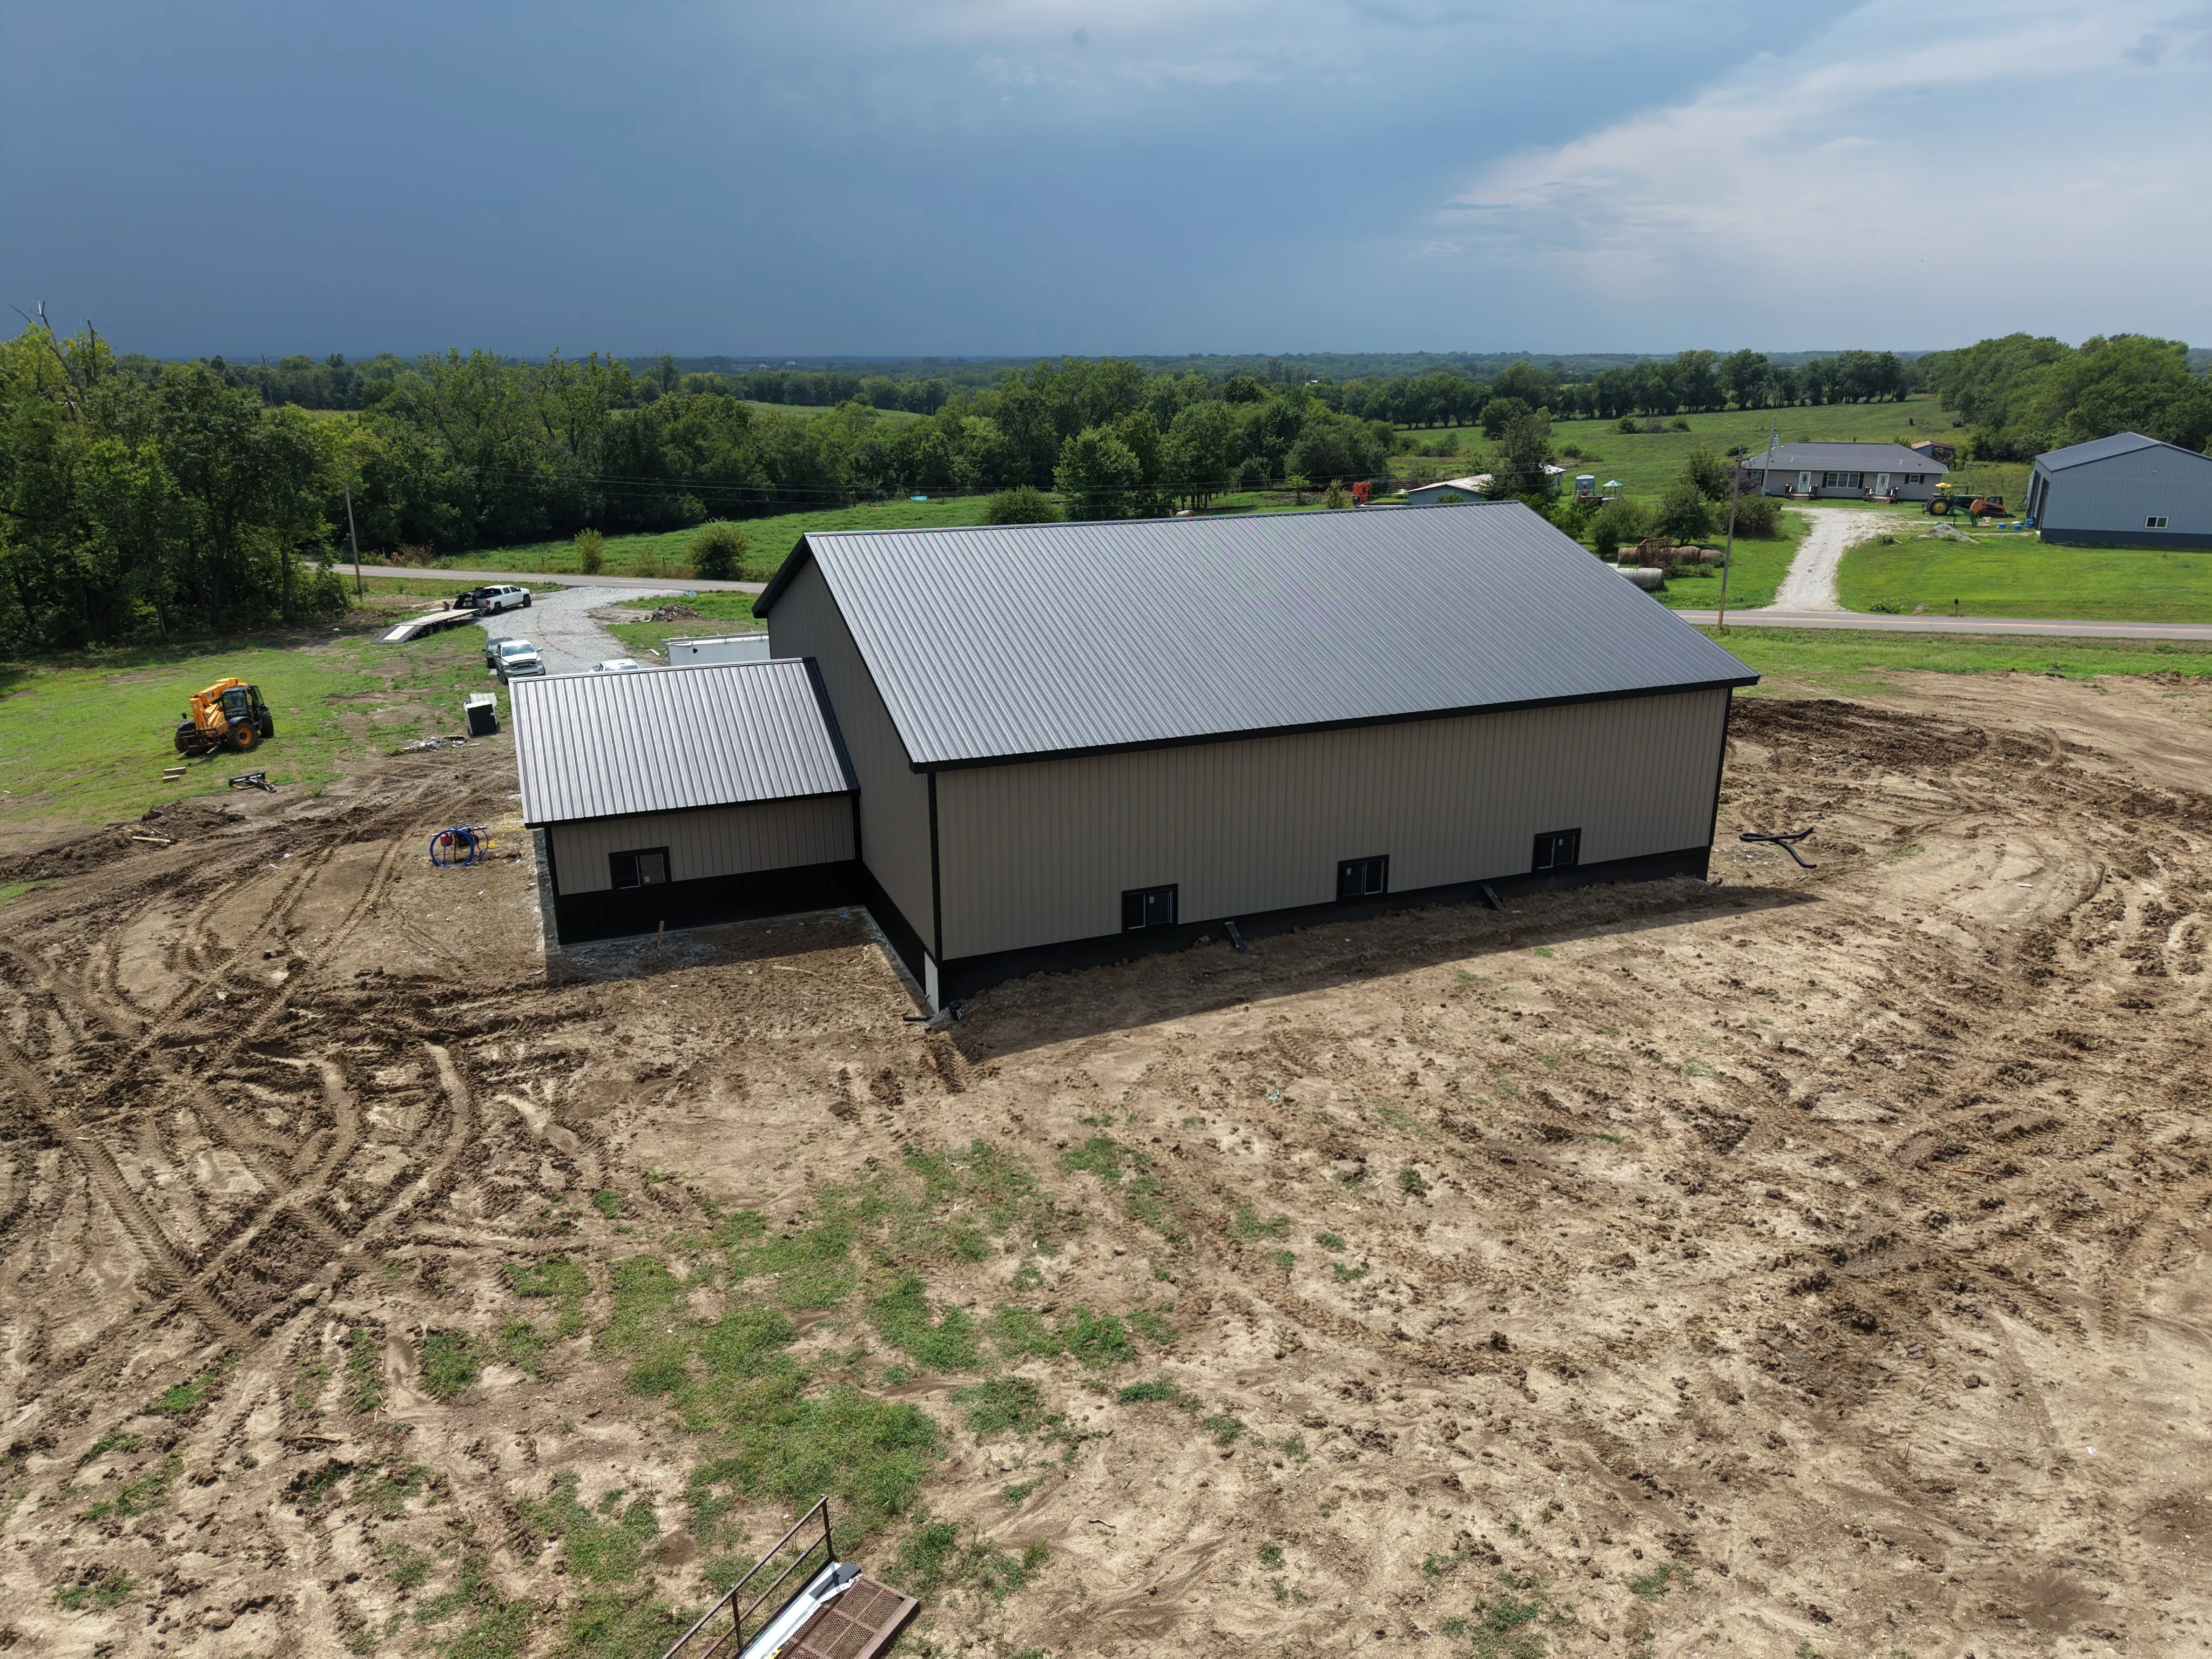
A large garage near Hamilton, Missouri - tan metal sidewalls under a dark metal roof, with an attached wing.6 photos
Pole barn / shopHamilton, MO

Garage with Finished Office

A large garage in Hamilton with a fully finished, insulated and heated office inside it.
  • Tan metal sidewalls, dark metal roof
  • Spray foam and blown-in insulation
  • Drywalled and painted office
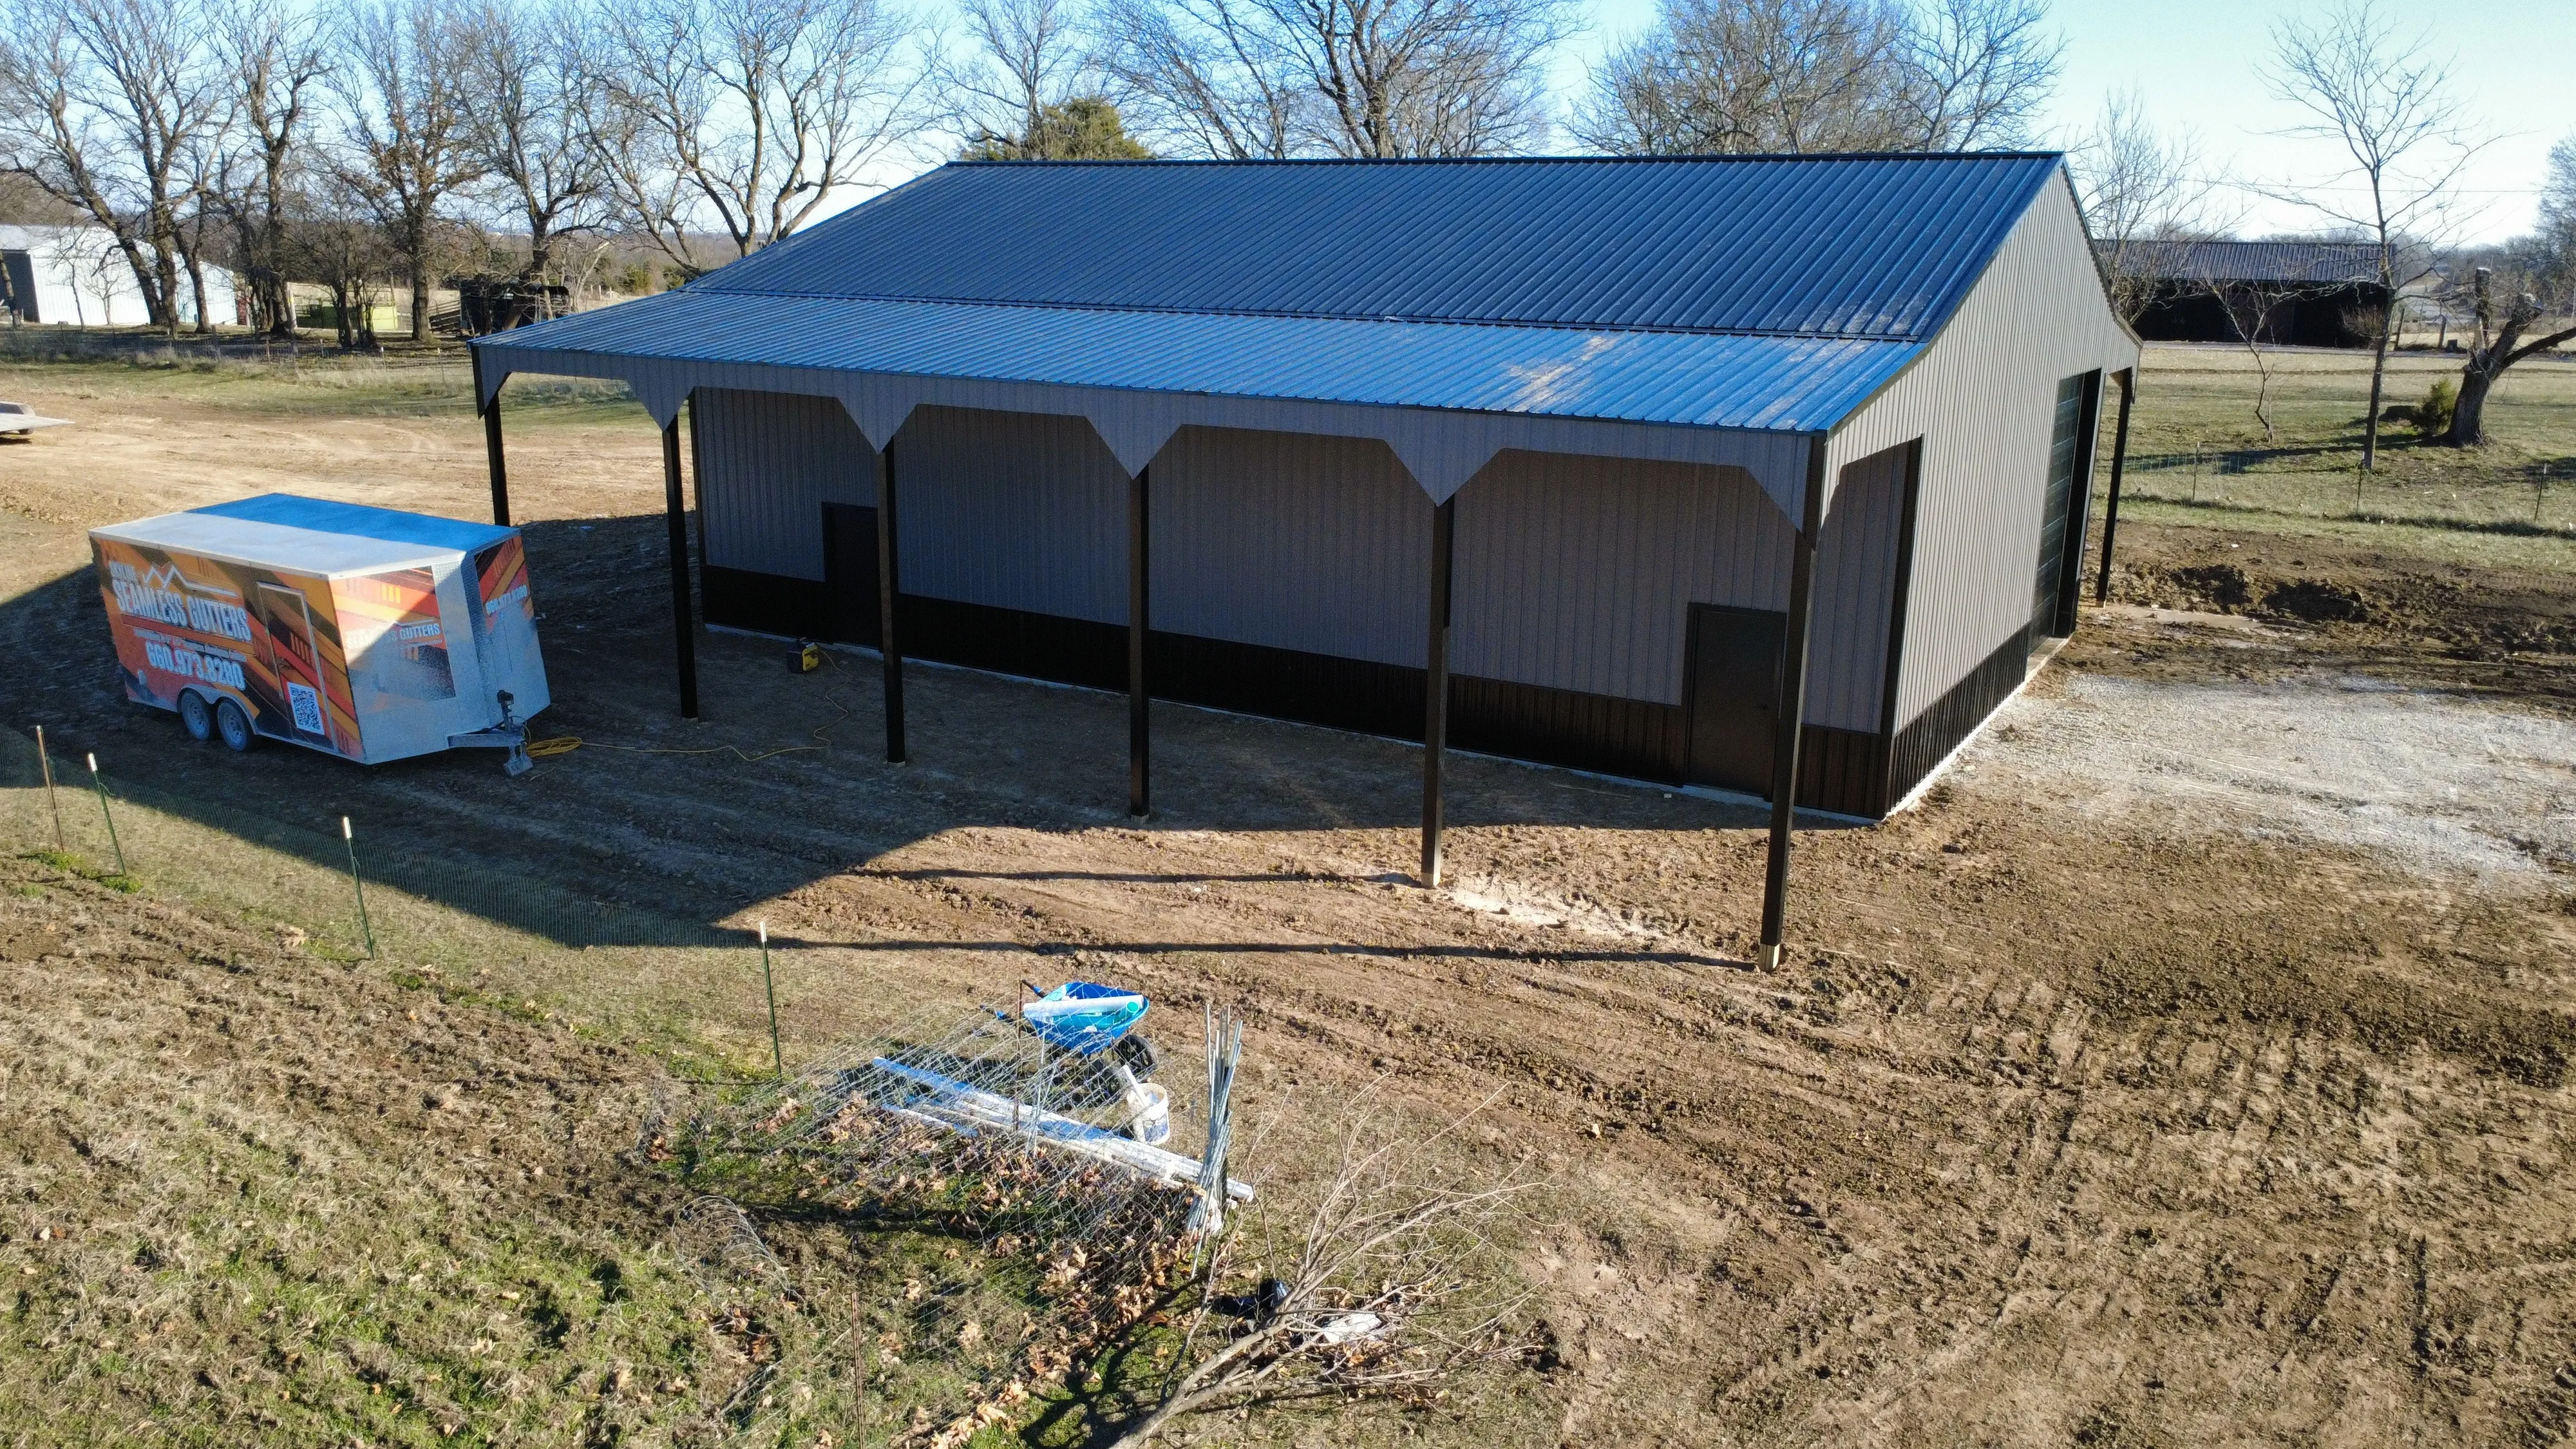
A shop near Warrensburg, Missouri - light sidewalls under a dark metal roof, with an open lean-to on posts down the side.9 photos
Pole barn / shopWarrensburg, MO40x60 with 12x60 lean-tos

40x60 Shop with Lean-Tos Both Sides

A 40x60 shop near Warrensburg with a 12x60 open lean-to running down each side.
  • 40x60 main building
  • 12x60 lean-to on both sides
  • Fully insulated garage doors with openers
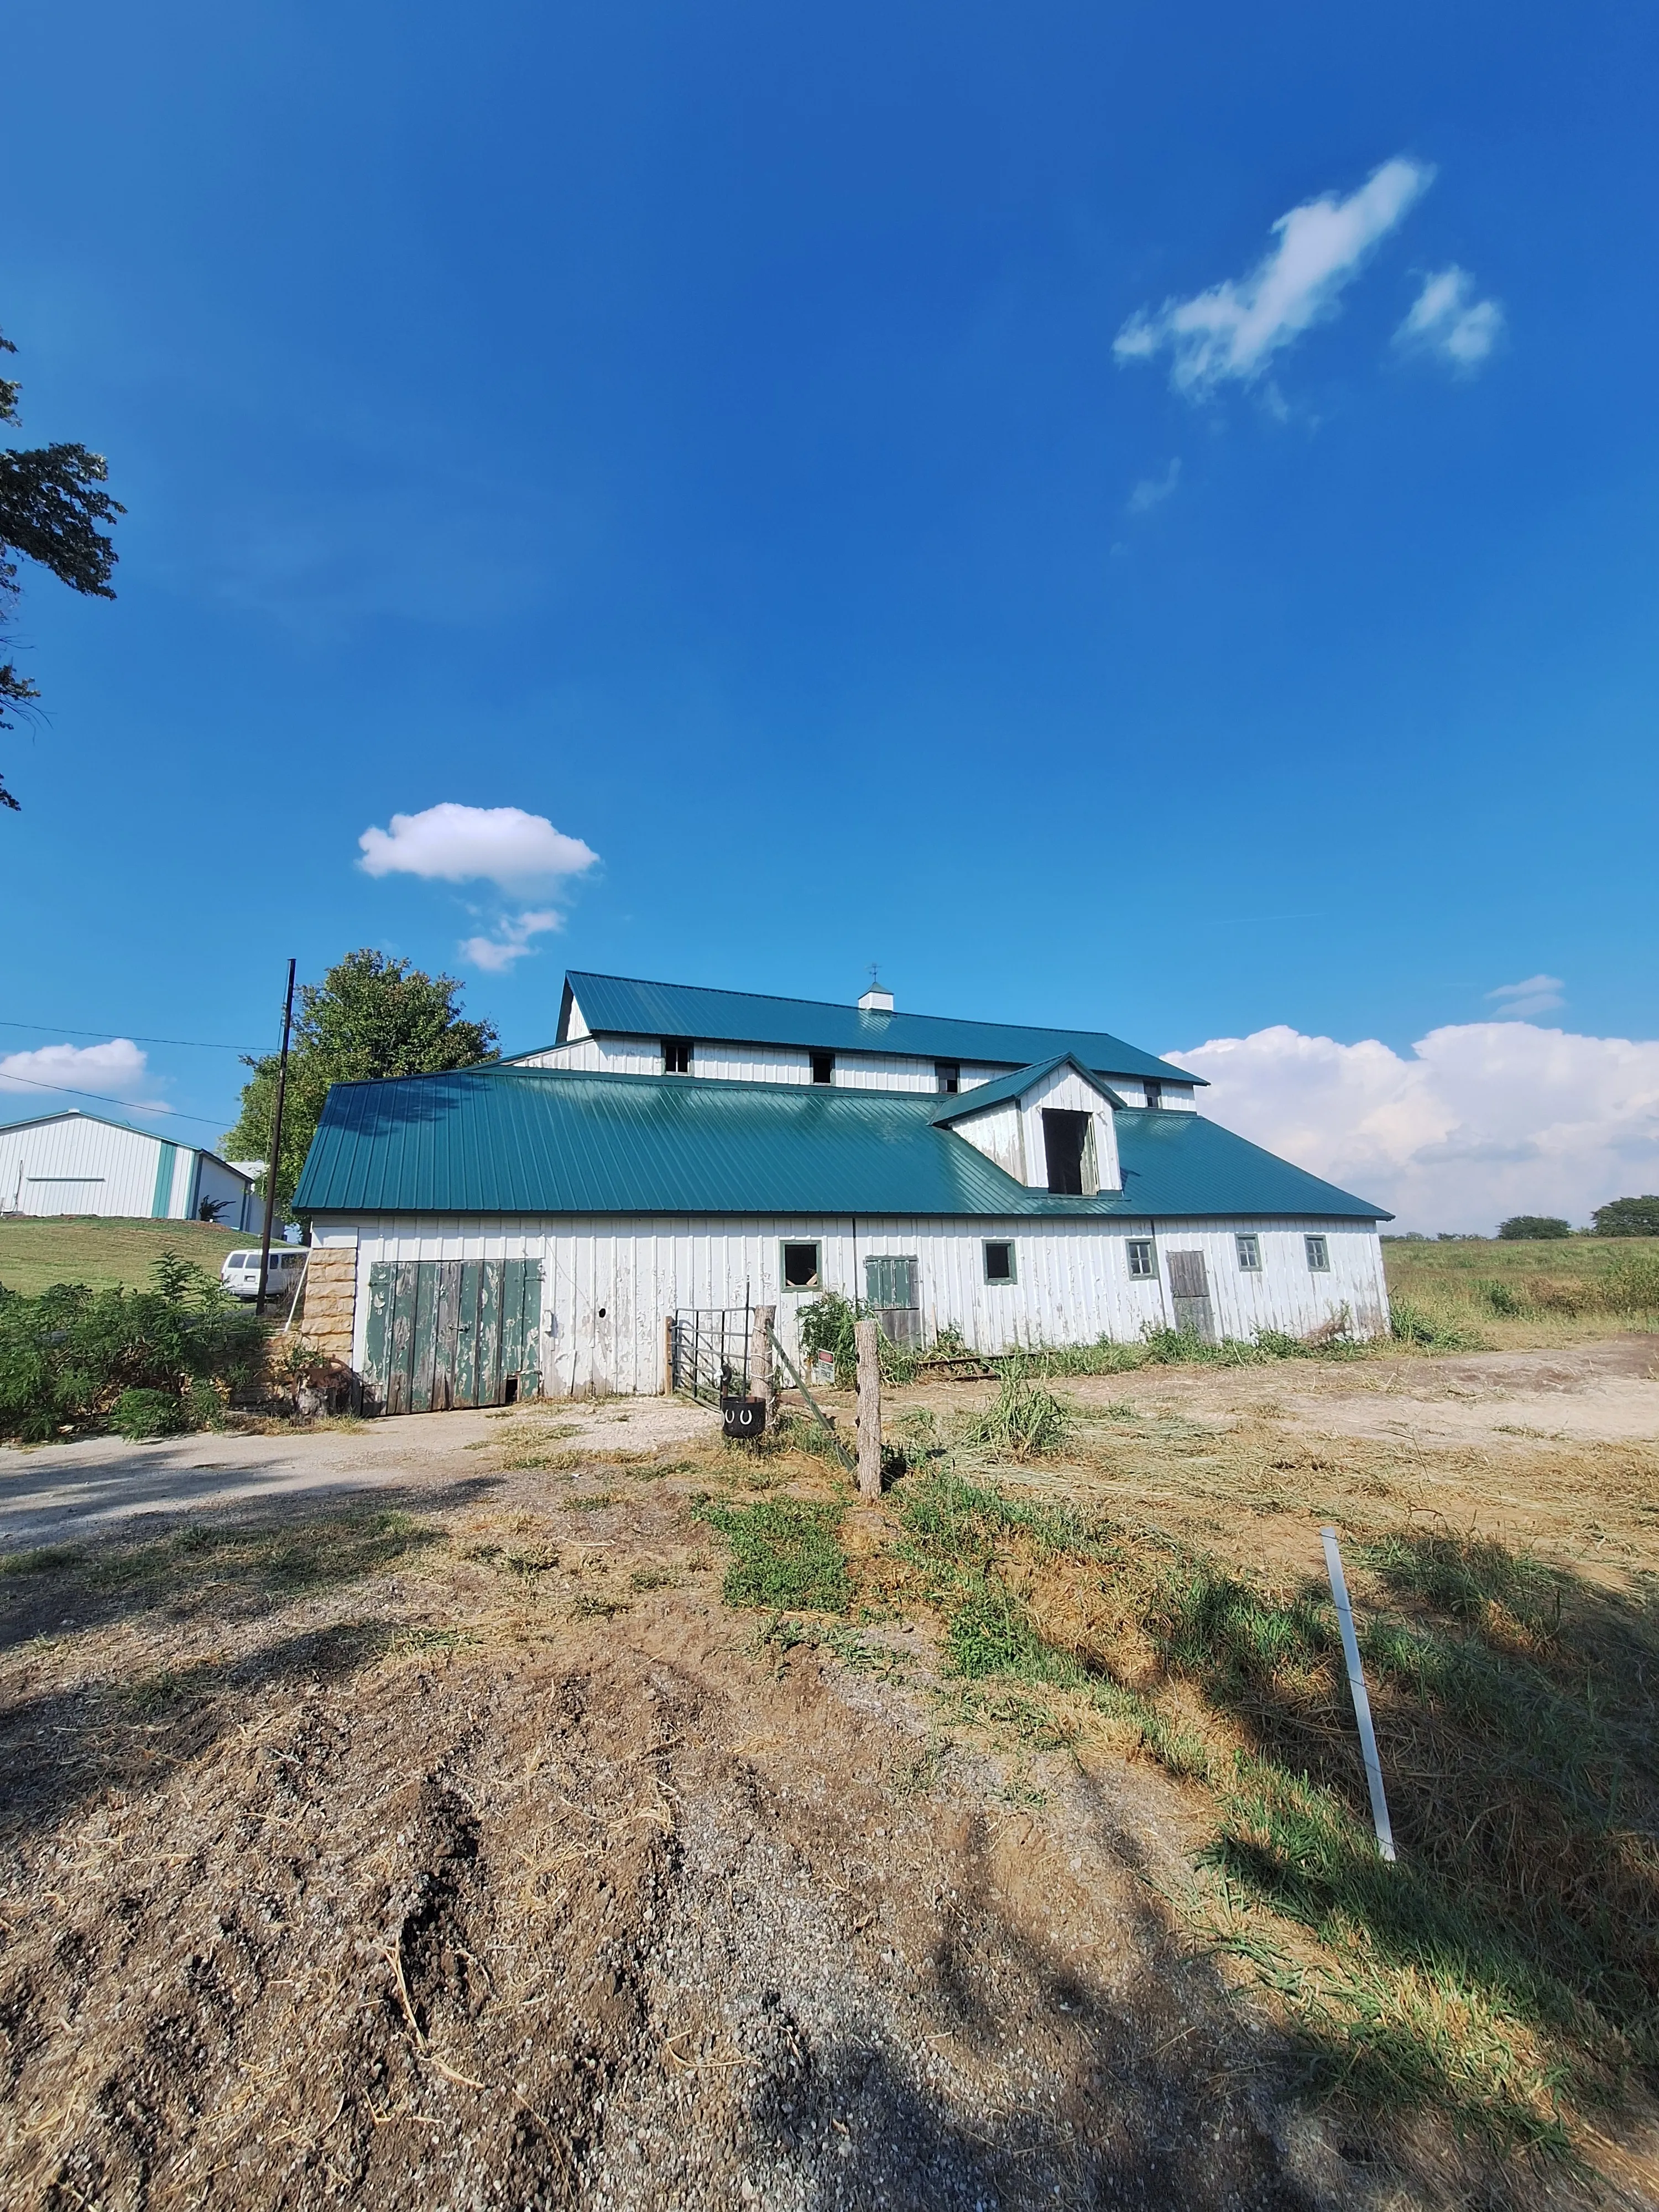
The Platte City barn after its re-roof — new green metal roof and trims on a white barn under a blue sky.7 photos
RoofingPlatte City, MO

Platte City Re-roof

A barn re-roof at Platte City — green metal roof and matching trims over a structure that was still sound.
  • Green metal roof
  • Matching trims
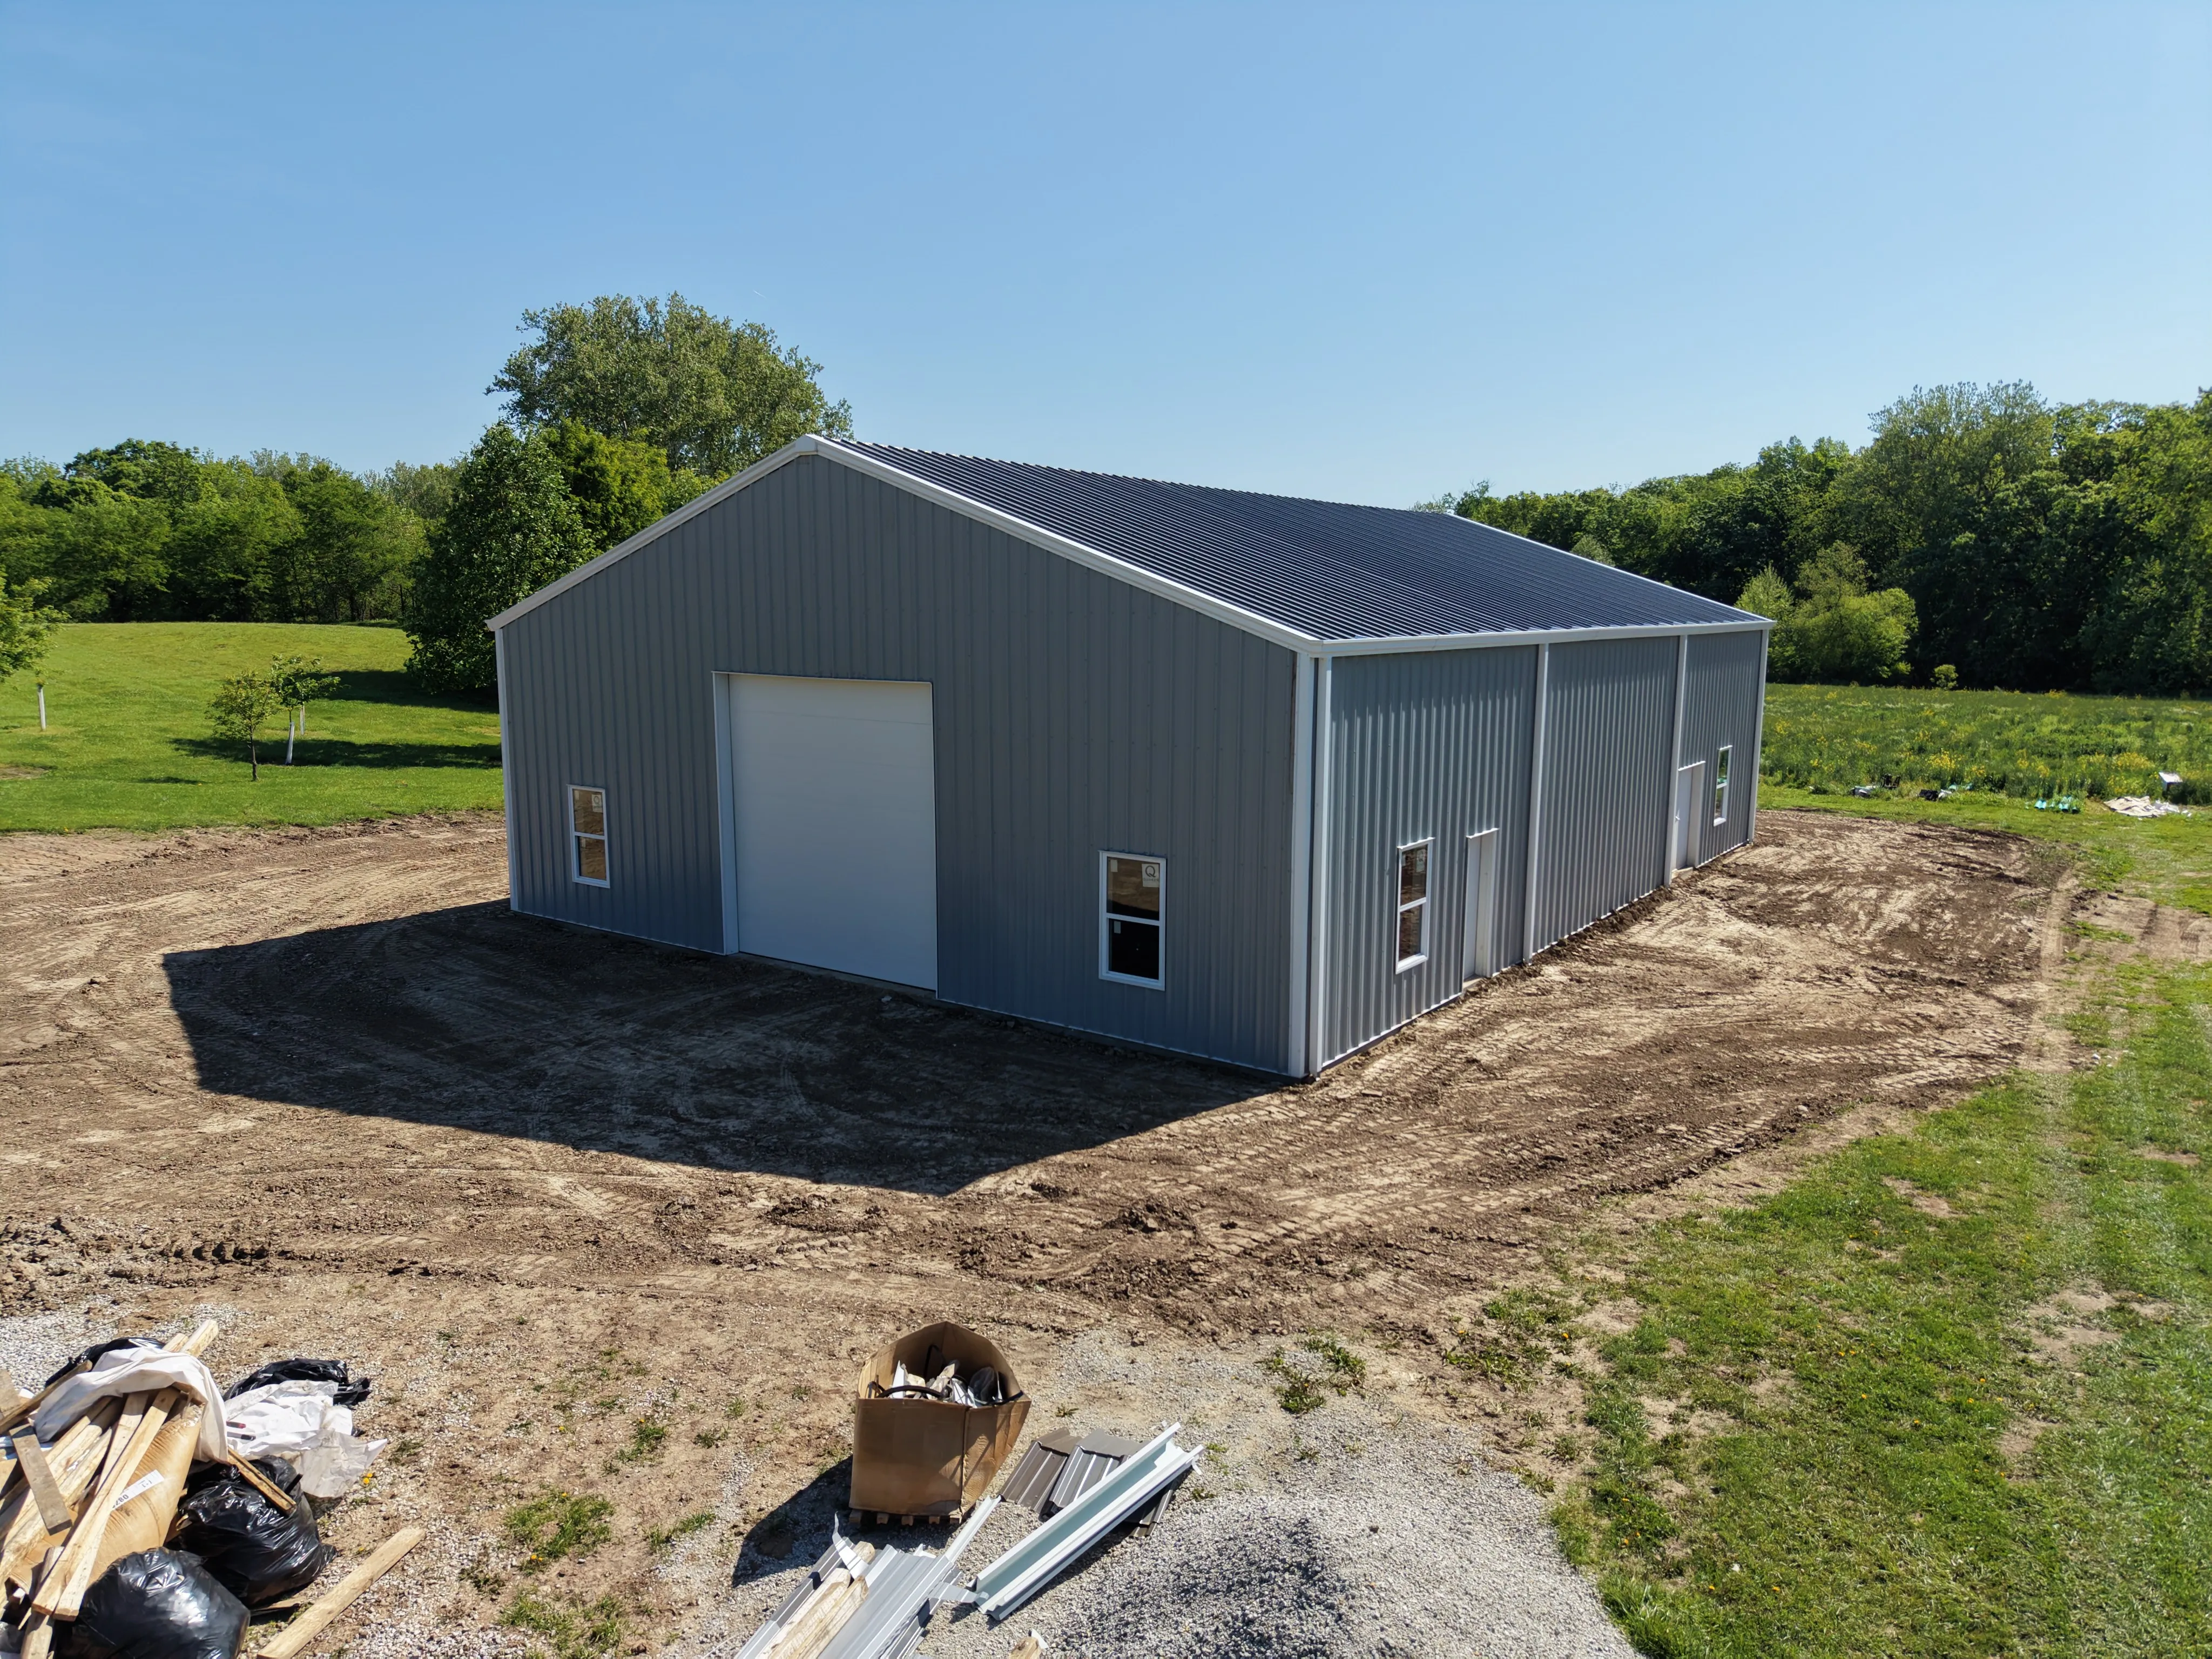
A steel frame building near Kansas City - gray metal sidewalls and roof standing in an open field.9 photos
Pole barn / shopKansas City, MO

Steel Frame Building

A steel frame building put up and skinned in metal on the edge of Kansas City.
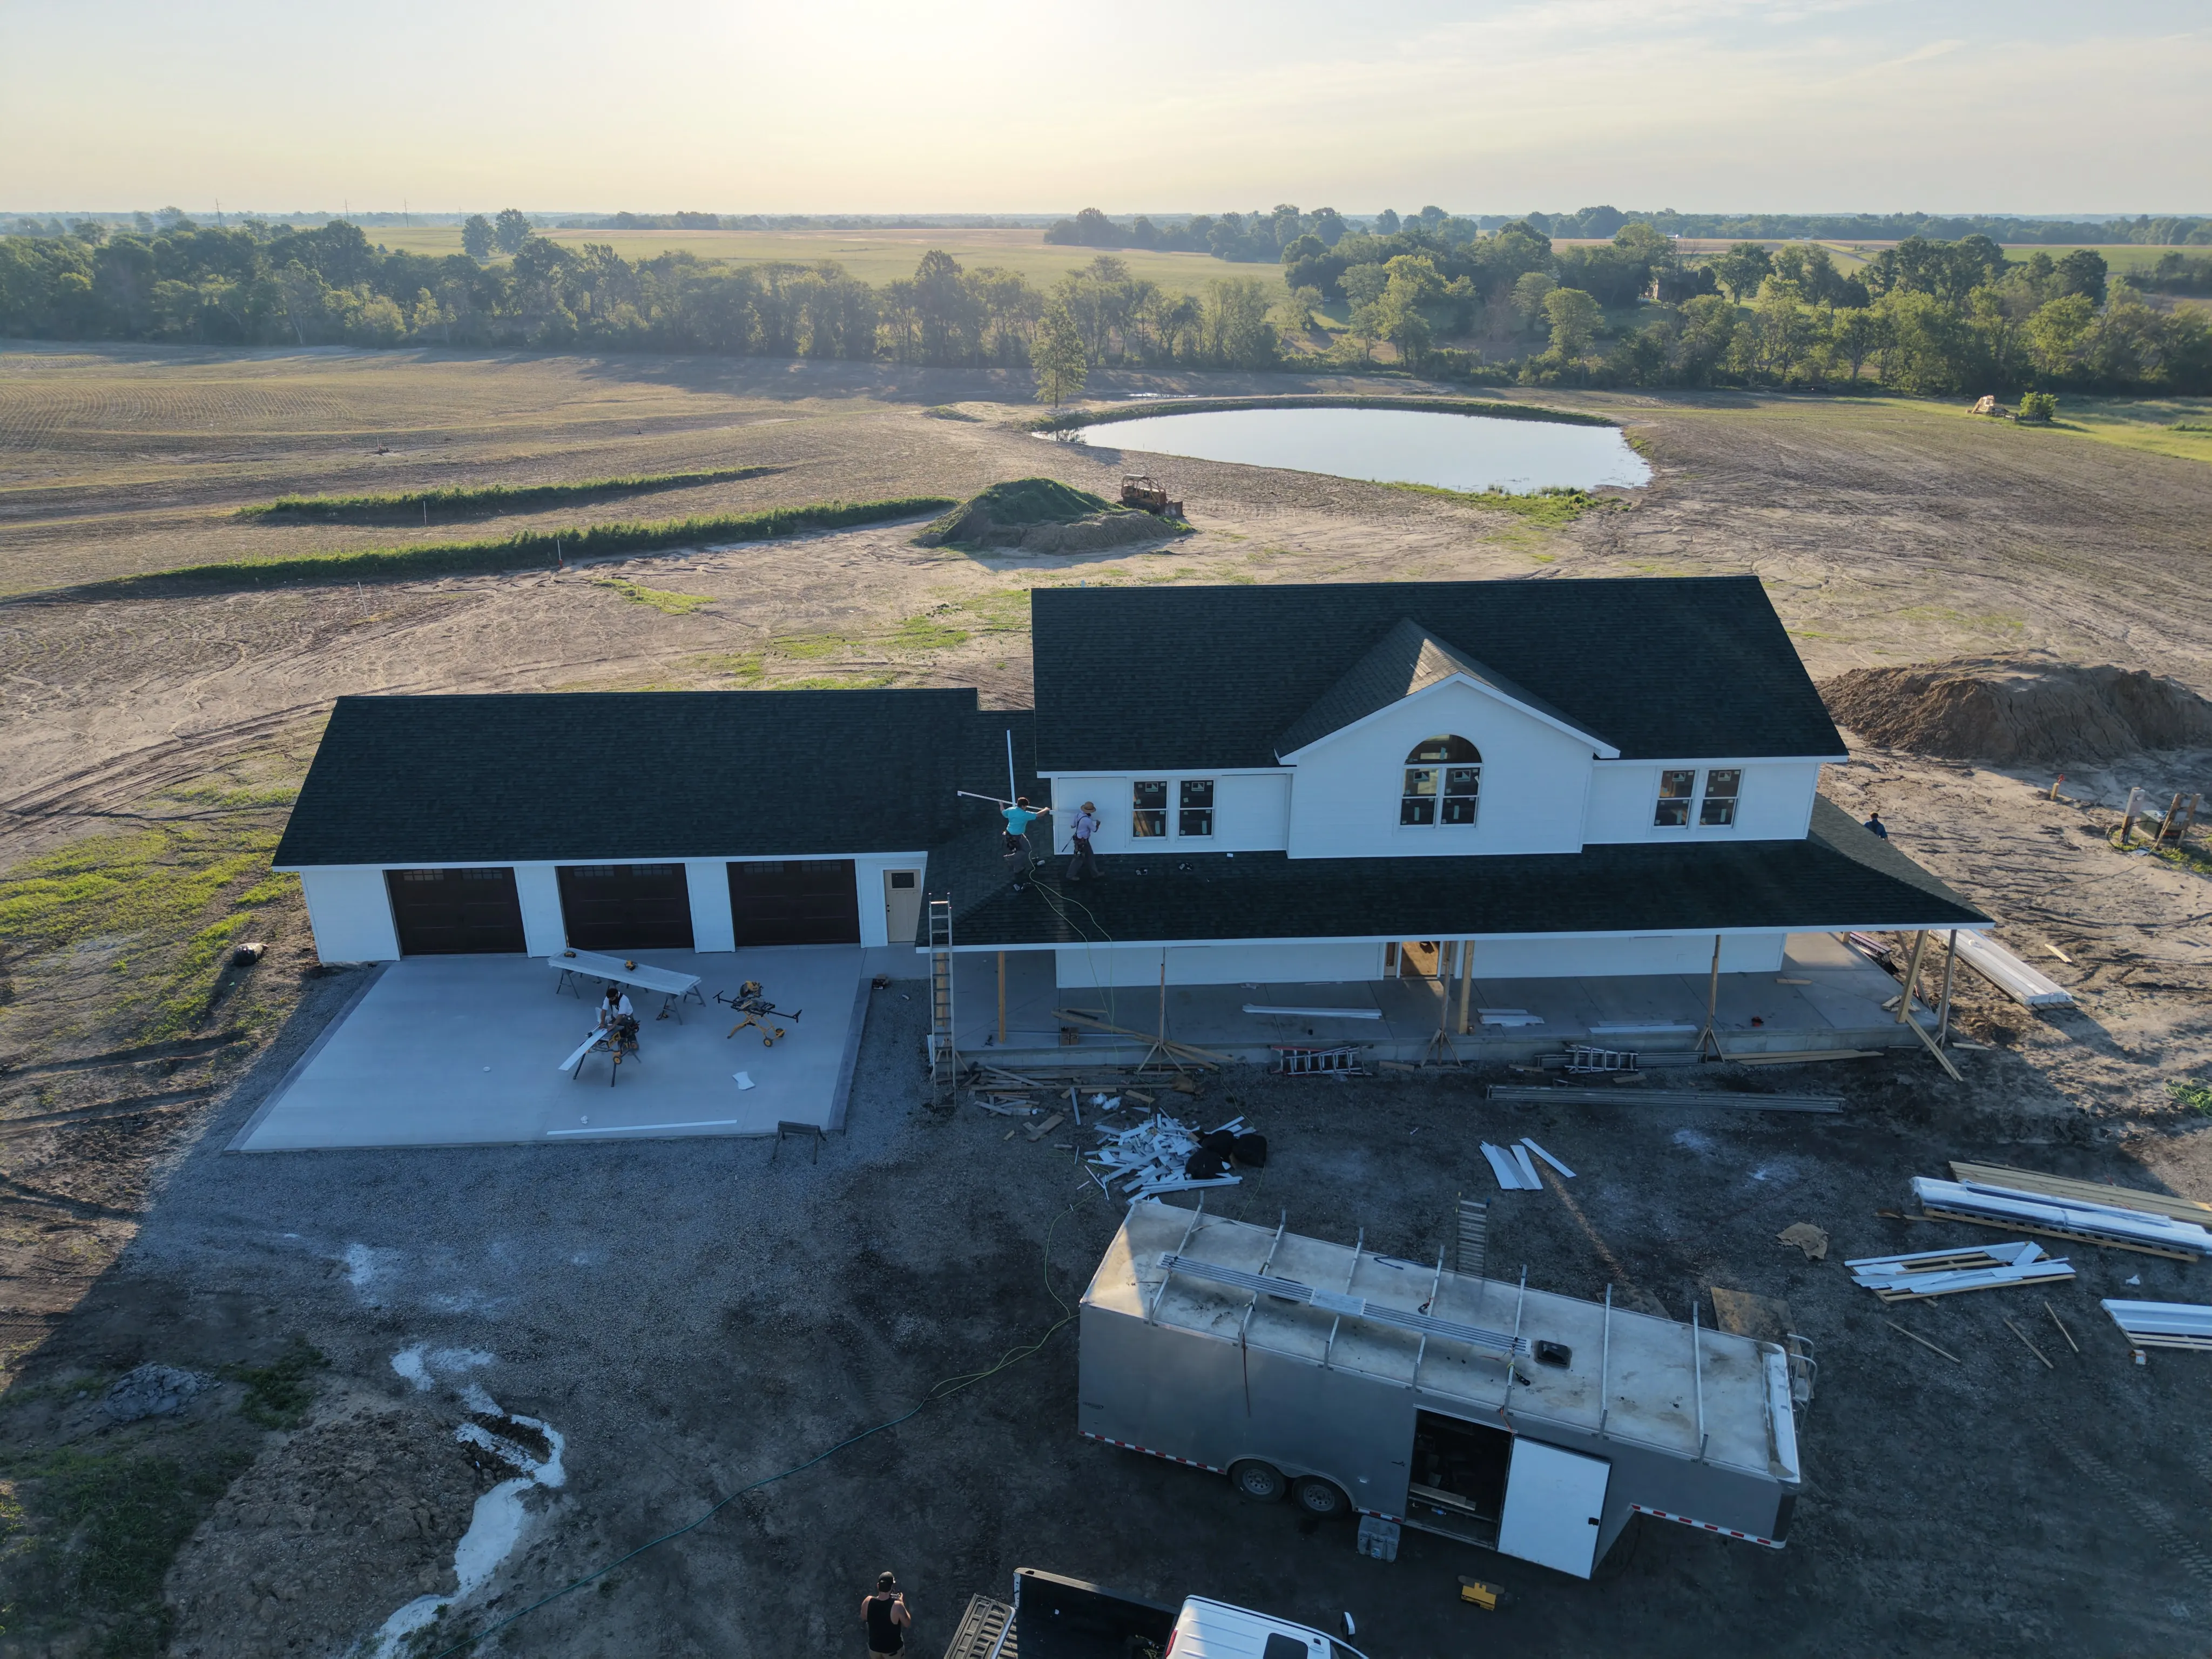
  • Steel frame
  • Metal roof and sidewalls
  • Overhead door and walk door
A new house near Laredo, Missouri - white lap siding under a dark shingle roof, with an attached garage wing and a pond behind.5 photos
Custom homeLaredo, MO

New House Framing, Roof & Siding

A new house near Laredo - we framed it, shingled it and hung the siding.
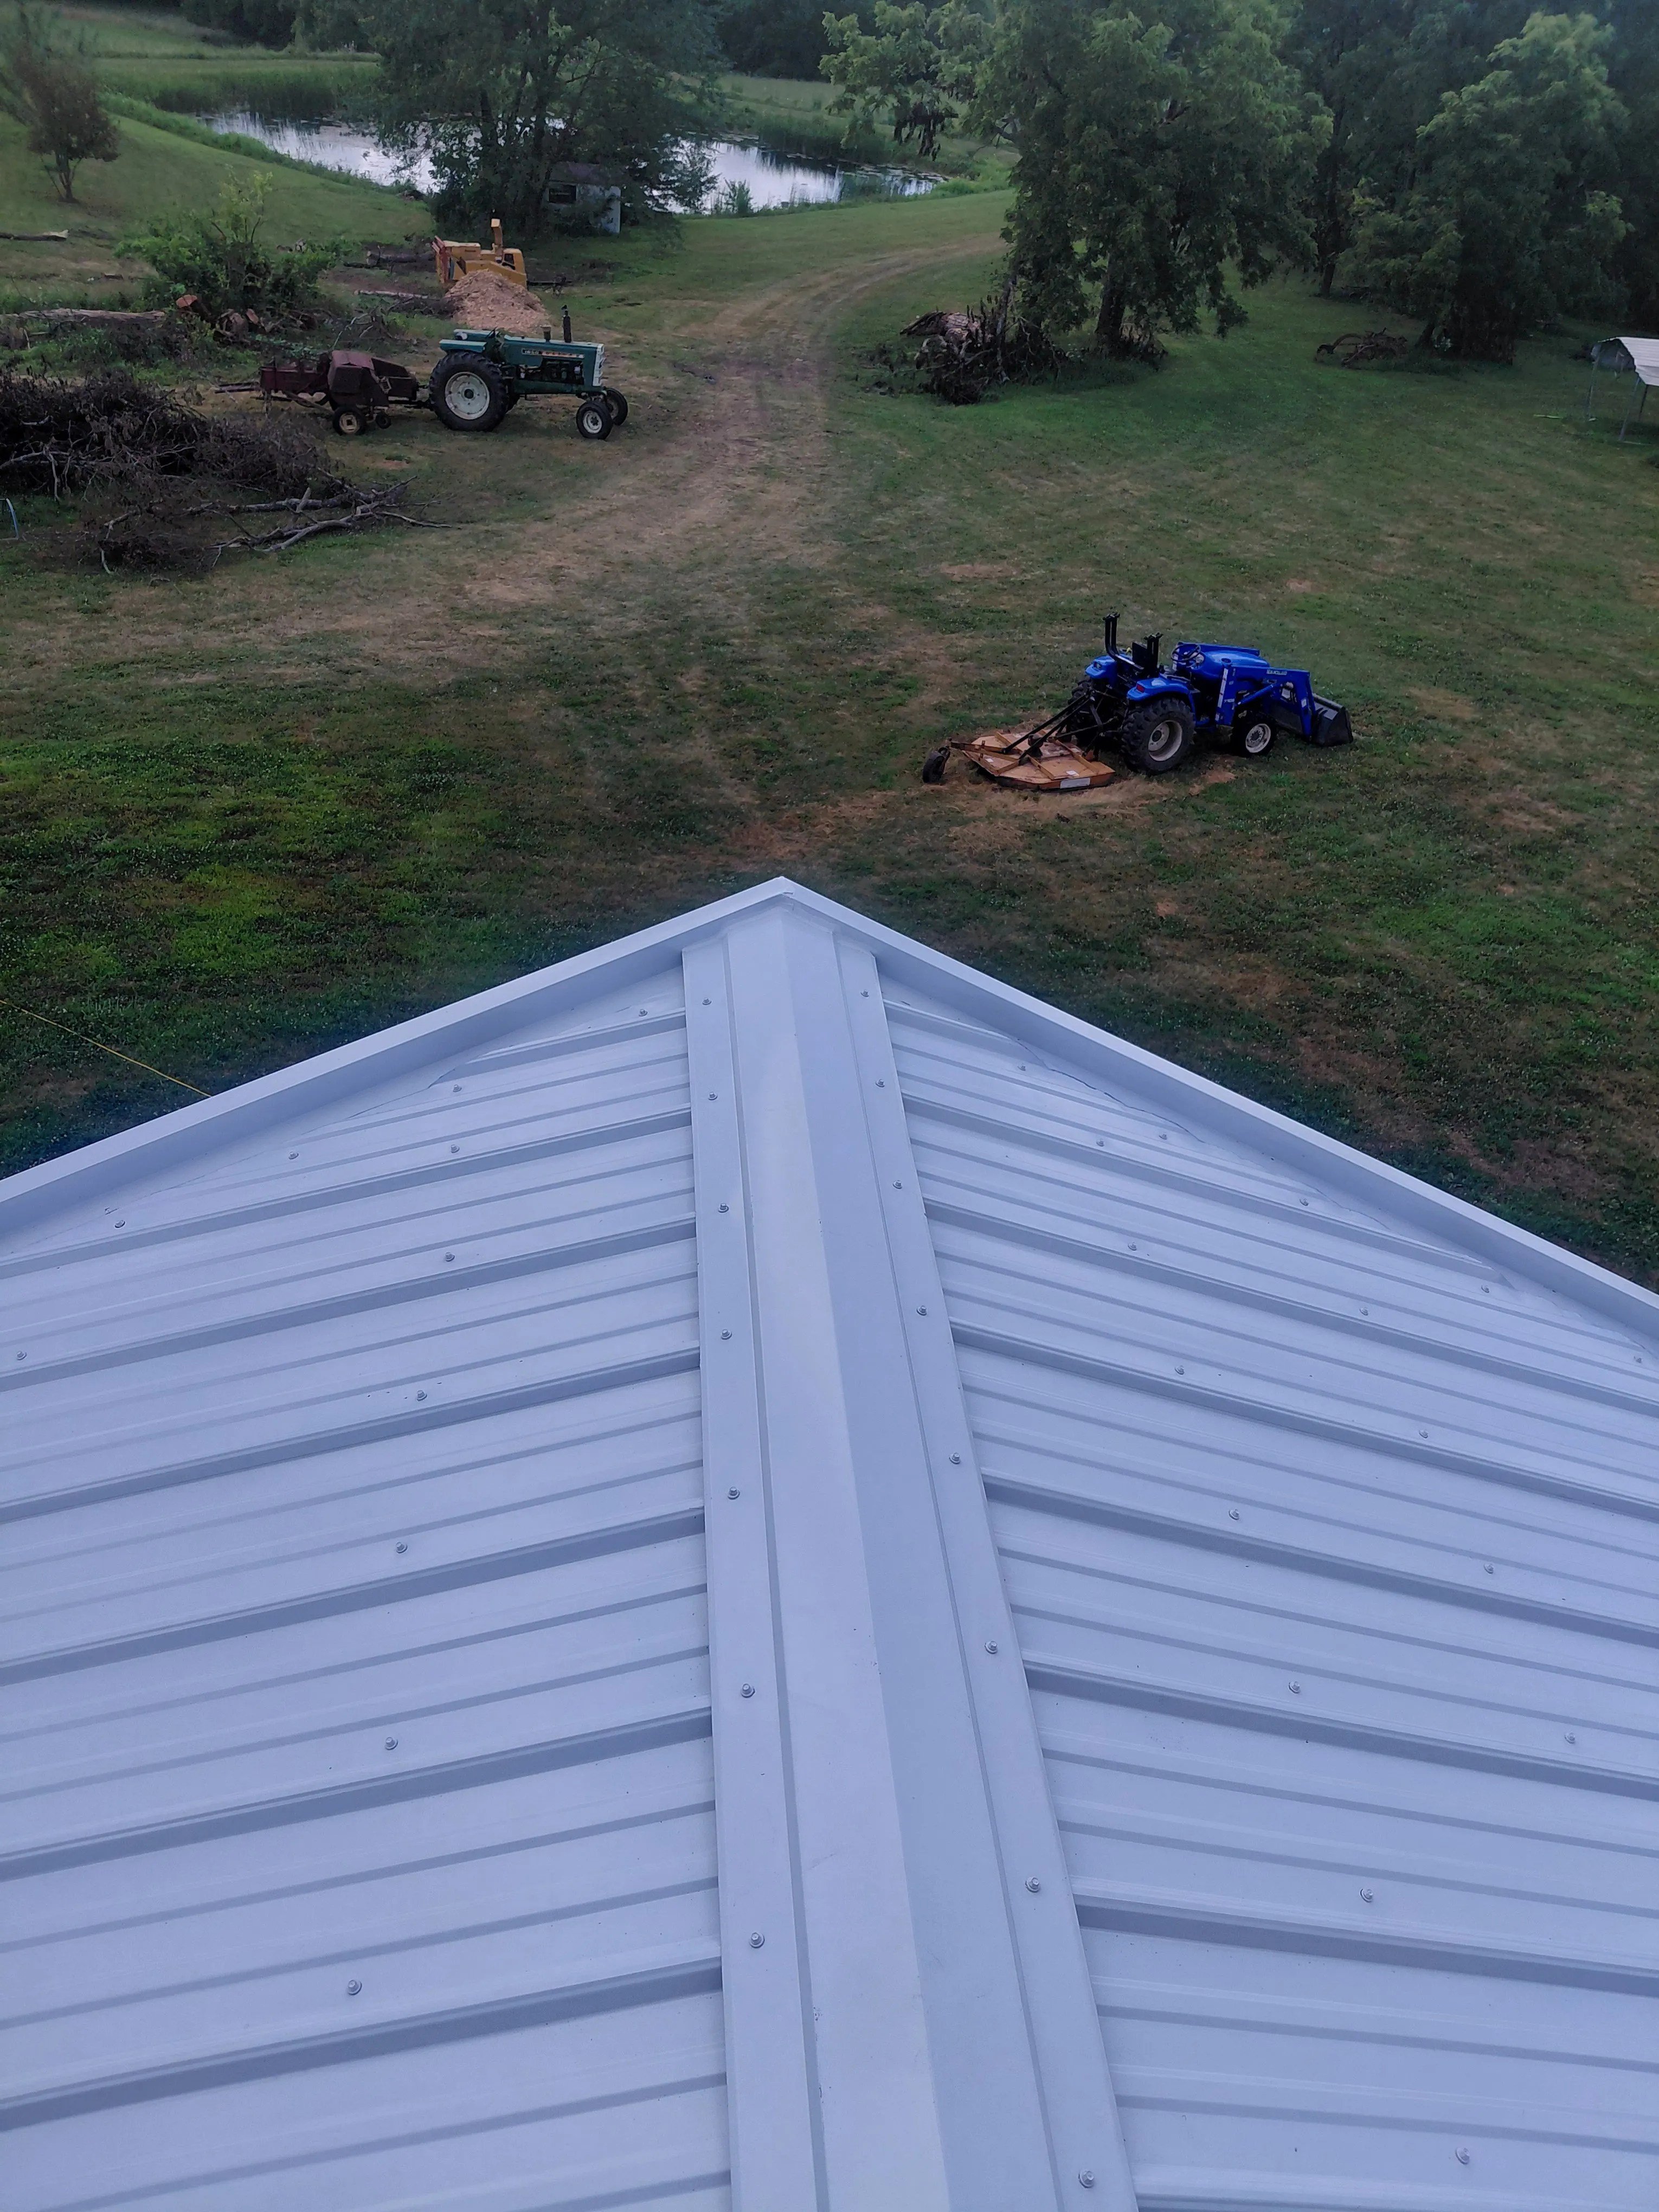
  • Framing: house, garage and porches
  • Owens Corning architectural shingles
  • Concrete lap siding
A metal roof near Gallatin, Missouri - a clean 26-gauge textured metal roof with matching ridge cap.9 photos
RoofingGallatin, MO

Textured Metal Roof on a House

A house re-roofed at Gallatin in 26-gauge textured metal, strapped over resawn 1x4.
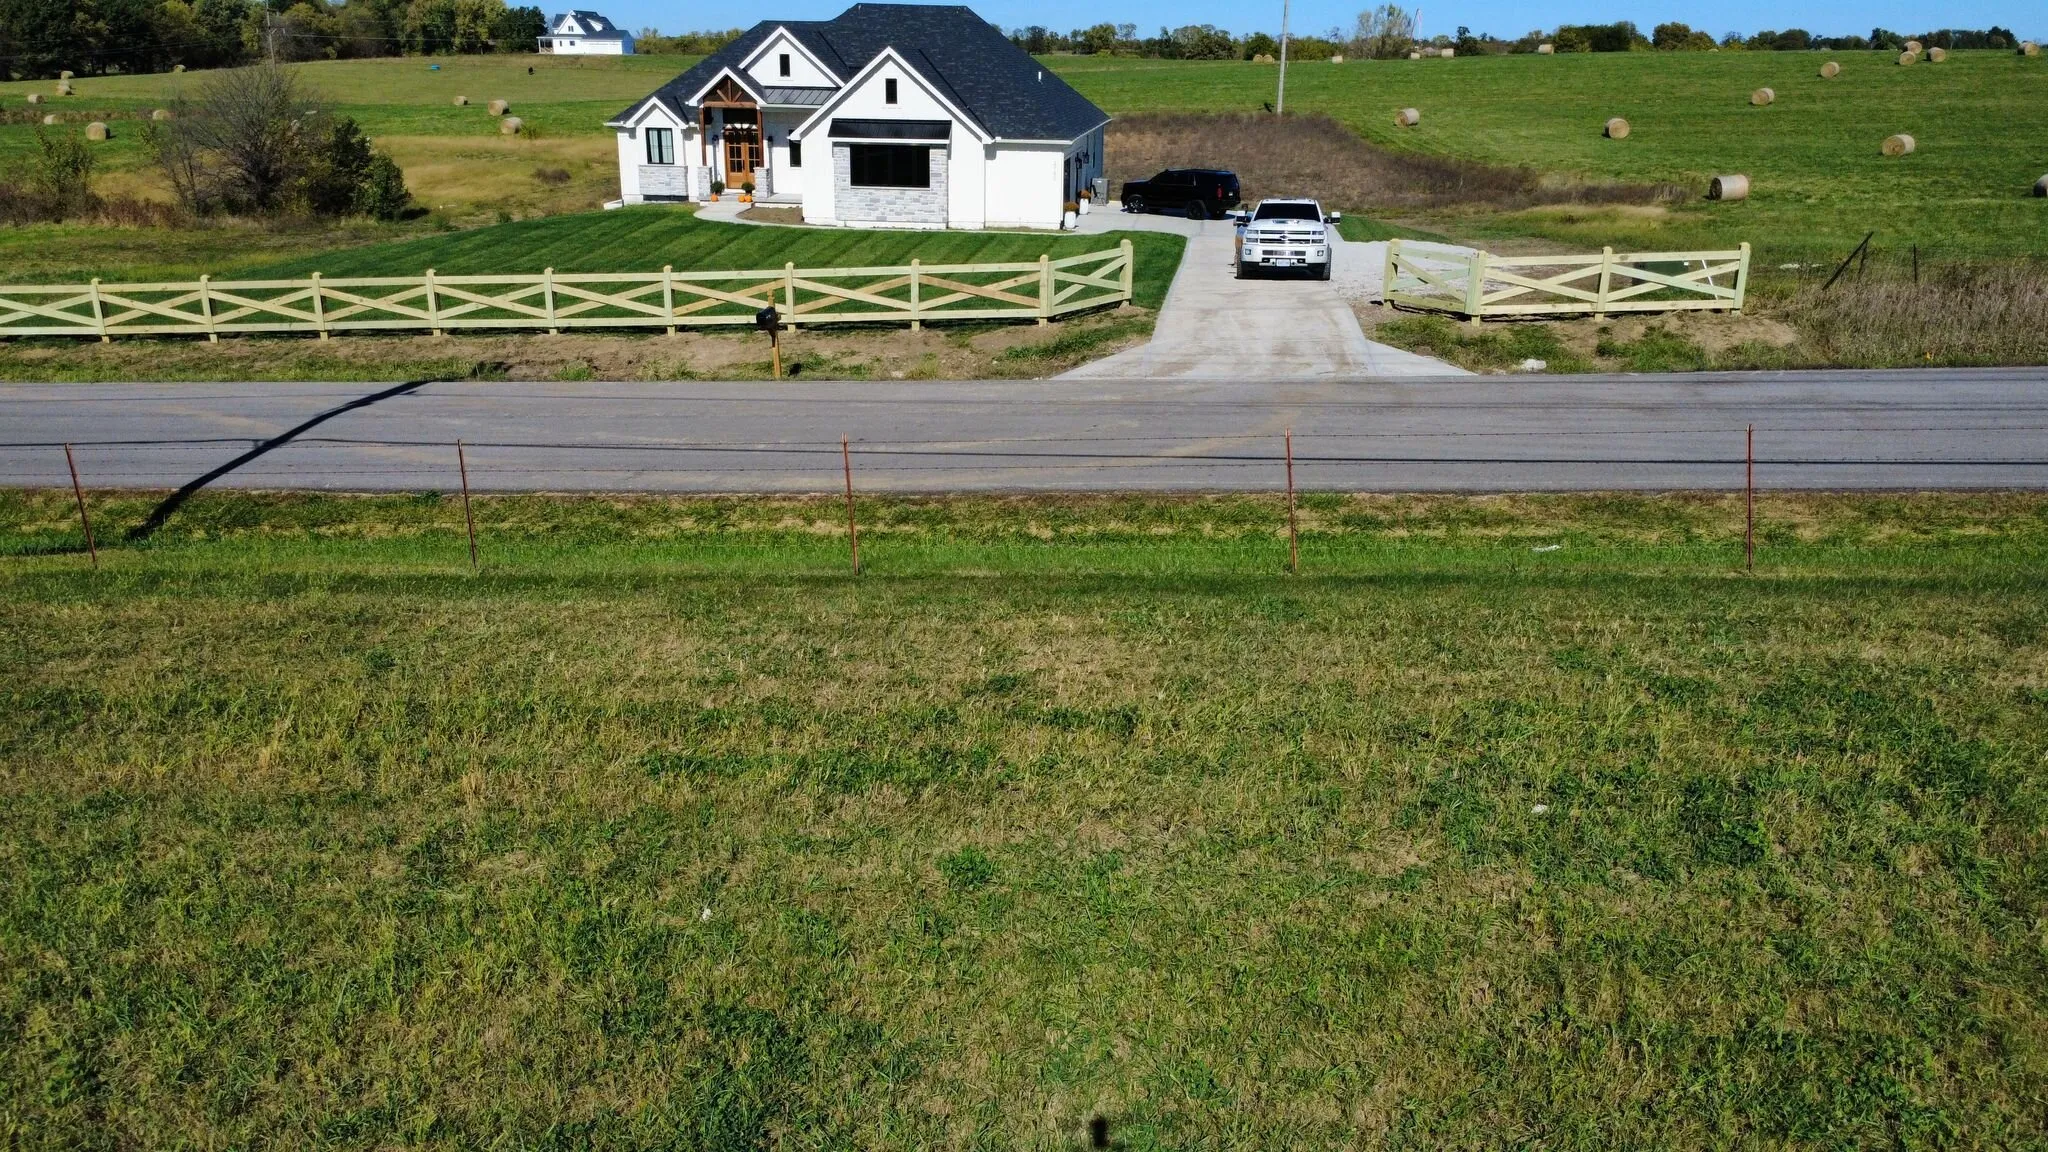
  • 26-gauge textured metal
  • Matching rake, ridge cap and gutter apron
  • 1x4 resawn strapping under the metal
A treated three-rail fence along the road frontage of a property at Smithville, Missouri, with the house behind it.
Site workSmithville, MO

Three-Rail Fence and Drive Gate

A treated three-rail fence along the road frontage at Smithville, with a drive gate.
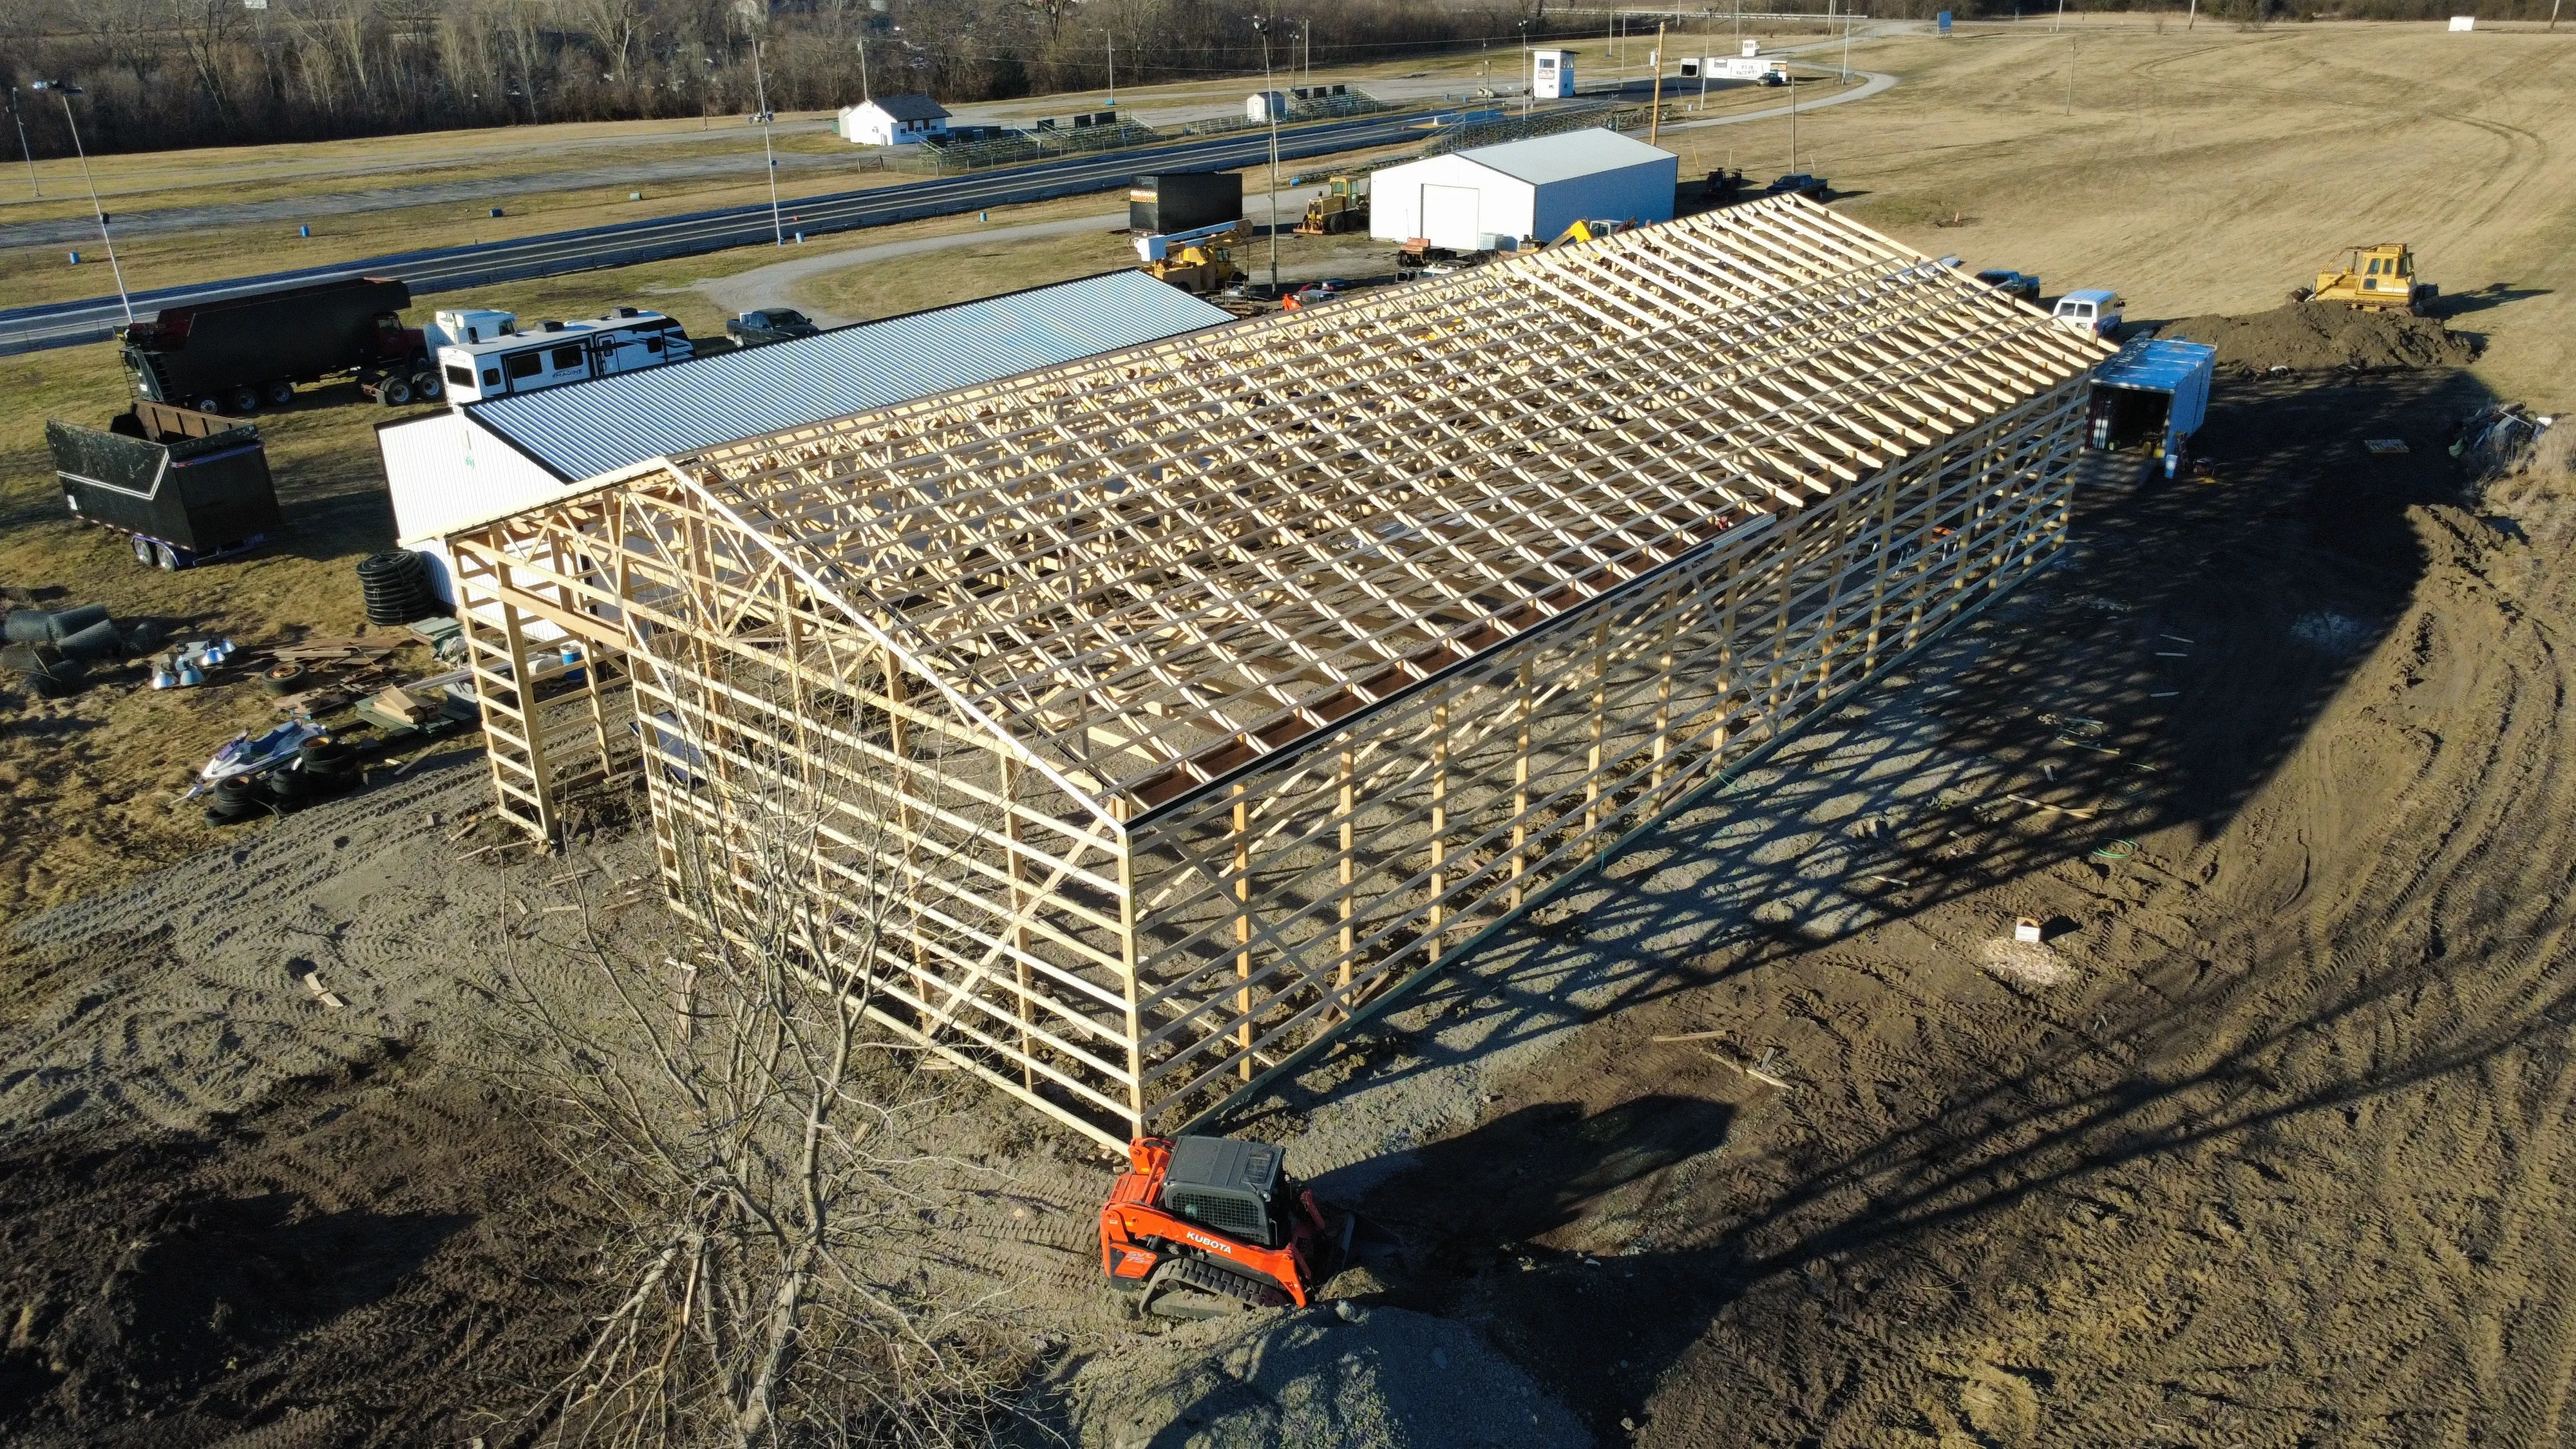
  • Treated wood, three rails
  • Road frontage
  • Drive gate
A pole barn at Osborn, Missouri, framed and ready for metal - posts, trusses and purlins against a blue sky.4 photos
Pole barn / shopOsborn, MO

Pole Barn Framing

Framing labor on a long pole barn at Osborn - posts, trusses and purlins.
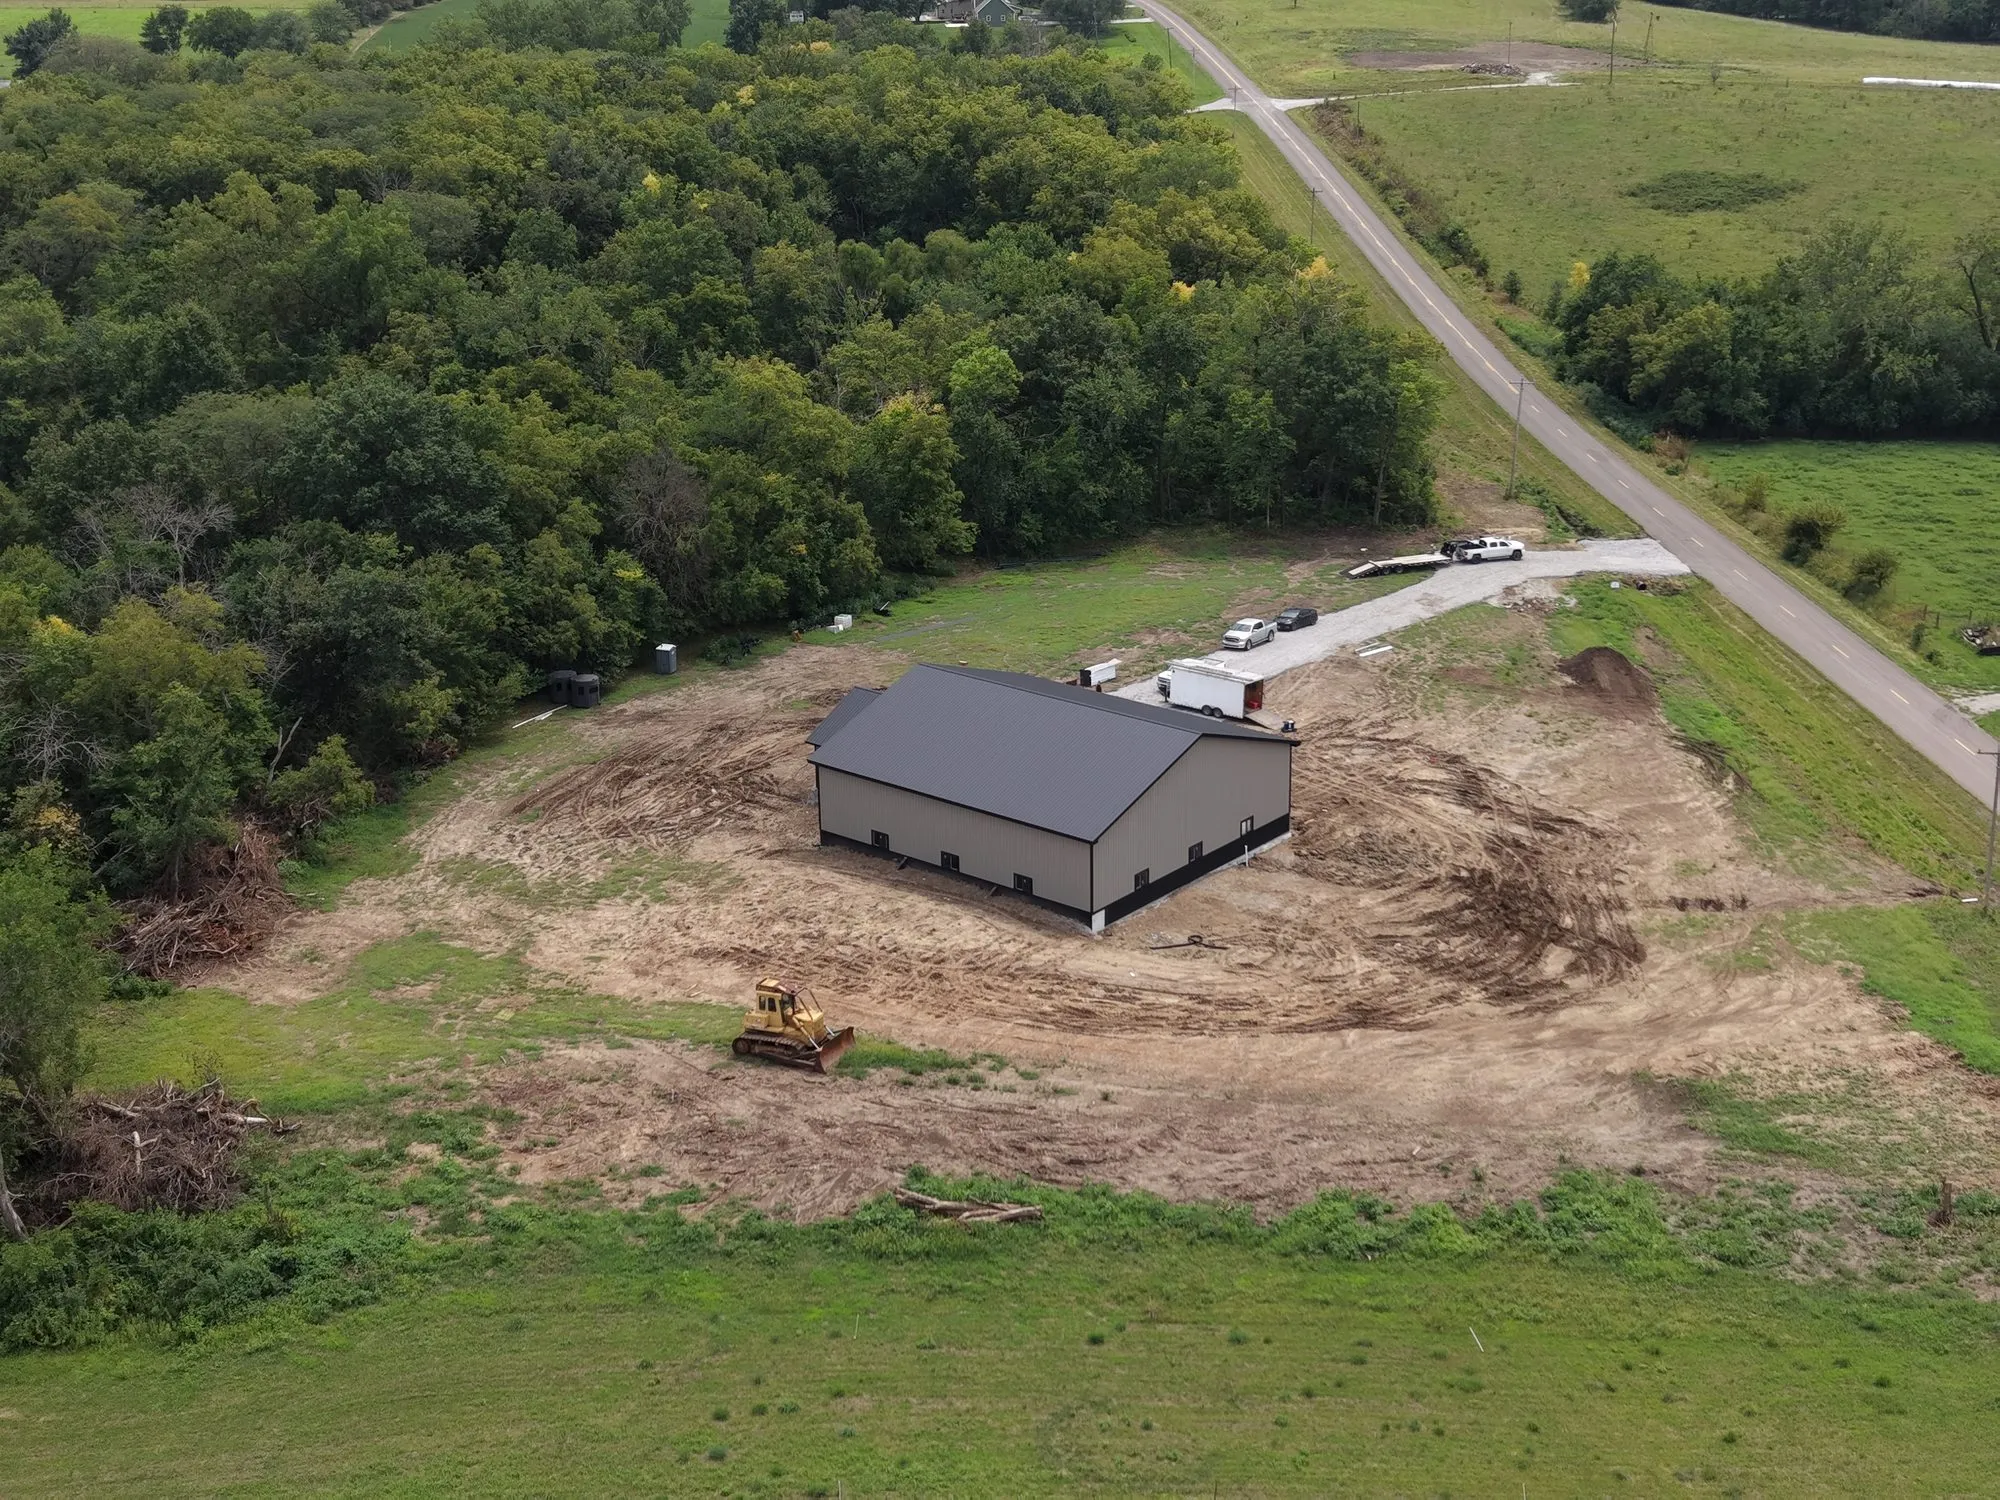
  • Posts set and squared
  • Trusses set
  • Purlins and girts
A 64x68x18 post-frame shop at Hamilton, Missouri, from the air - charcoal metal roof and sidewalls with an office wing on the gable end.7 photos
Pole barn / shopHamilton, MO64x68x18

64x68 Shop with Office

A 64x68x18 post-frame shop at Hamilton with a 30x24 office on the gable end, lined out inside in red, white and black liner panel.
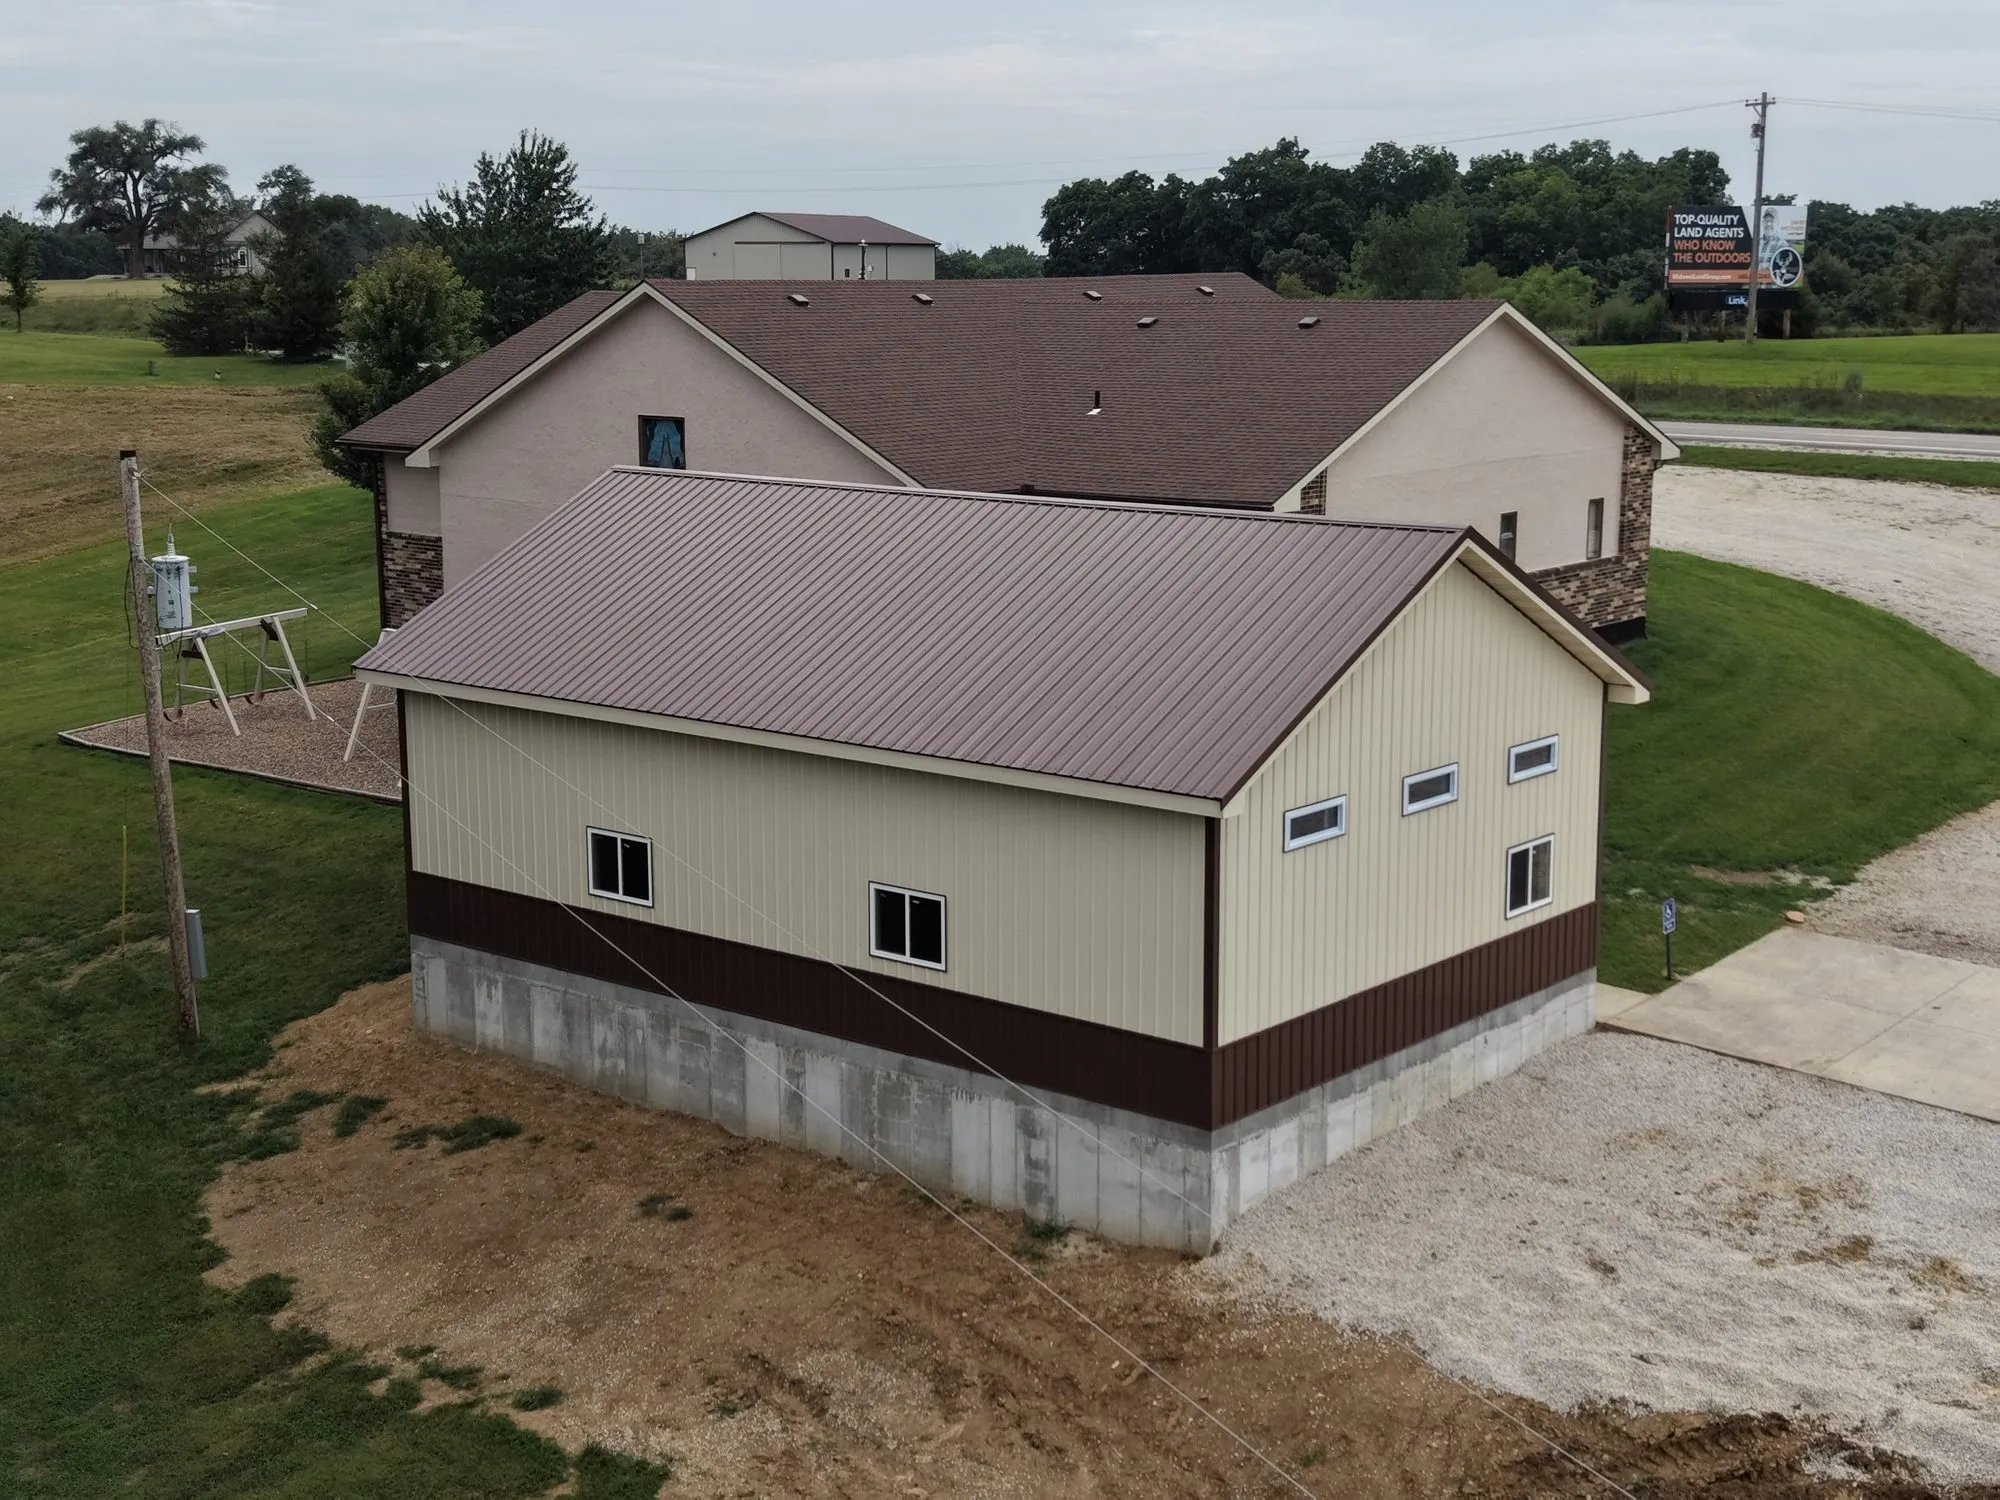
  • 64x68x18 post-frame shop
  • 30x24x10 office on the gable end
  • 30x10 covered porch, pine post and beam
A post-frame church building at Princeton, Missouri - cream sidewalls with a brown wainscot under a brown metal roof, standing beside the existing church.7 photos
Pole barn / shopPrinceton, MO

Church Building

A post-frame church building at Princeton, insulated right through with open-cell spray foam and finished inside with linear metal panel.
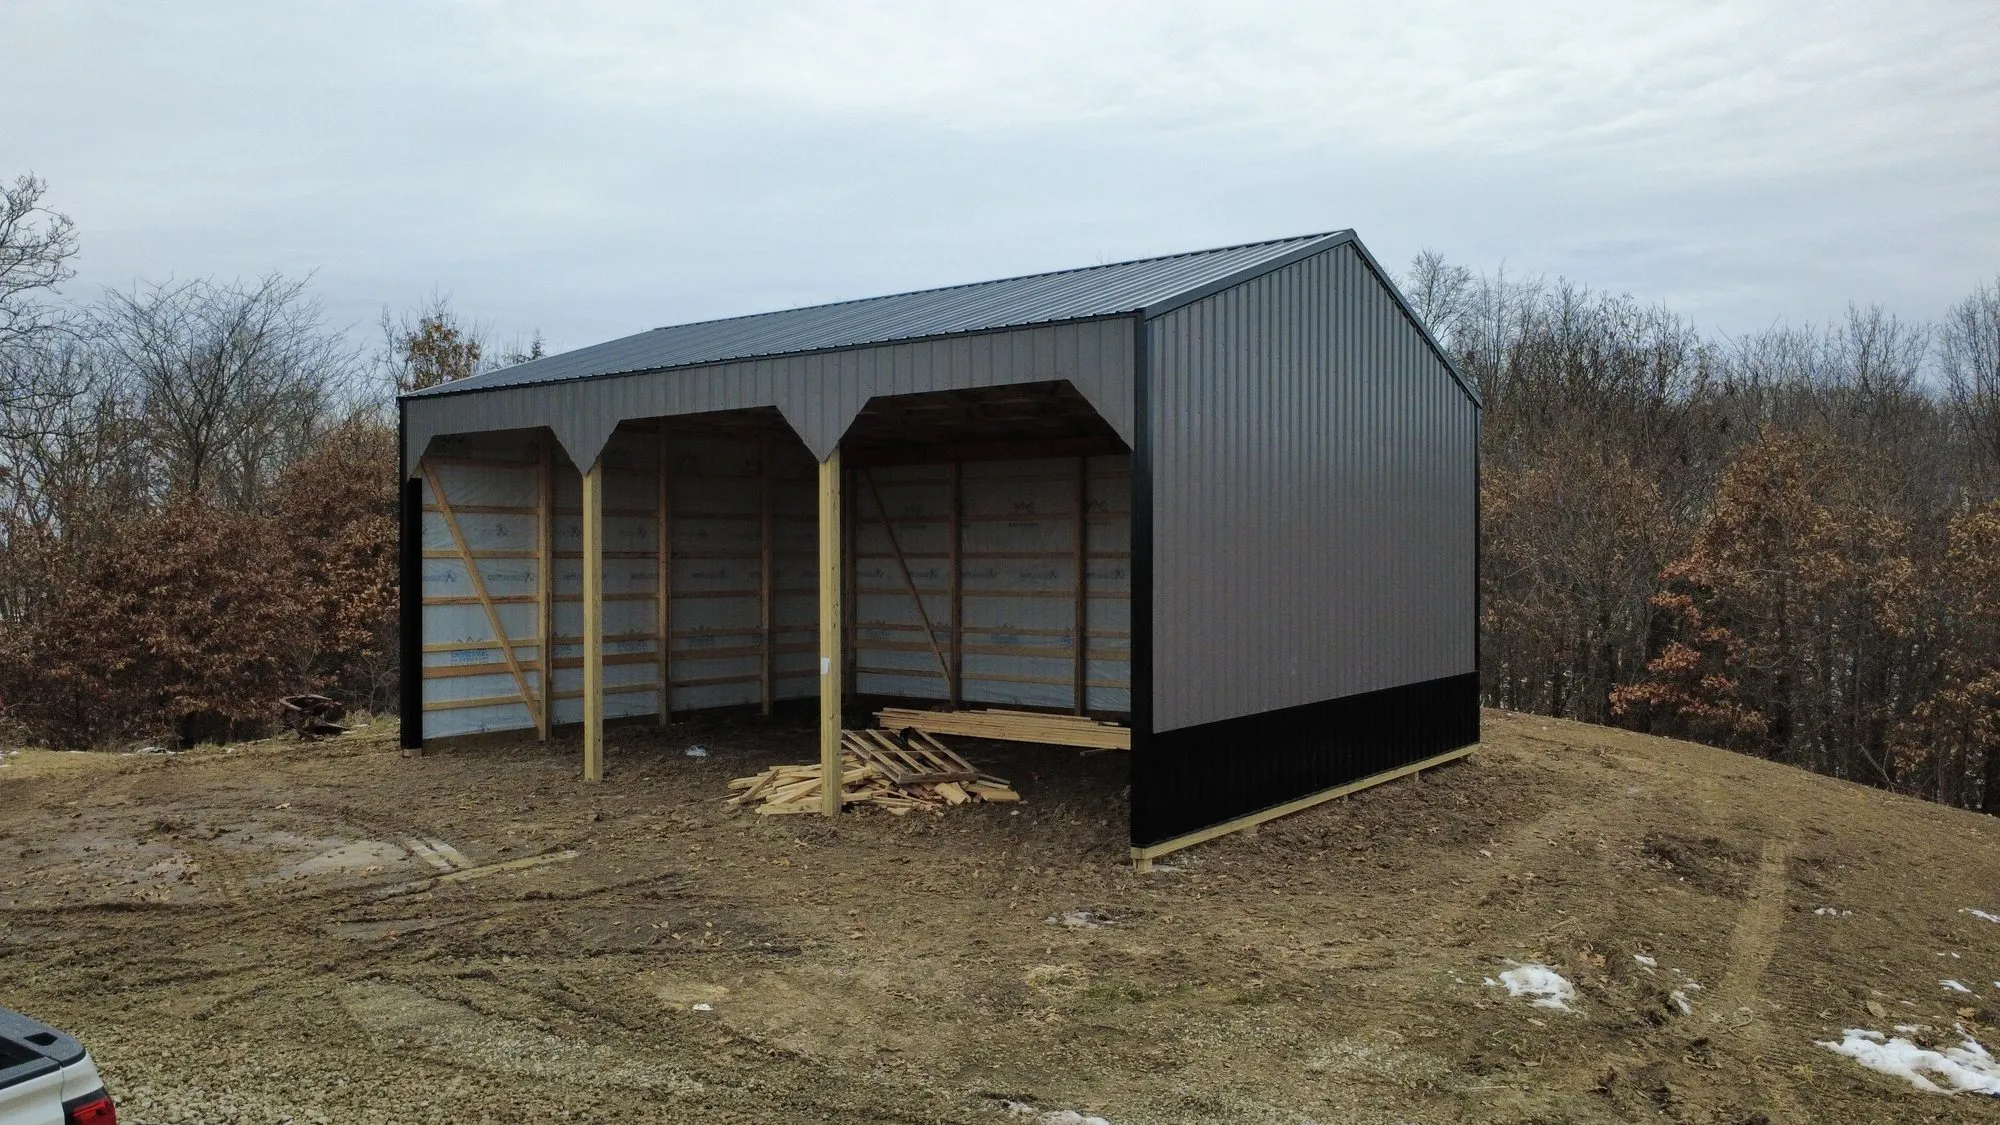
  • Post-frame build, trusses and material package
  • 4-inch open-cell spray foam in the walls
  • 6-inch open-cell spray foam in the roof
A 28x36x14 open-front machine shed at Greencastle, Missouri - three twelve-foot bays across the front under a dark metal roof, with black wainscot along the bottom of the sidewalls.7 photos
Pole barn / shopGreencastle, MO28x36x14

Open-Front Shed

A 28x36x14 open-front machine shed at Greencastle, three twelve-foot bays across the front and 26 gauge metal throughout.
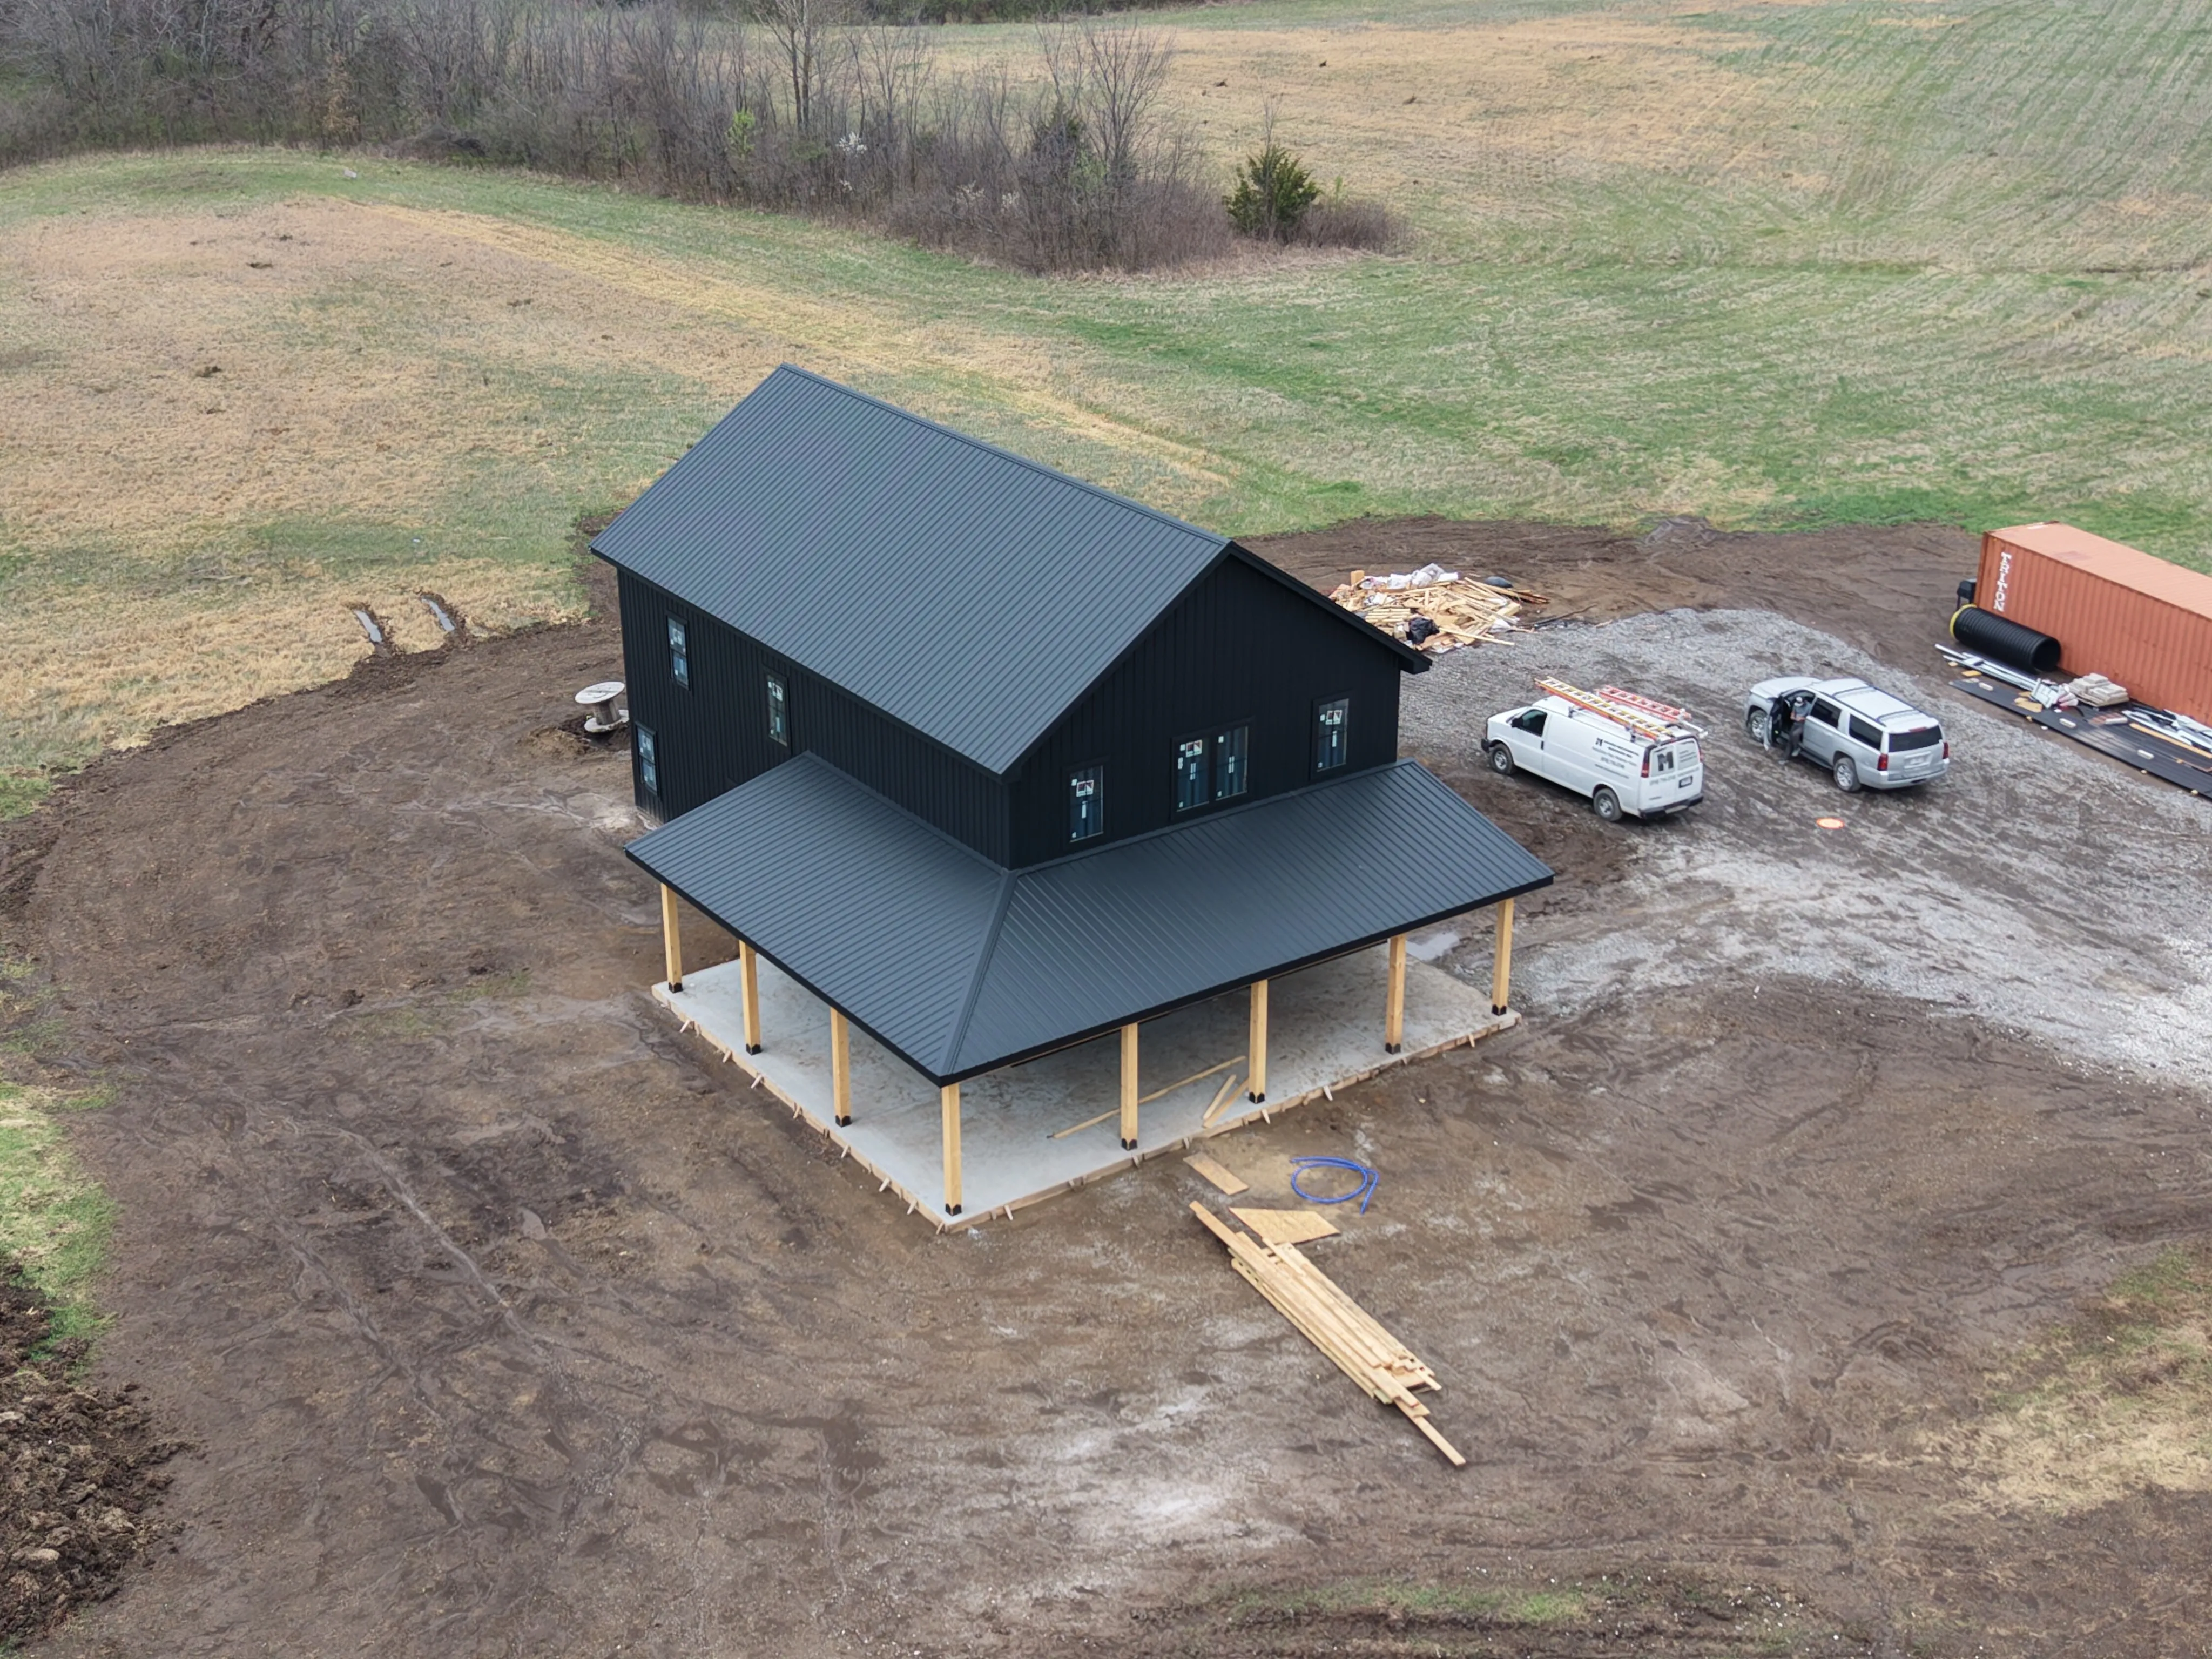
  • 28x36x14 post-frame building
  • Three 12x12 openings across the front
  • 3-ply 2x6 laminated posts, 8 feet on center
A two-story home at Holt, Missouri — a two-story house in textured black metal with a covered porch on heavy rough-cut pine posts.9 photos
Custom homeHolt, MO

Two-Story Black Barndominium

A two-story home at Holt in textured black metal, framed and skinned by us from the floor joists up.
  • Textured 26-gauge metal, black throughout
  • 2x6 exterior walls, 19-foot tall walls at the two-story end
  • 12-inch TJI floor joists
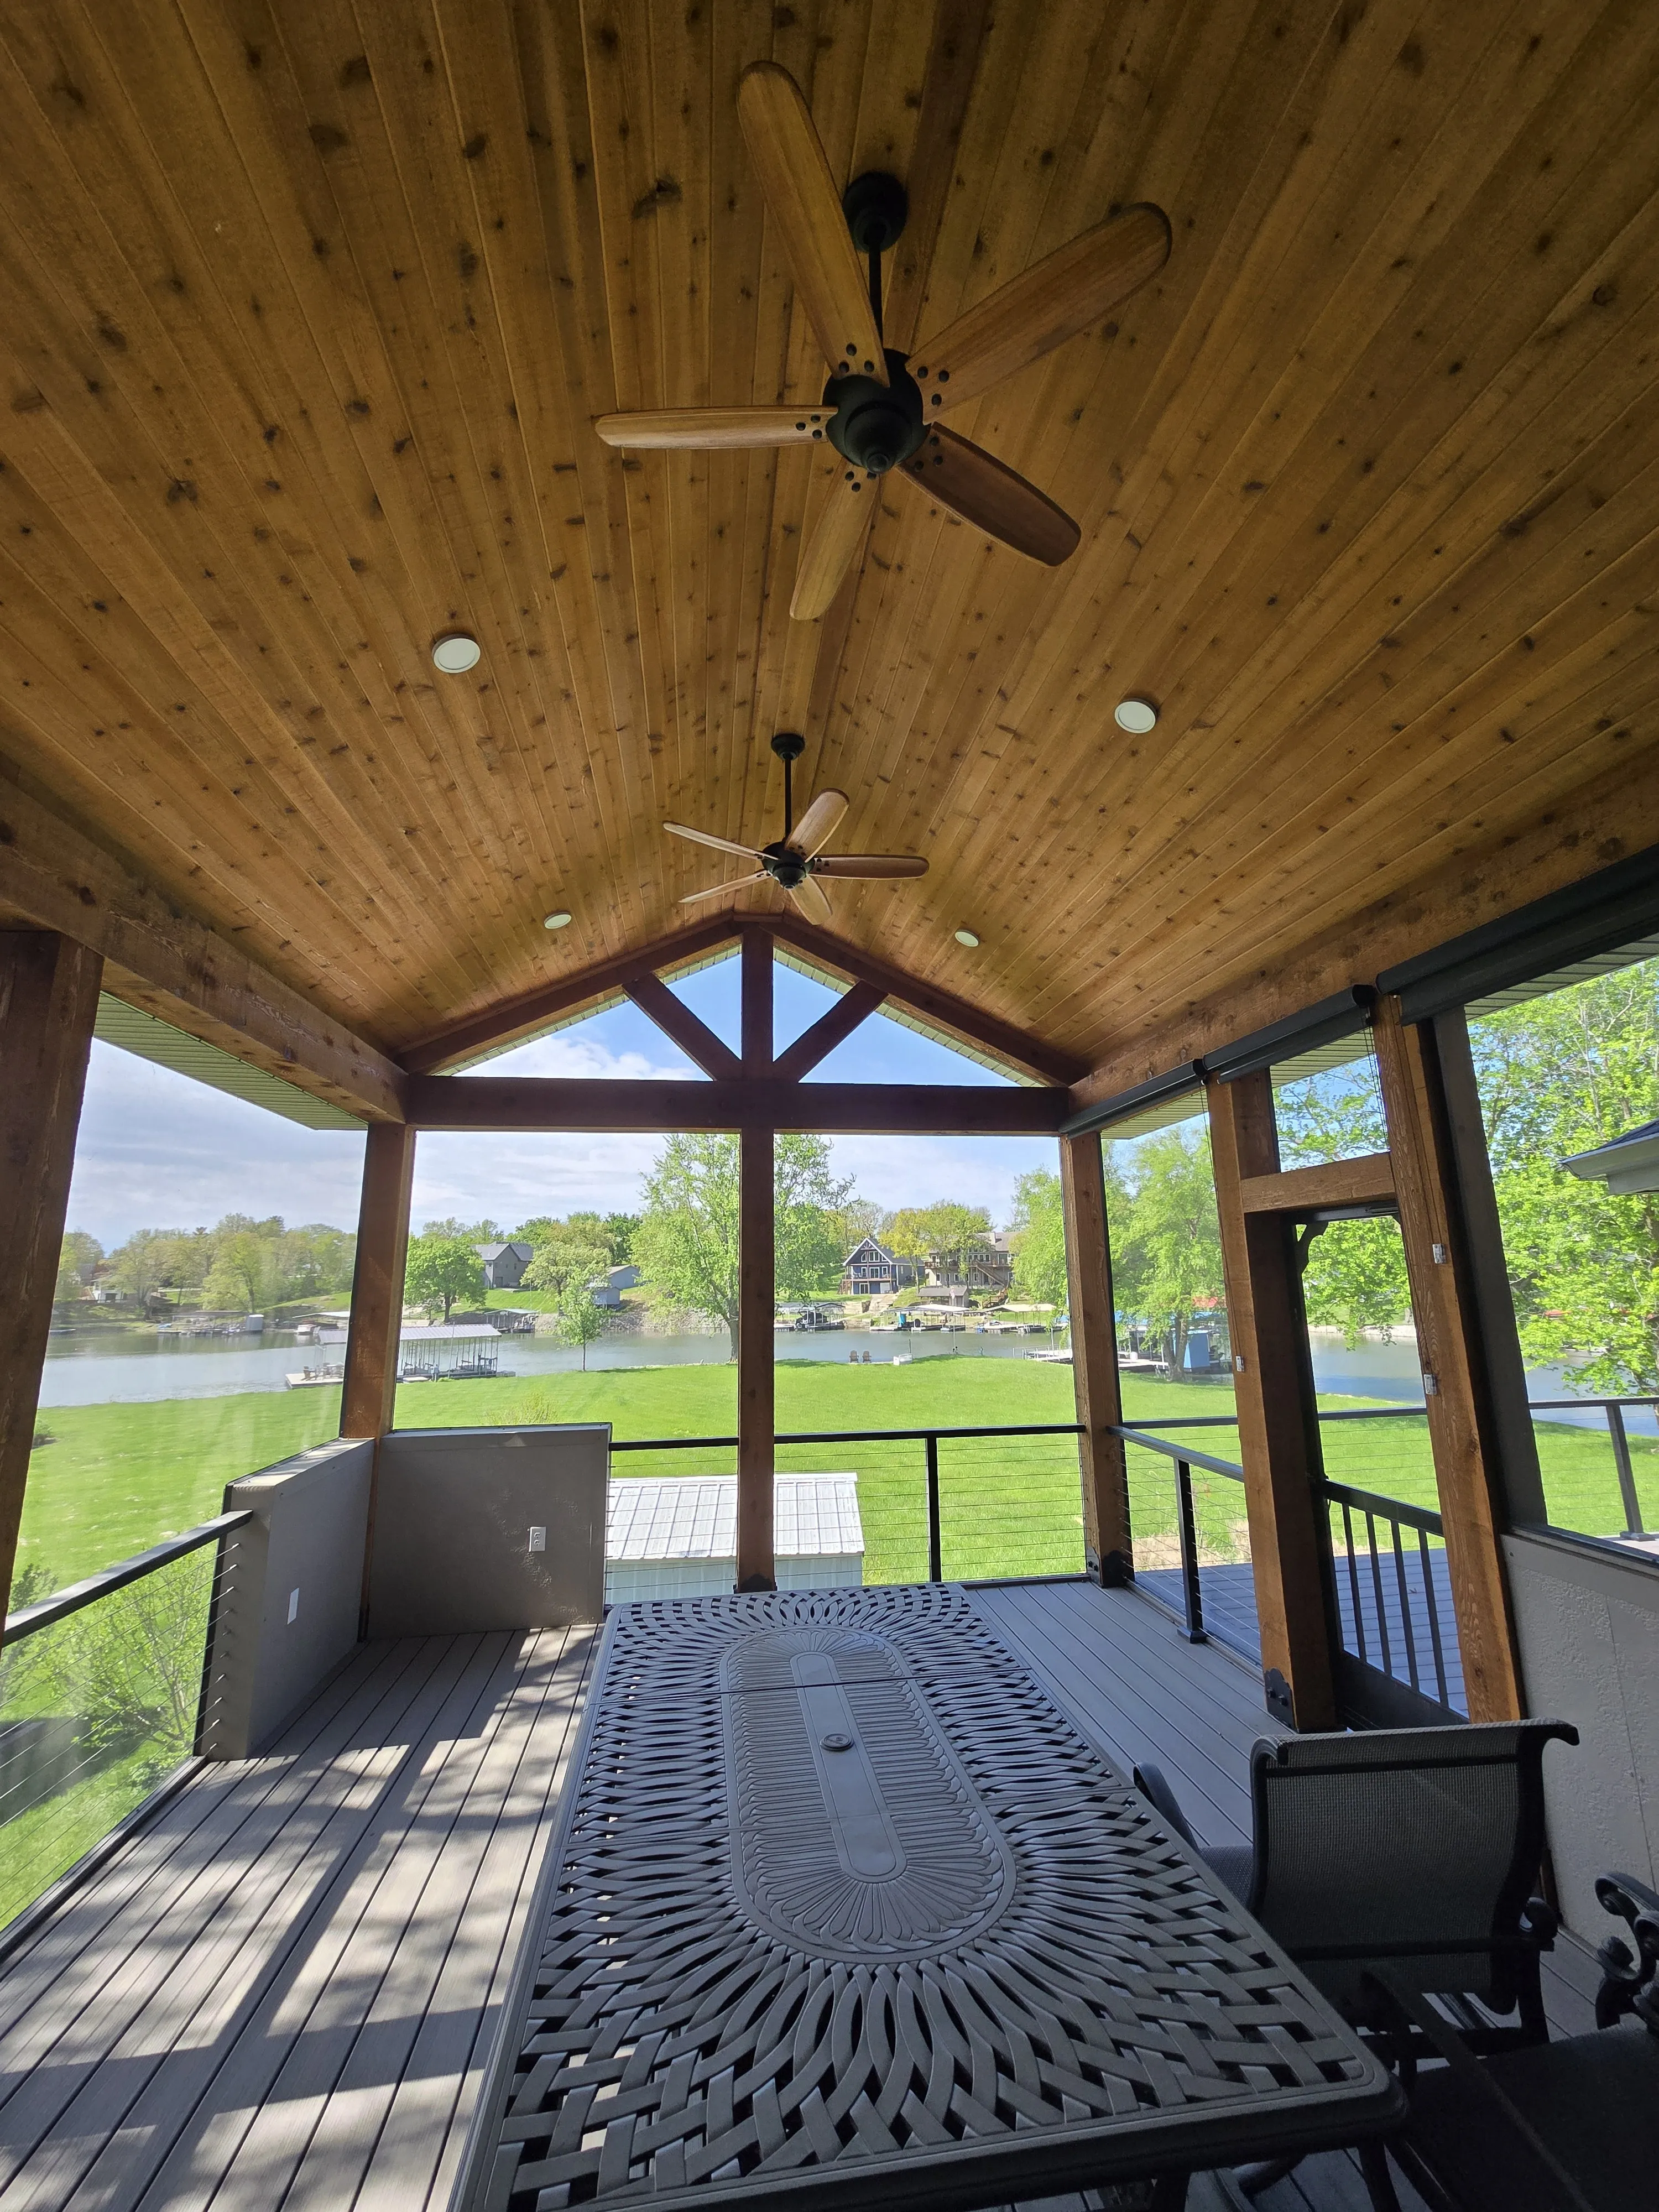
Under the covered deck on Lake Viking - tongue-and-groove ceiling on an exposed timber truss, looking out over the water.9 photos
RemodelGallatin, MO25x32

Covered 25x32 Deck

Took down a failing barn at Lake Viking and put a covered 25x32 deck in its place.
  • Old barn taken down
  • Nine concrete piers poured
  • 25x32 covered deck
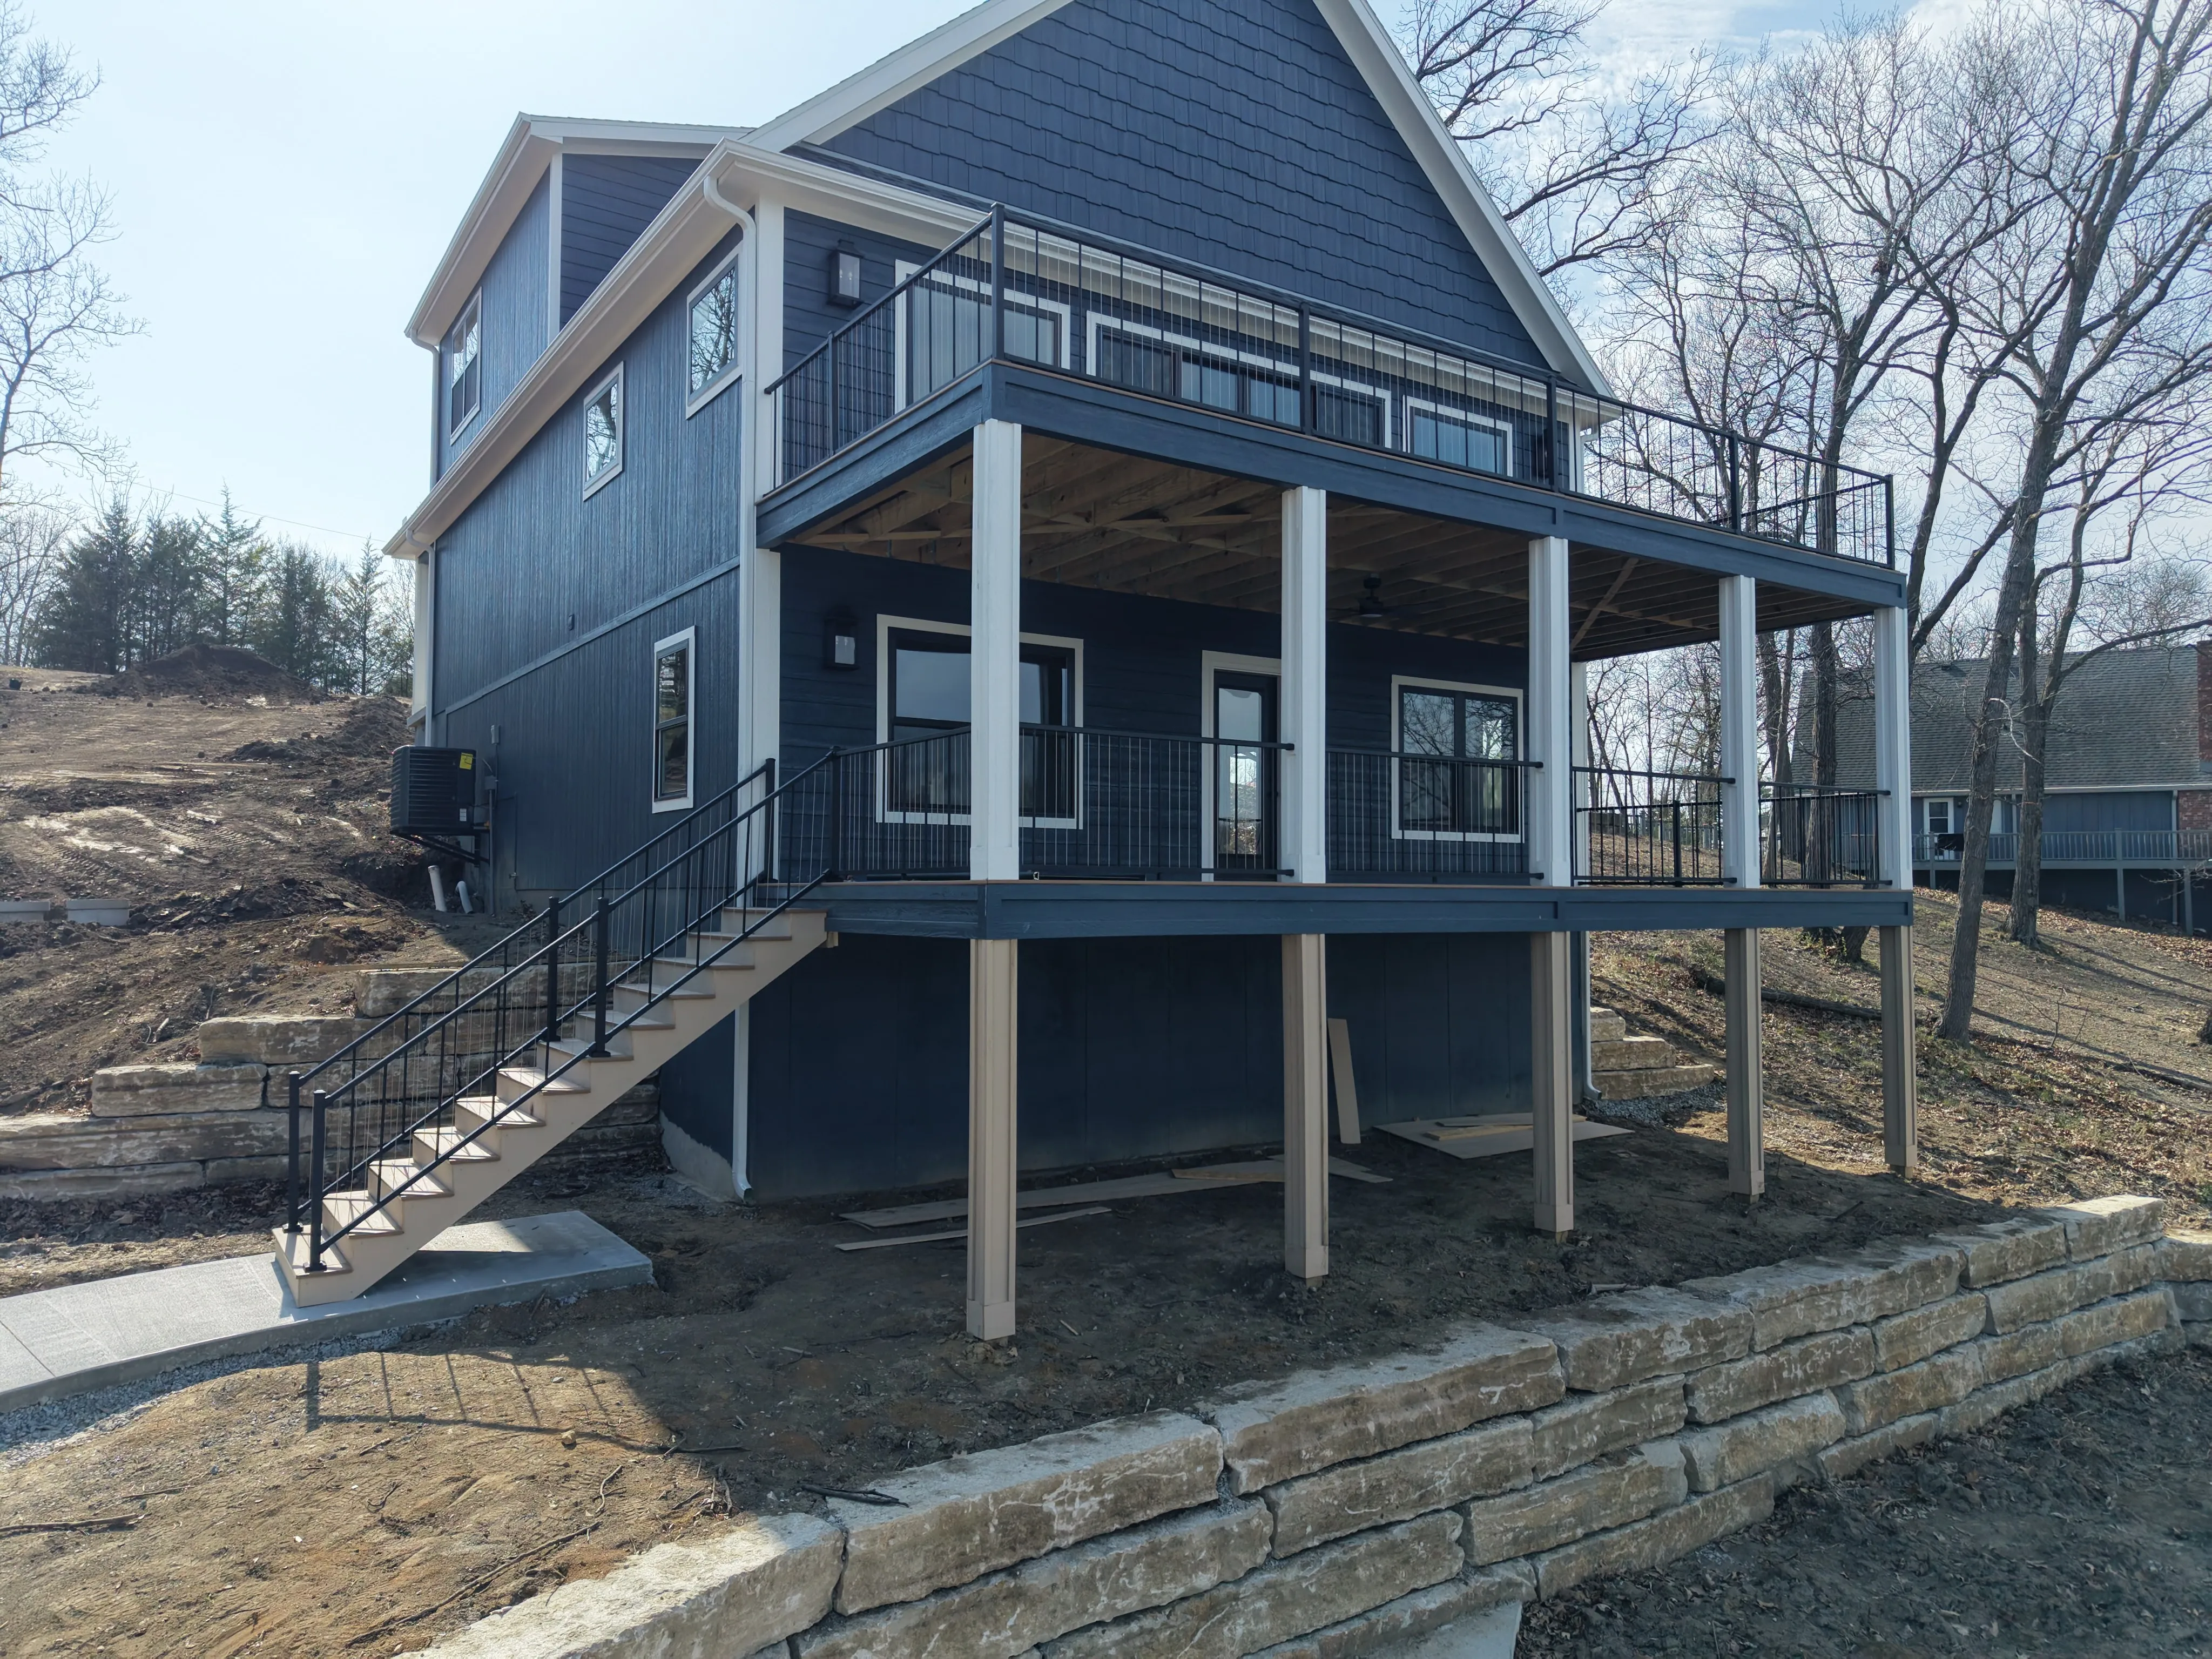
A walkout spec house above the water at Lake Viking, Gallatin, Missouri — gray siding, white trim and covered decks on two levels.7 photos
Custom homeGallatin, MO

Lake Viking Spec House

Framing labor on a walkout spec house above the water at Lake Viking.
  • Full framing labor
  • Multi-level walkout on a steep lot
  • Covered decks on both levels
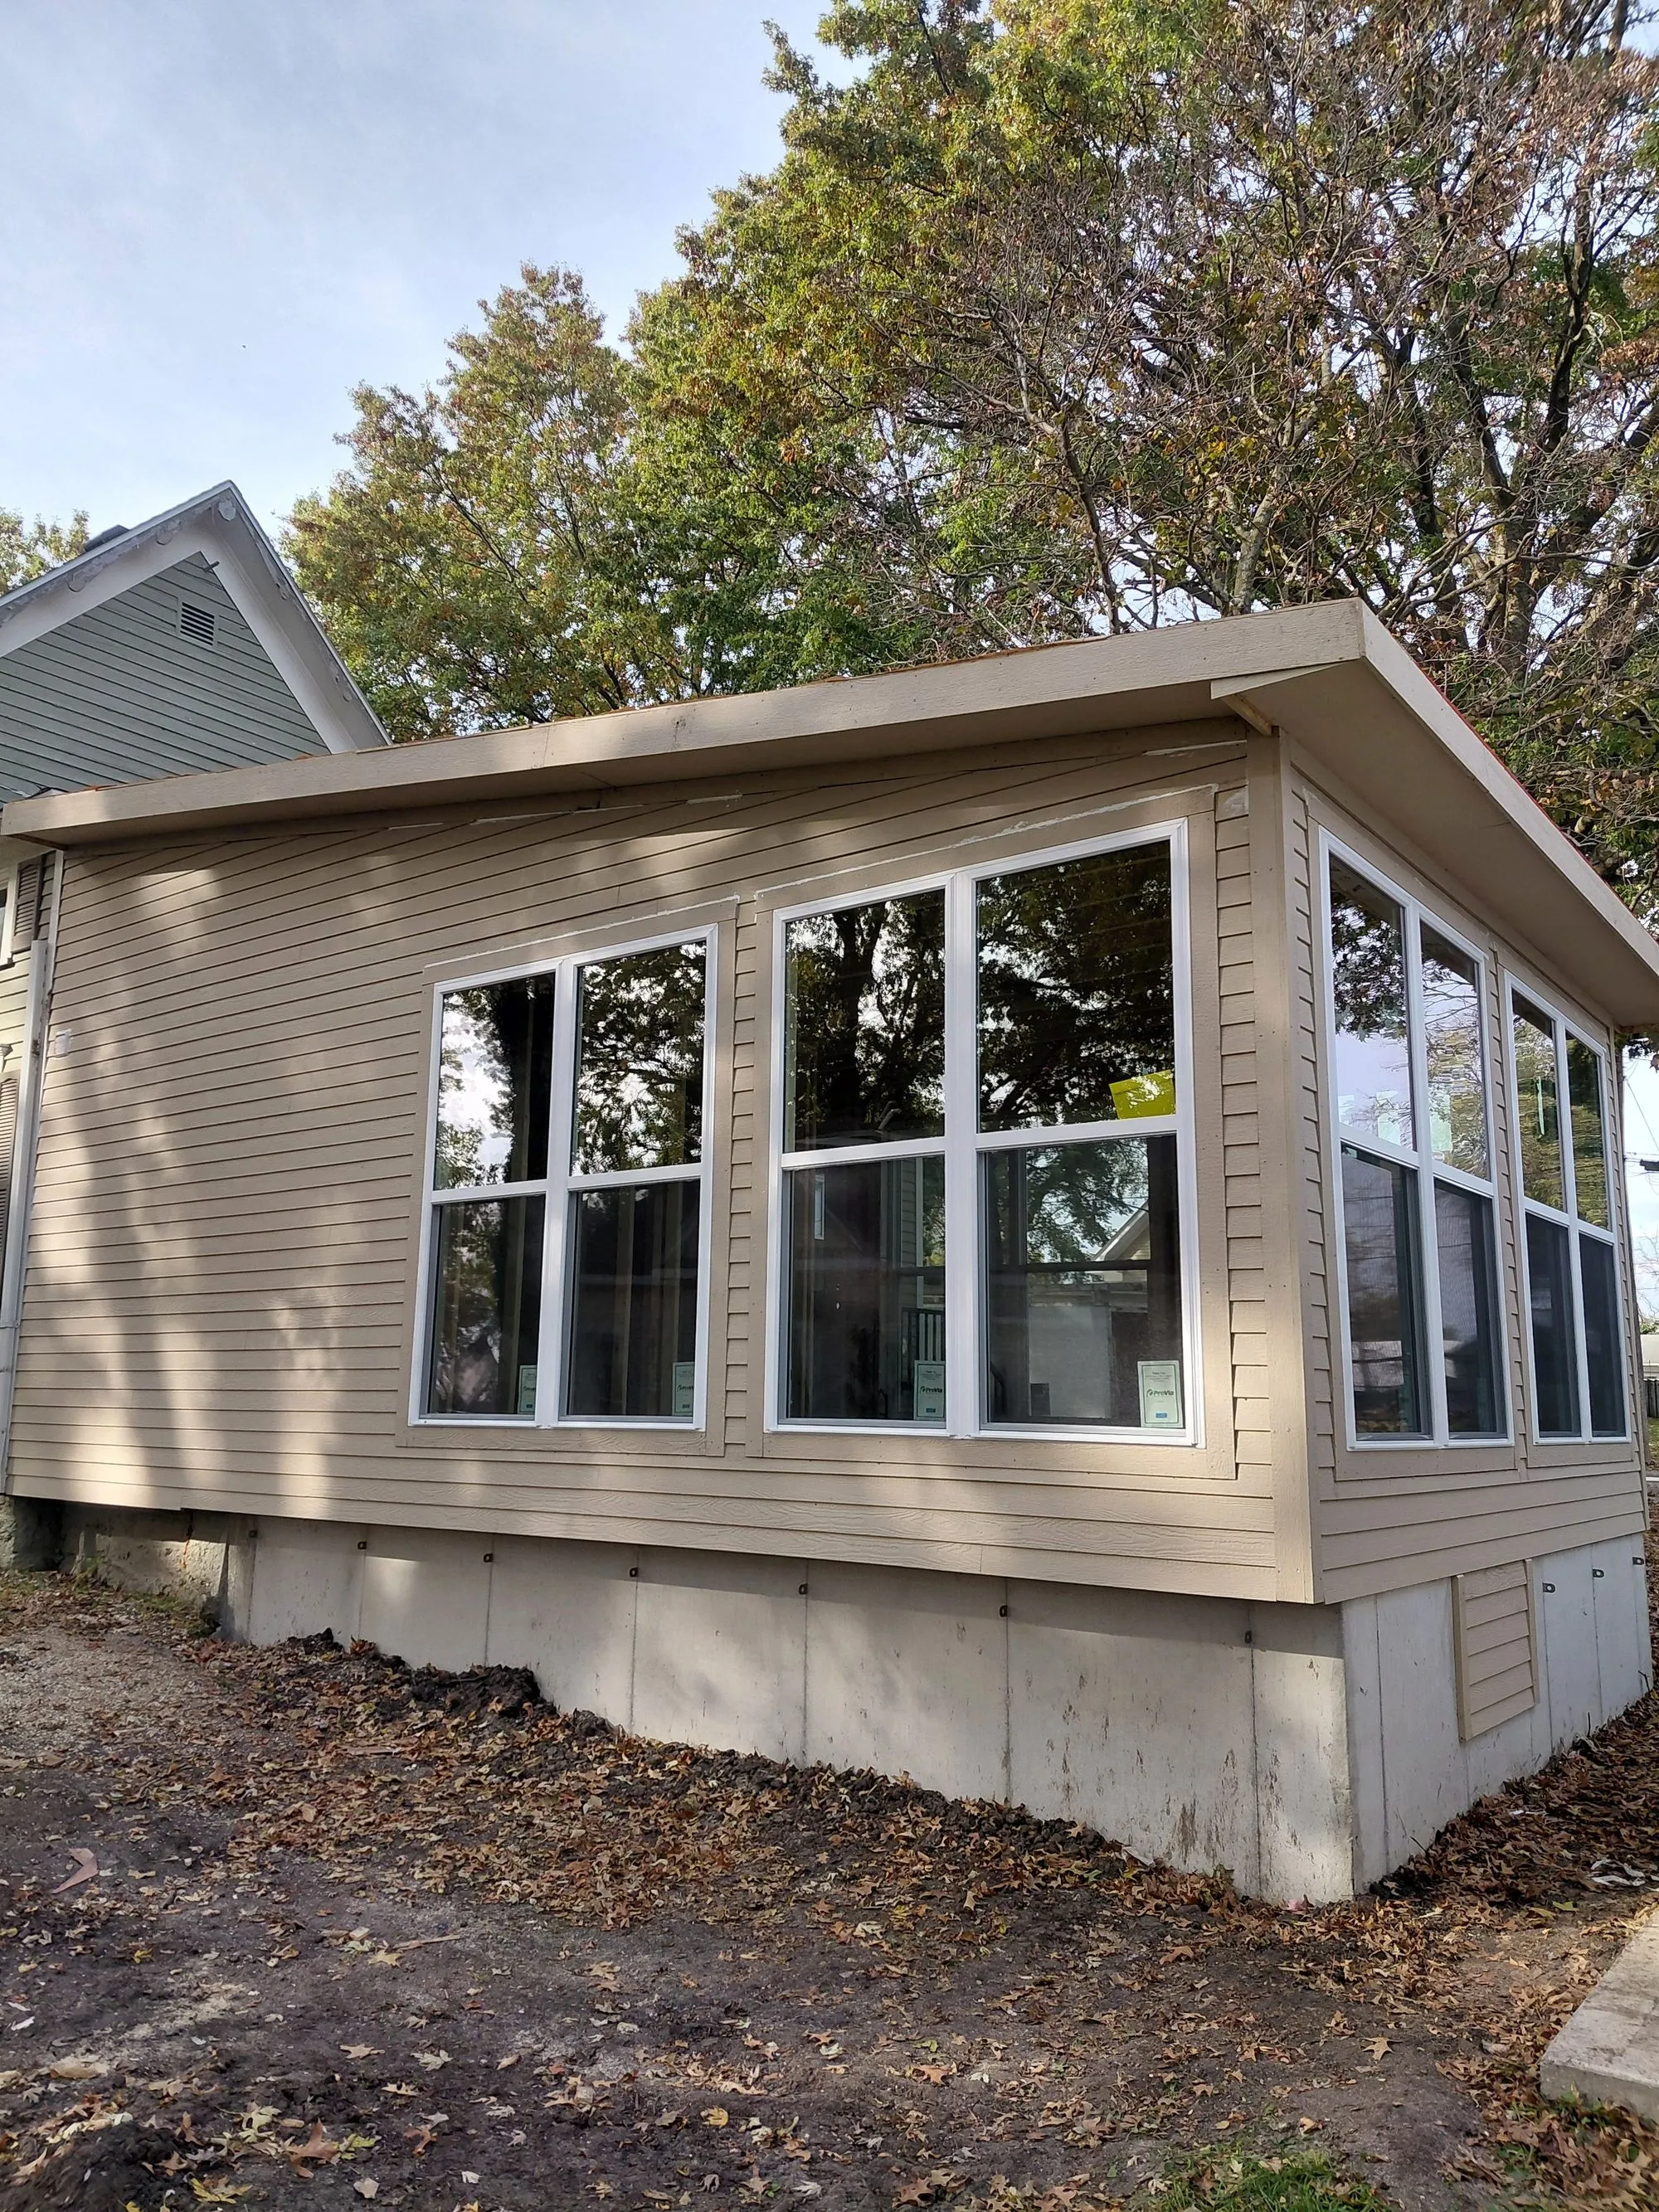
A room addition at Hamilton, Missouri - tan lap siding and a bank of white-trimmed windows round three sides, on a poured foundation wall.12 photos
RemodelHamilton, MO

Room Addition & Composite Deck

A room addition at Hamilton on a poured foundation wall, windows round three sides, with new steps, railing and a composite deck.
  • Poured footing and 4-foot foundation wall
  • Engineered floor joists on LVL beams
  • 6x6 treated posts on 60-inch concrete columns
A green metal roof laid over shingles at Lake Arrowhead, Missouri.7 photos
RoofingLake Arrowhead, MO68'6" long

Green Metal Over Shingles

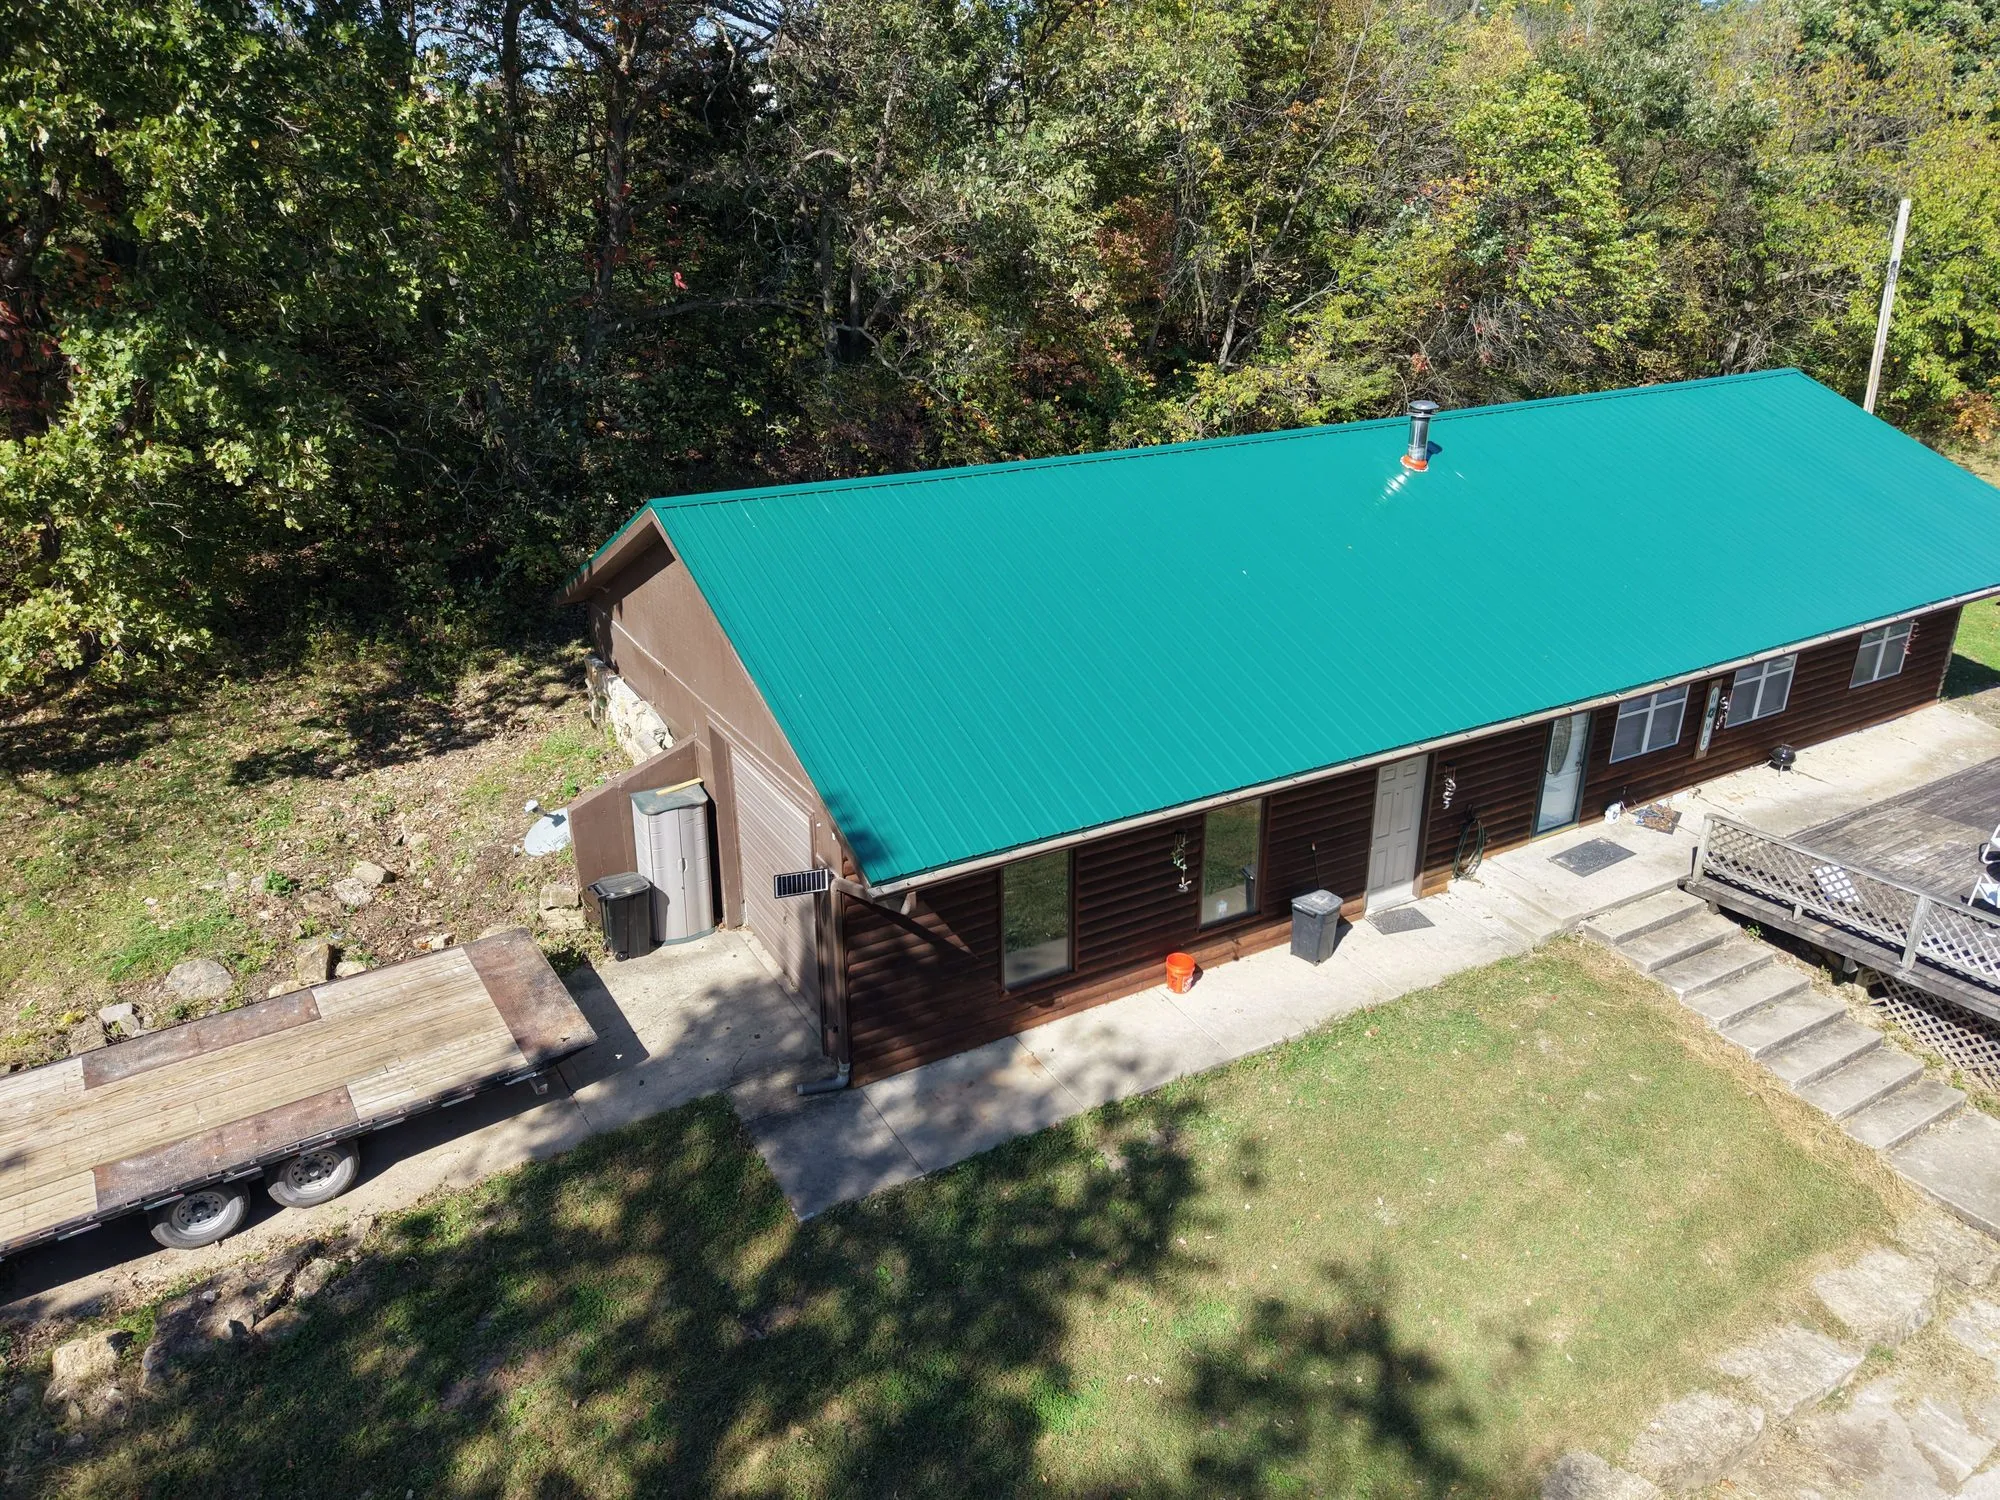
A green metal roof laid straight over the existing shingles at Lake Arrowhead, with a cut-in ridge vent and new soffit venting at the back.
  • Green metal over the existing shingle roof
  • 68 feet 6 inches long, 20 feet eave to ridge at the back
  • Ridge vent cut in
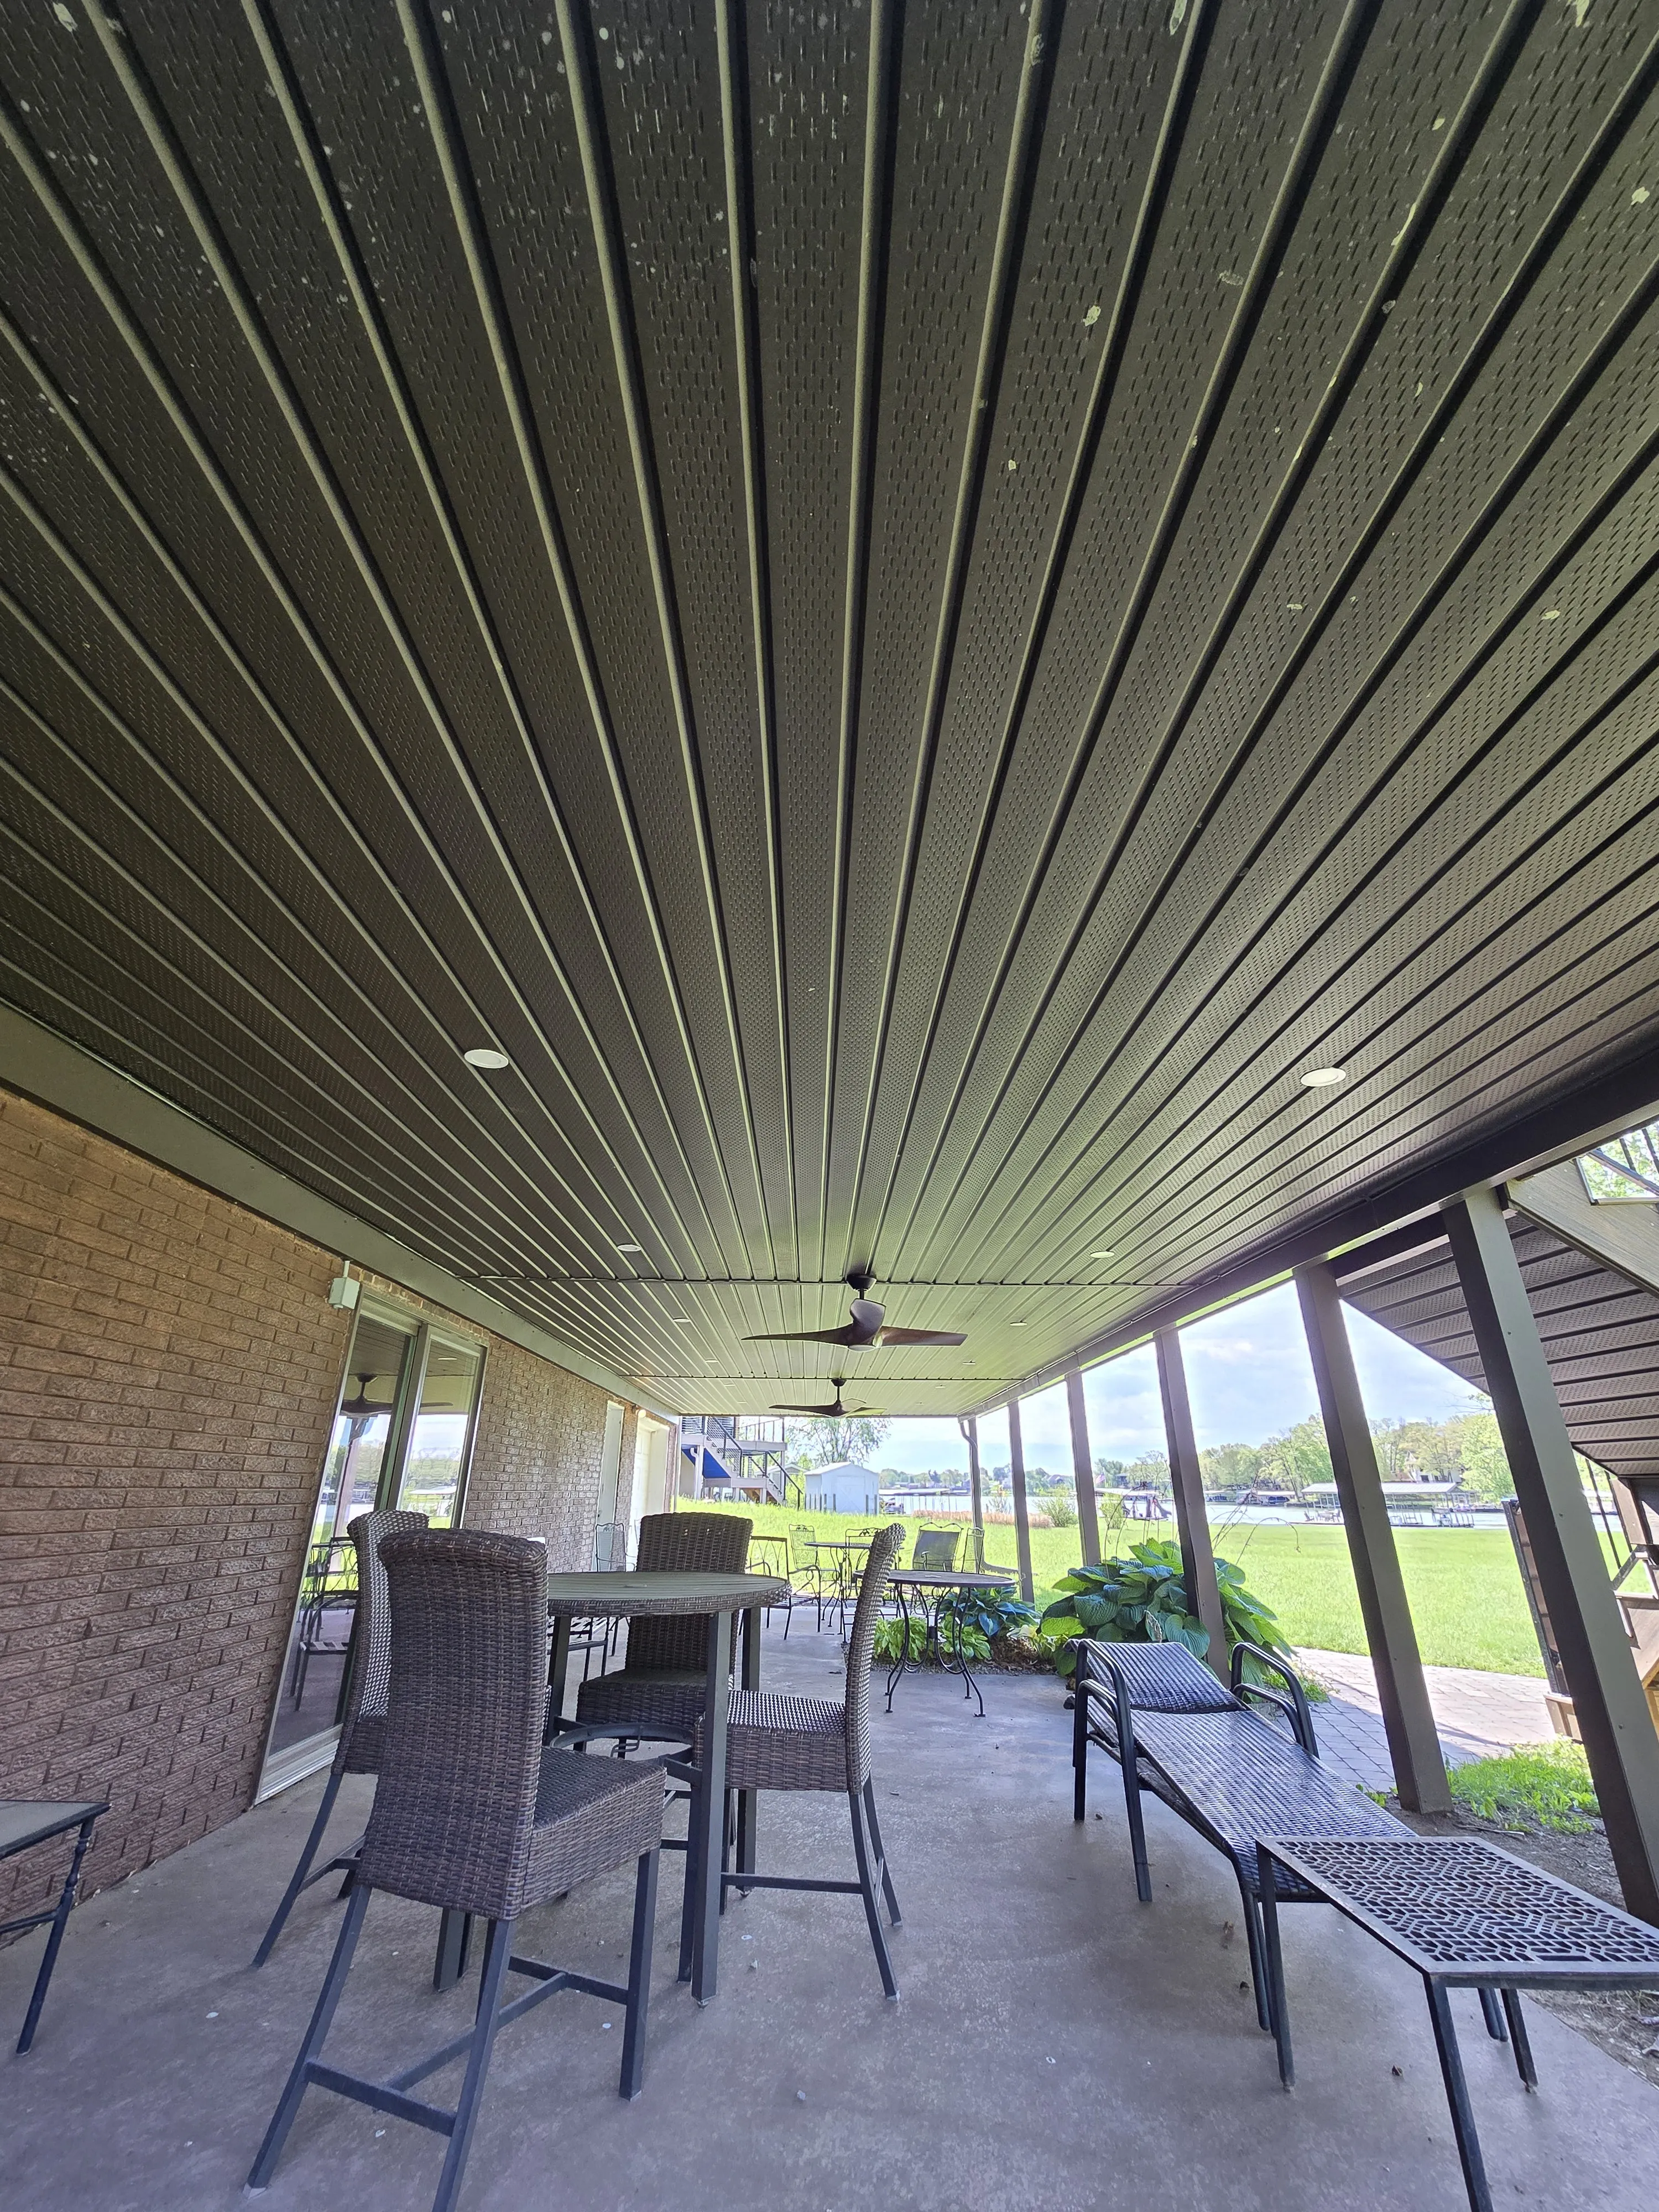
The covered lower patio under the deck at Lake Viking — metal ceiling, ceiling fan, and the water beyond.9 photos
RemodelGallatin, MO

Deck & Covered Lower Patio

A composite deck and covered lower patio on a lake house at Lake Viking, looking out at the water.
  • Composite decking
  • Black aluminum railing
  • Open stair down to the yard
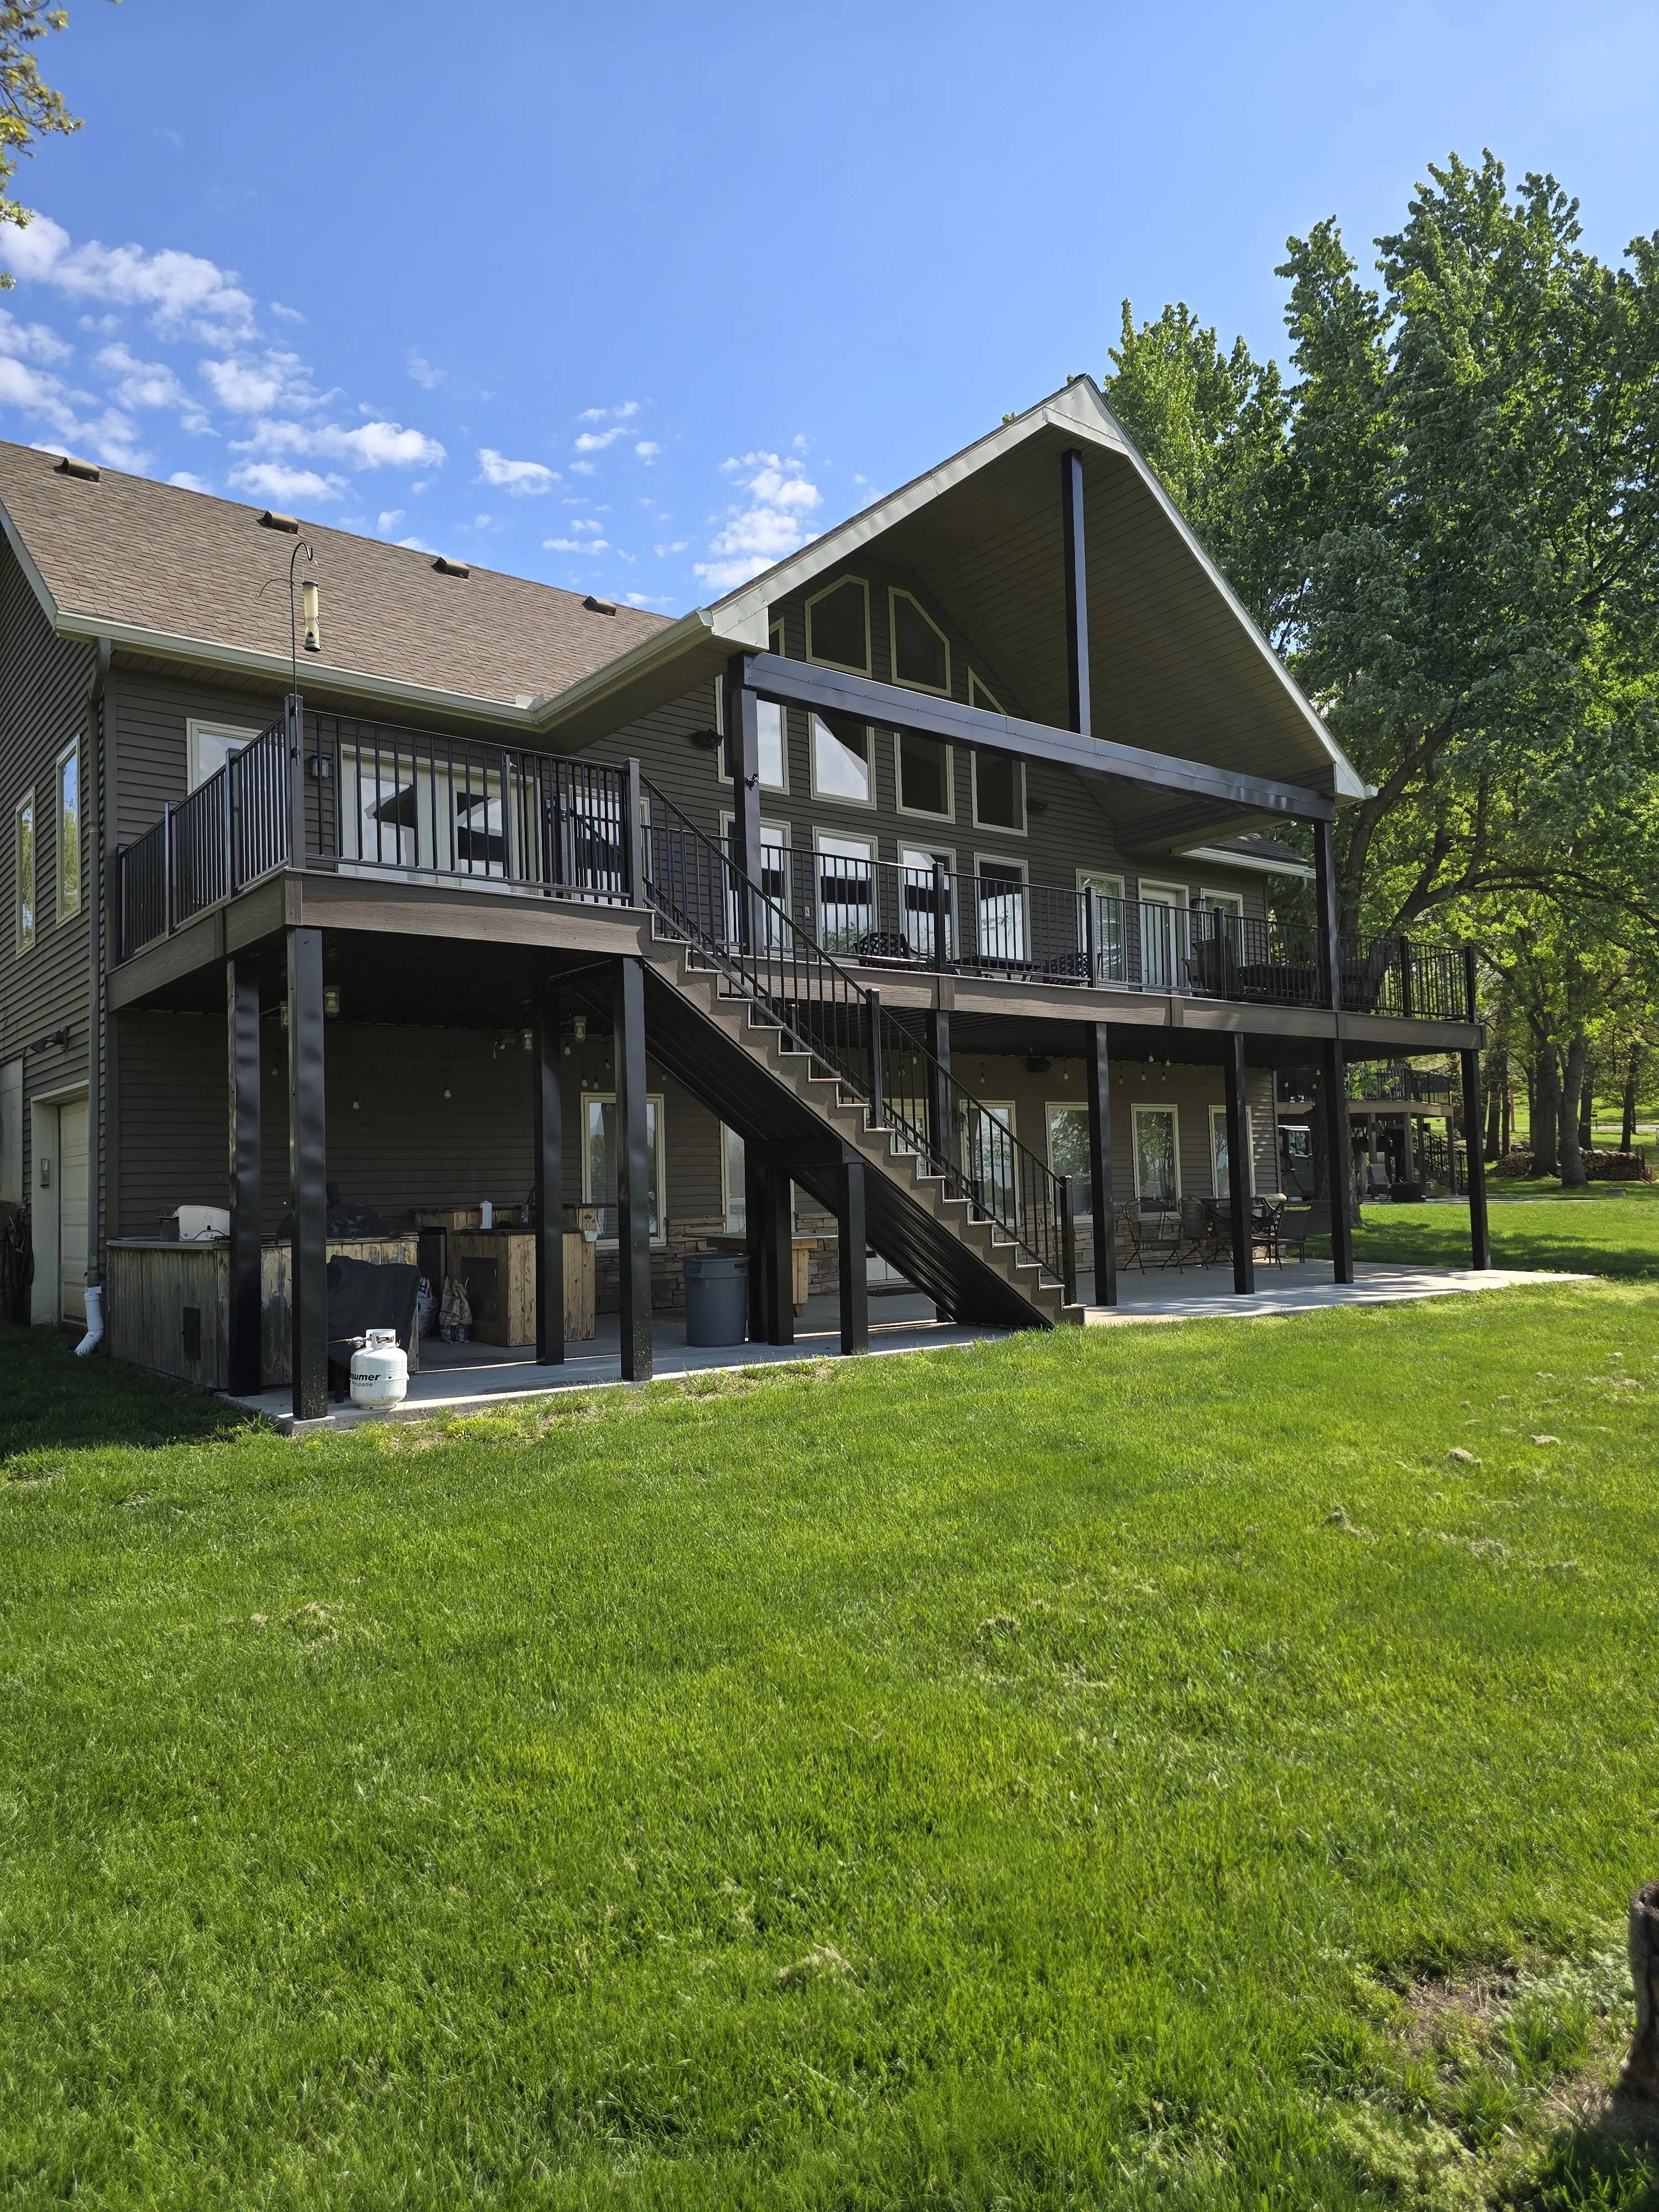
A deck at Lake Viking — two levels of composite decking with black railing and an open stair, on a gray lake house.9 photos
RemodelGallatin, MO

Two-Level Deck with Outdoor Kitchen

A two-level composite deck at Lake Viking with a finished, lit outdoor kitchen underneath.
  • Two levels of composite decking
  • Black metal railing
  • Open stair between the levels
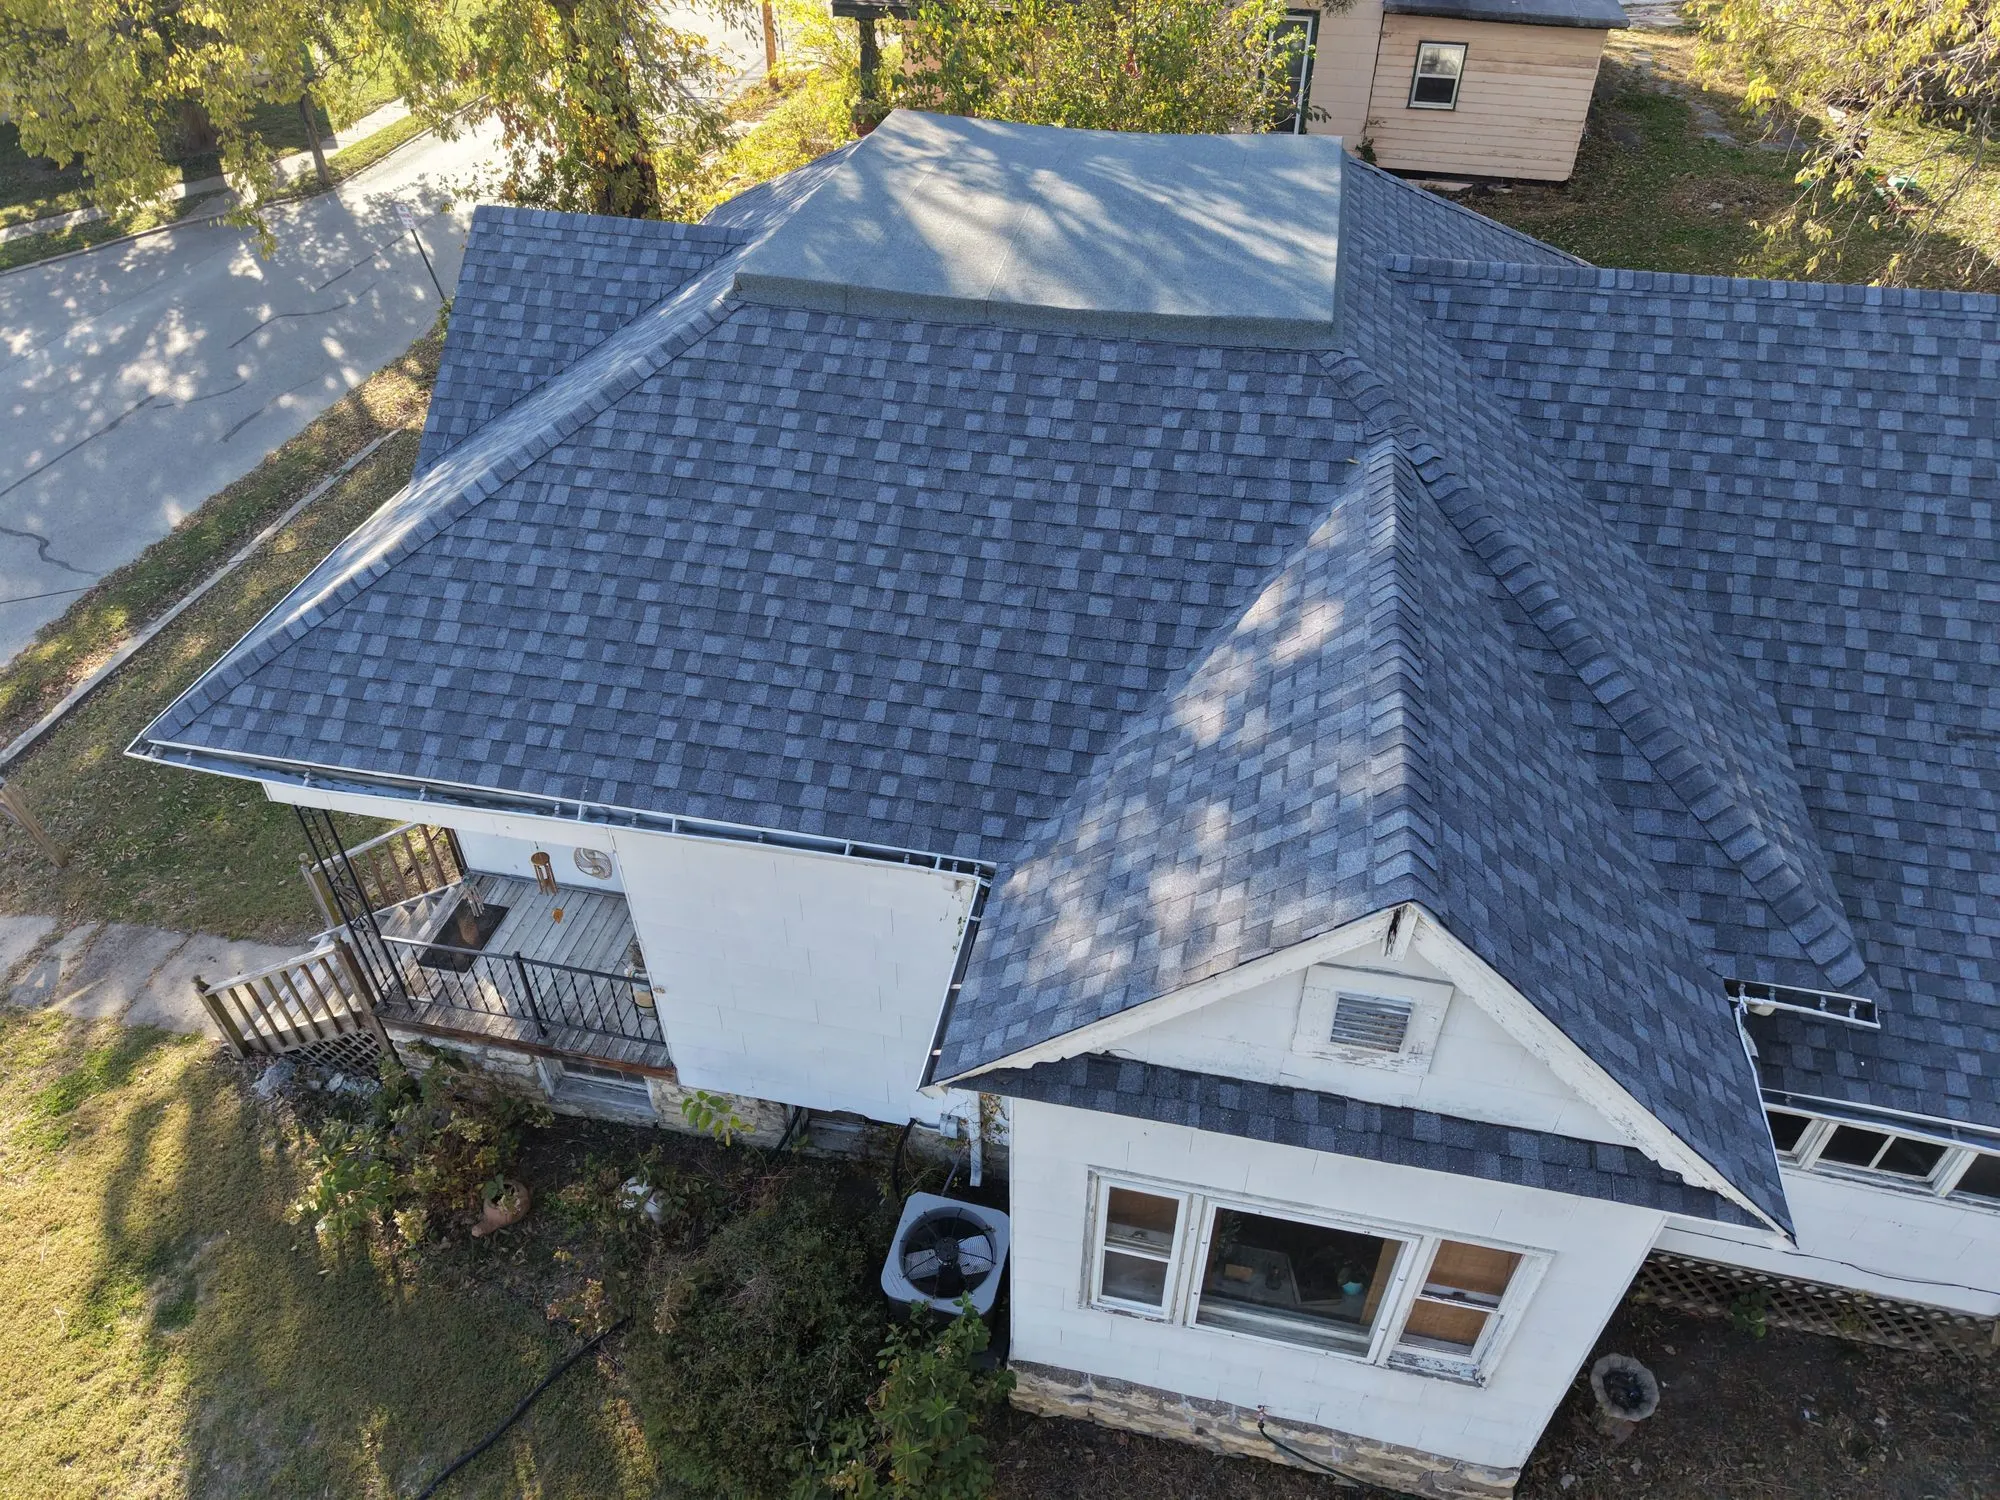
A hip-roofed house at Trenton, Missouri, from the air, reroofed in gray architectural shingles.12 photos
RoofingTrenton, MO

Asphalt Reroof

A full reroof in gray architectural shingles on a hip-roofed house at Trenton, hips, valleys and a dormer all run new.
  • Architectural shingles in gray
  • Hip roof with four planes, valleys and a dormer
  • New ridge and hip caps run through
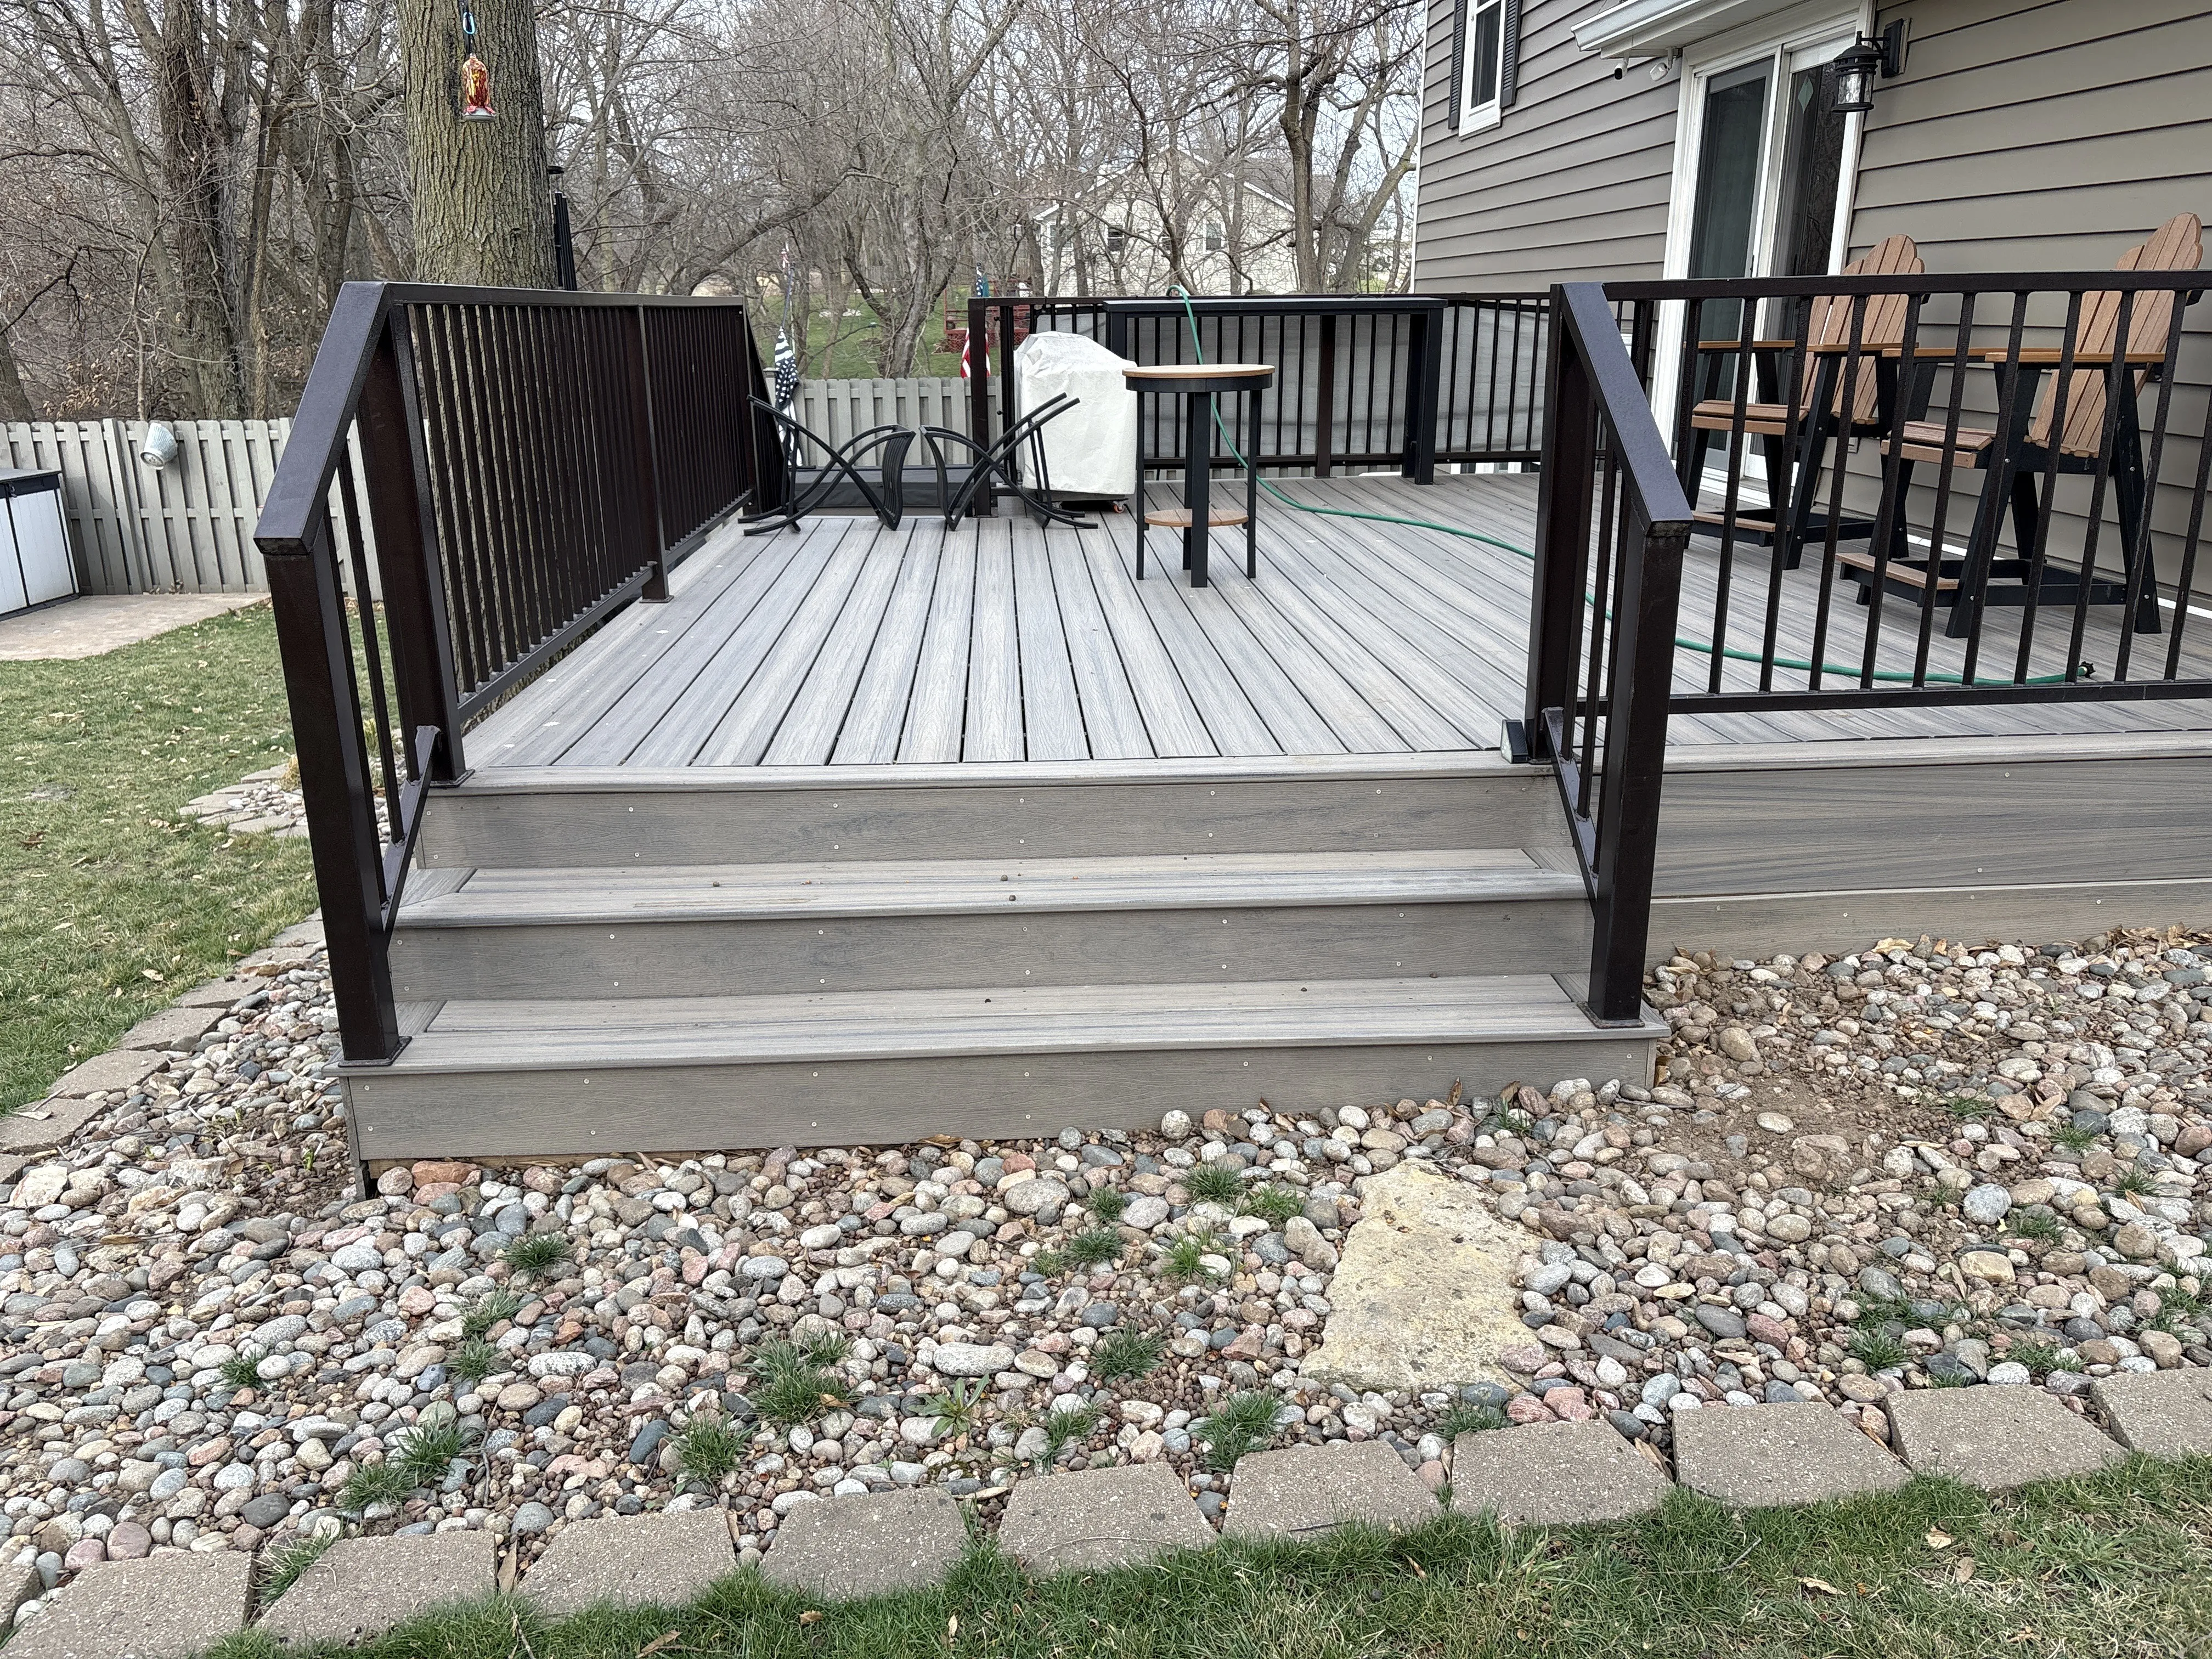
A composite deck at Smithville, Missouri - Trex decking in Rocky Harbor with black railing and an open stair down to the yard.3 photos
RemodelSmithville, MO

Composite Deck

A composite deck at Smithville in Trex Rocky Harbor, with black railing and an open stair.
  • Trex decking and fascia, Rocky Harbor
  • Black metal railing
  • Open stair to the yard
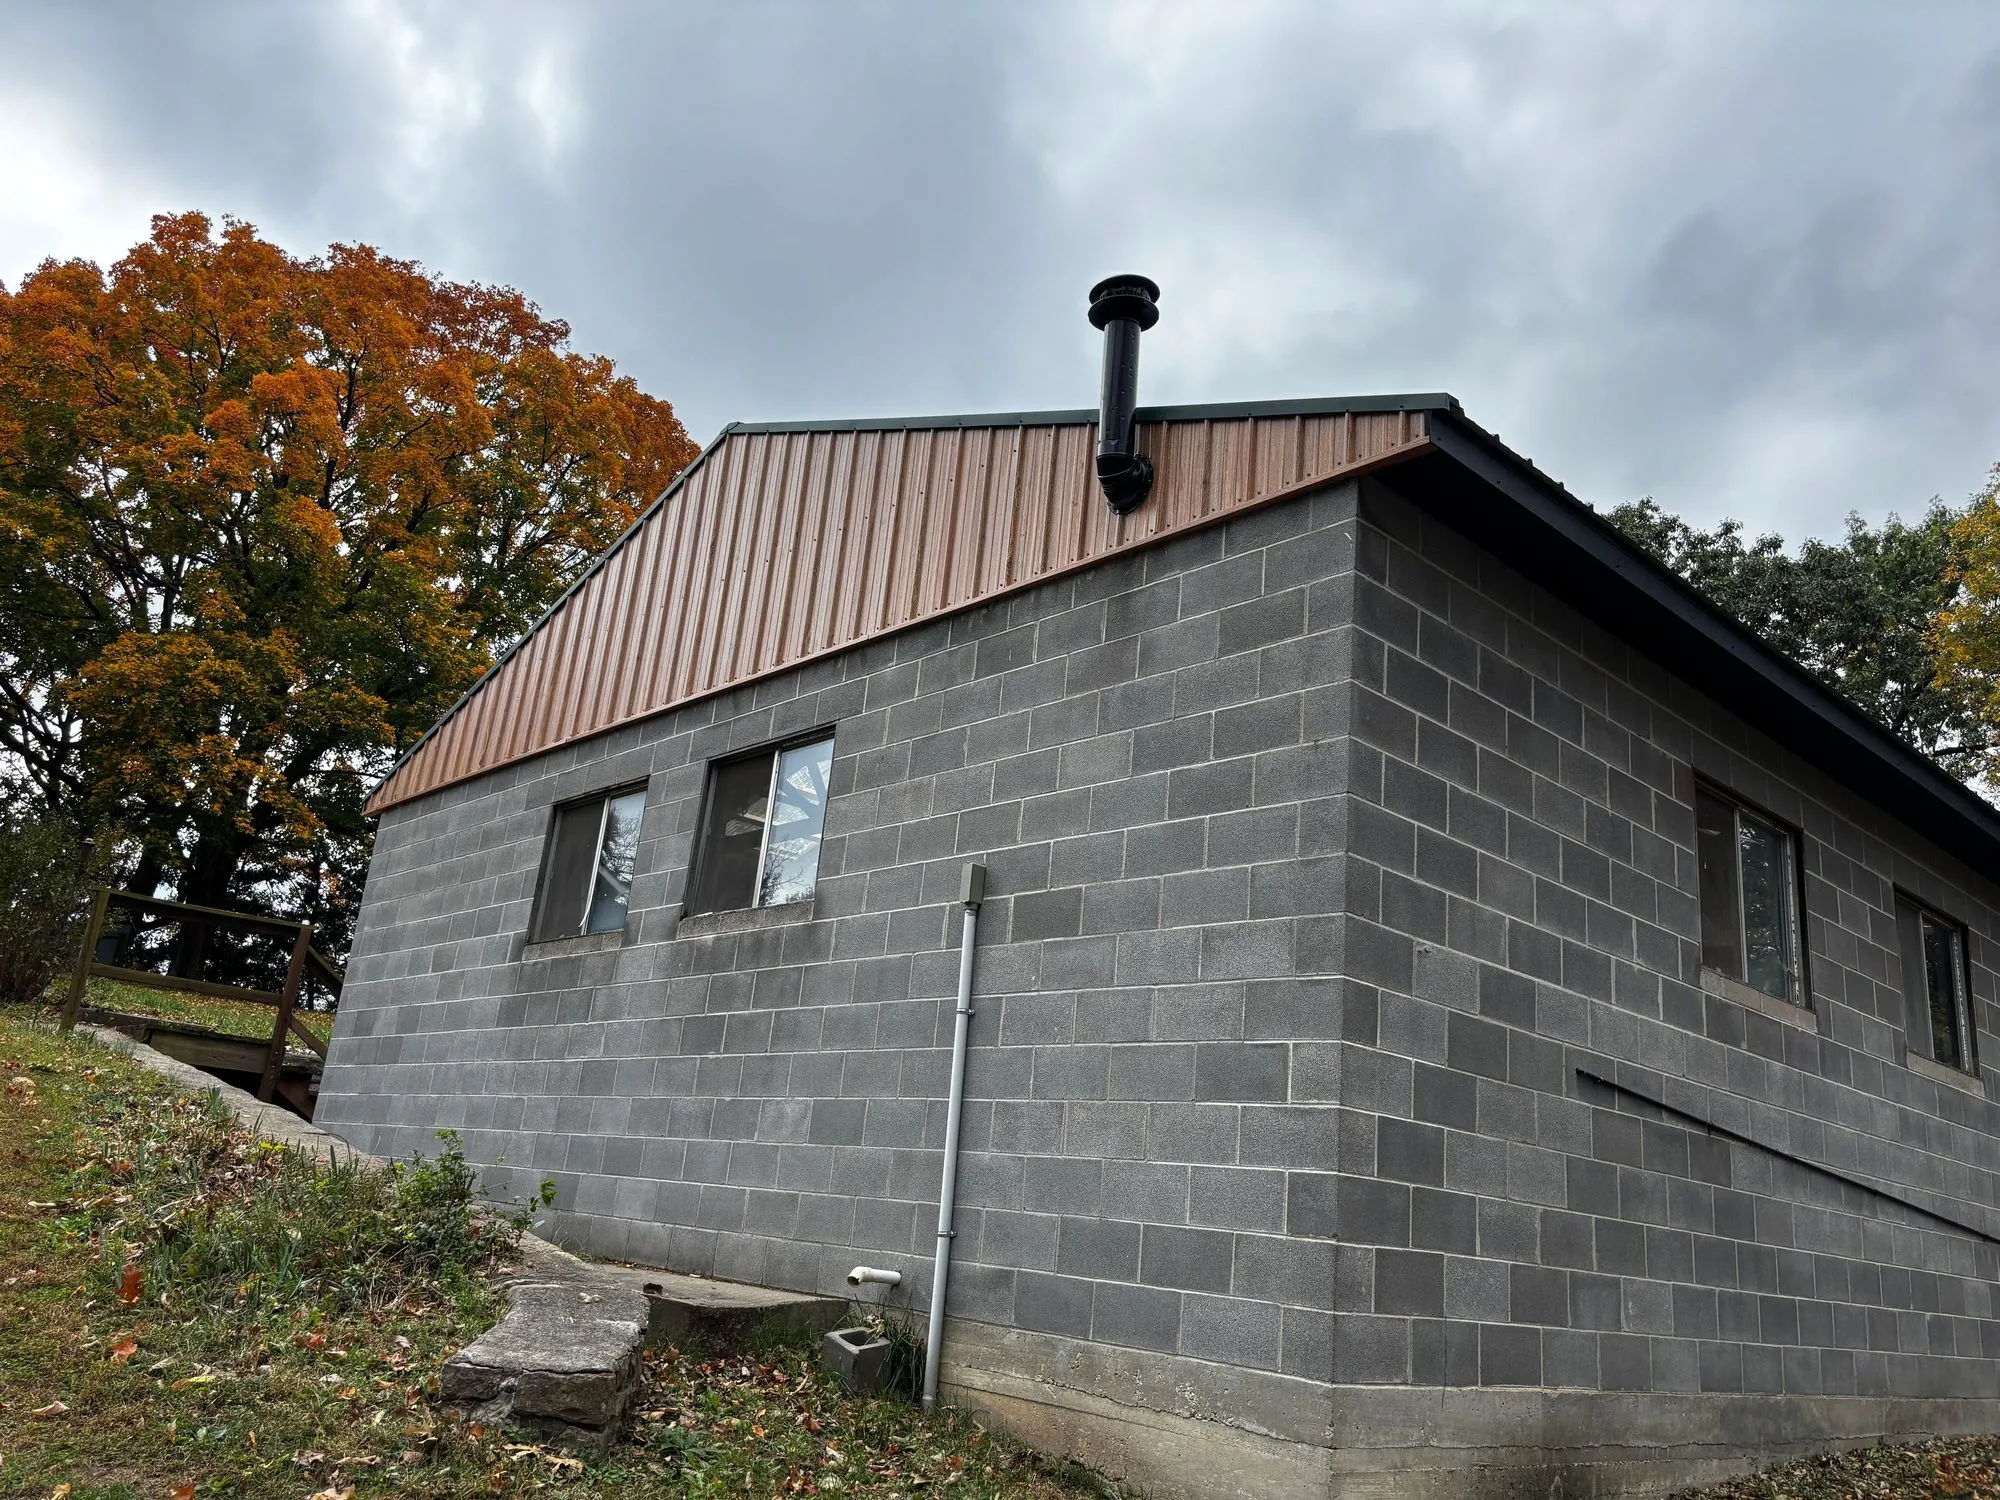
A concrete block outbuilding at Parkville, Missouri, under a new copper-look metal roof.5 photos
RoofingParkville, MO

Copper-Look Metal Roof

A concrete block outbuilding at Parkville roofed in copper-look metal, over rafters and purlins that had to be cut out and replaced first.
  • Copper-look metal roof on a concrete block outbuilding
  • Charred and rotted rafters and purlins cut out
  • Roof framing rebuilt before any metal went on
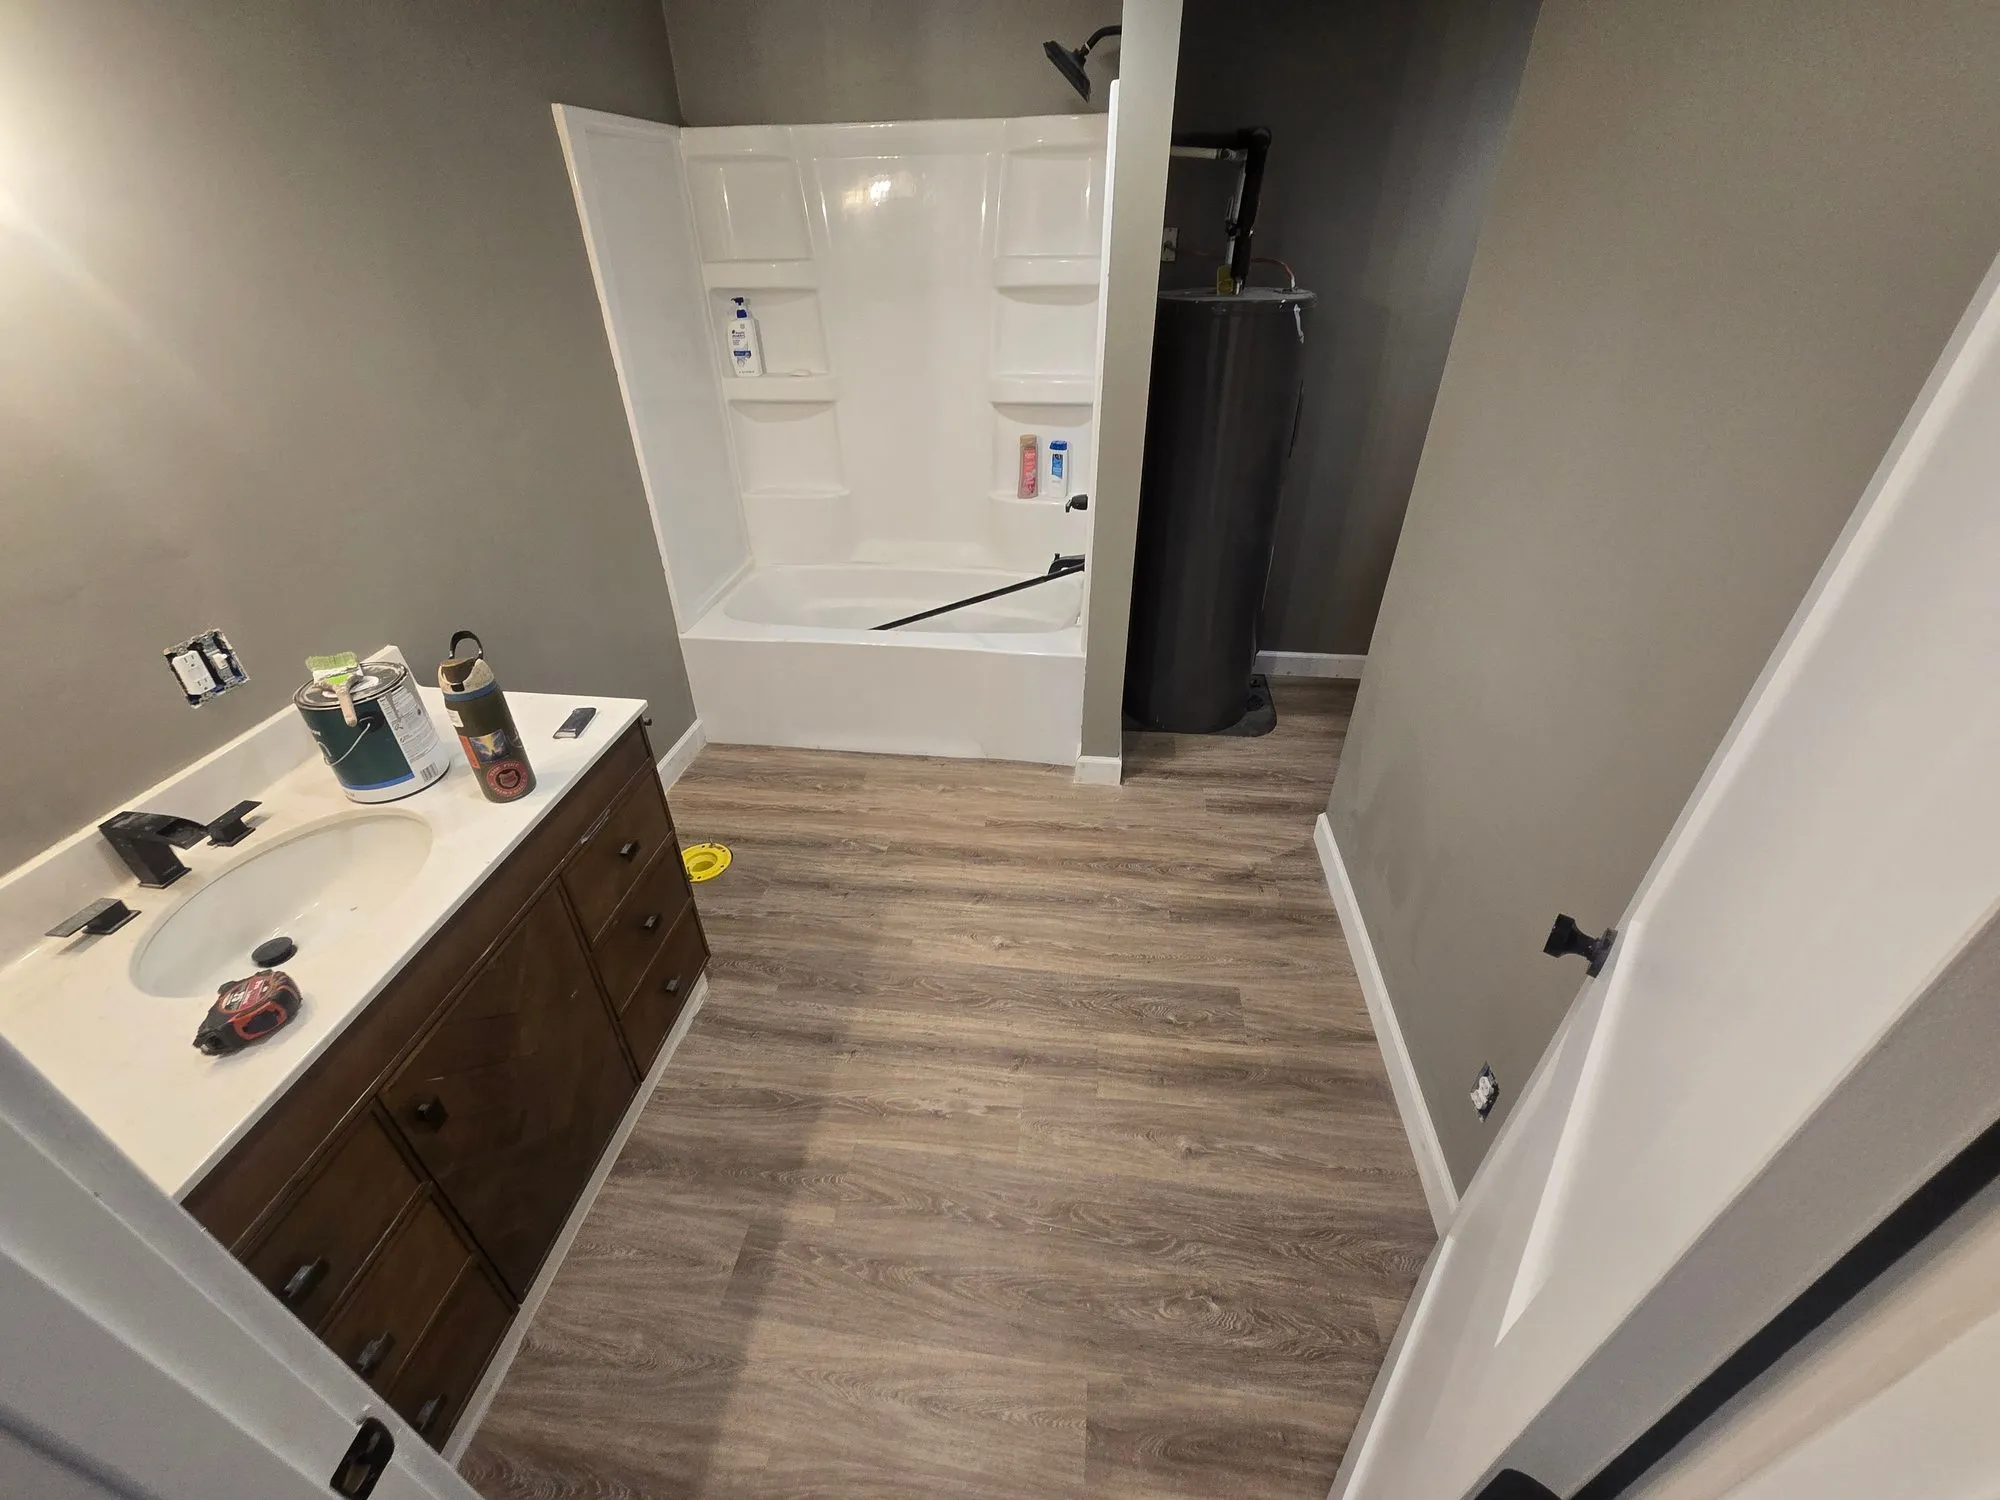
A finished bathroom at Cameron, Missouri - tub surround, timber vanity and luxury vinyl plank flooring.27 photos
RemodelUnder wayCameron, MO

Garage Finished Out Into Two Bedrooms & a Bath

A garage and shop at Cameron finished out into two bedrooms and a bathroom with a new stair, plus work through the house — flooring, trim and a painted kitchen.
  • Garage and shop space finished out into two bedrooms and a bathroom
  • New staircase built
  • Luxury vinyl plank through
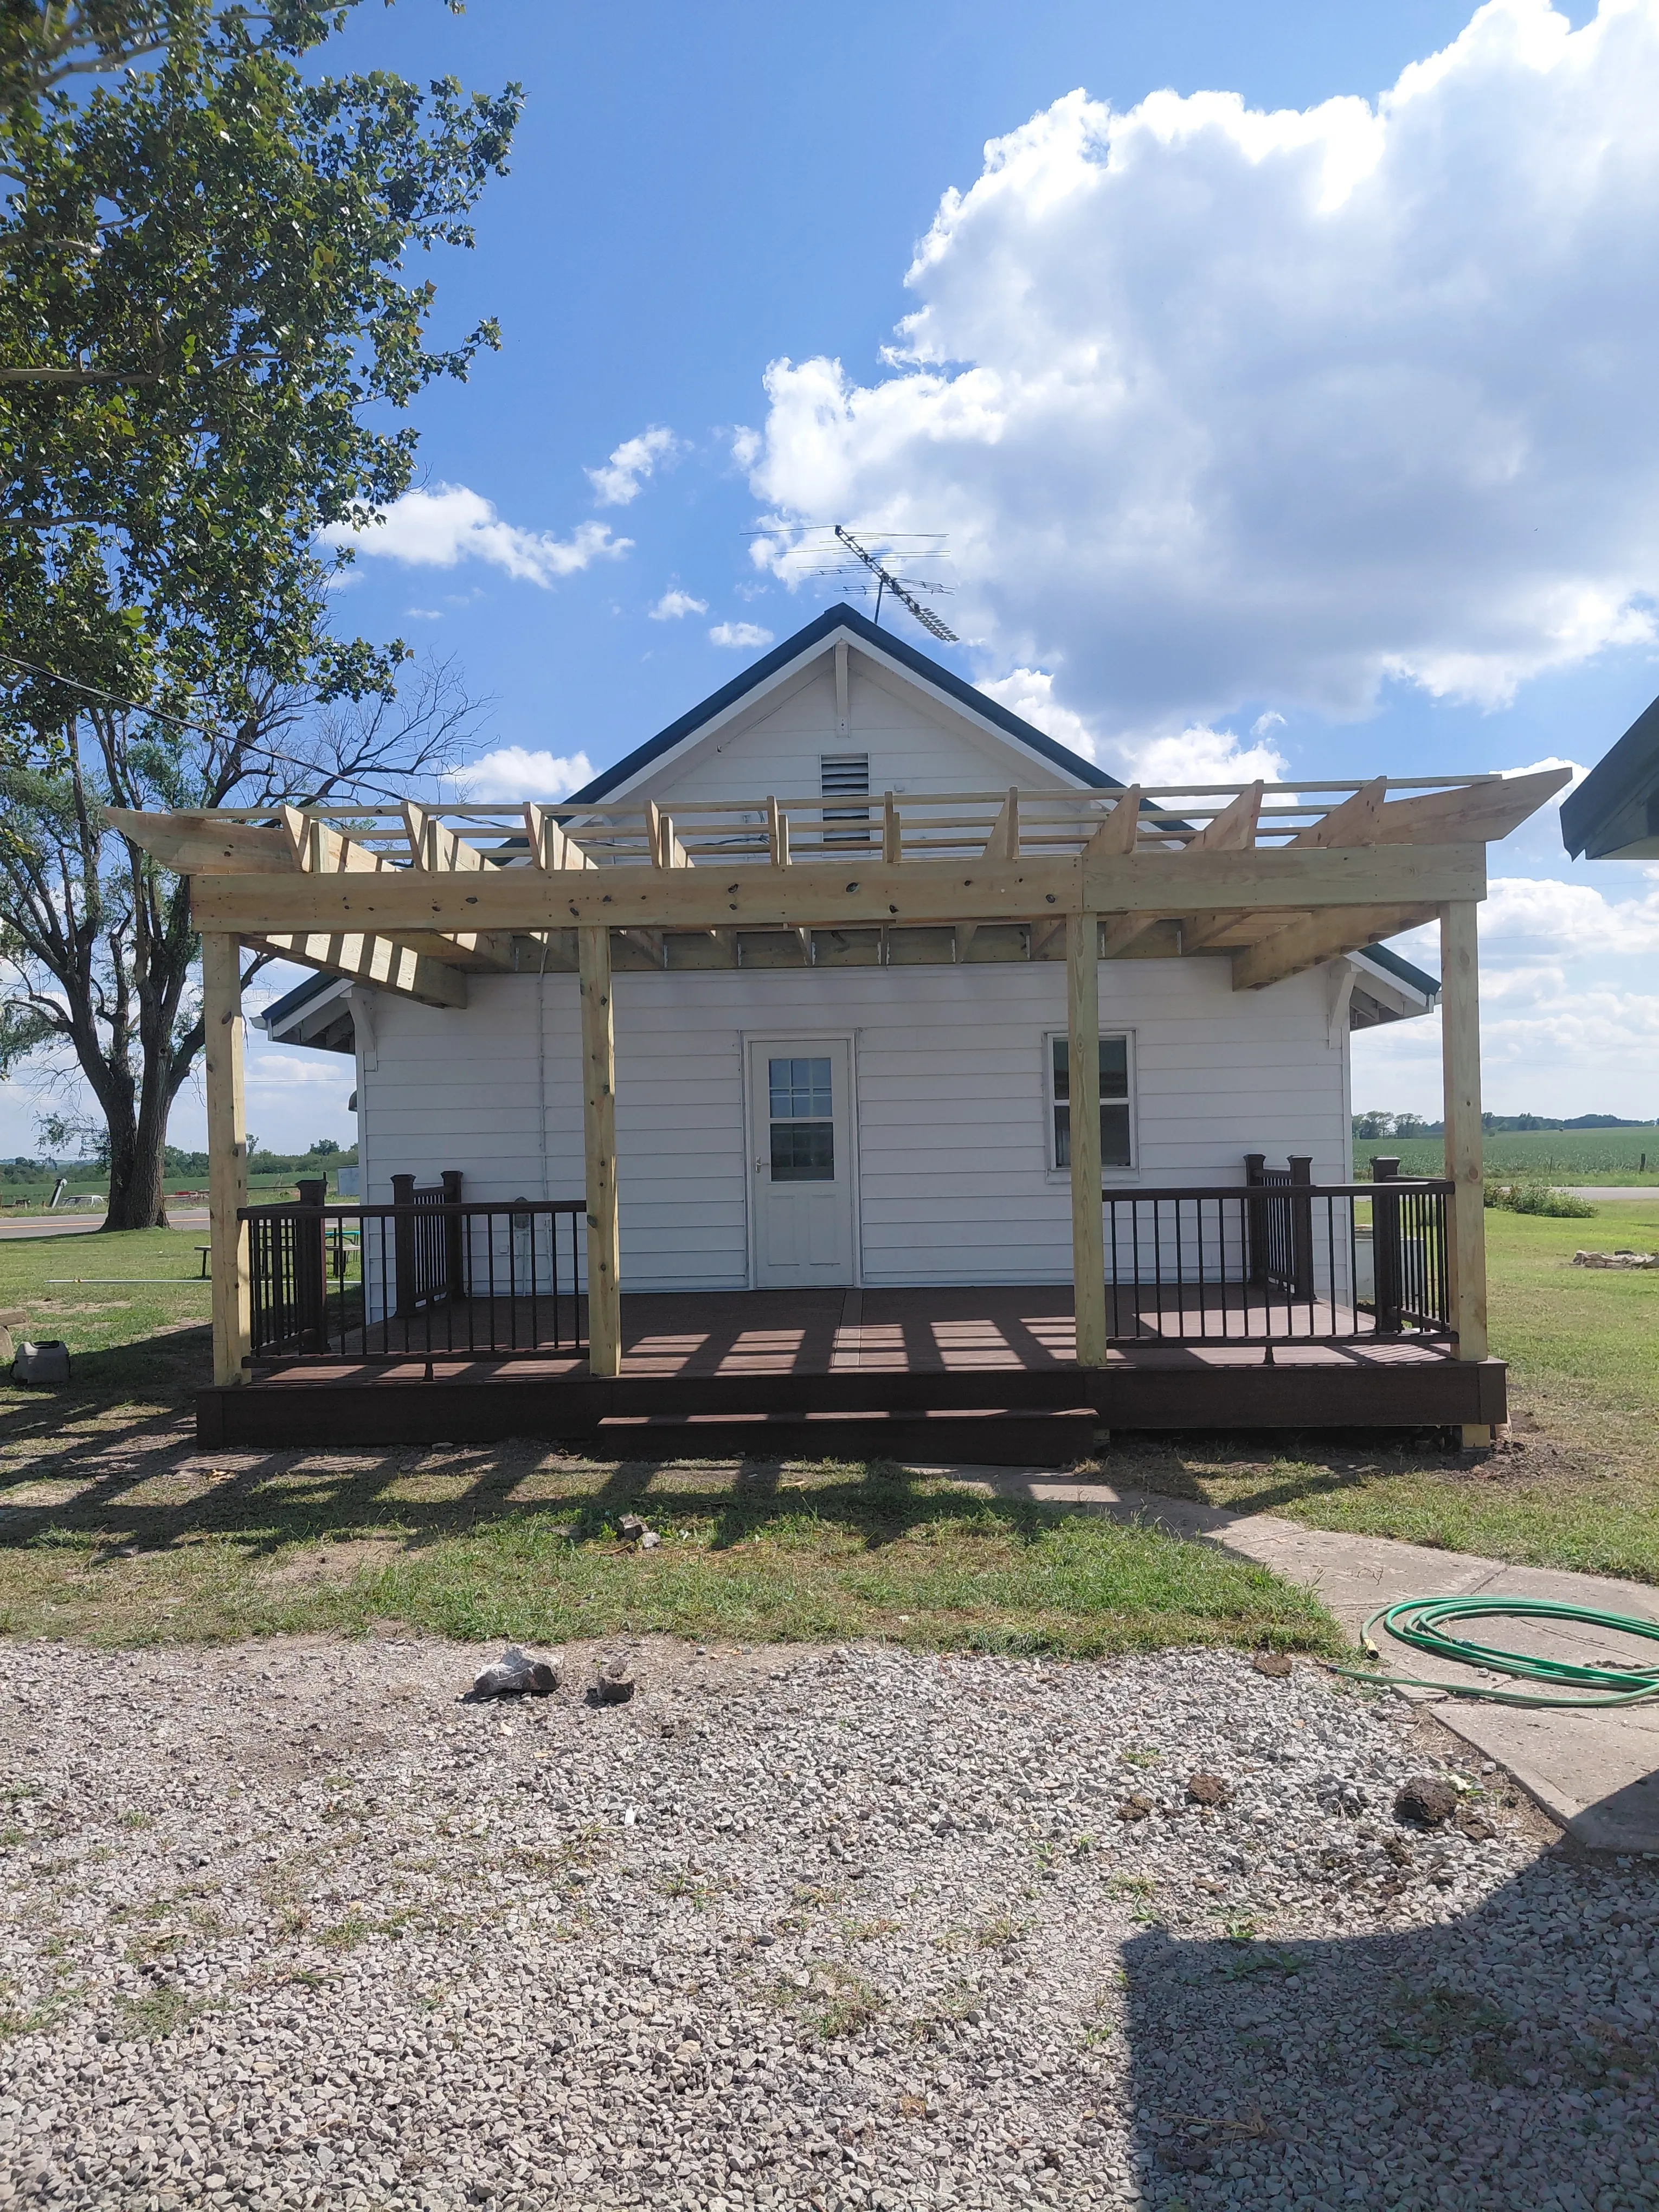
A composite deck at Jamesport, Missouri - composite decking on treated posts against a white farmhouse, with a new pergola frame over one end.8 photos
RemodelJamesport, MO

Composite Deck & Pergola

A large composite deck at Jamesport on treated 6x6 posts, with a pergola built over part of it.
  • Trex Enhance Naturals decking
  • Trex fascia
  • 2x12 treated joists and beams
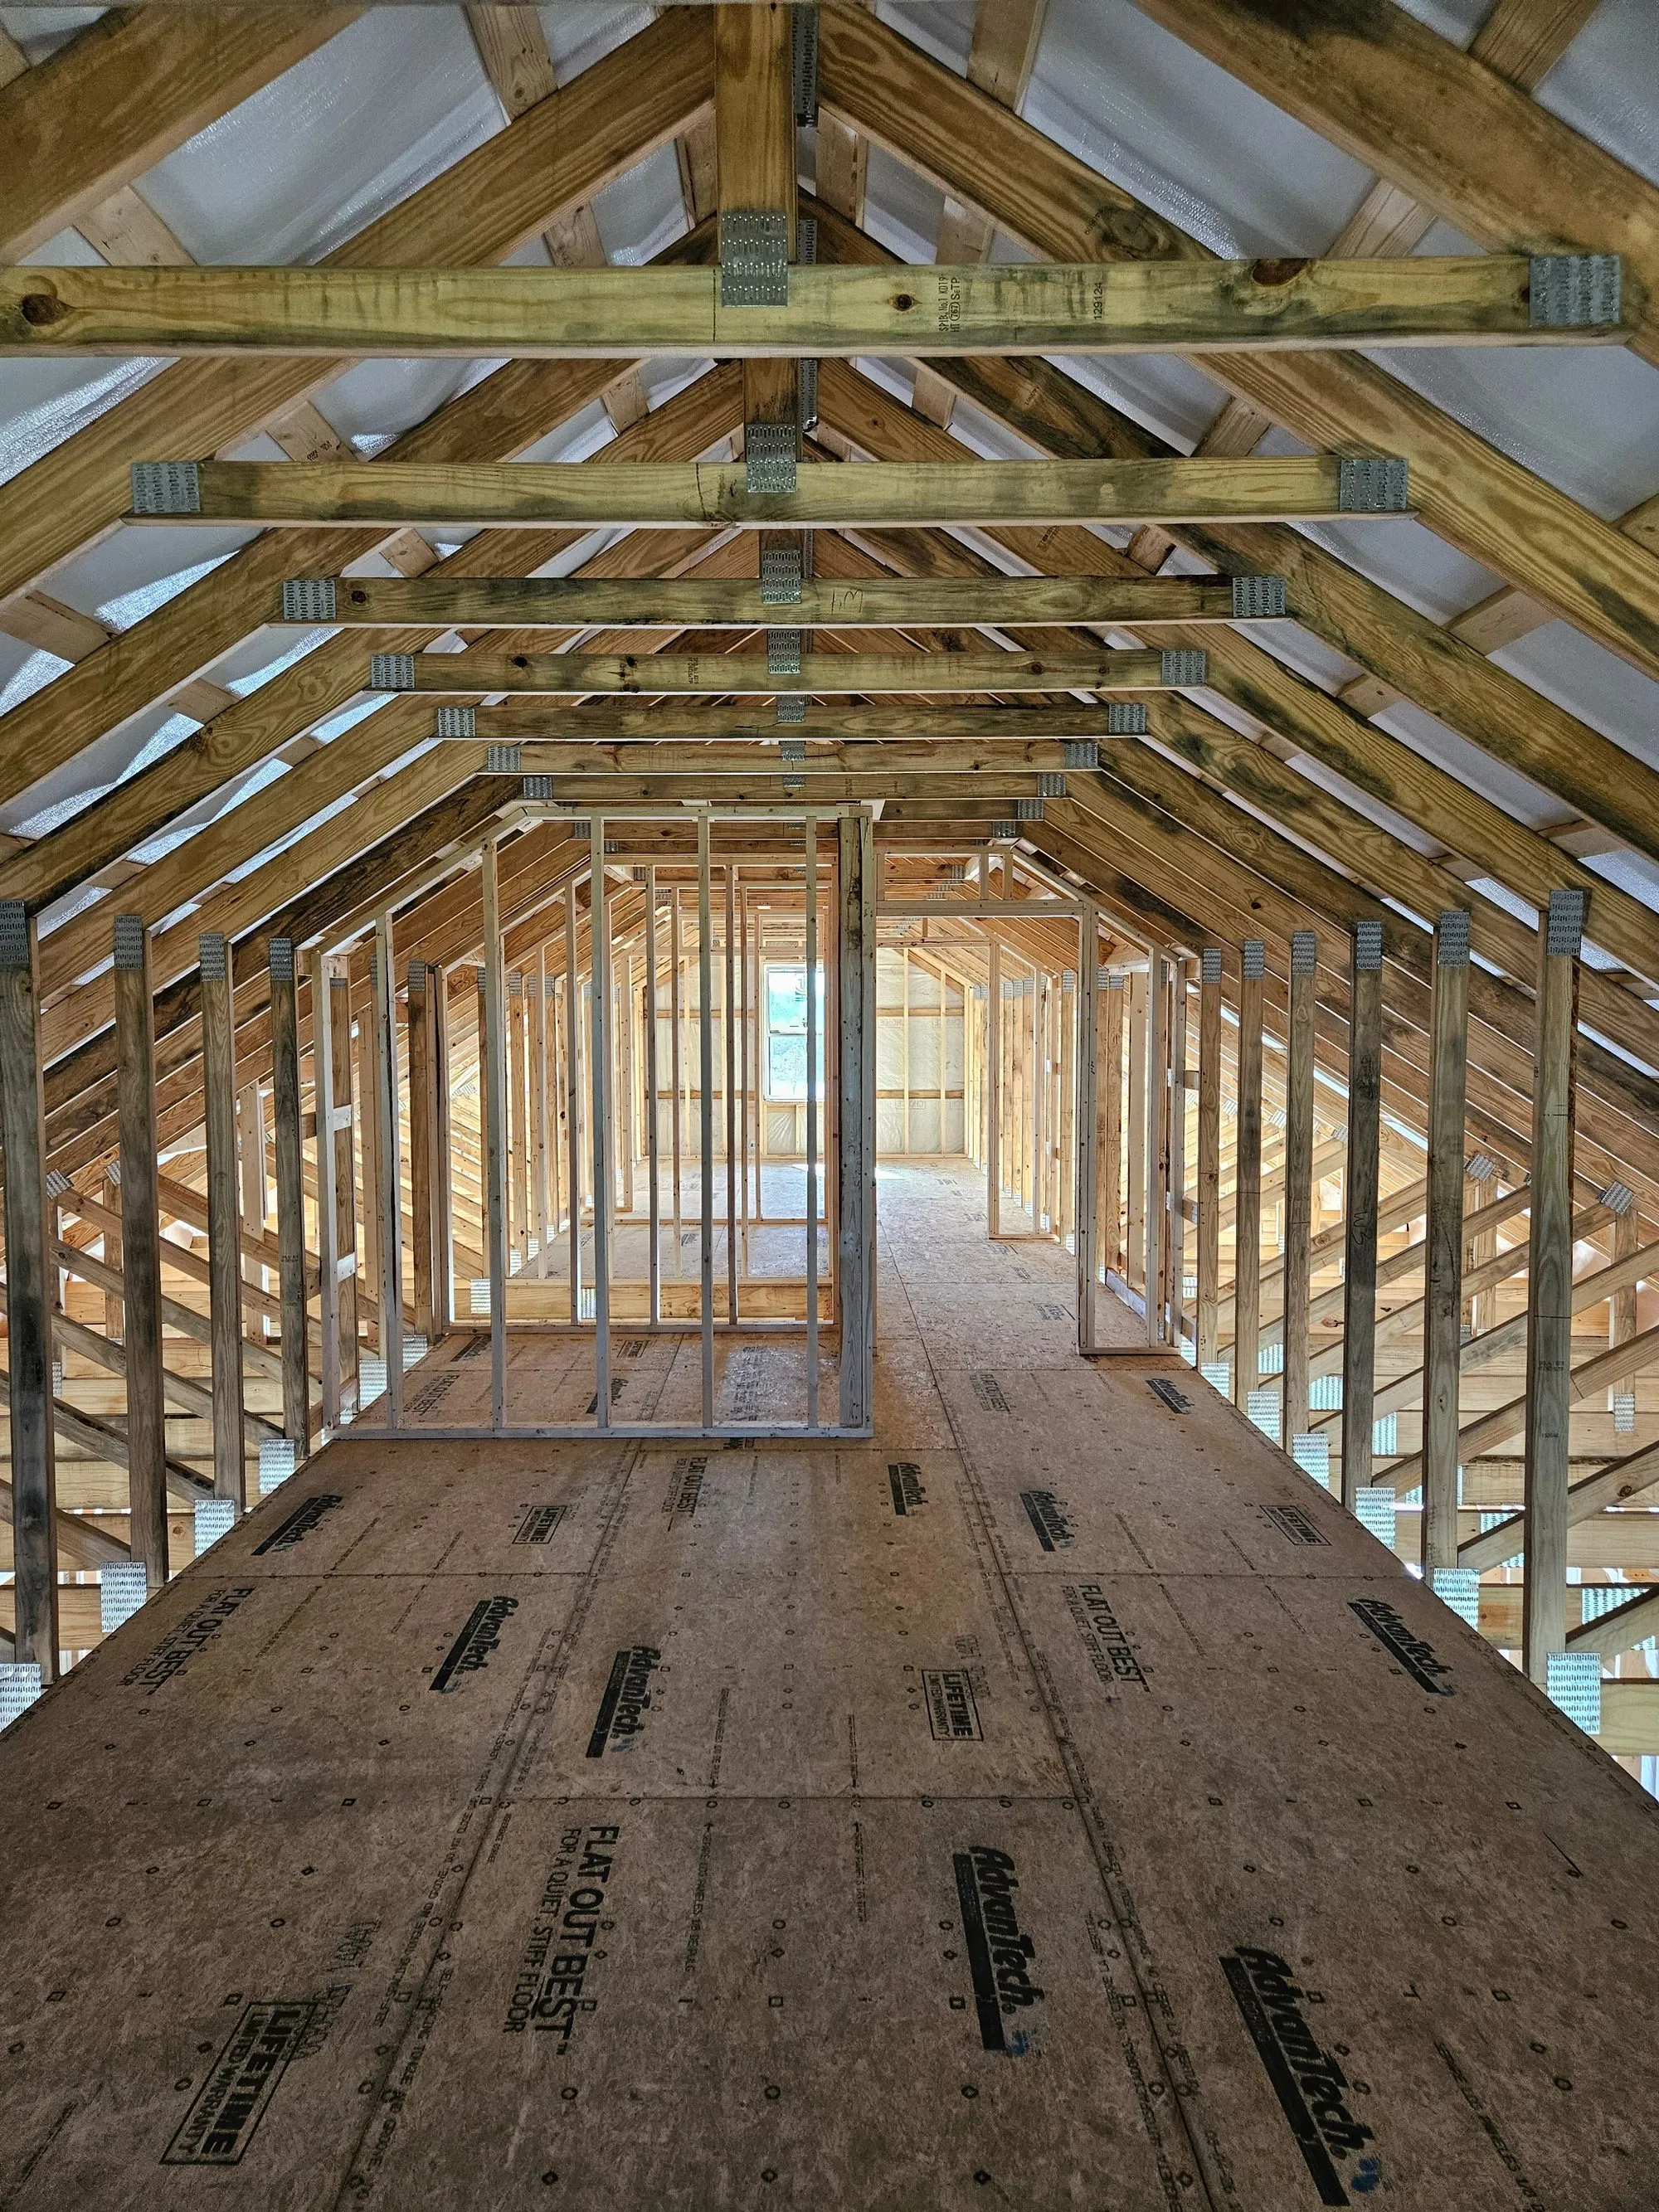
The attic room of a 30x56 building at Basehor, Kansas, framed on attic trusses with the floor decked out.11 photos
Custom homeUnder wayBasehor, KS30x56

30x56 with an Attic Room

A 30x56 at Basehor - house and shop under one roof - framed with attic trusses, so the whole roof space becomes a floor instead of a void.
  • House and shop under one roof
  • Pad cut and footings dug on open ground
  • 30x56 on a concrete slab
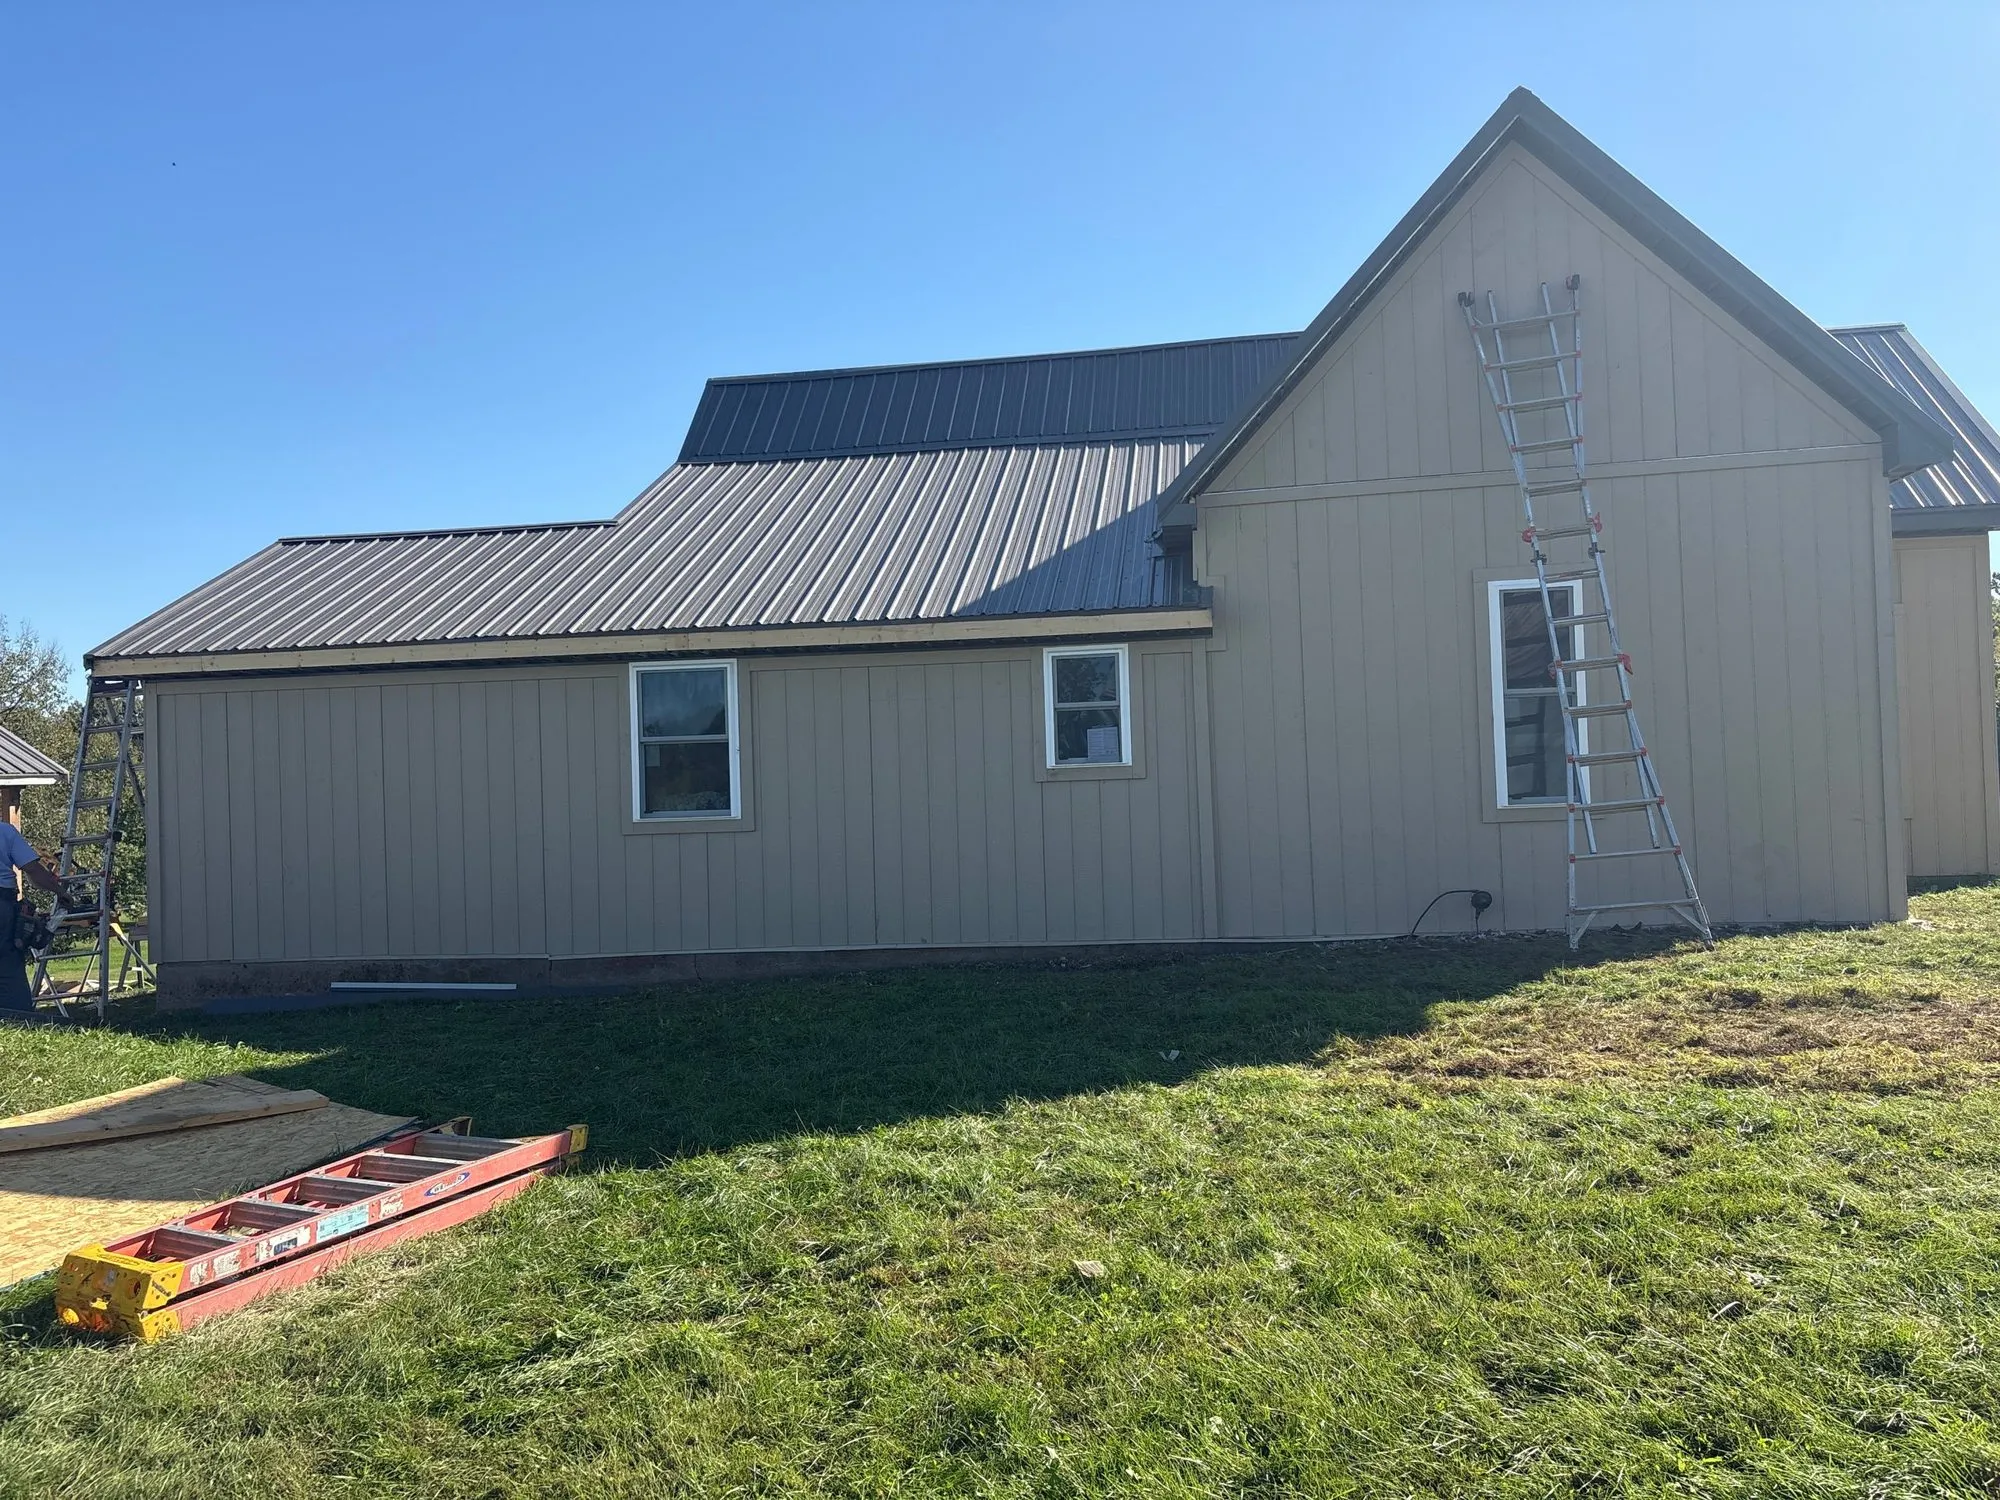
A farmhouse east of Jamesport, Missouri, resided in tan board-and-batten with new white-trimmed windows.6 photos
RemodelUnder wayJamesport, MO

Siding & Windows on a Farmhouse

An old farmhouse east of Jamesport resided in board-and-batten and given new windows all the way round, with the openings cut and reframed as we went.
  • Board-and-batten siding over the whole house
  • New windows throughout, openings cut and reframed
  • New trim, corner boards and soffit
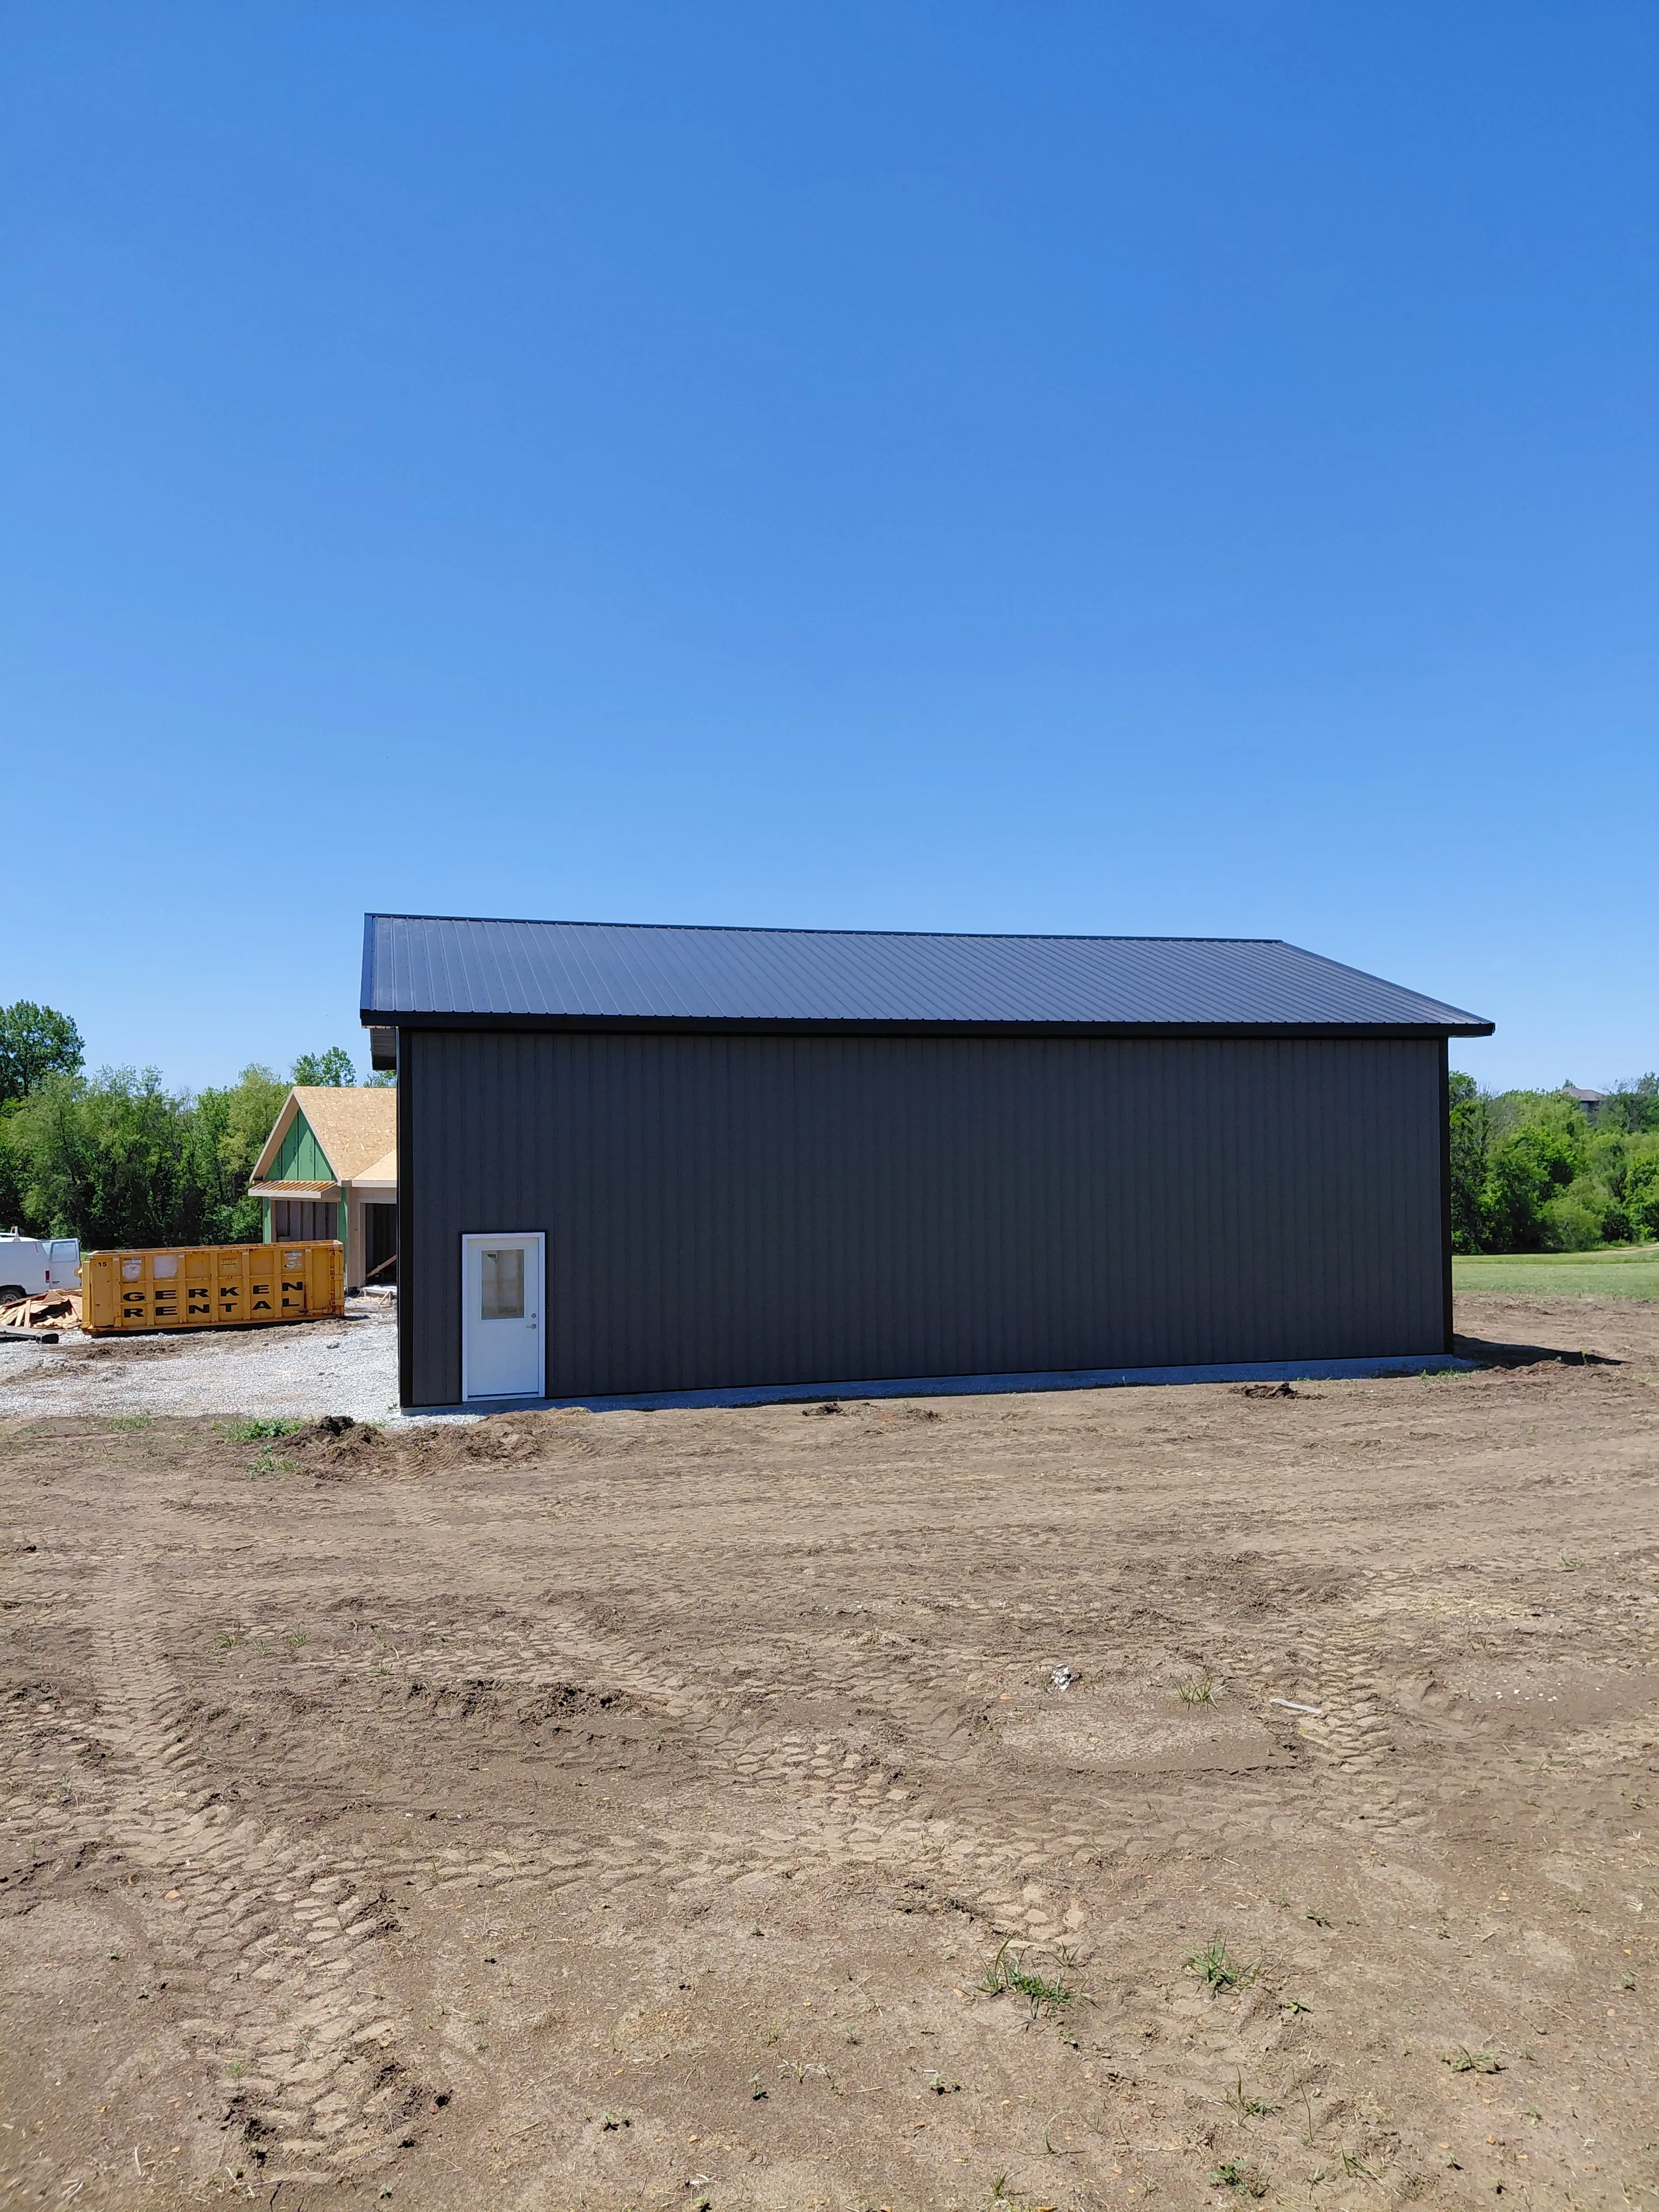
A long black pole barn at Wellsville, Kansas - black metal sidewalls and roof under a blue sky.8 photos
Pole barn / shopWellsville, KS

Pole Barn

A long black pole barn at Wellsville, framed and skinned for a contractor building for his own customer.
  • Black metal roof and sidewalls
  • Timber post frame
  • Walk door and overhead openings
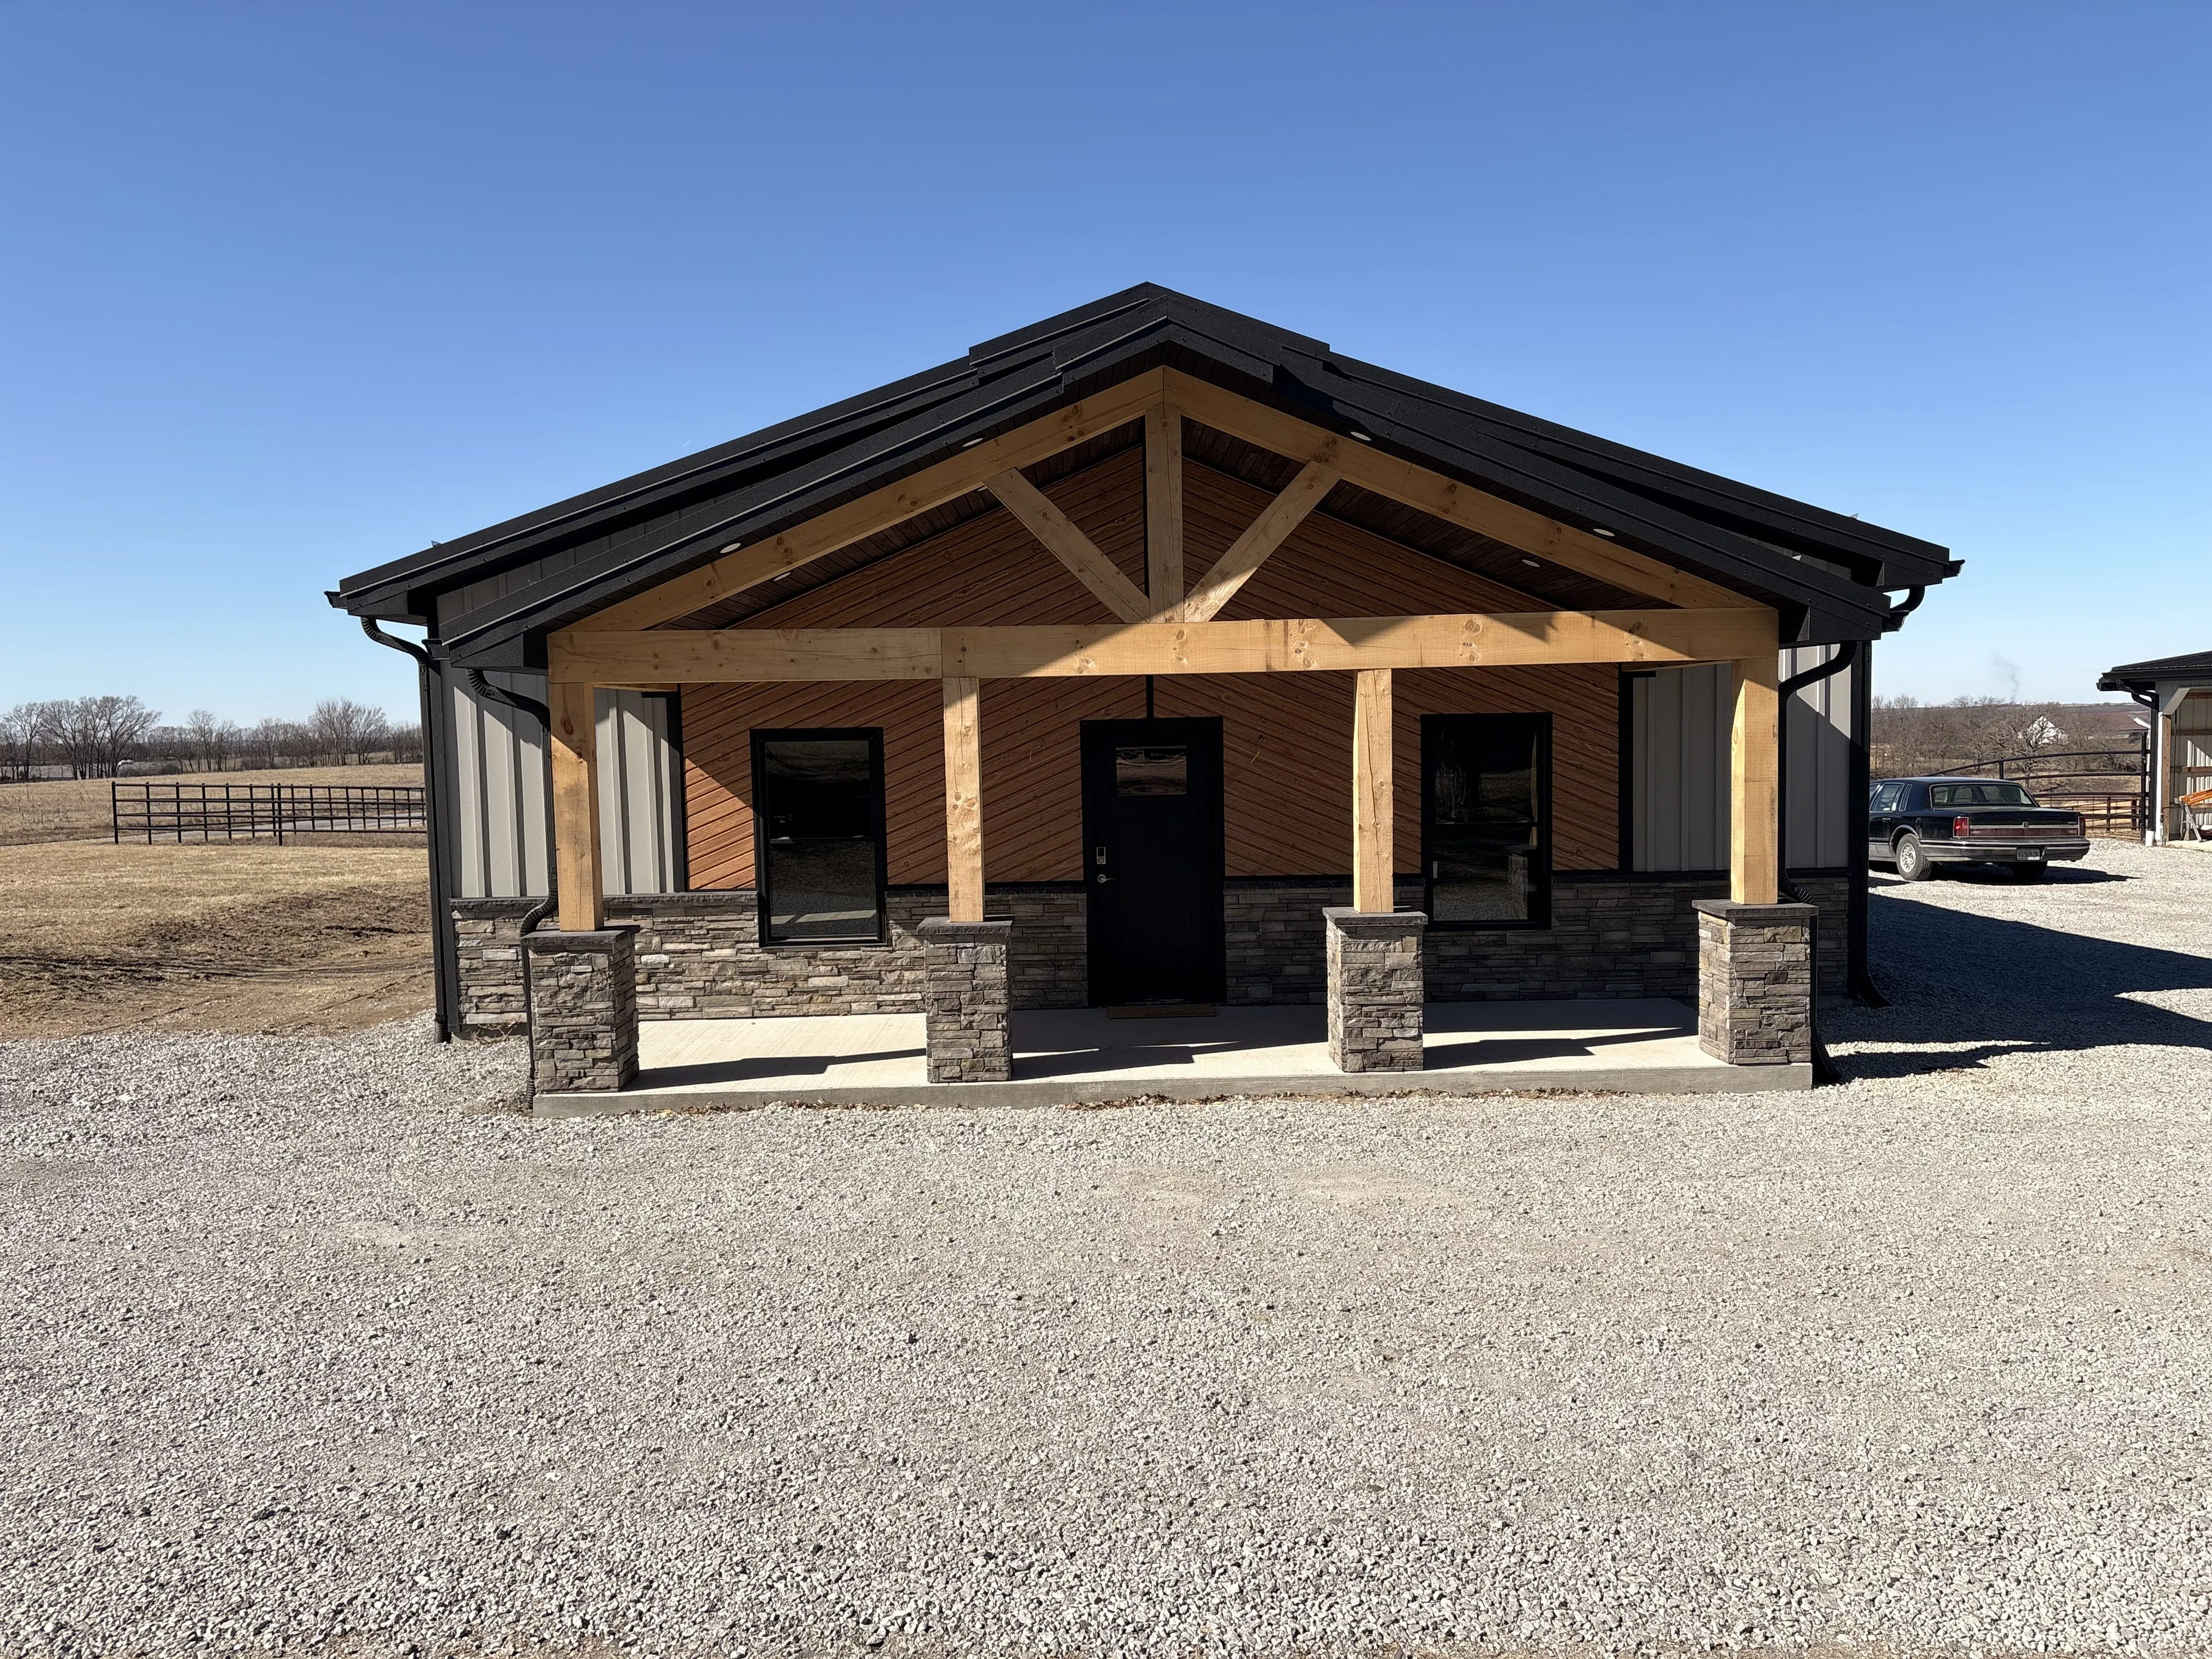
CK's Construction's own office and shop at Jamesport, Missouri - black metal and cedar with heavy timber trusses over a stone-columned entry.7 photos
Pole barn / shopJamesport, MO

CK's Construction Office & Shop

Our own office and shop at Jamesport - the building we work out of, built the way we build for everybody else.

  • Post-frame construction
  • Black metal roof and trims
  • Cedar and board-and-batten front

Next step

Want one like one of these?

Tell us which project caught your eye and roughly where you are. We will tell you what it takes.