 9 photos
Orrick, MO
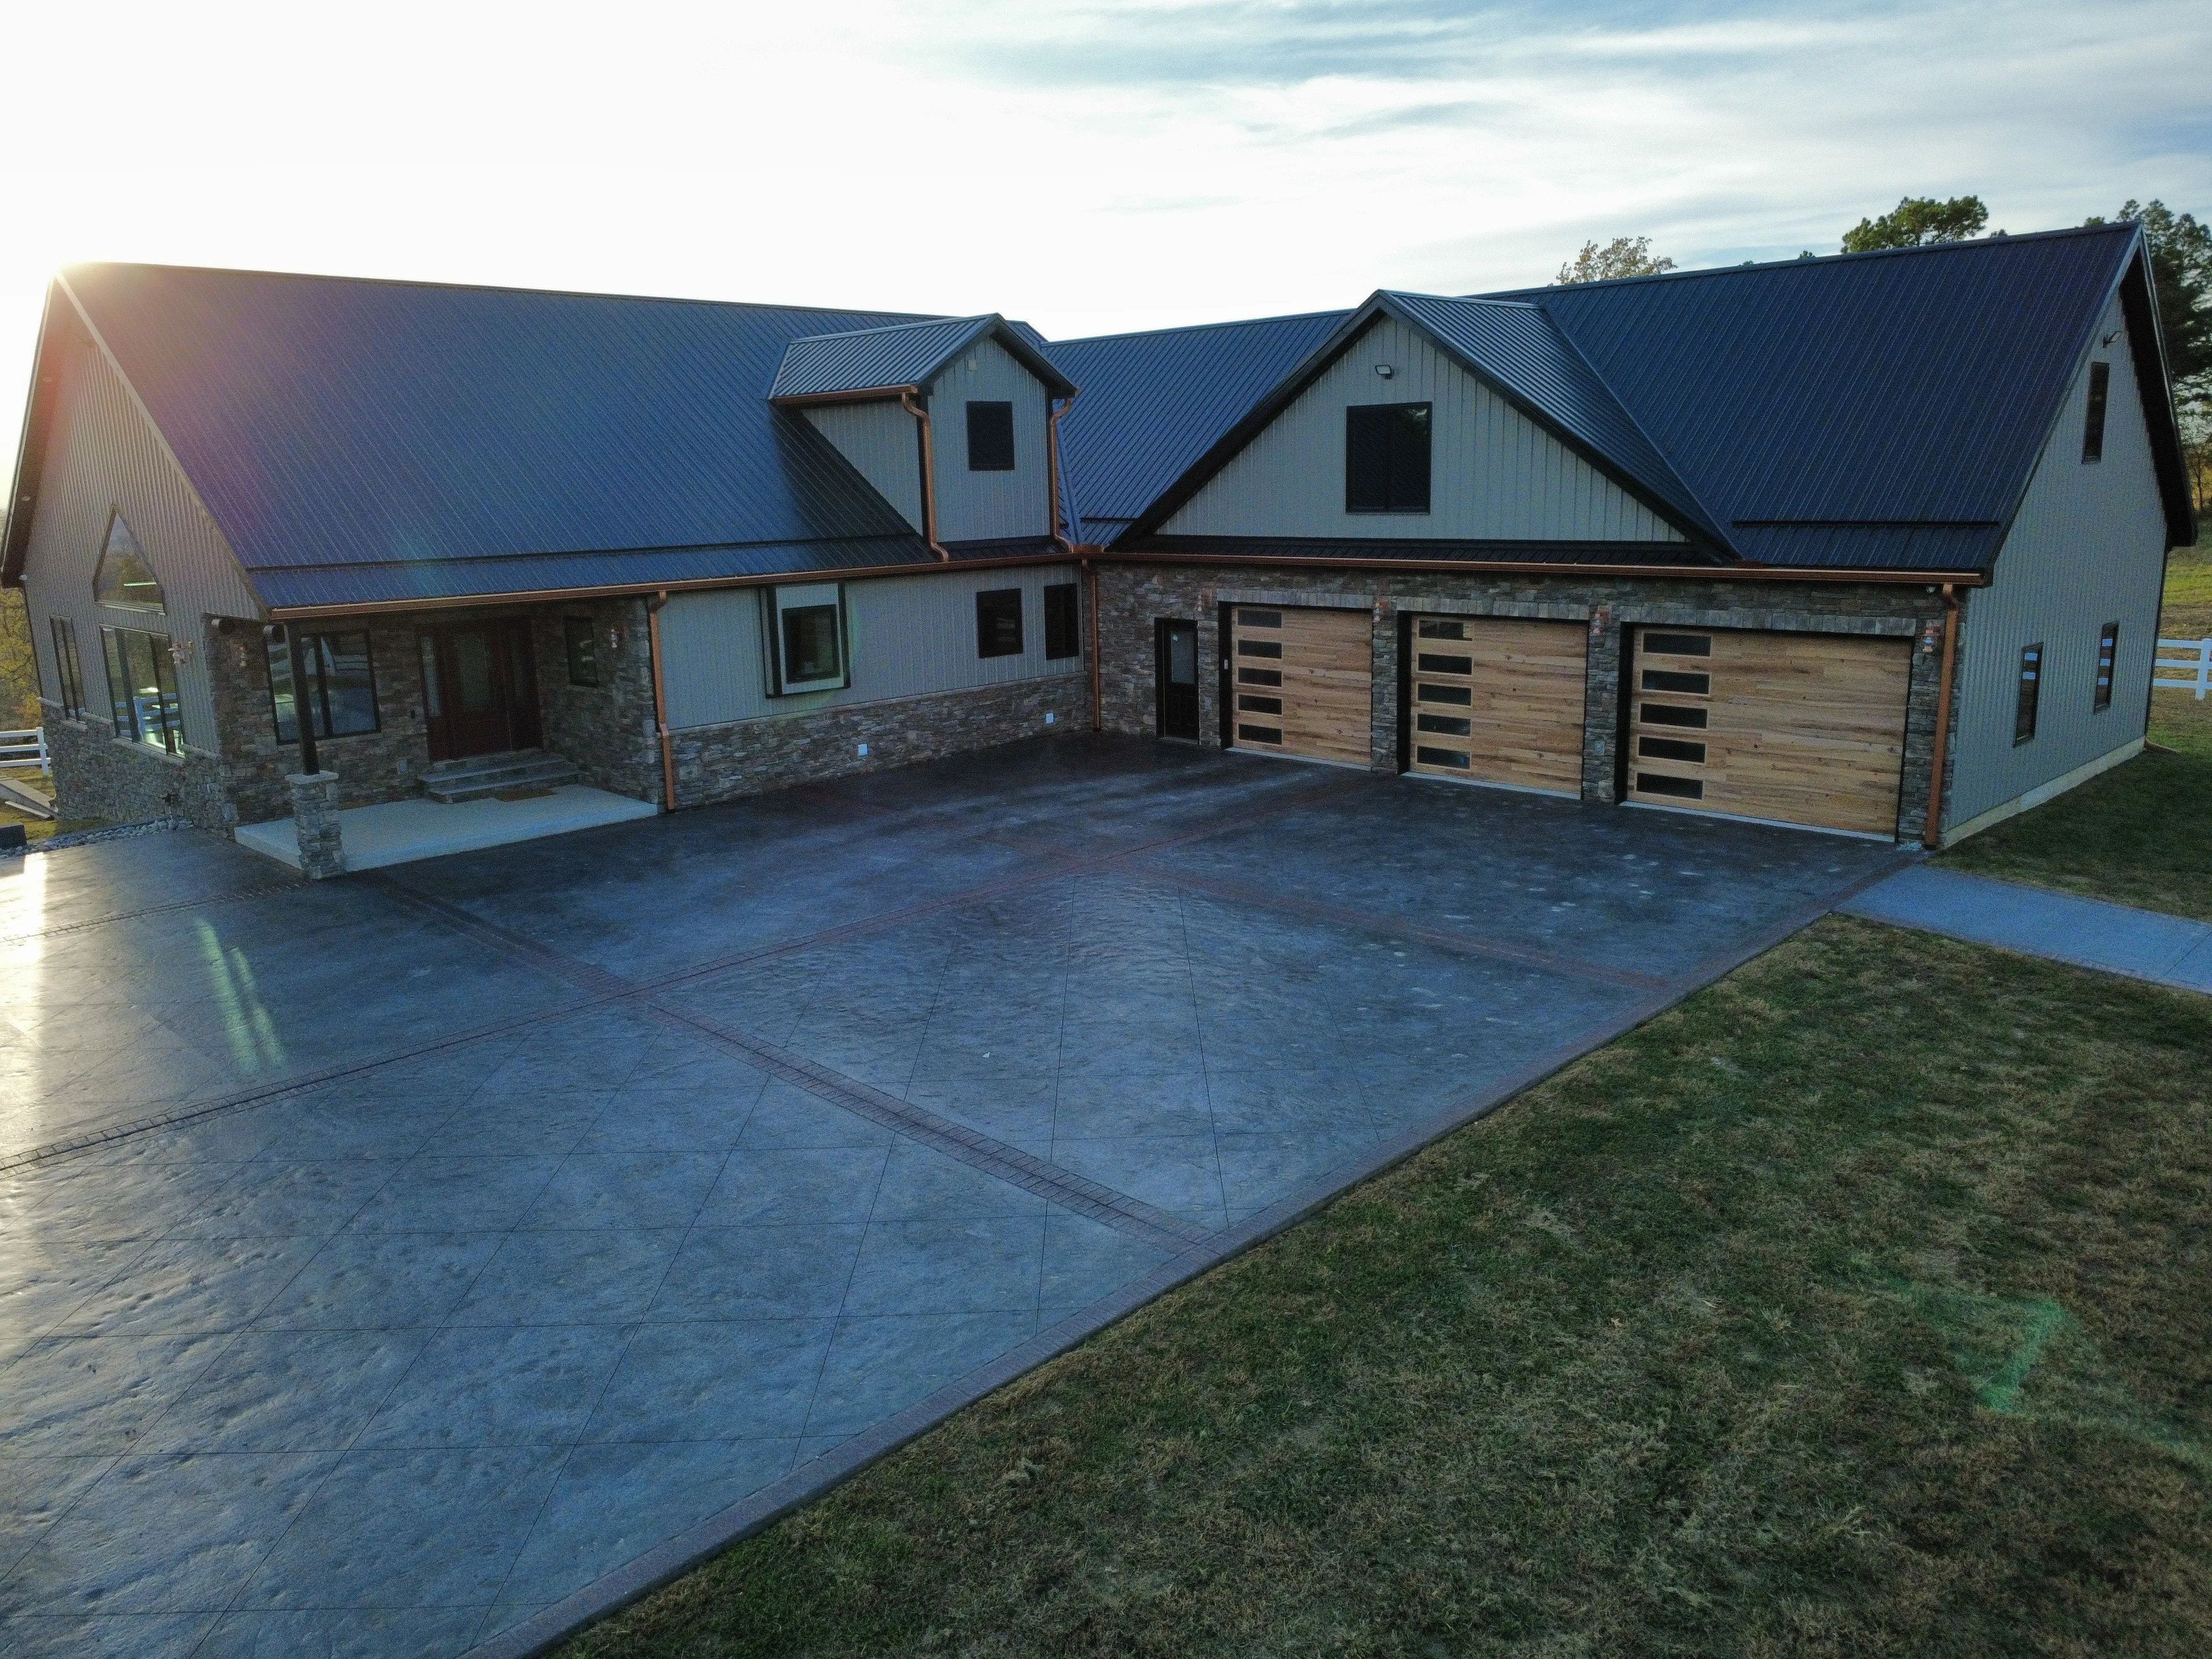
New Home with Copper Gutters
A new home in Orrick with a black metal roof, clay metal sidewalls and copper gutters.
- Black metal roof
- Clay metal sidewalls
- Copper gutters
Custom home · Basehor, KS
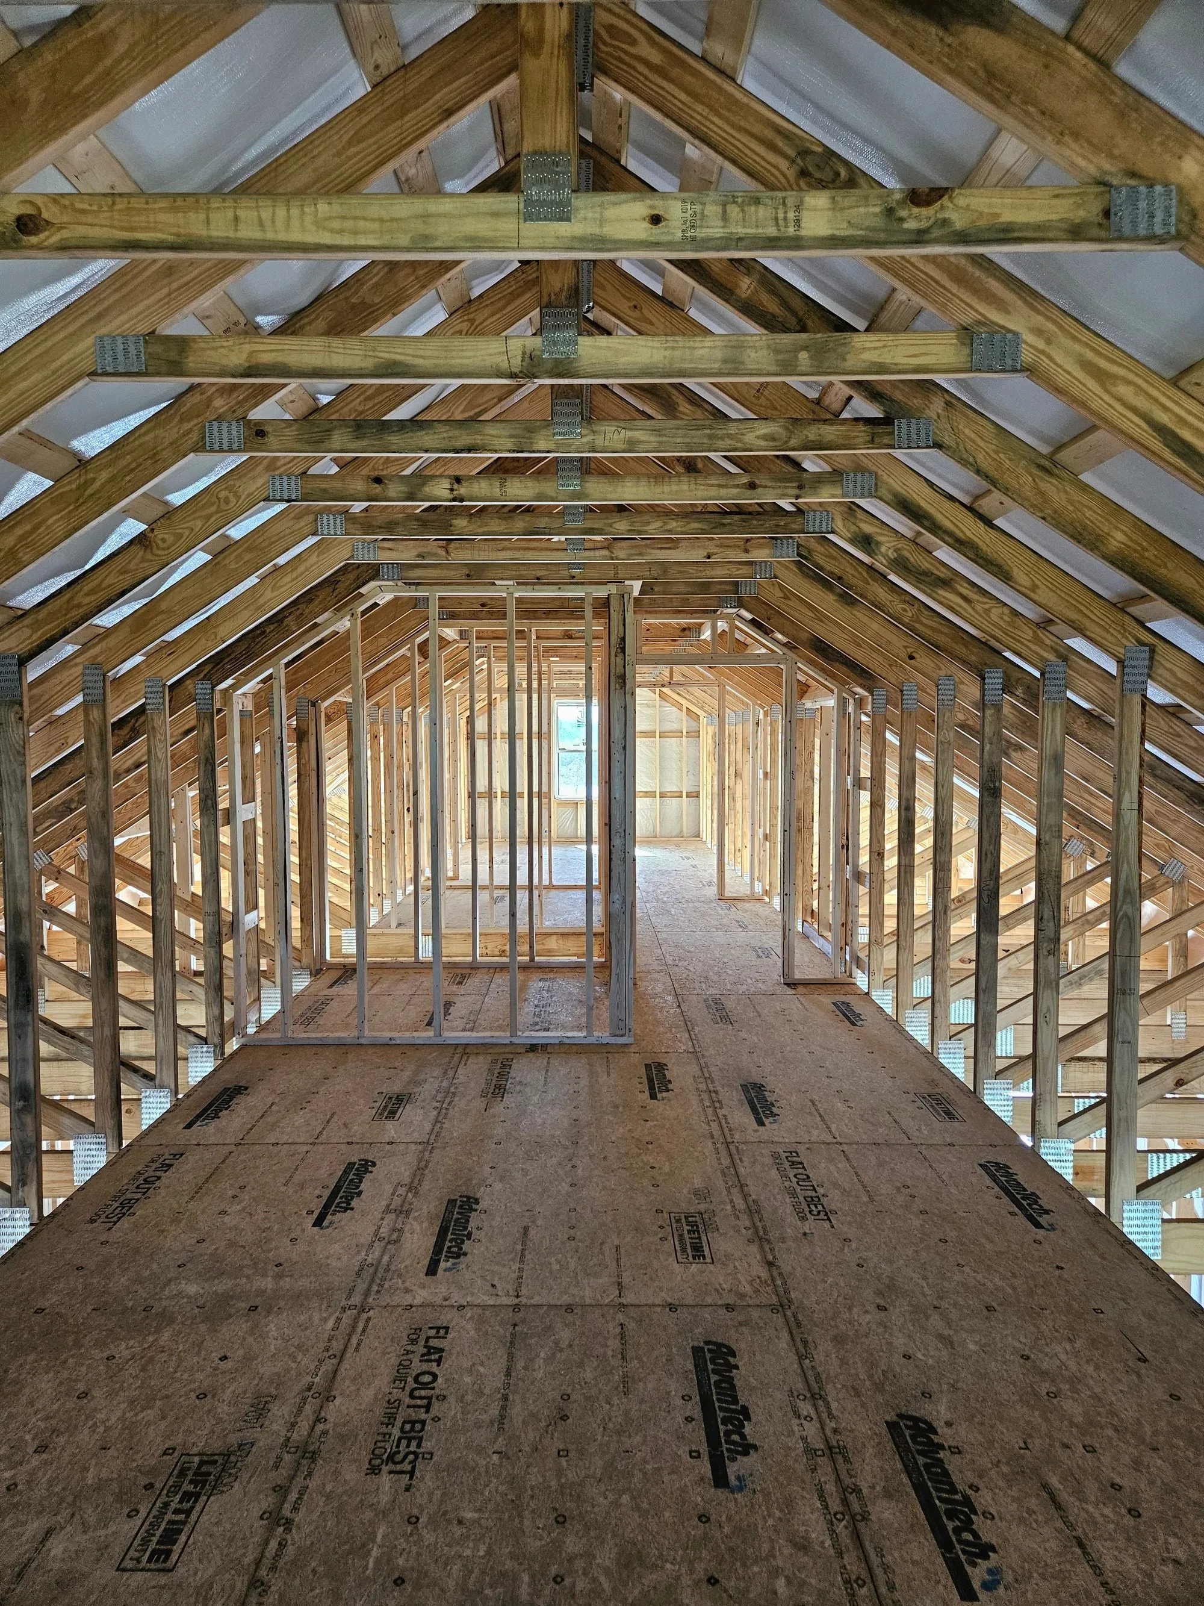
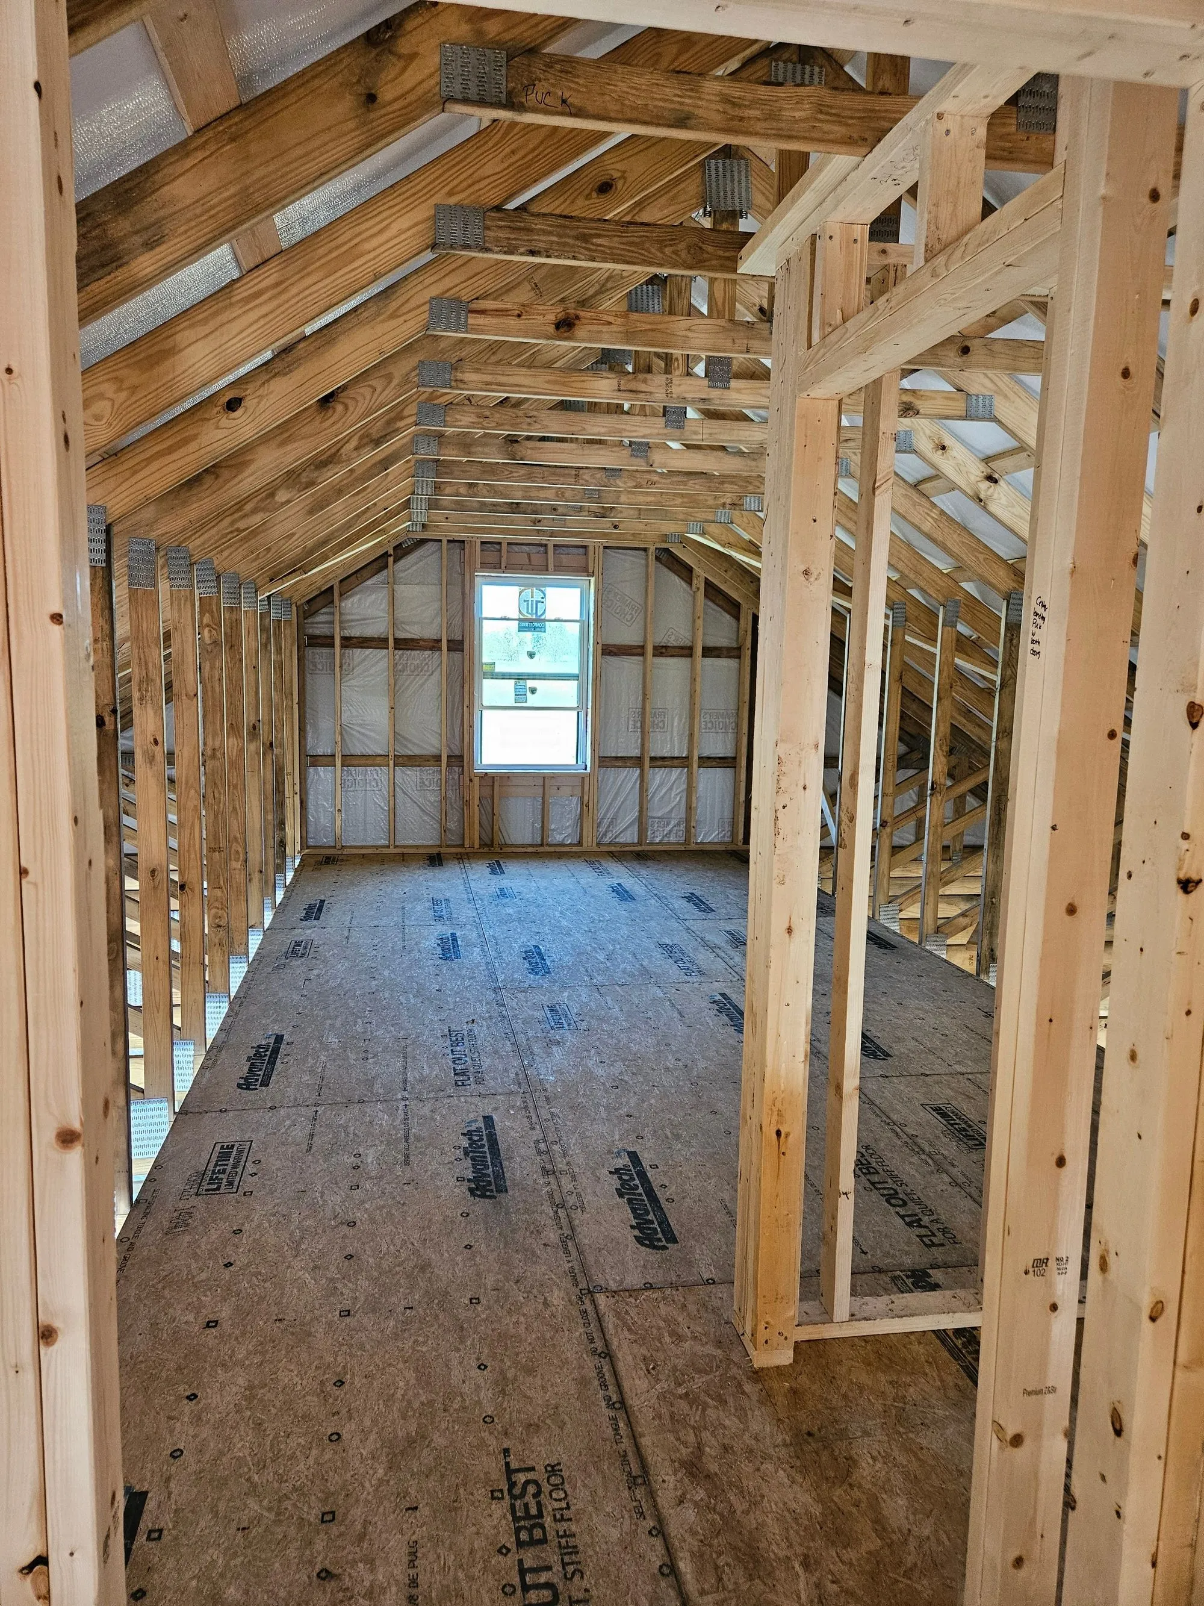
A 30x56 at Basehor - house and shop under one roof - framed with attic trusses, so the whole roof space becomes a floor instead of a void.
This one is still being built. What you can see here is done.
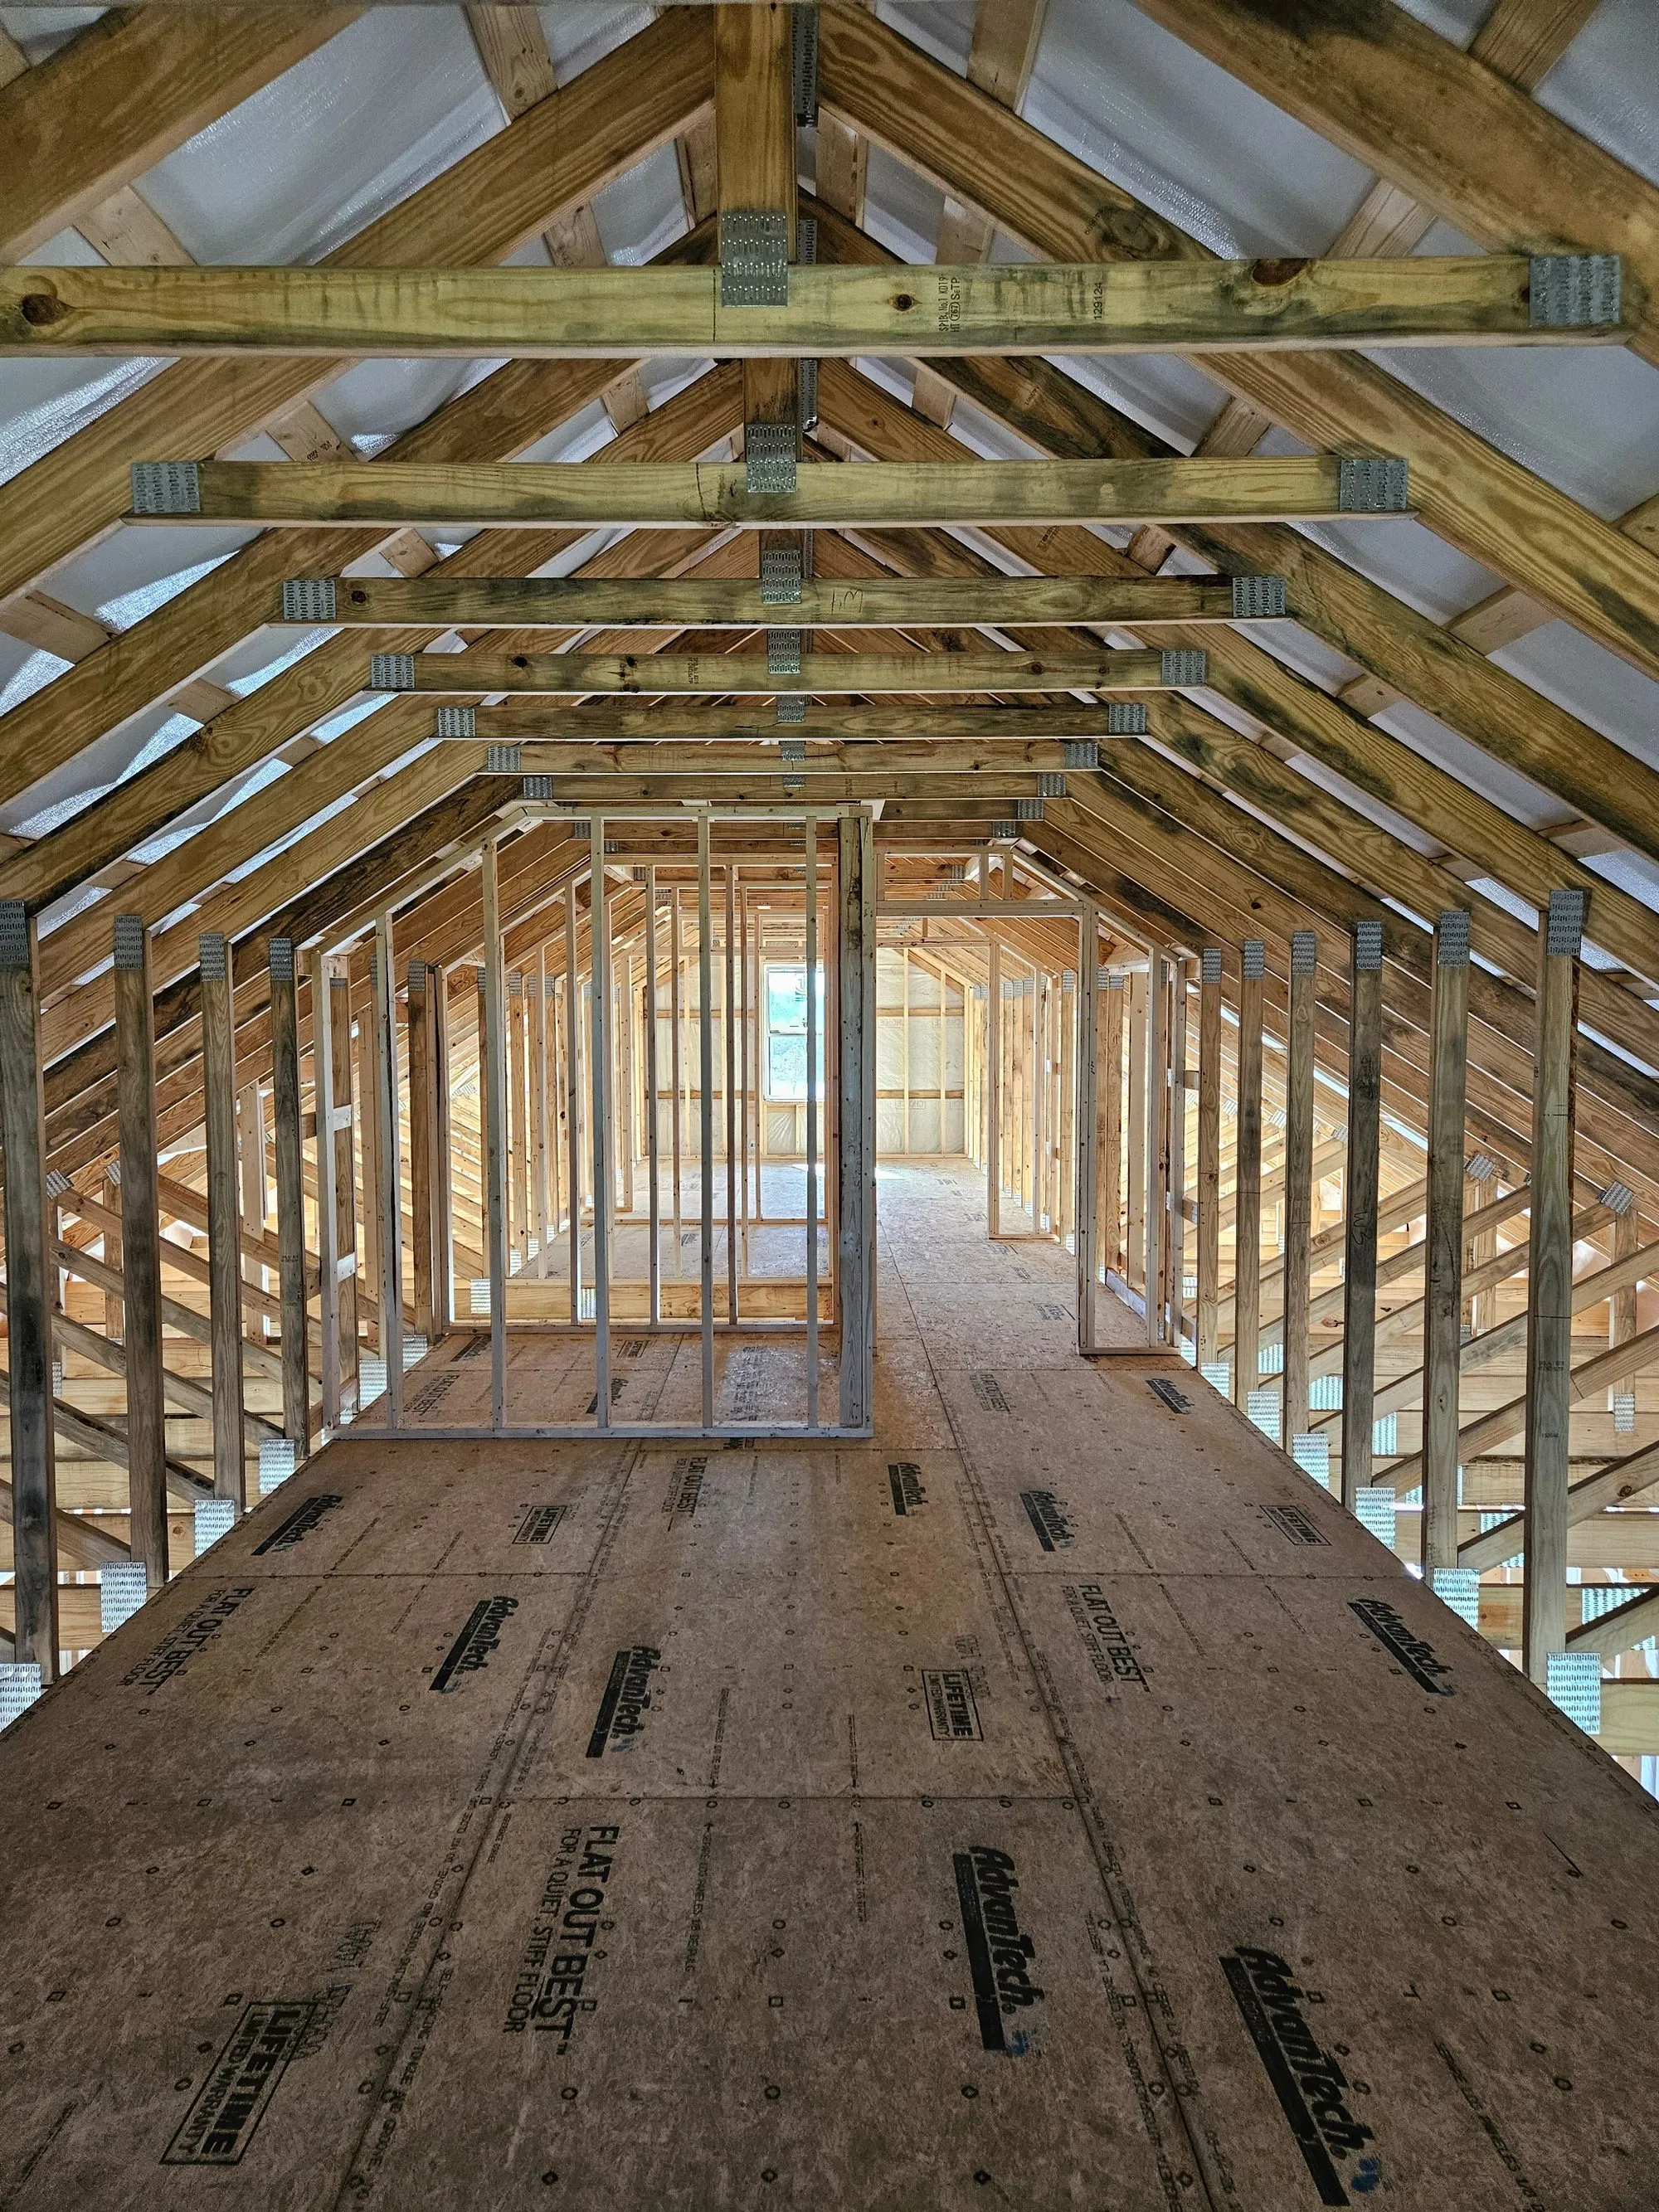
Thirty by fifty-six at Basehor - house and shop under the one roof - framed so that the roof itself is a room rather than a void.
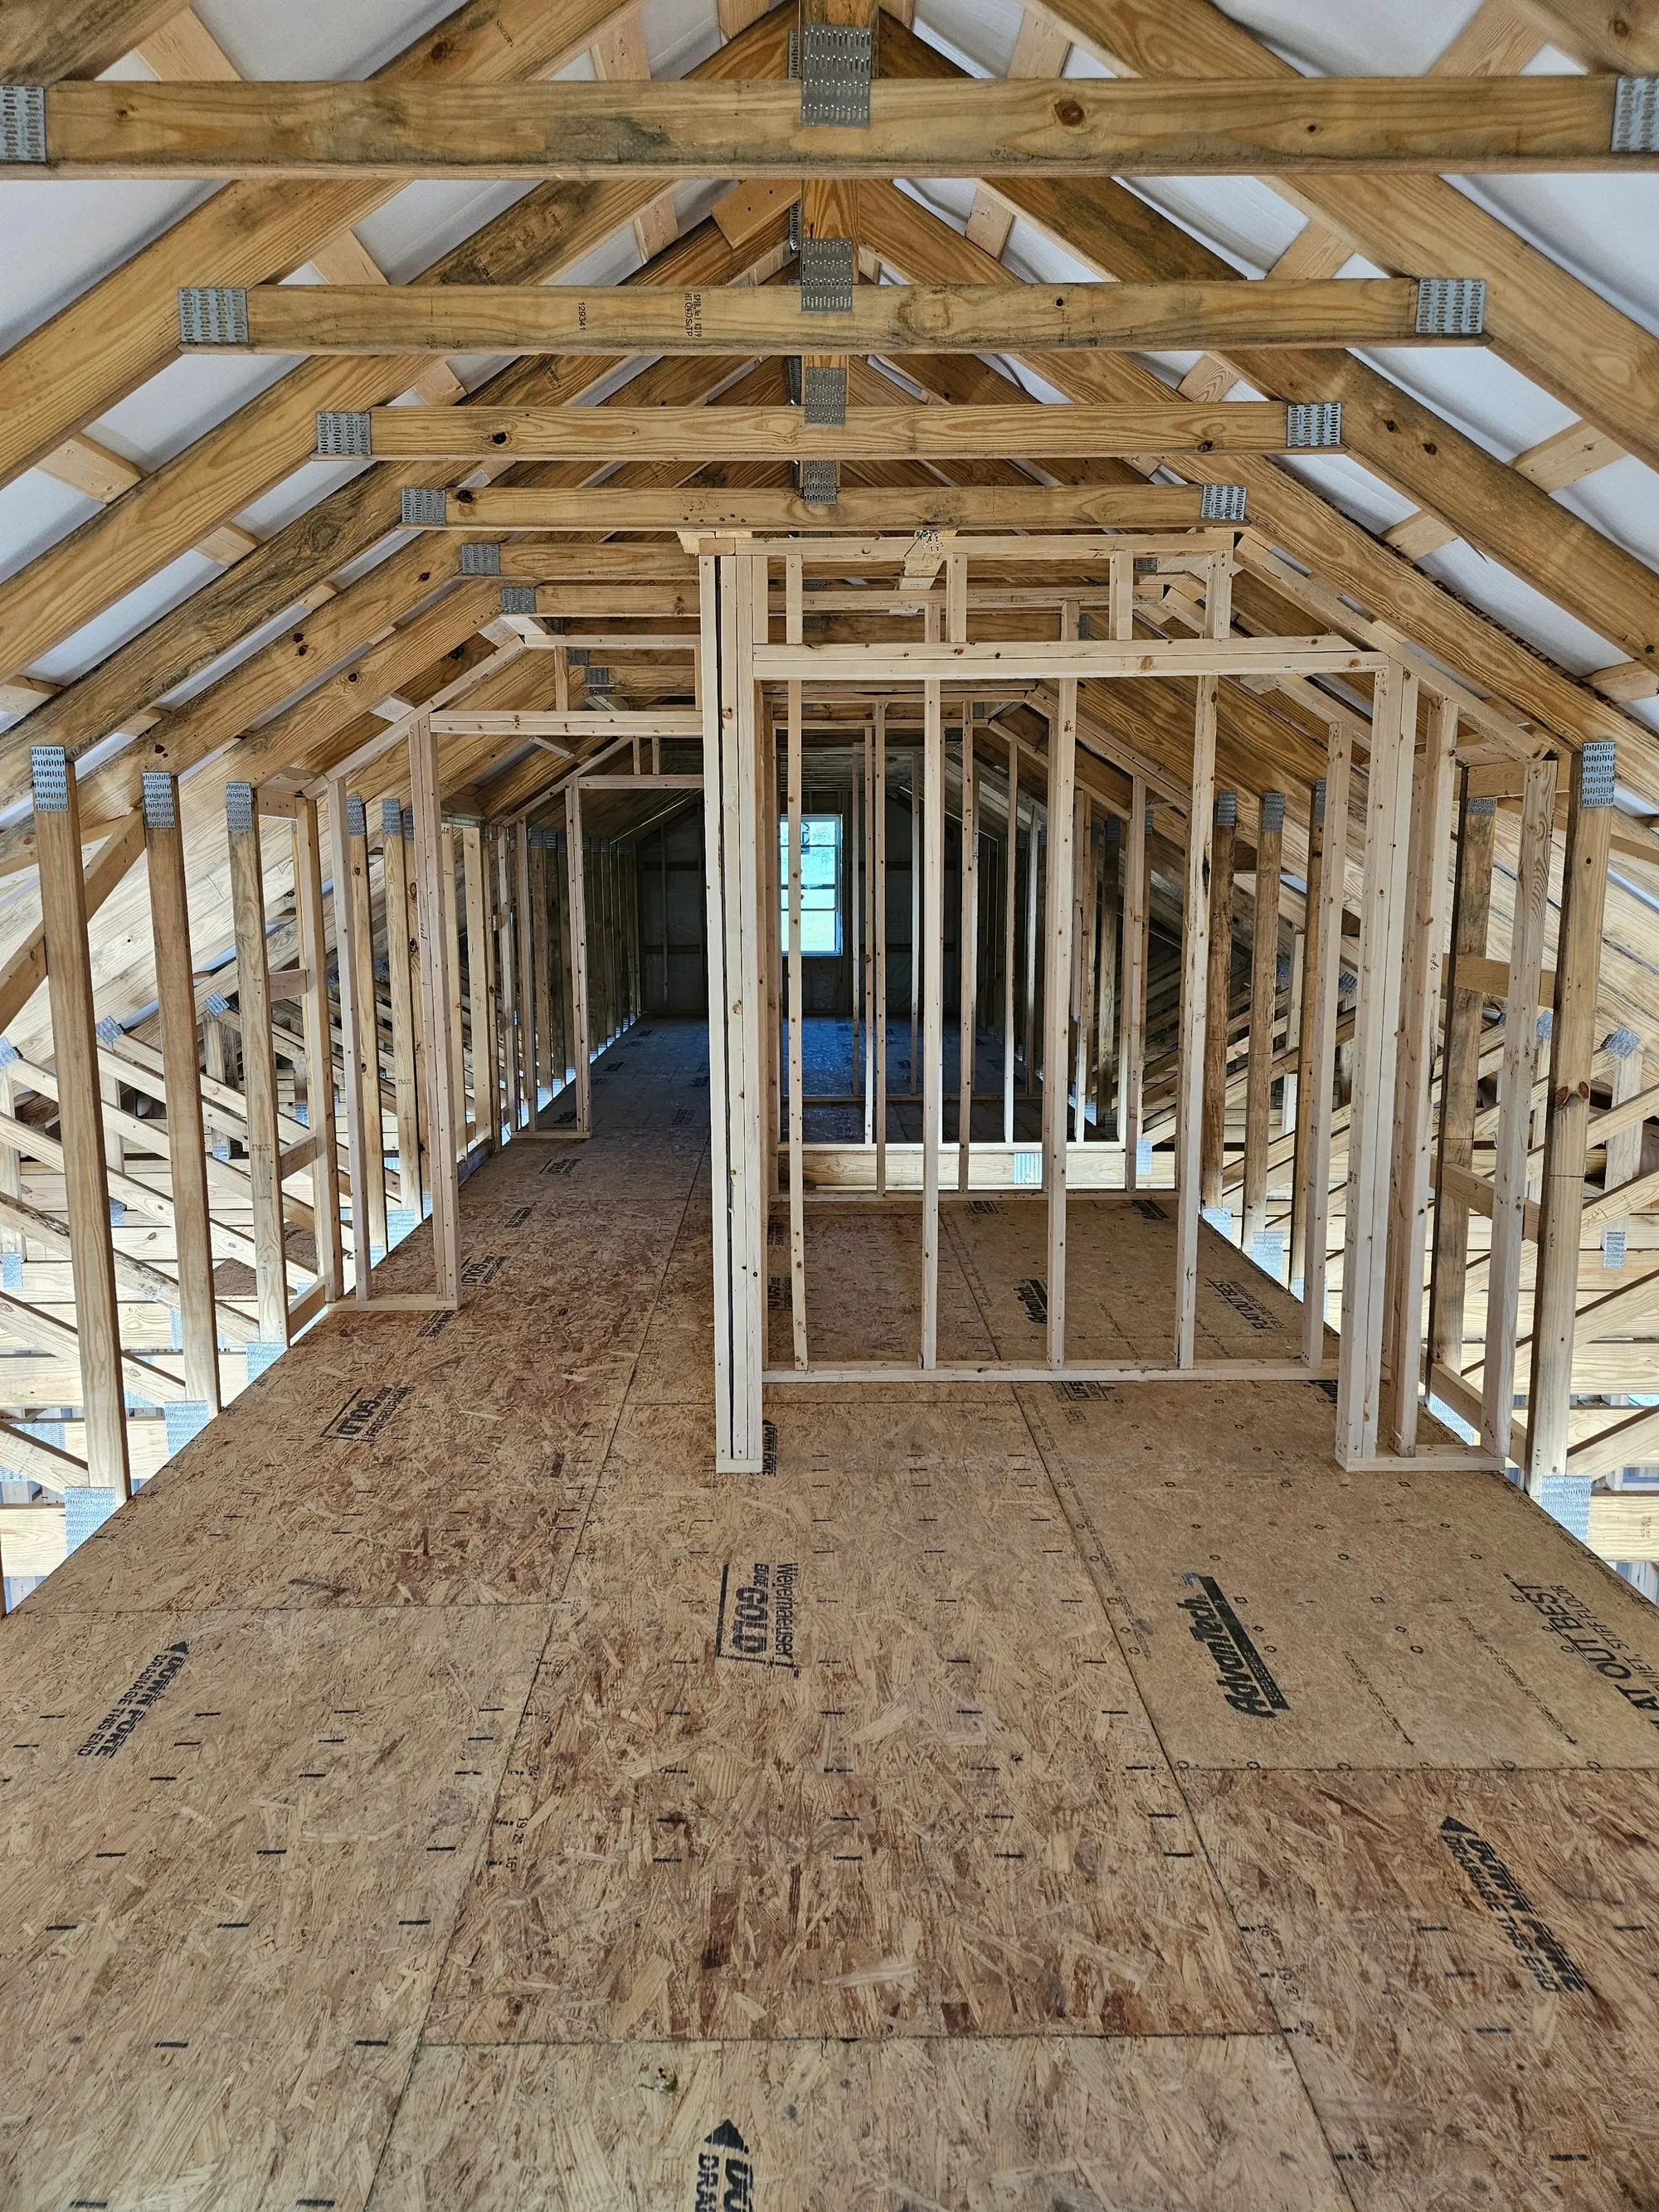
That is what attic trusses buy you. An ordinary truss fills the roof space with webs and gives you nowhere to stand; an attic truss carries the same roof with a clear room inside it, and the floor of that room is designed to be walked on from the start. You get something close to a second story for the price of a taller roof — but only if it is decided before the trusses are ordered, because nothing about it can be added later.
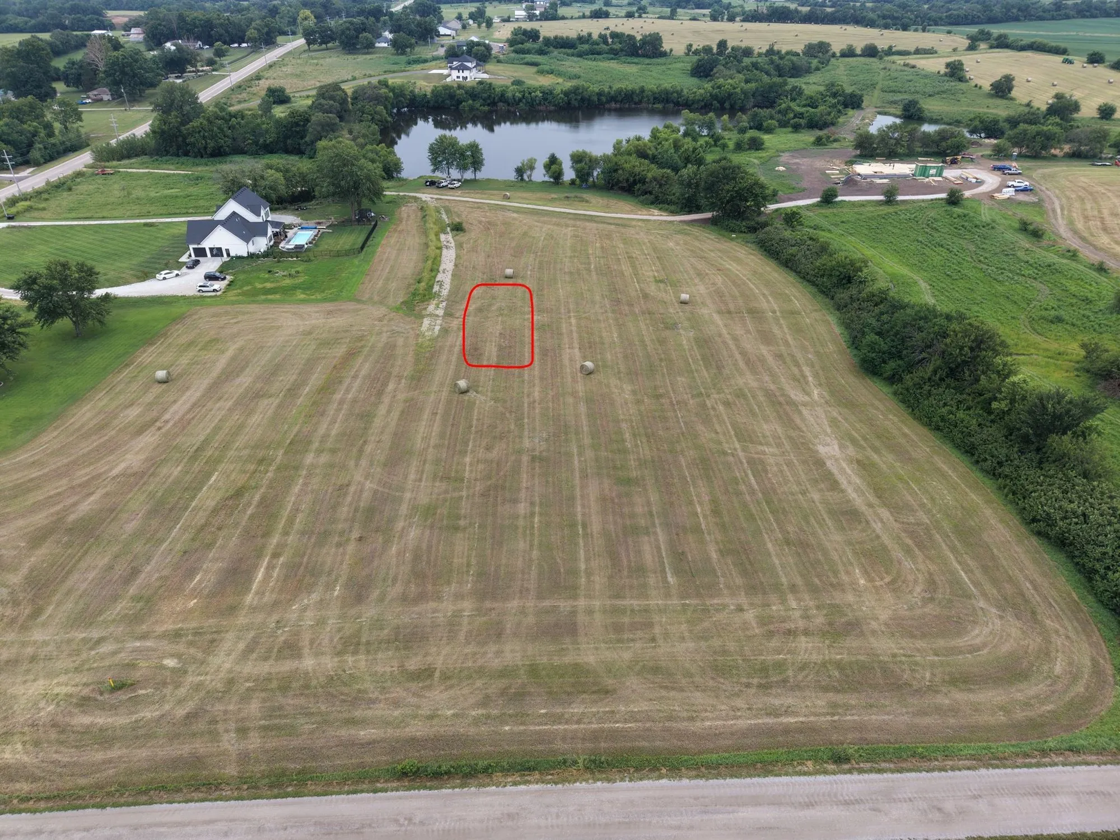
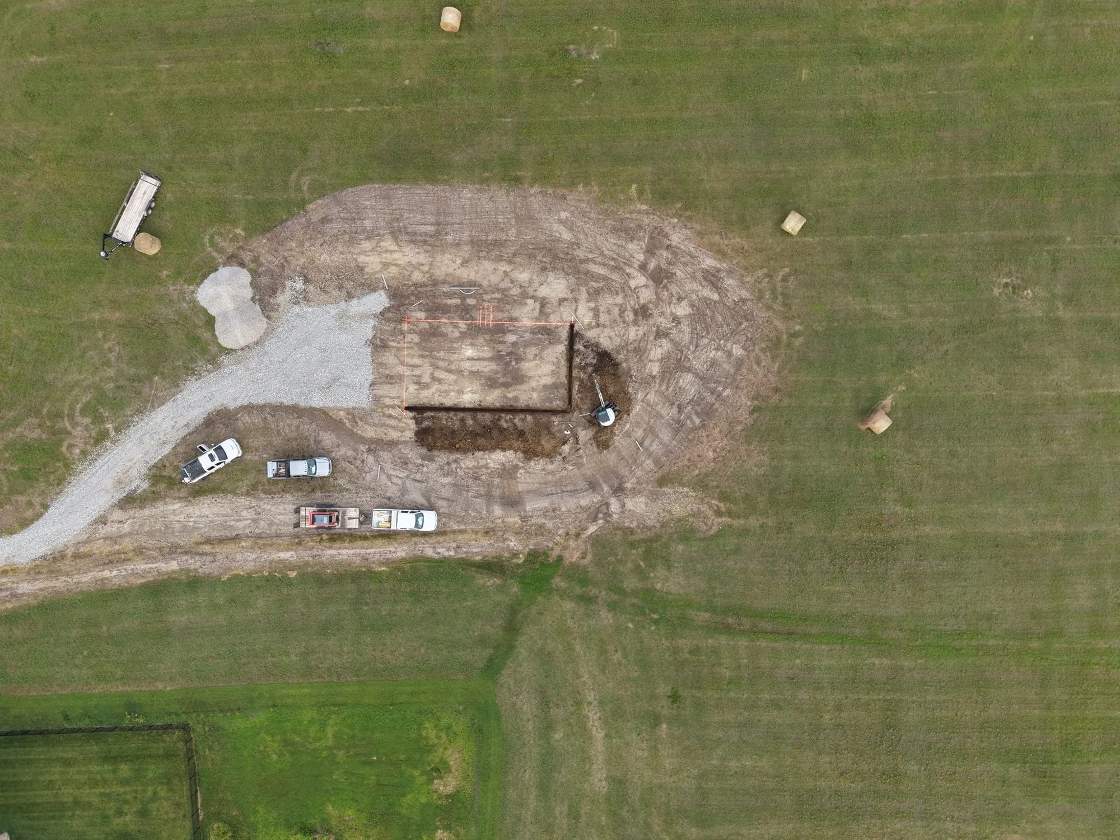
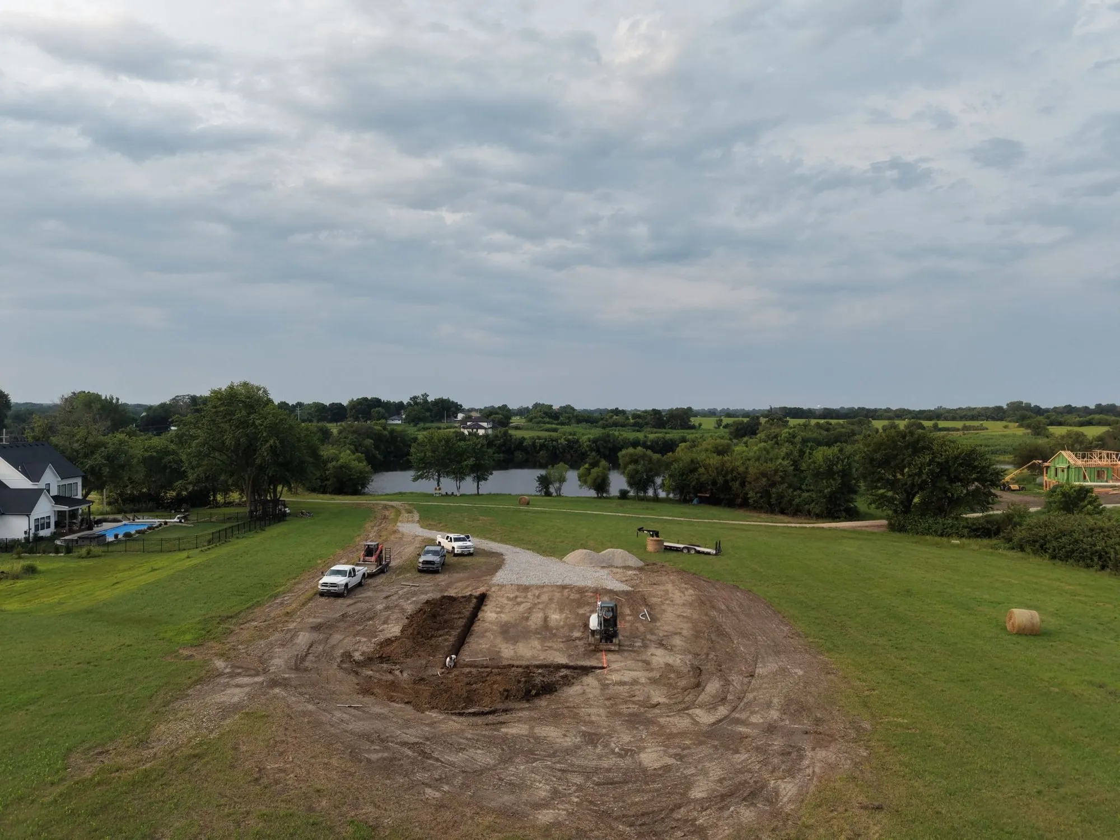
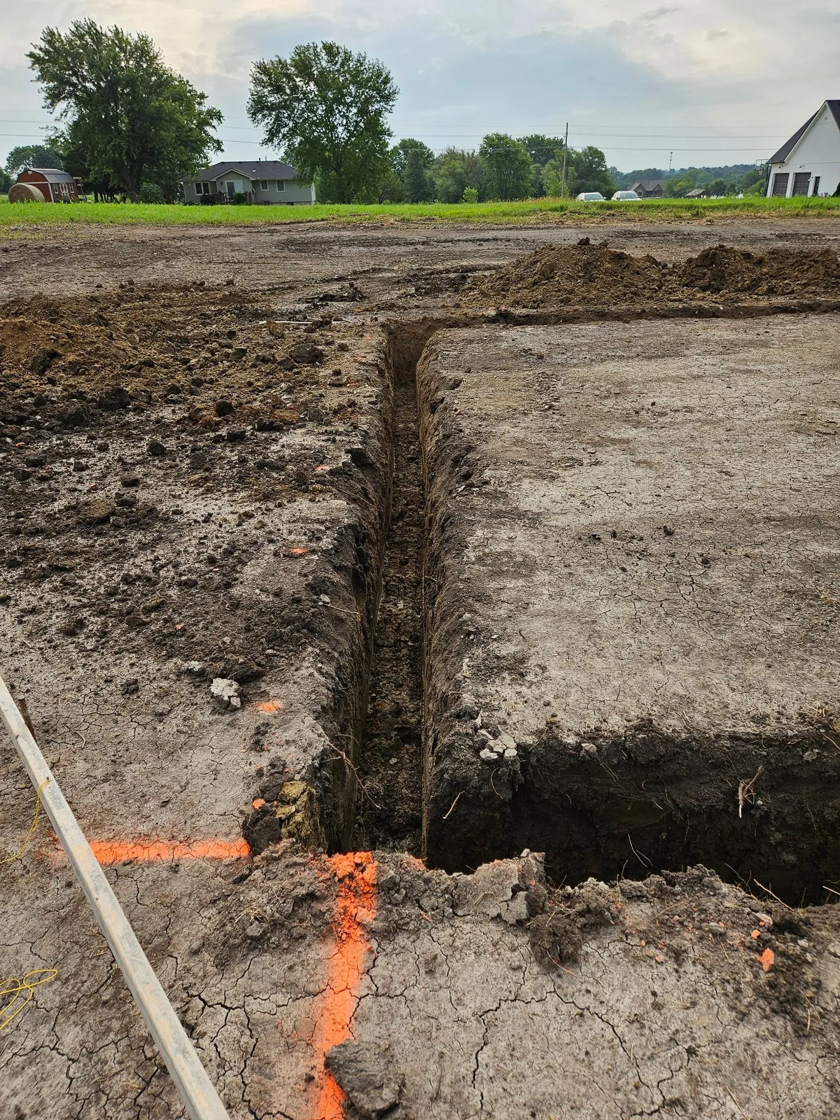
The first four photographs are the part nobody photographs: open hay ground, then the pad cut into it, then the footing trenches dug and marked out. Everything that decides whether a building sits level and dry for thirty years happens in those four pictures, and none of it is visible once there is a floor over it.
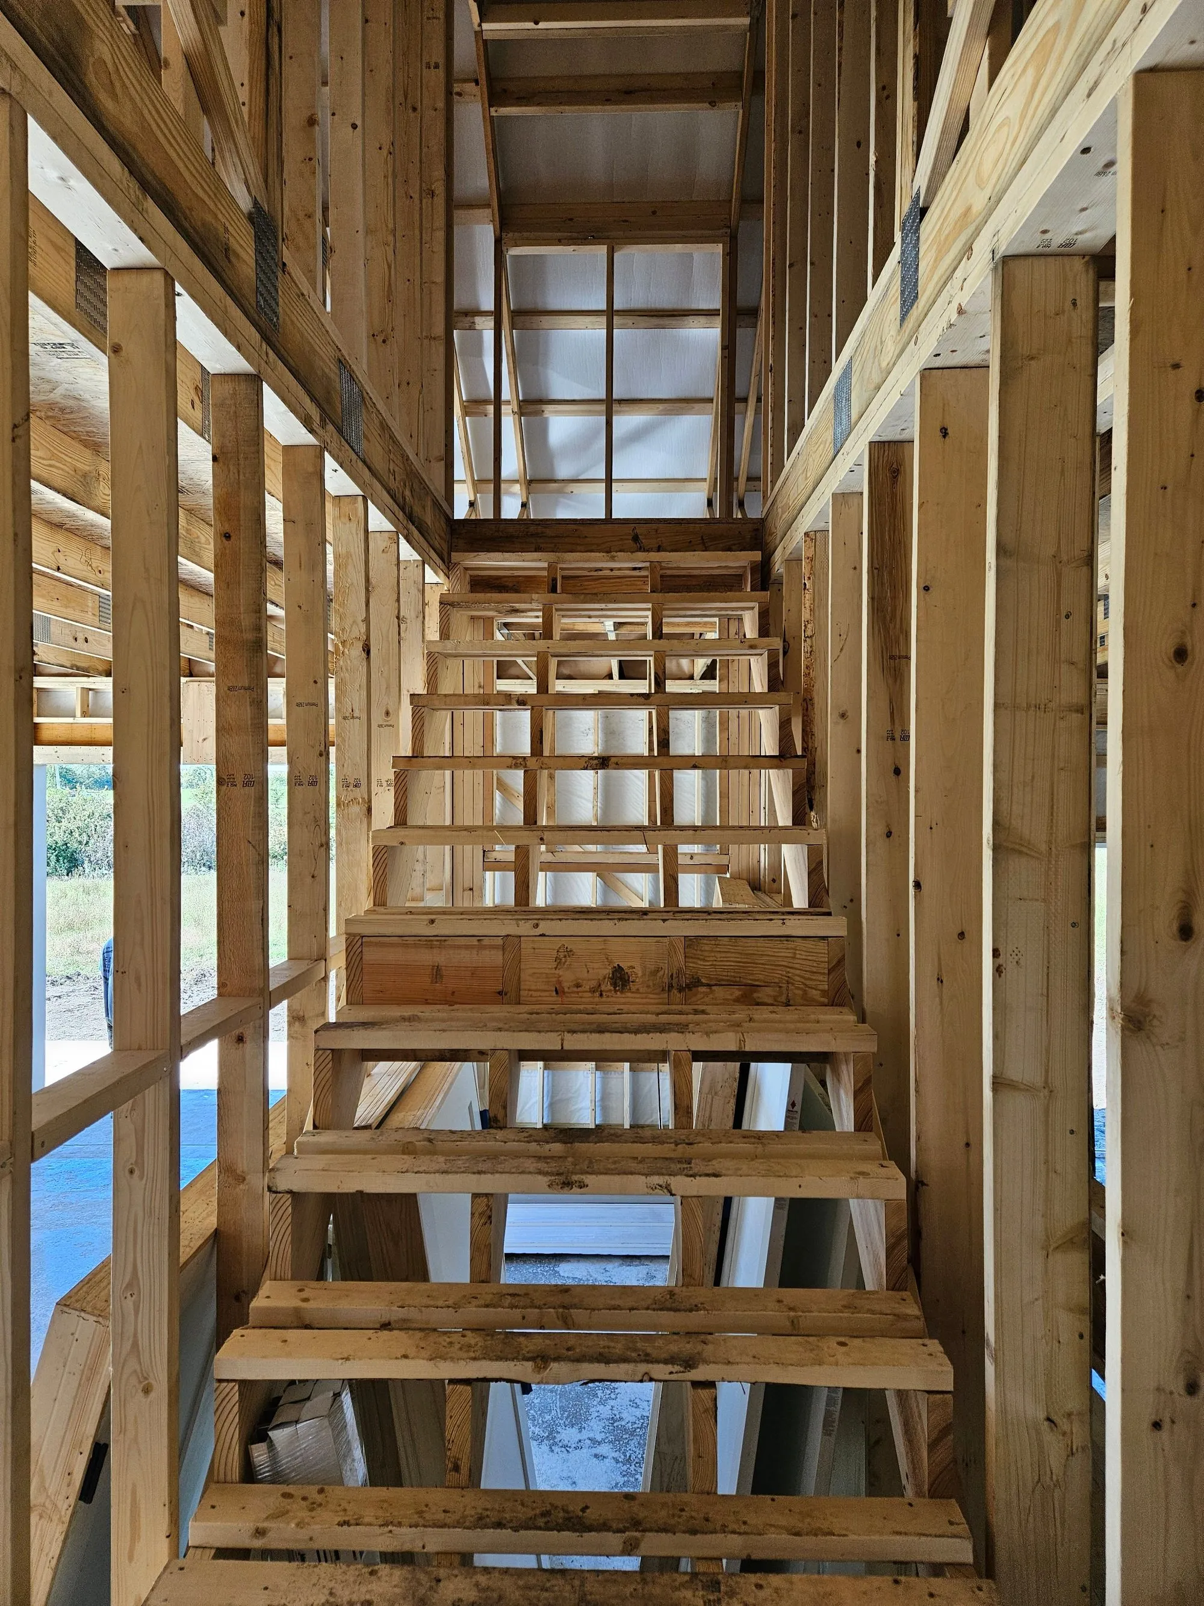
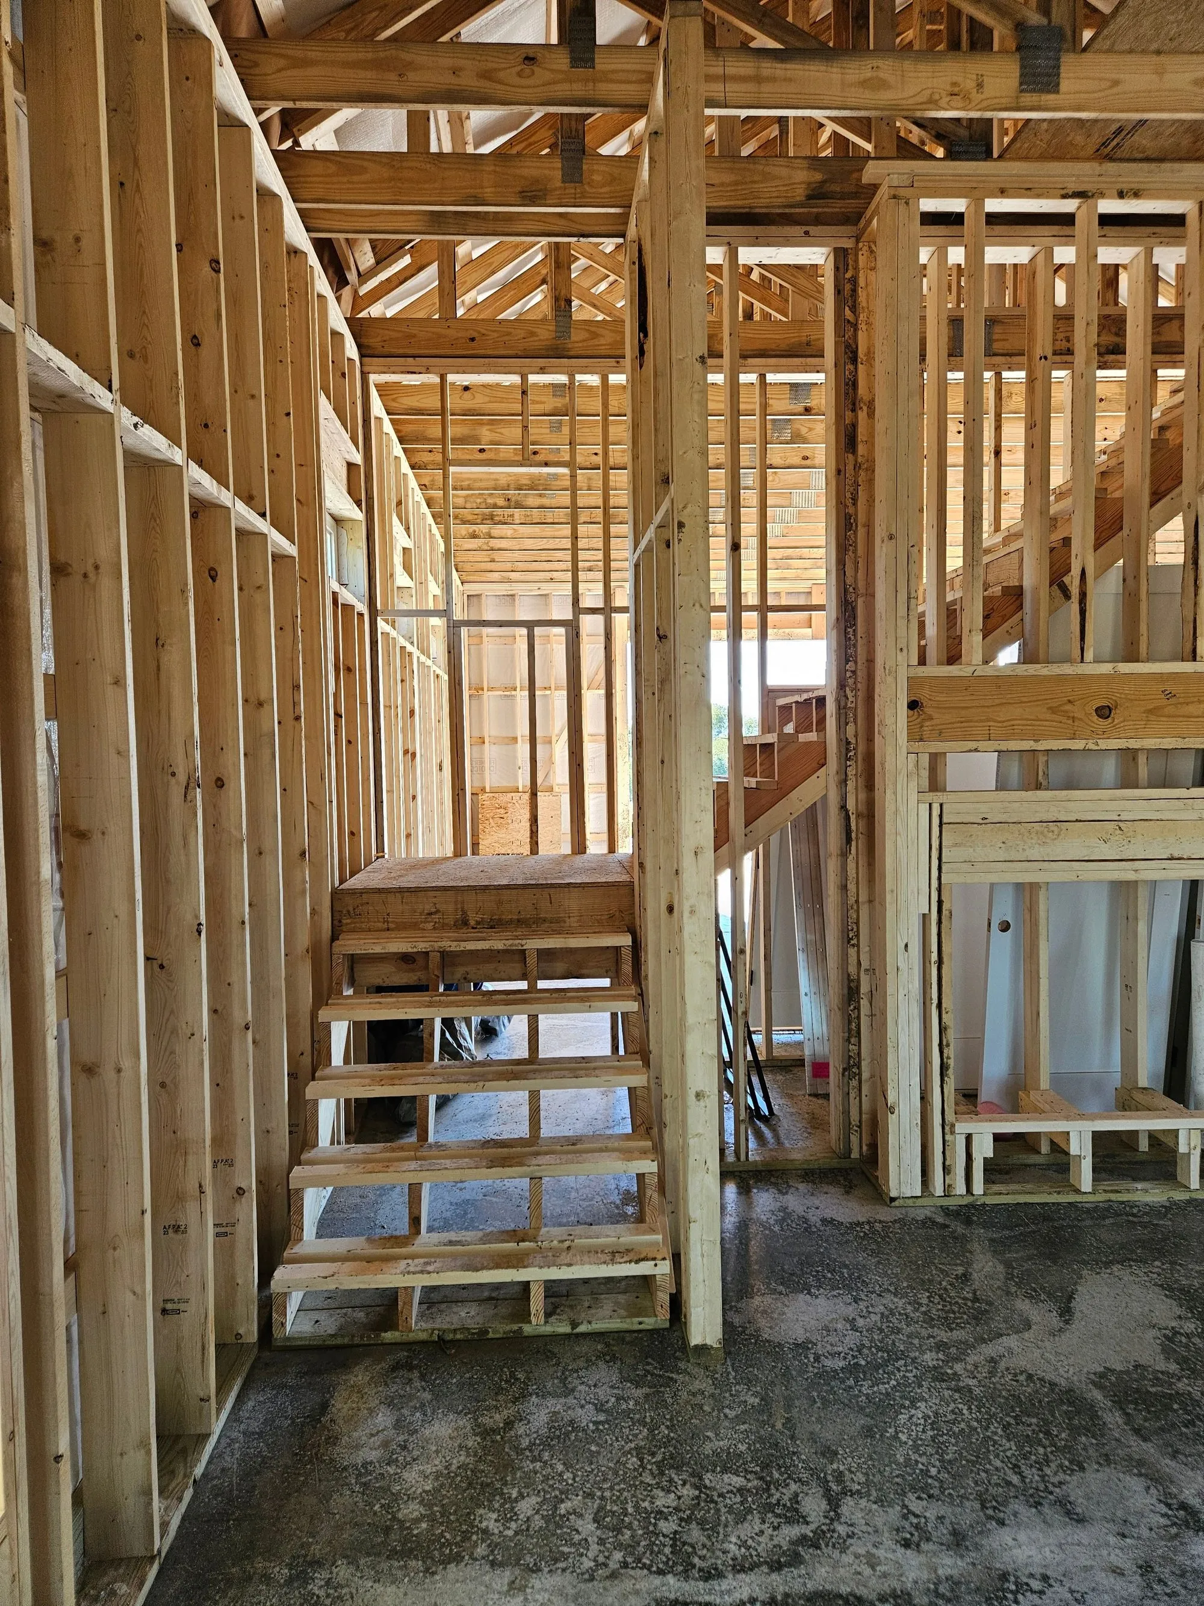
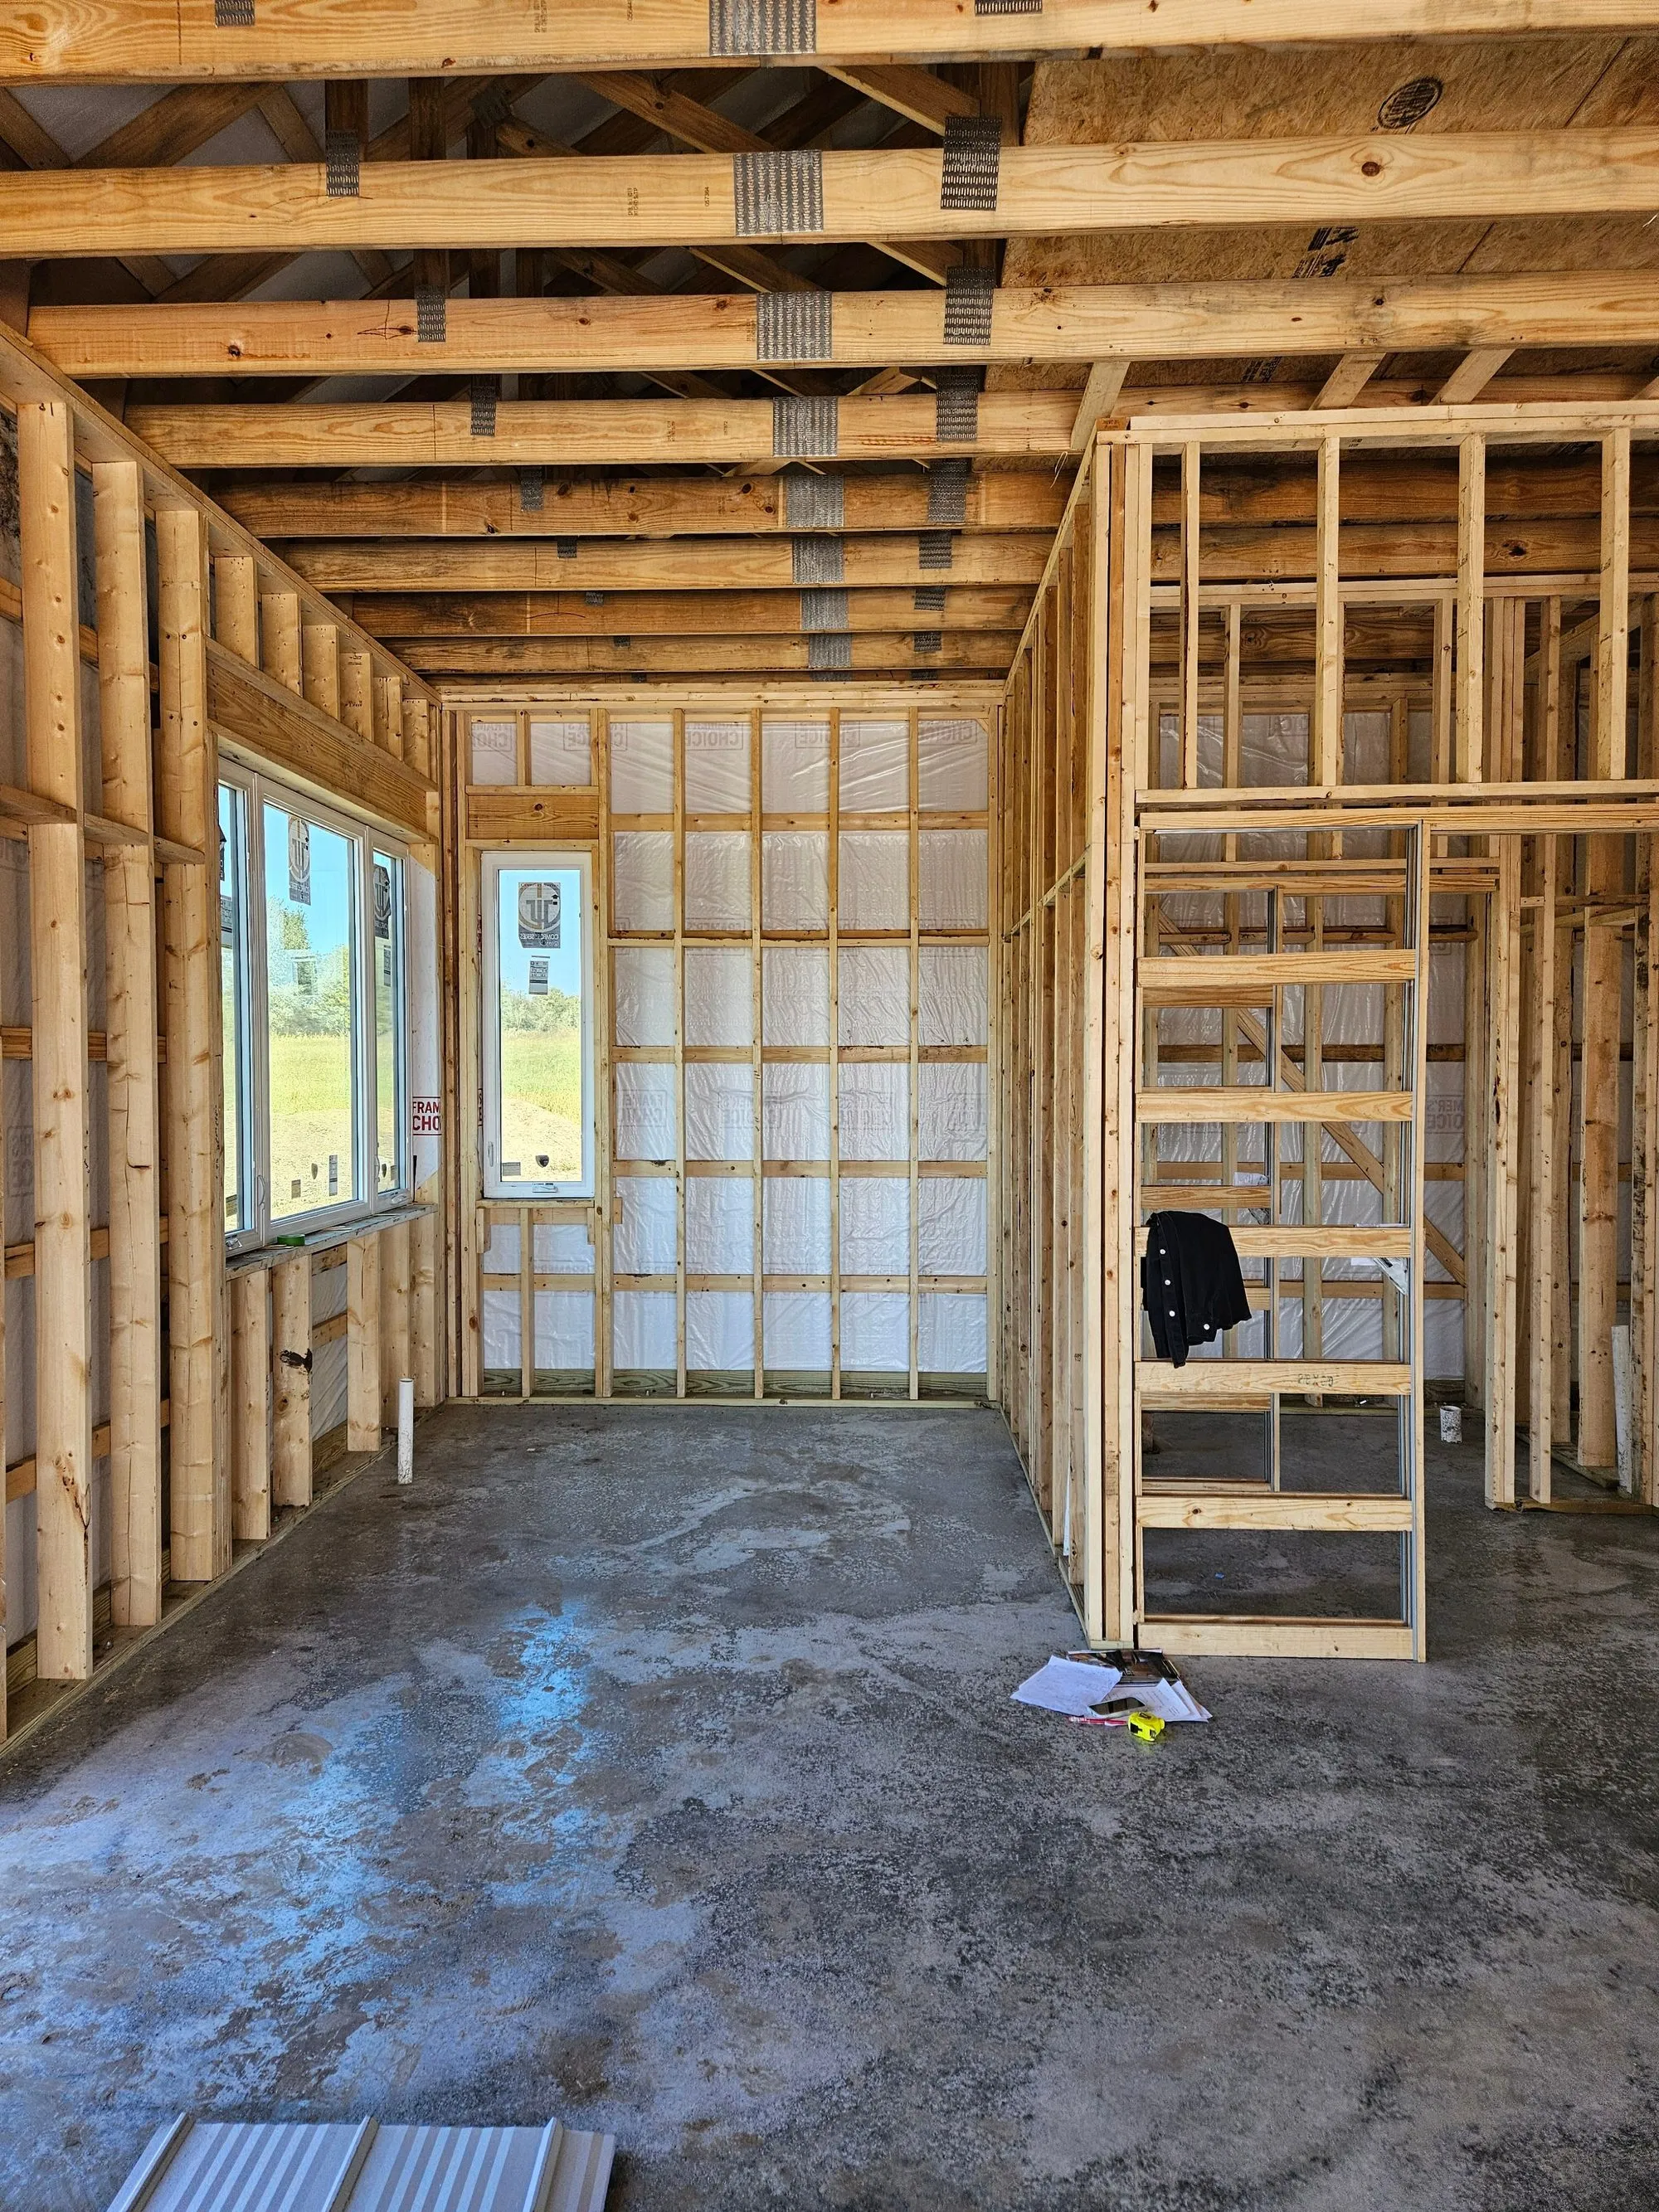
The stair is framed up to it off the main floor, the walls are stud-framed on the slab, and the windows are in. Every bit of this is a decision that had to be made on paper: the stair takes floor space downstairs, the attic room needs headroom at the knee walls, and the two argue with each other until somebody settles the pitch.
More of this job
Click any picture to see it full size.
 9 photos
A new home in Orrick with a black metal roof, clay metal sidewalls and copper gutters.
 9 photos
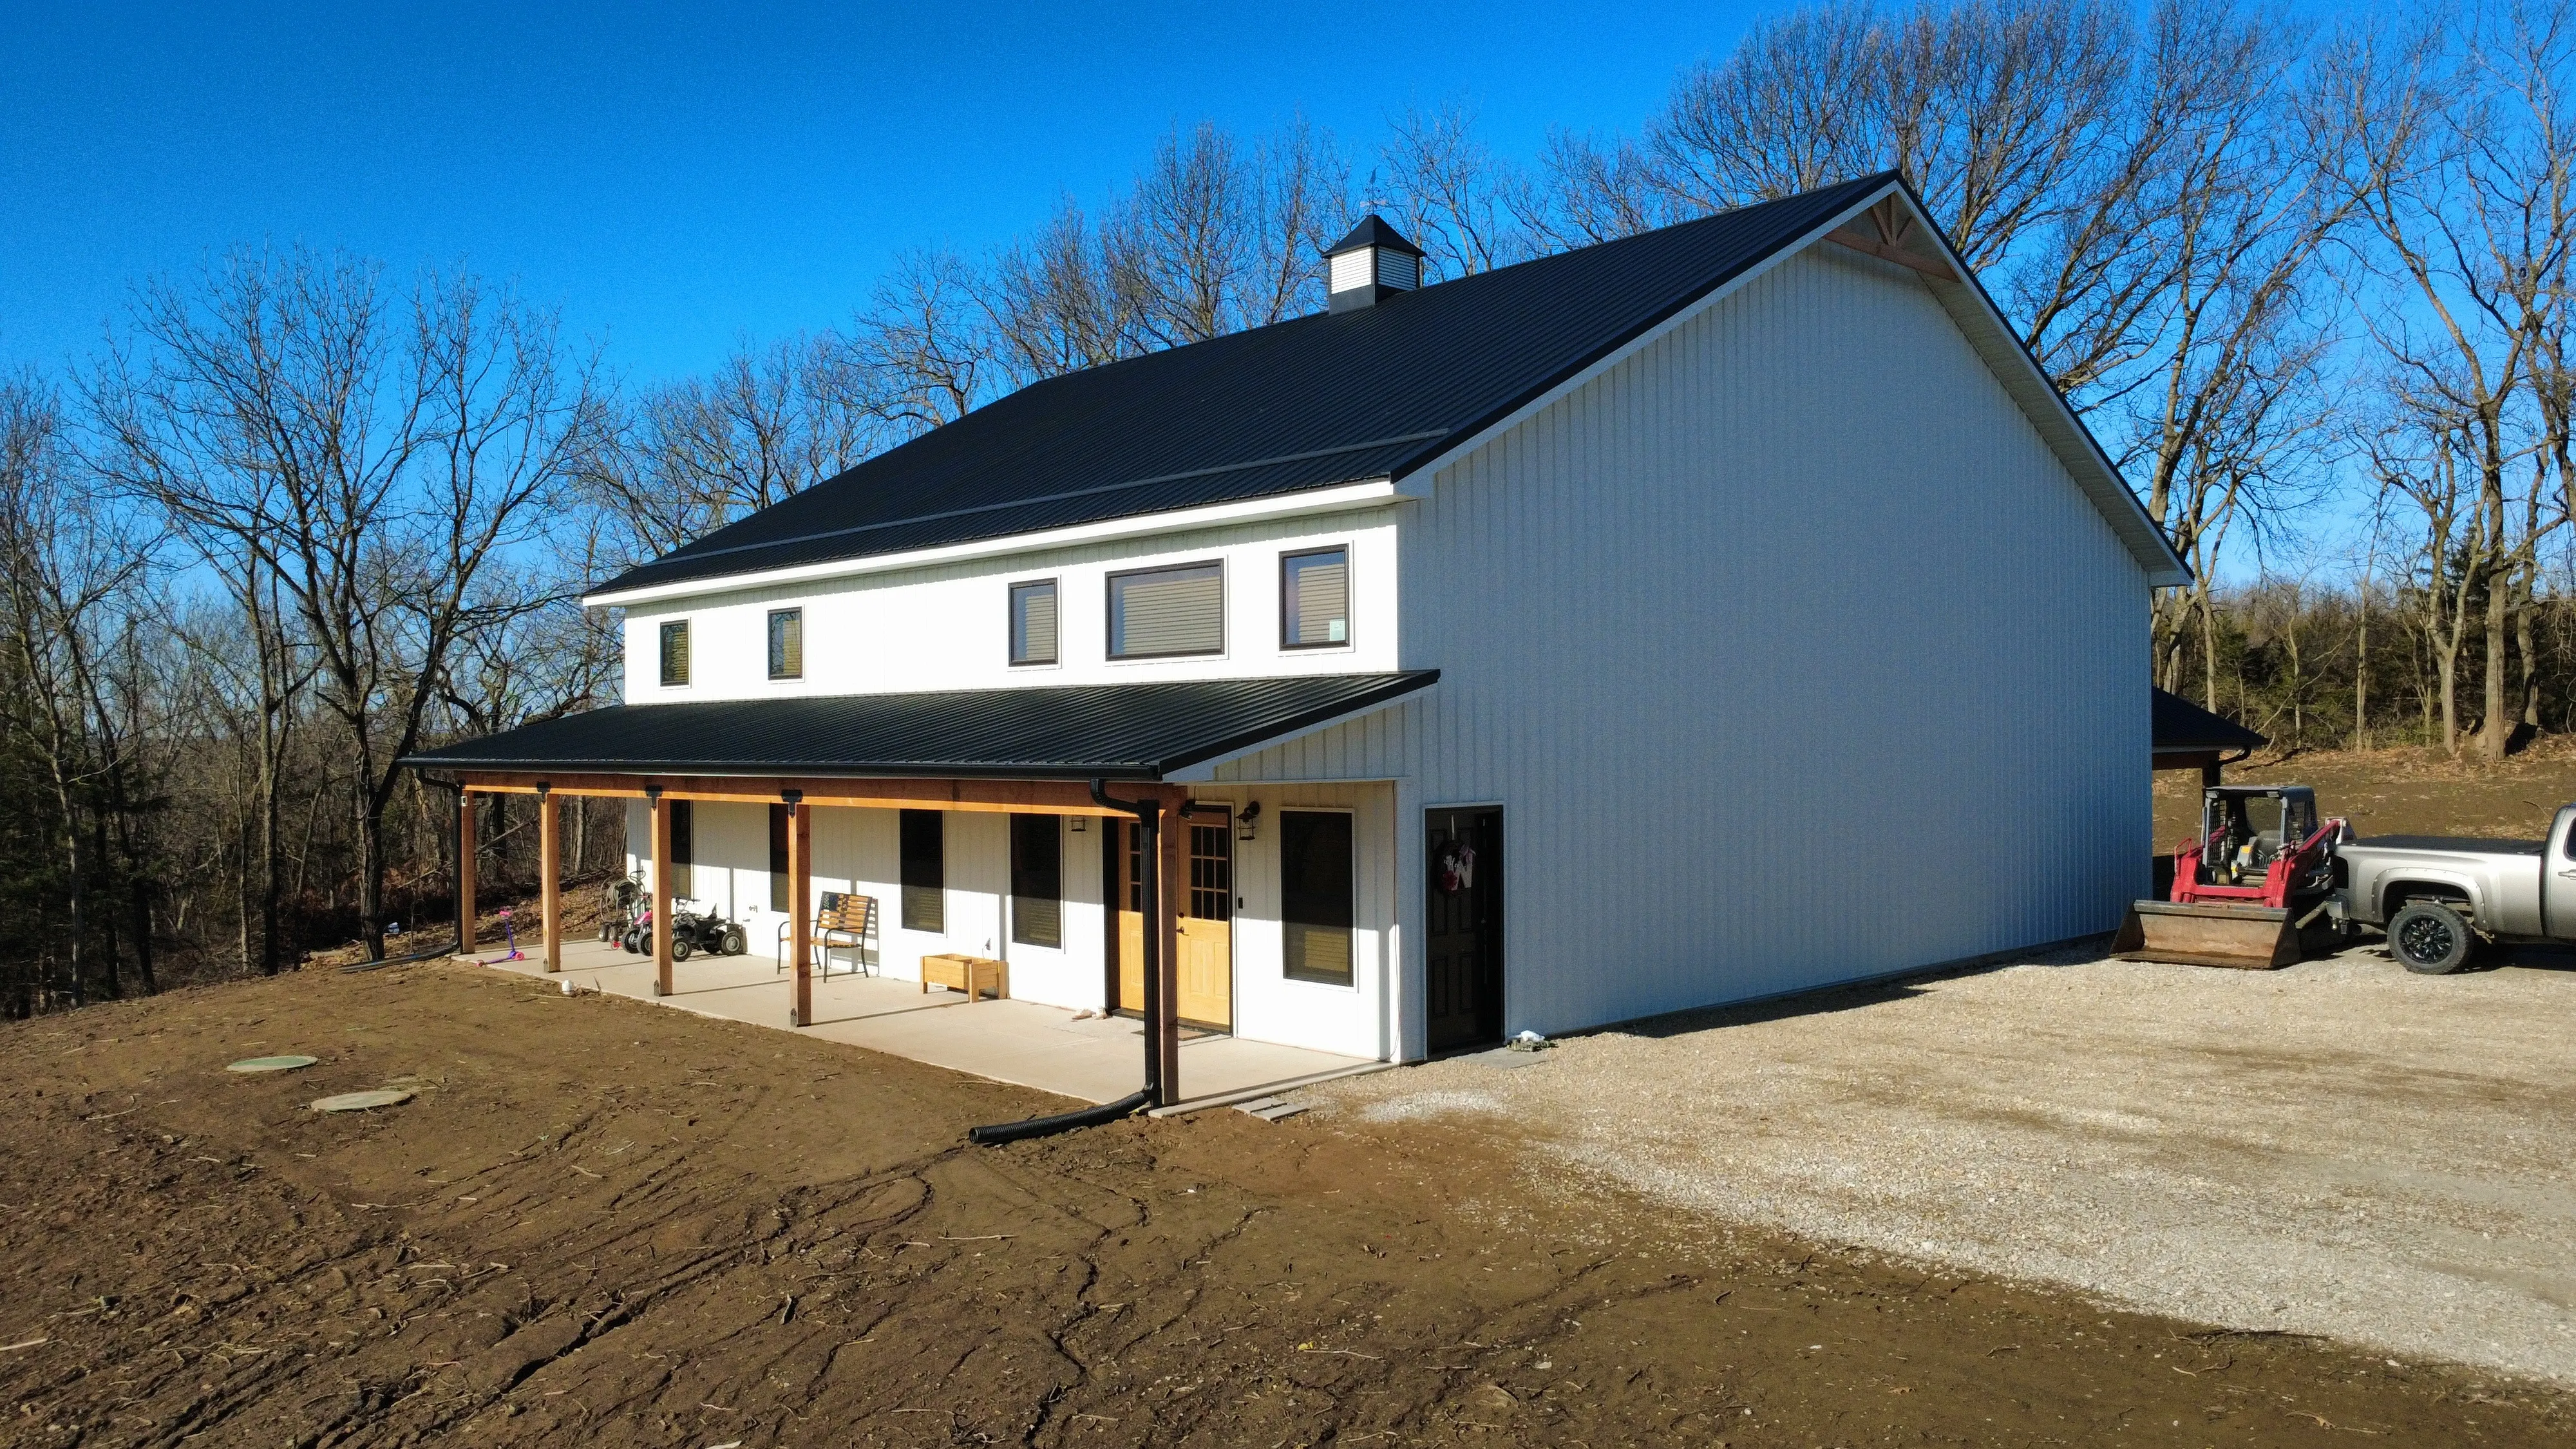
Two new homes on one site in Kansas City — a 32x42 and a 50x80, both with cedar detailing.
 9 photos
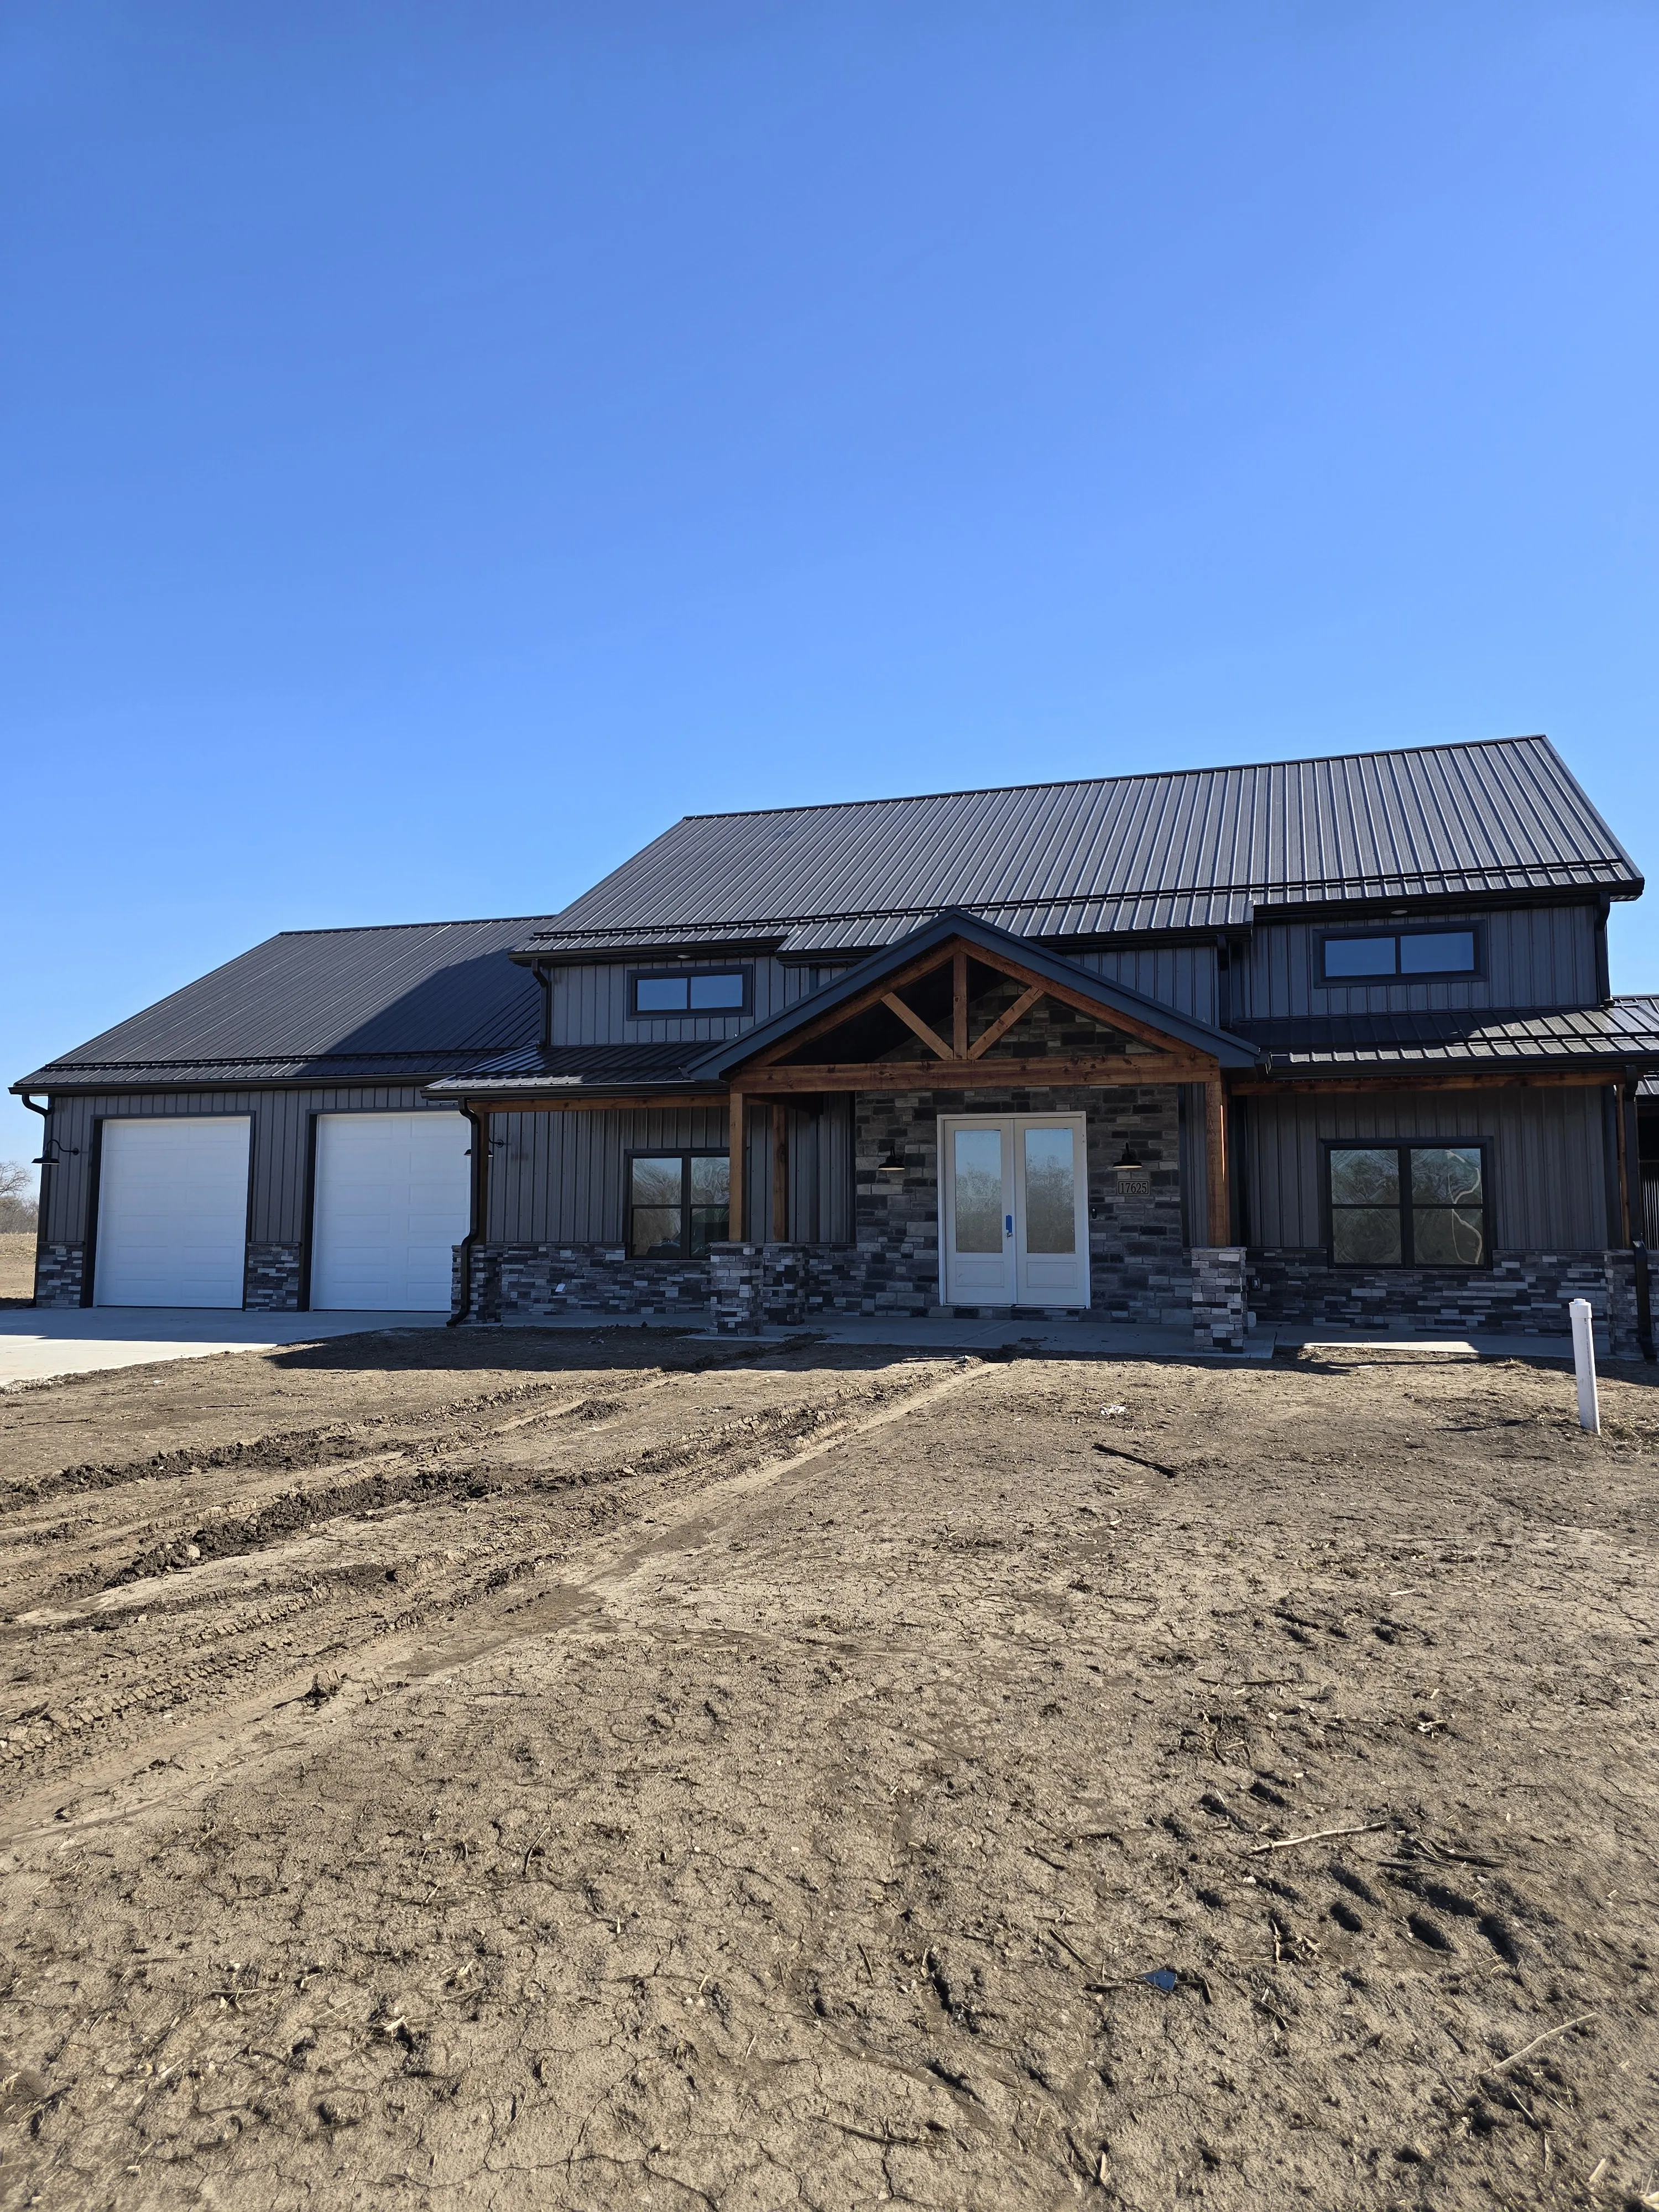
A new home in Pleasant Hill built on cedar post and beam, with metal roof, sides and trim.
Next step
We understand that investing in a build is a big decision. We offer a complimentary consultation where we will gather the scope of your project, ideal timeline, and budget.