 6 photos
Hamilton, MO
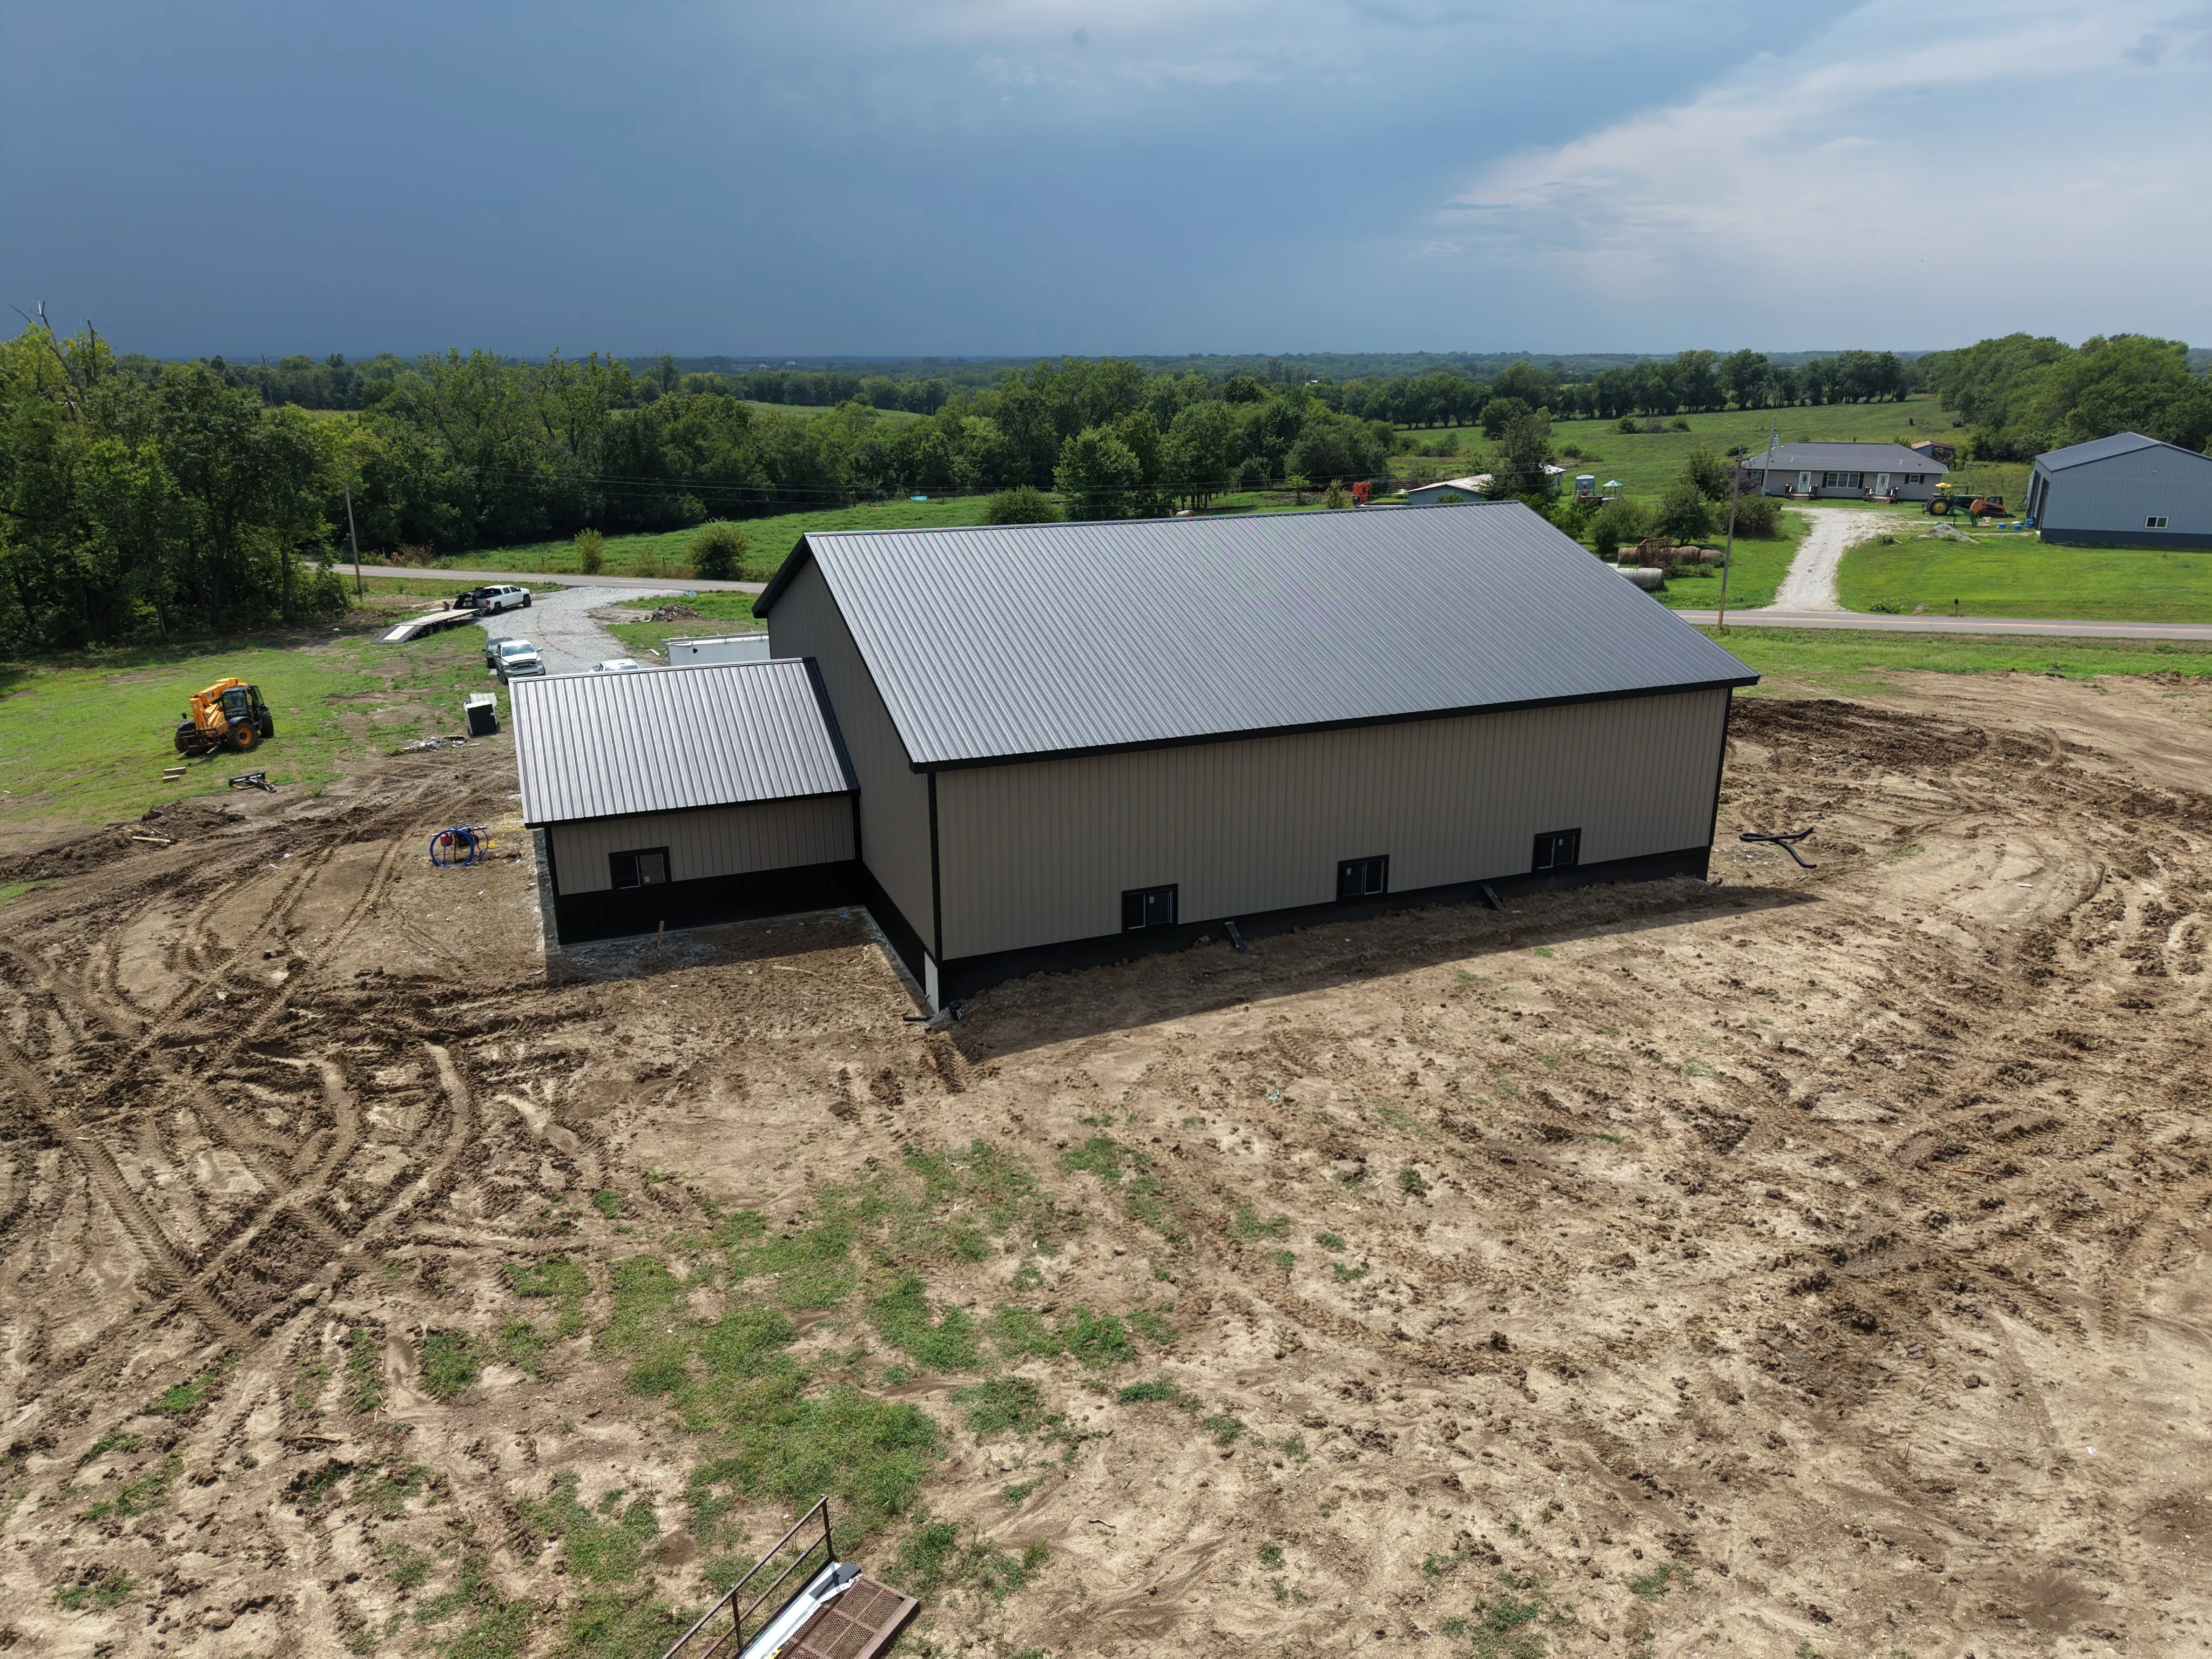
Garage with Finished Office
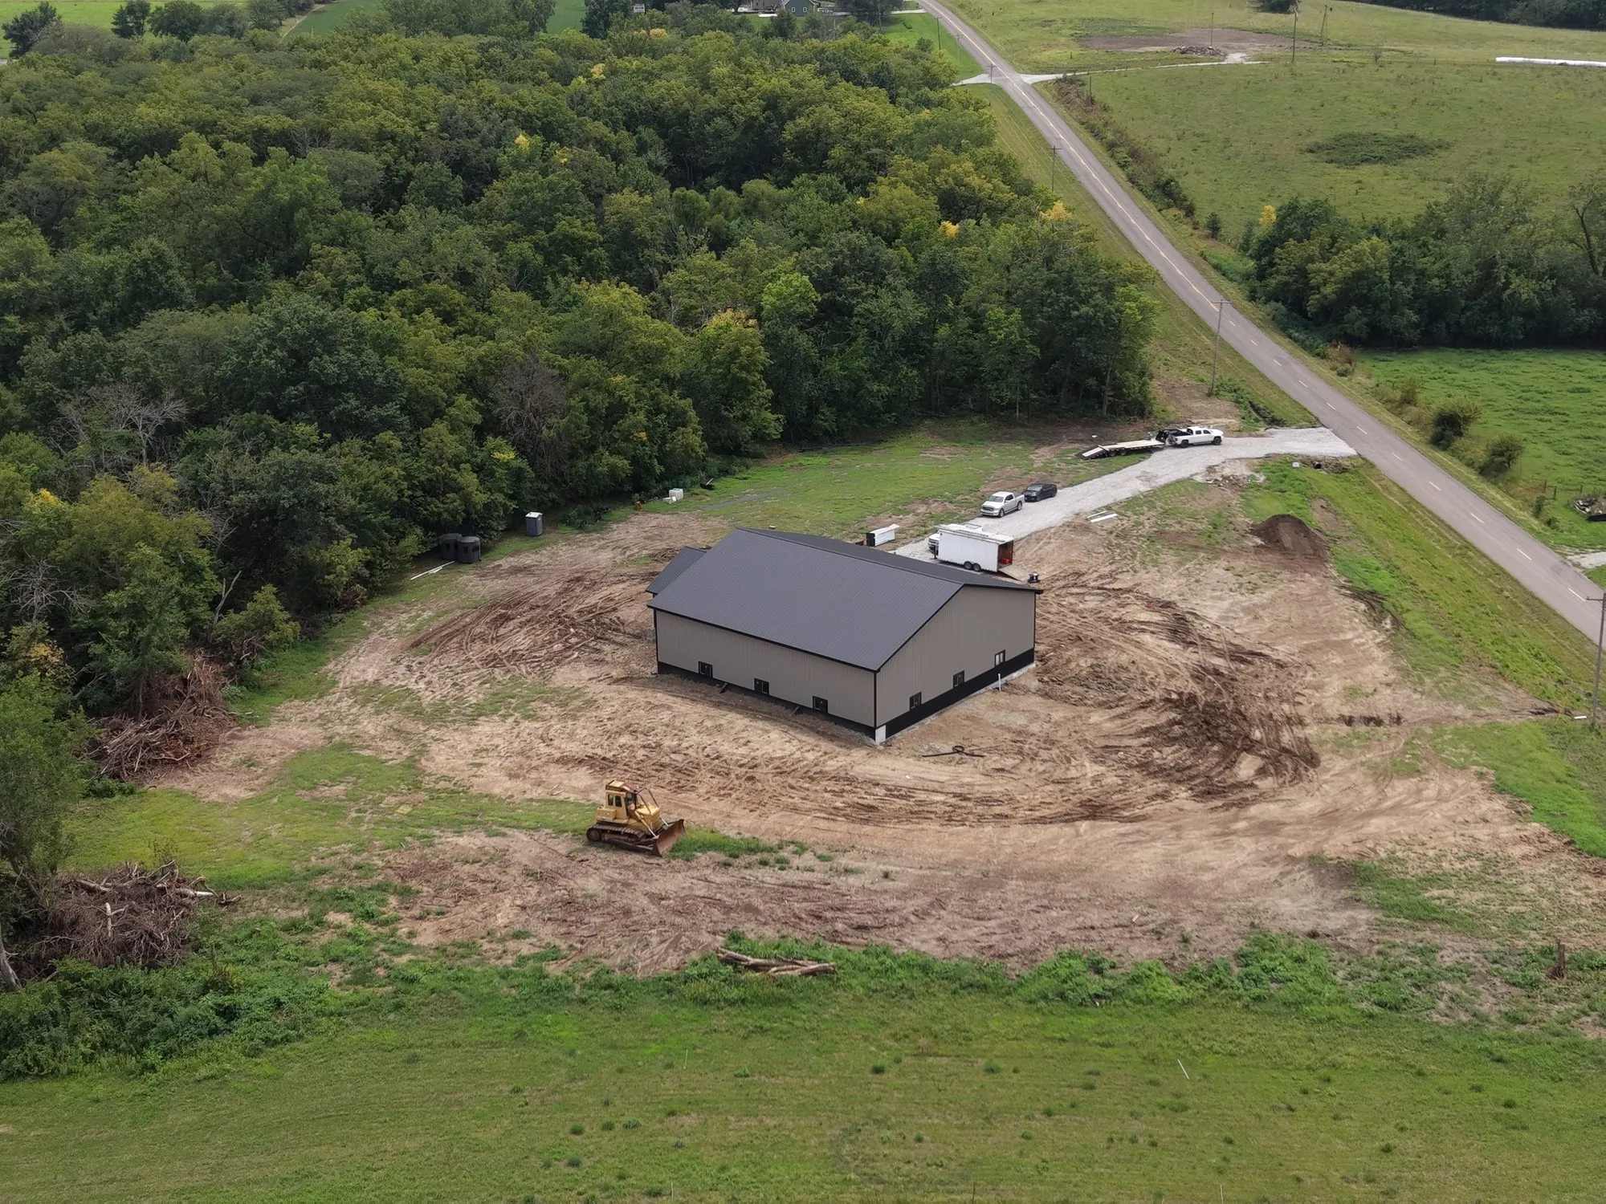
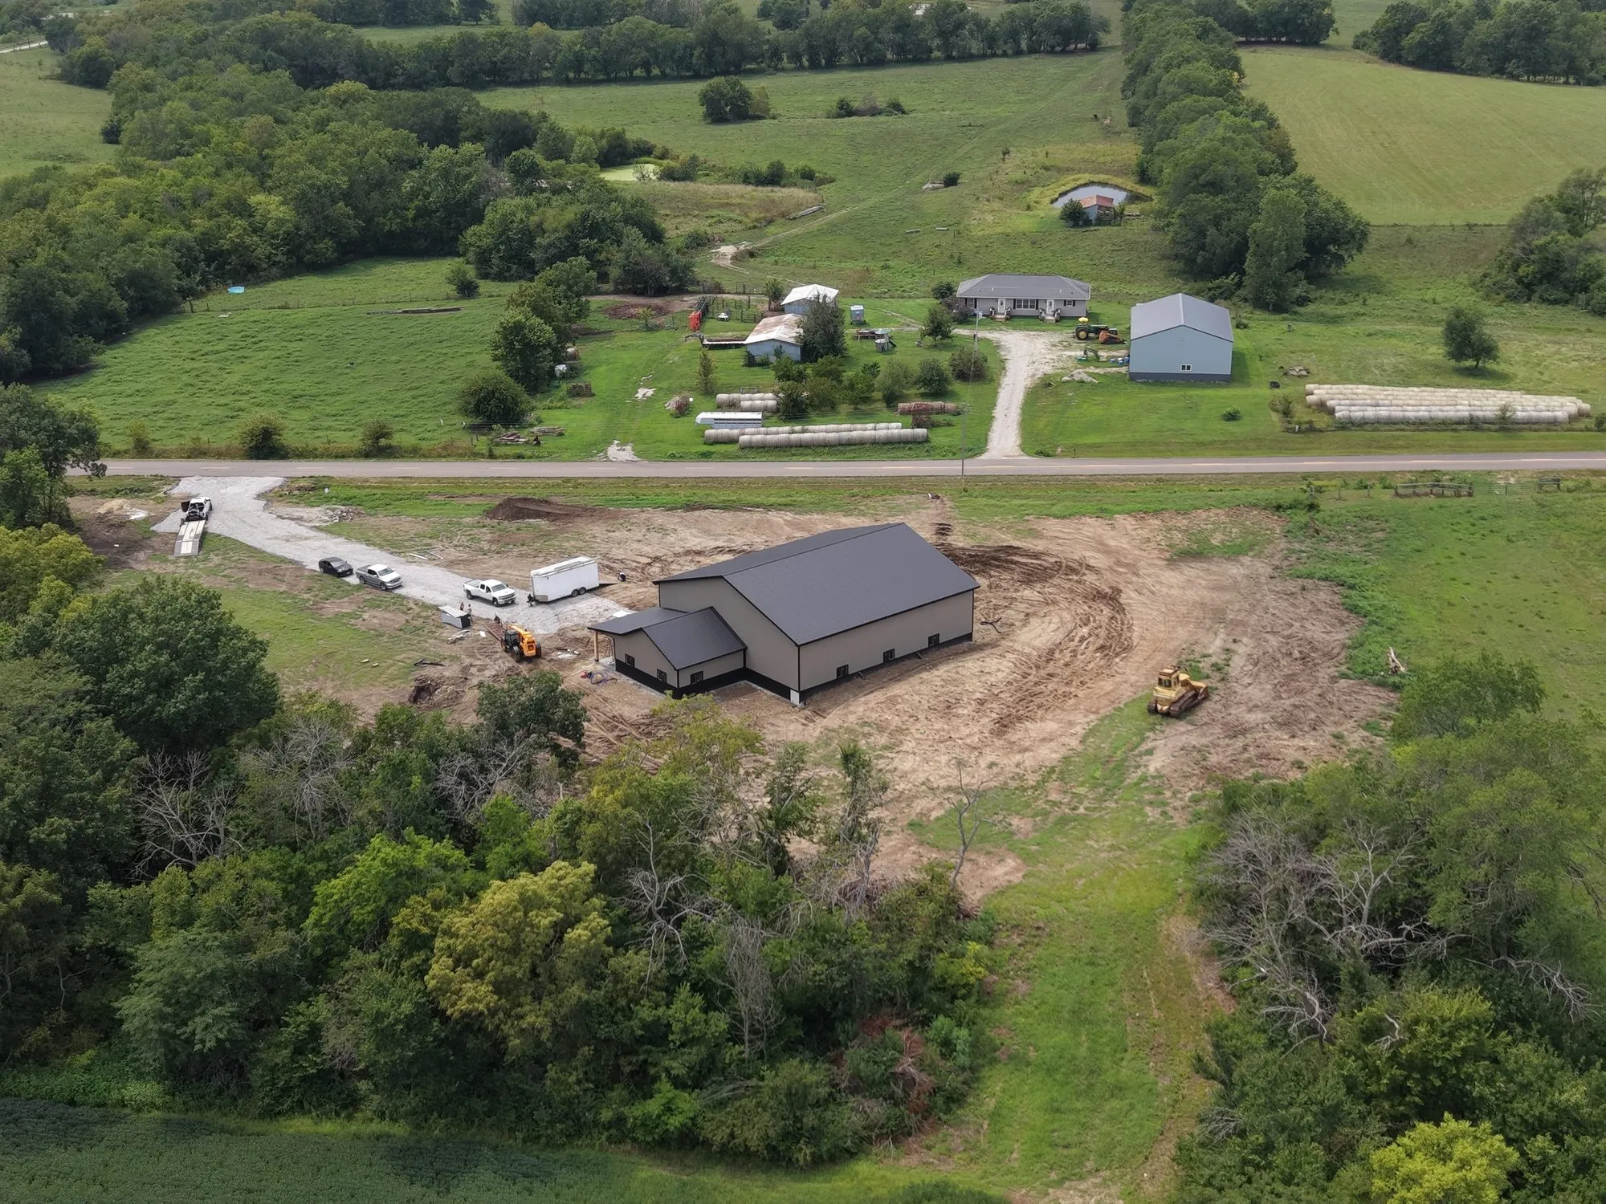
A large garage in Hamilton with a fully finished, insulated and heated office inside it.
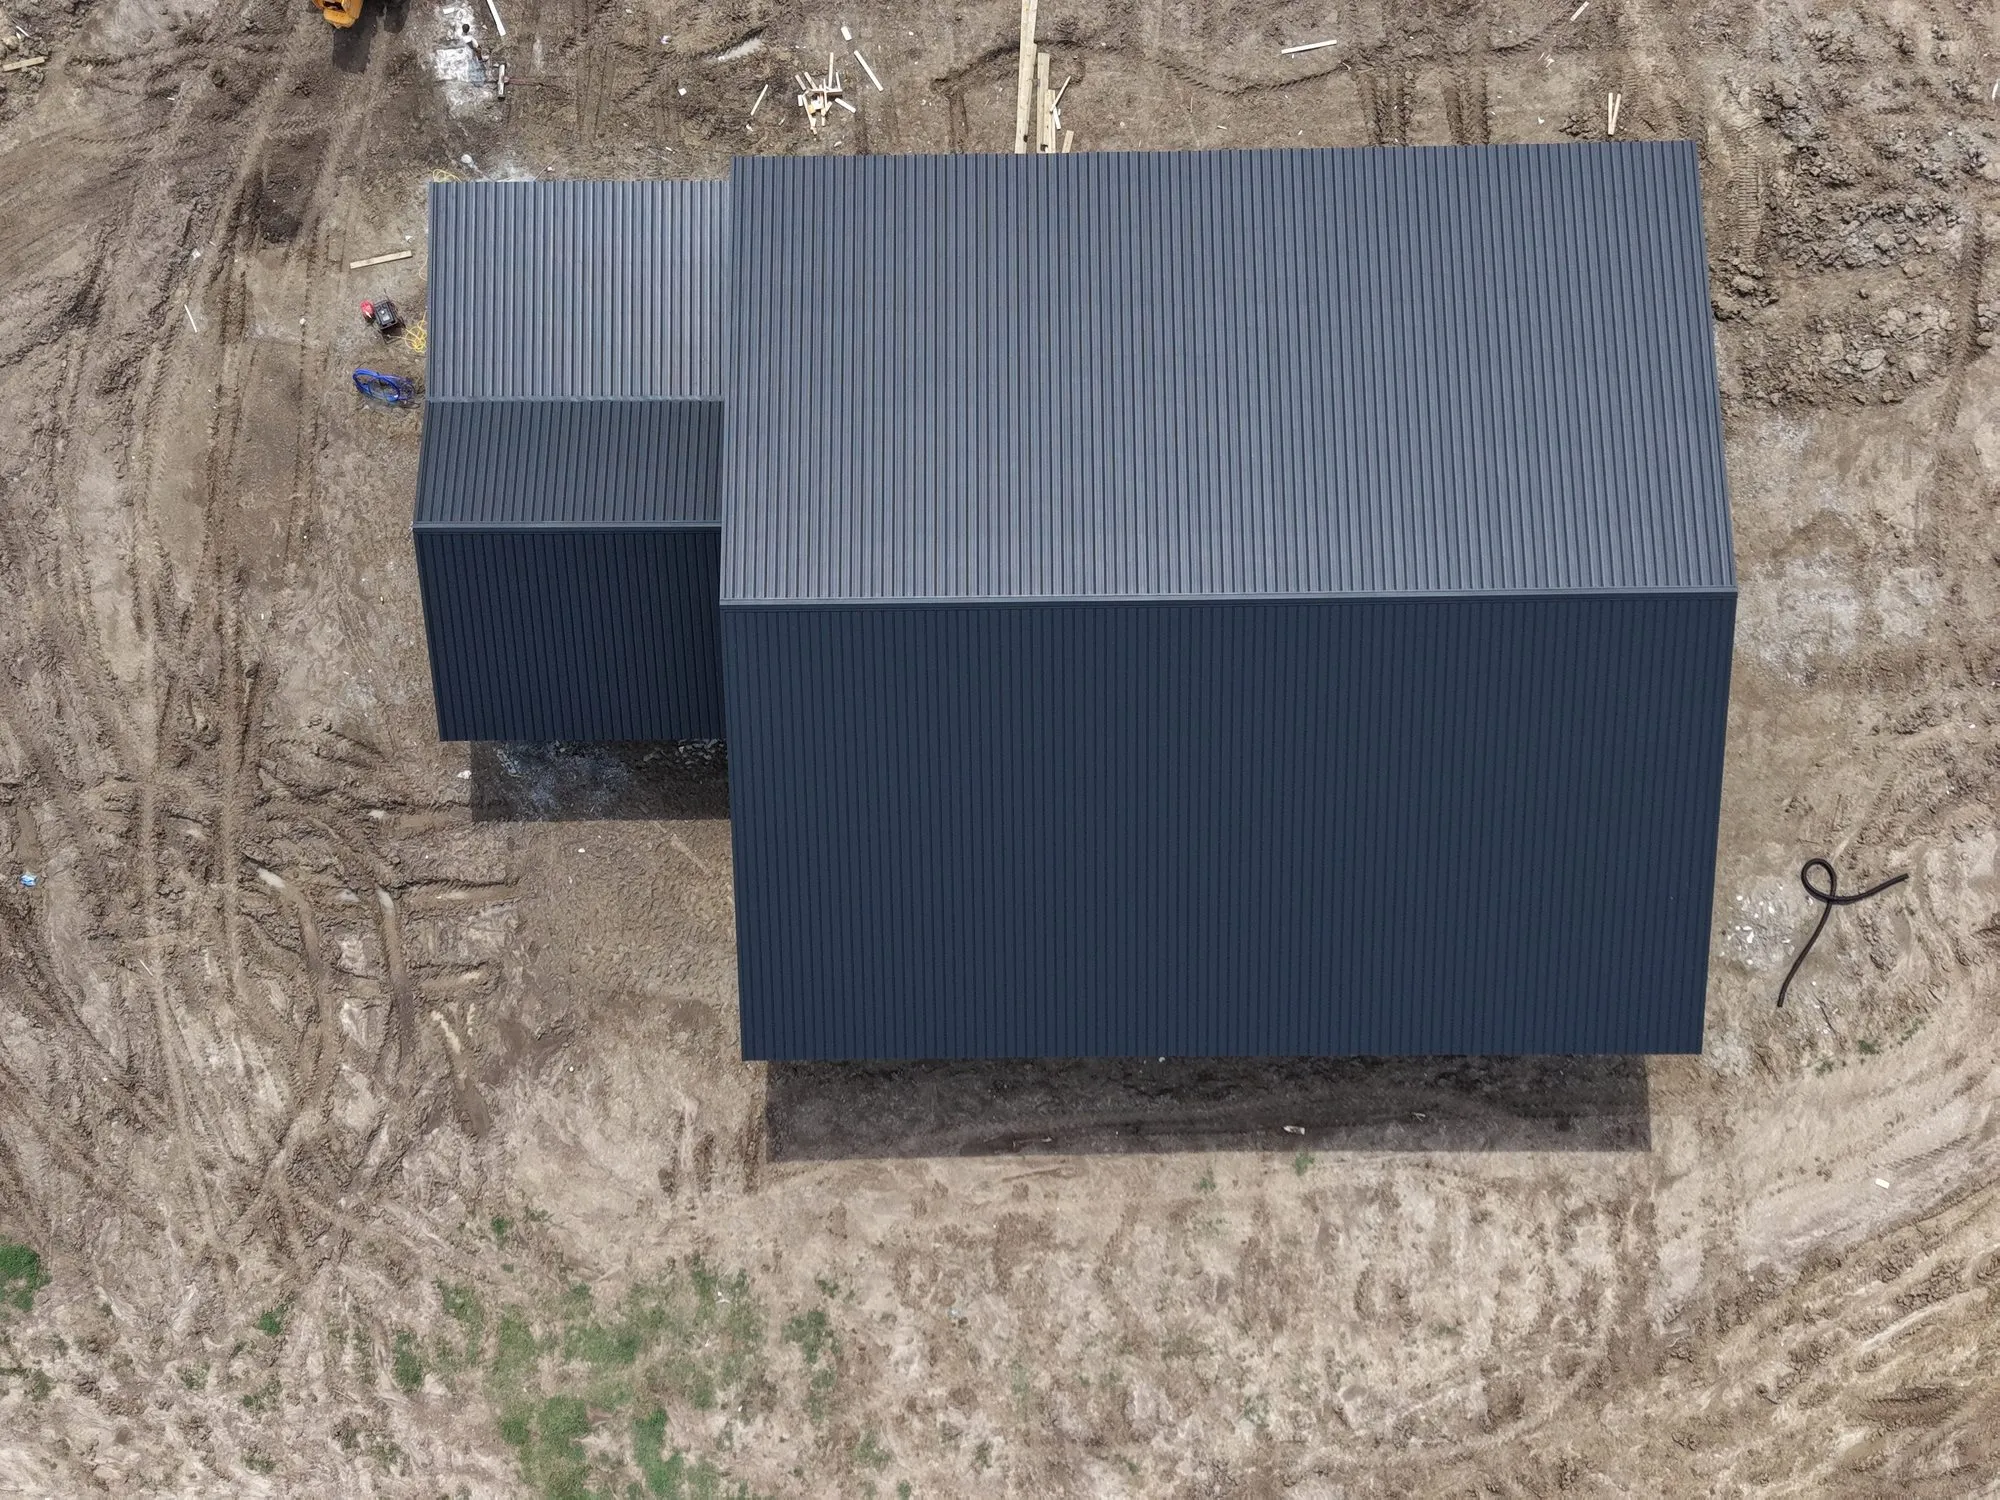
- Tan metal sidewalls, dark metal roof
- Spray foam and blown-in insulation
- Drywalled and painted office
Pole barn / shop · Hamilton, MO
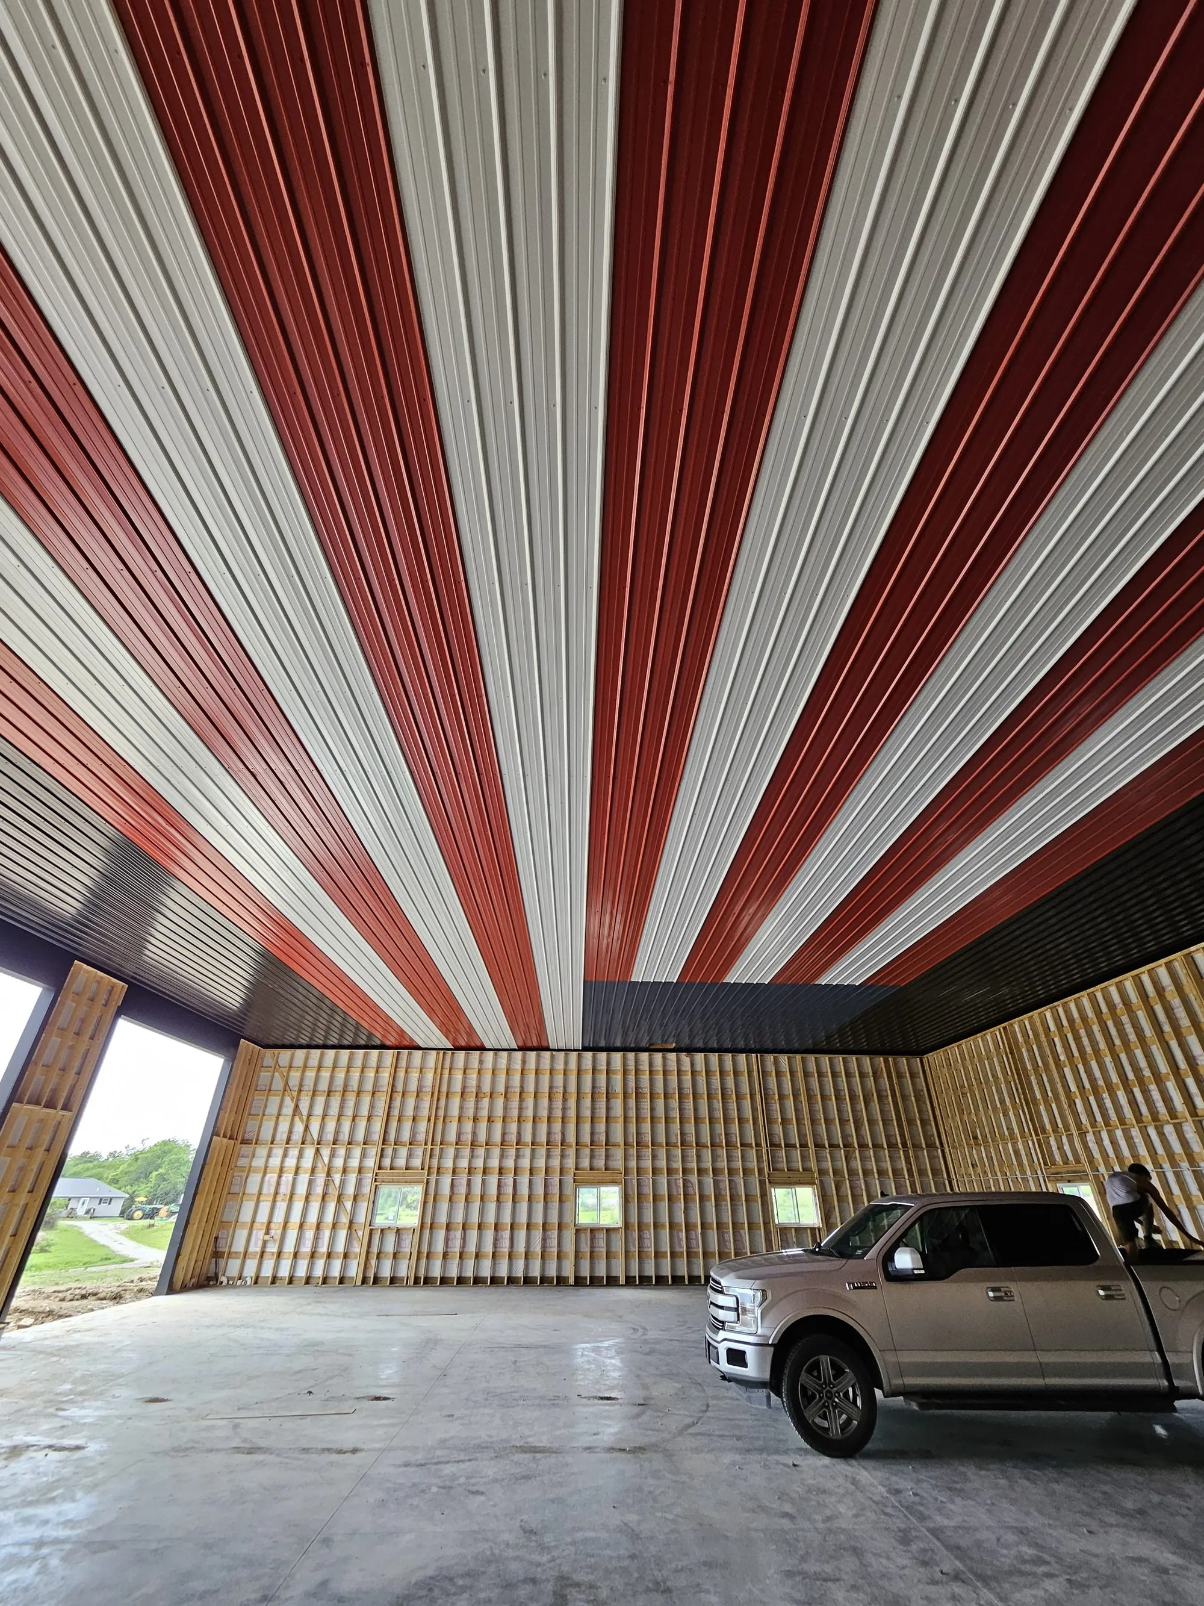
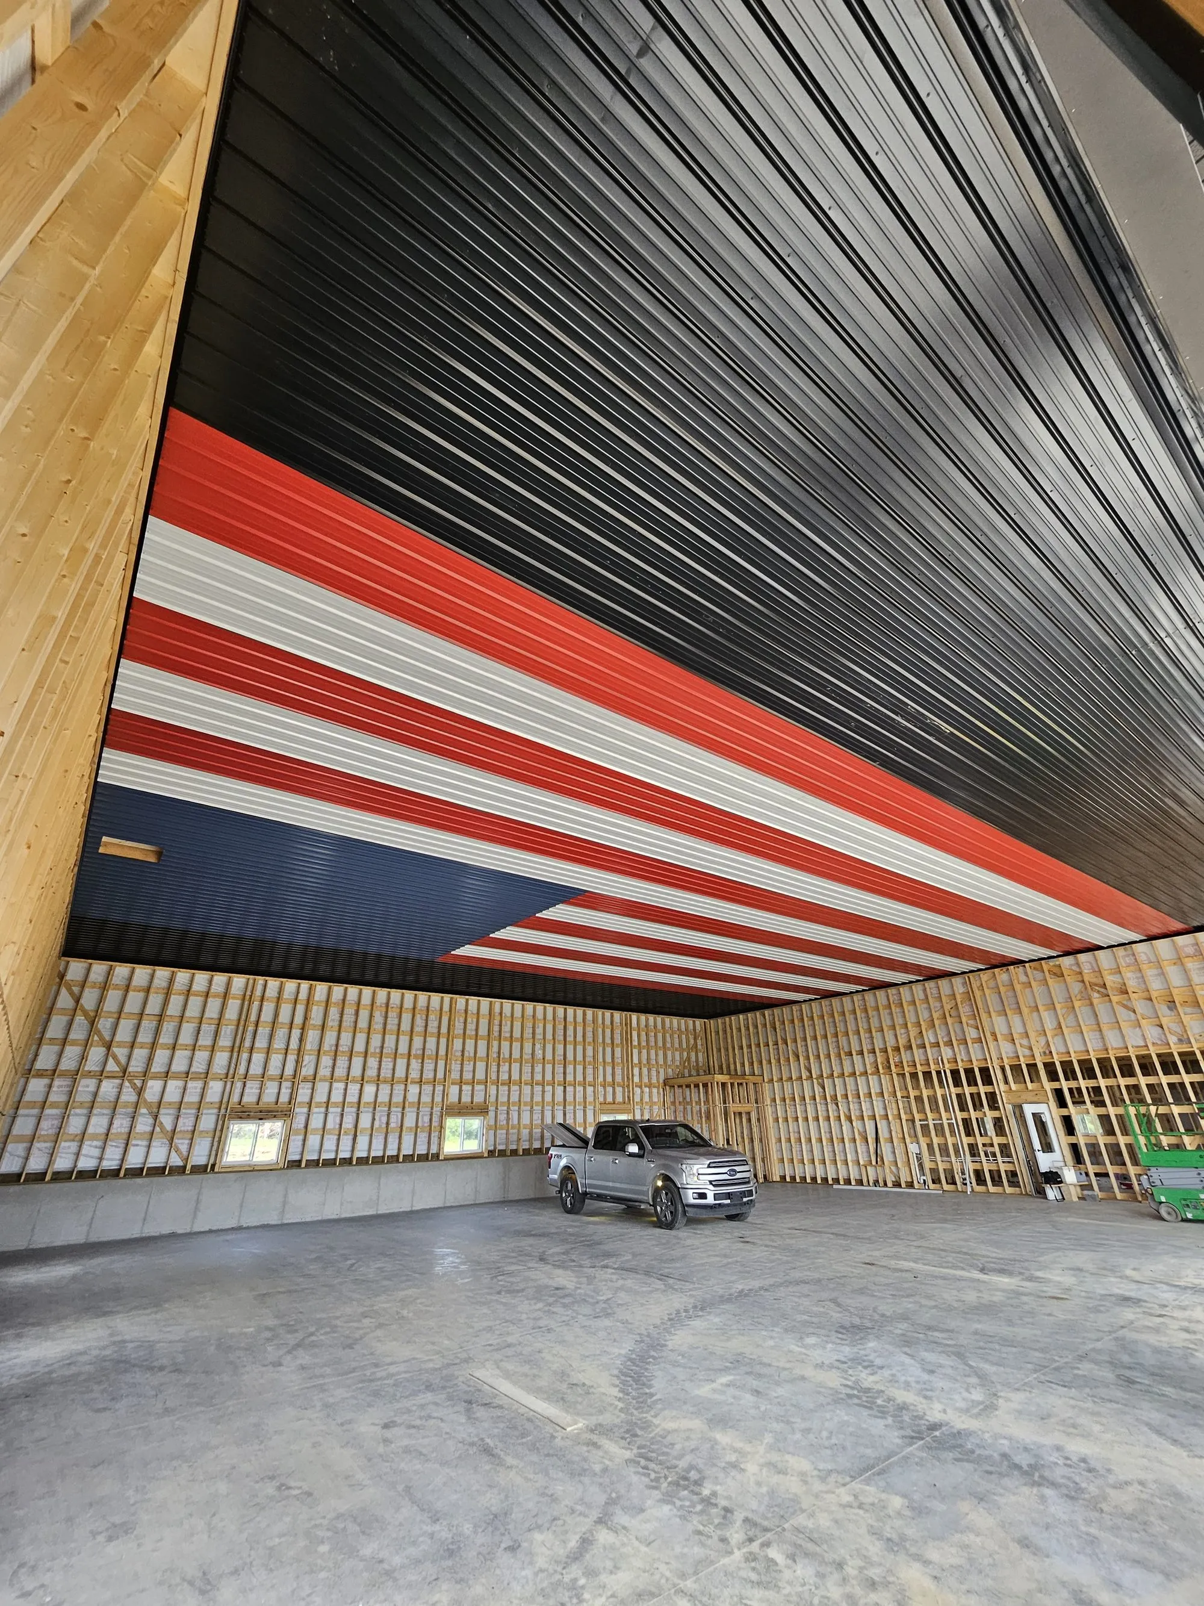
A 64x68x18 post-frame shop at Hamilton with a 30x24 office on the gable end, lined out inside in red, white and black liner panel.
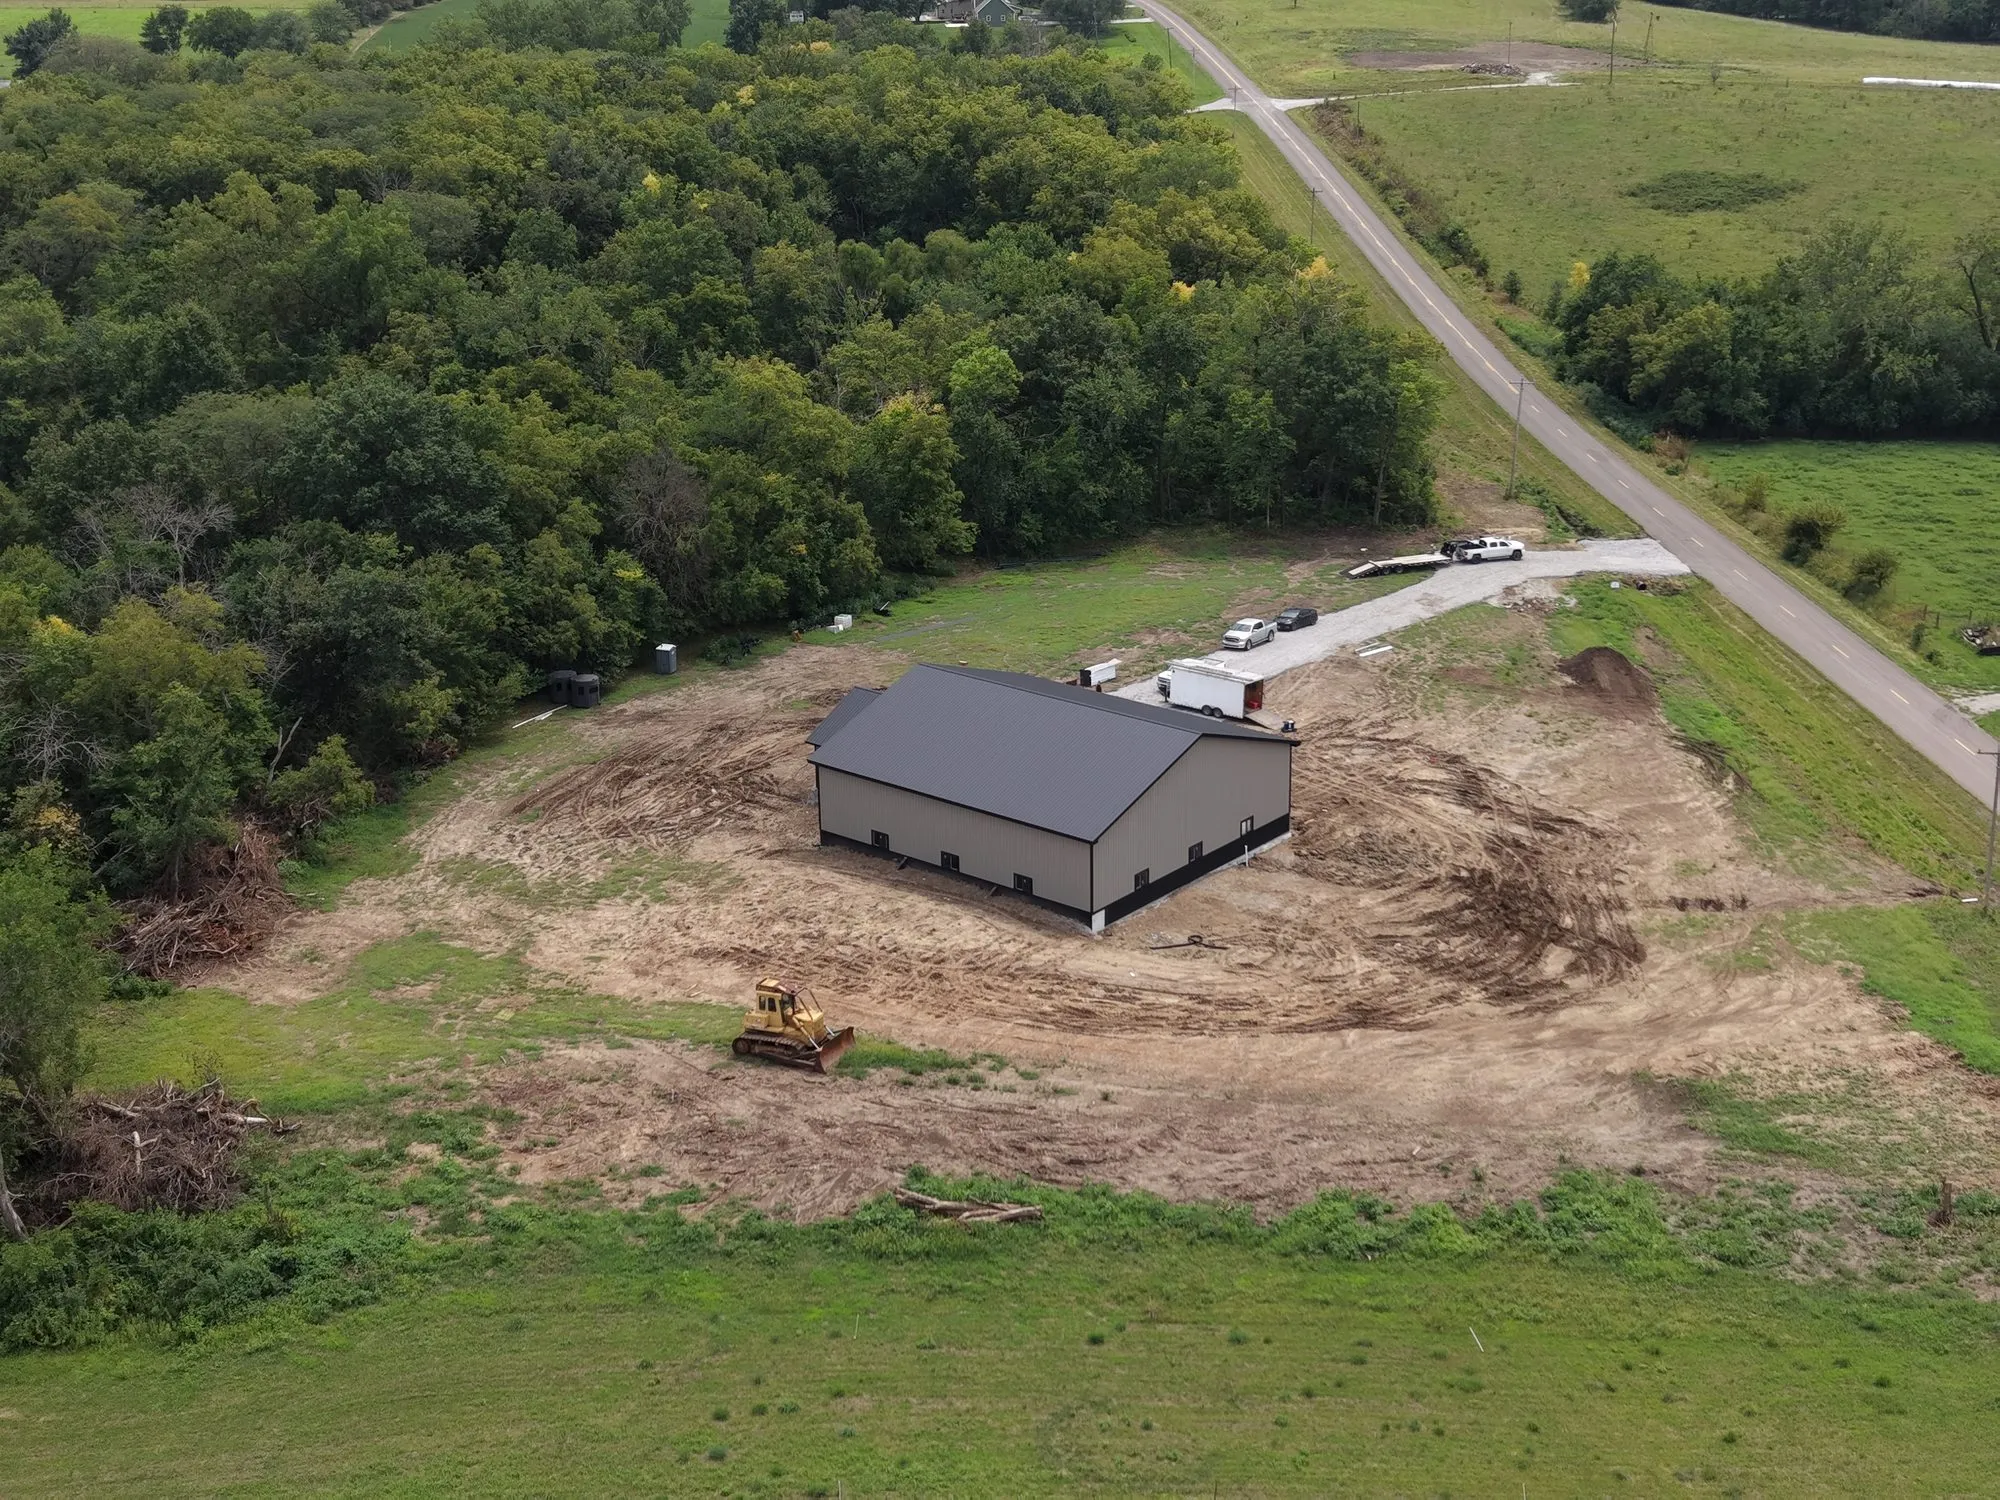
Sixty-four by sixty-eight by eighteen at Hamilton, with a thirty by twenty-four office built onto the gable end under its own ten-foot roof, and a thirty-foot covered porch across the front on pine post and beam.
The part worth looking at is the ceiling. The whole building is lined out inside in metal liner panel, and rather than the usual white it runs in bands of red, white and black the full sixty-eight feet. Liner panel is a decision that has to be made early — it changes what the framing has to carry and it is not something you add to a finished building — but it is the difference between a shop that looks like a shop and a shop somebody is pleased to open the door on.
Around it: four-foot wainscot, full house wrap, two-foot vented soffit on the shop and sixteen inches on the office, eleven windows, two half-glass walk doors and six-inch gutters. The bays are left as openings rather than overhead doors, which is a choice we would make again on a building this size if the weather side is pointed the right way.
The owner poured his own concrete. That is a perfectly good way to split a job, and it is worth saying out loud that we will quote a building either way — with the slab in it, or around a slab somebody else is putting down.
More of this job
Click any picture to see it full size.
 6 photos
A large garage in Hamilton with a fully finished, insulated and heated office inside it.
 9 photos
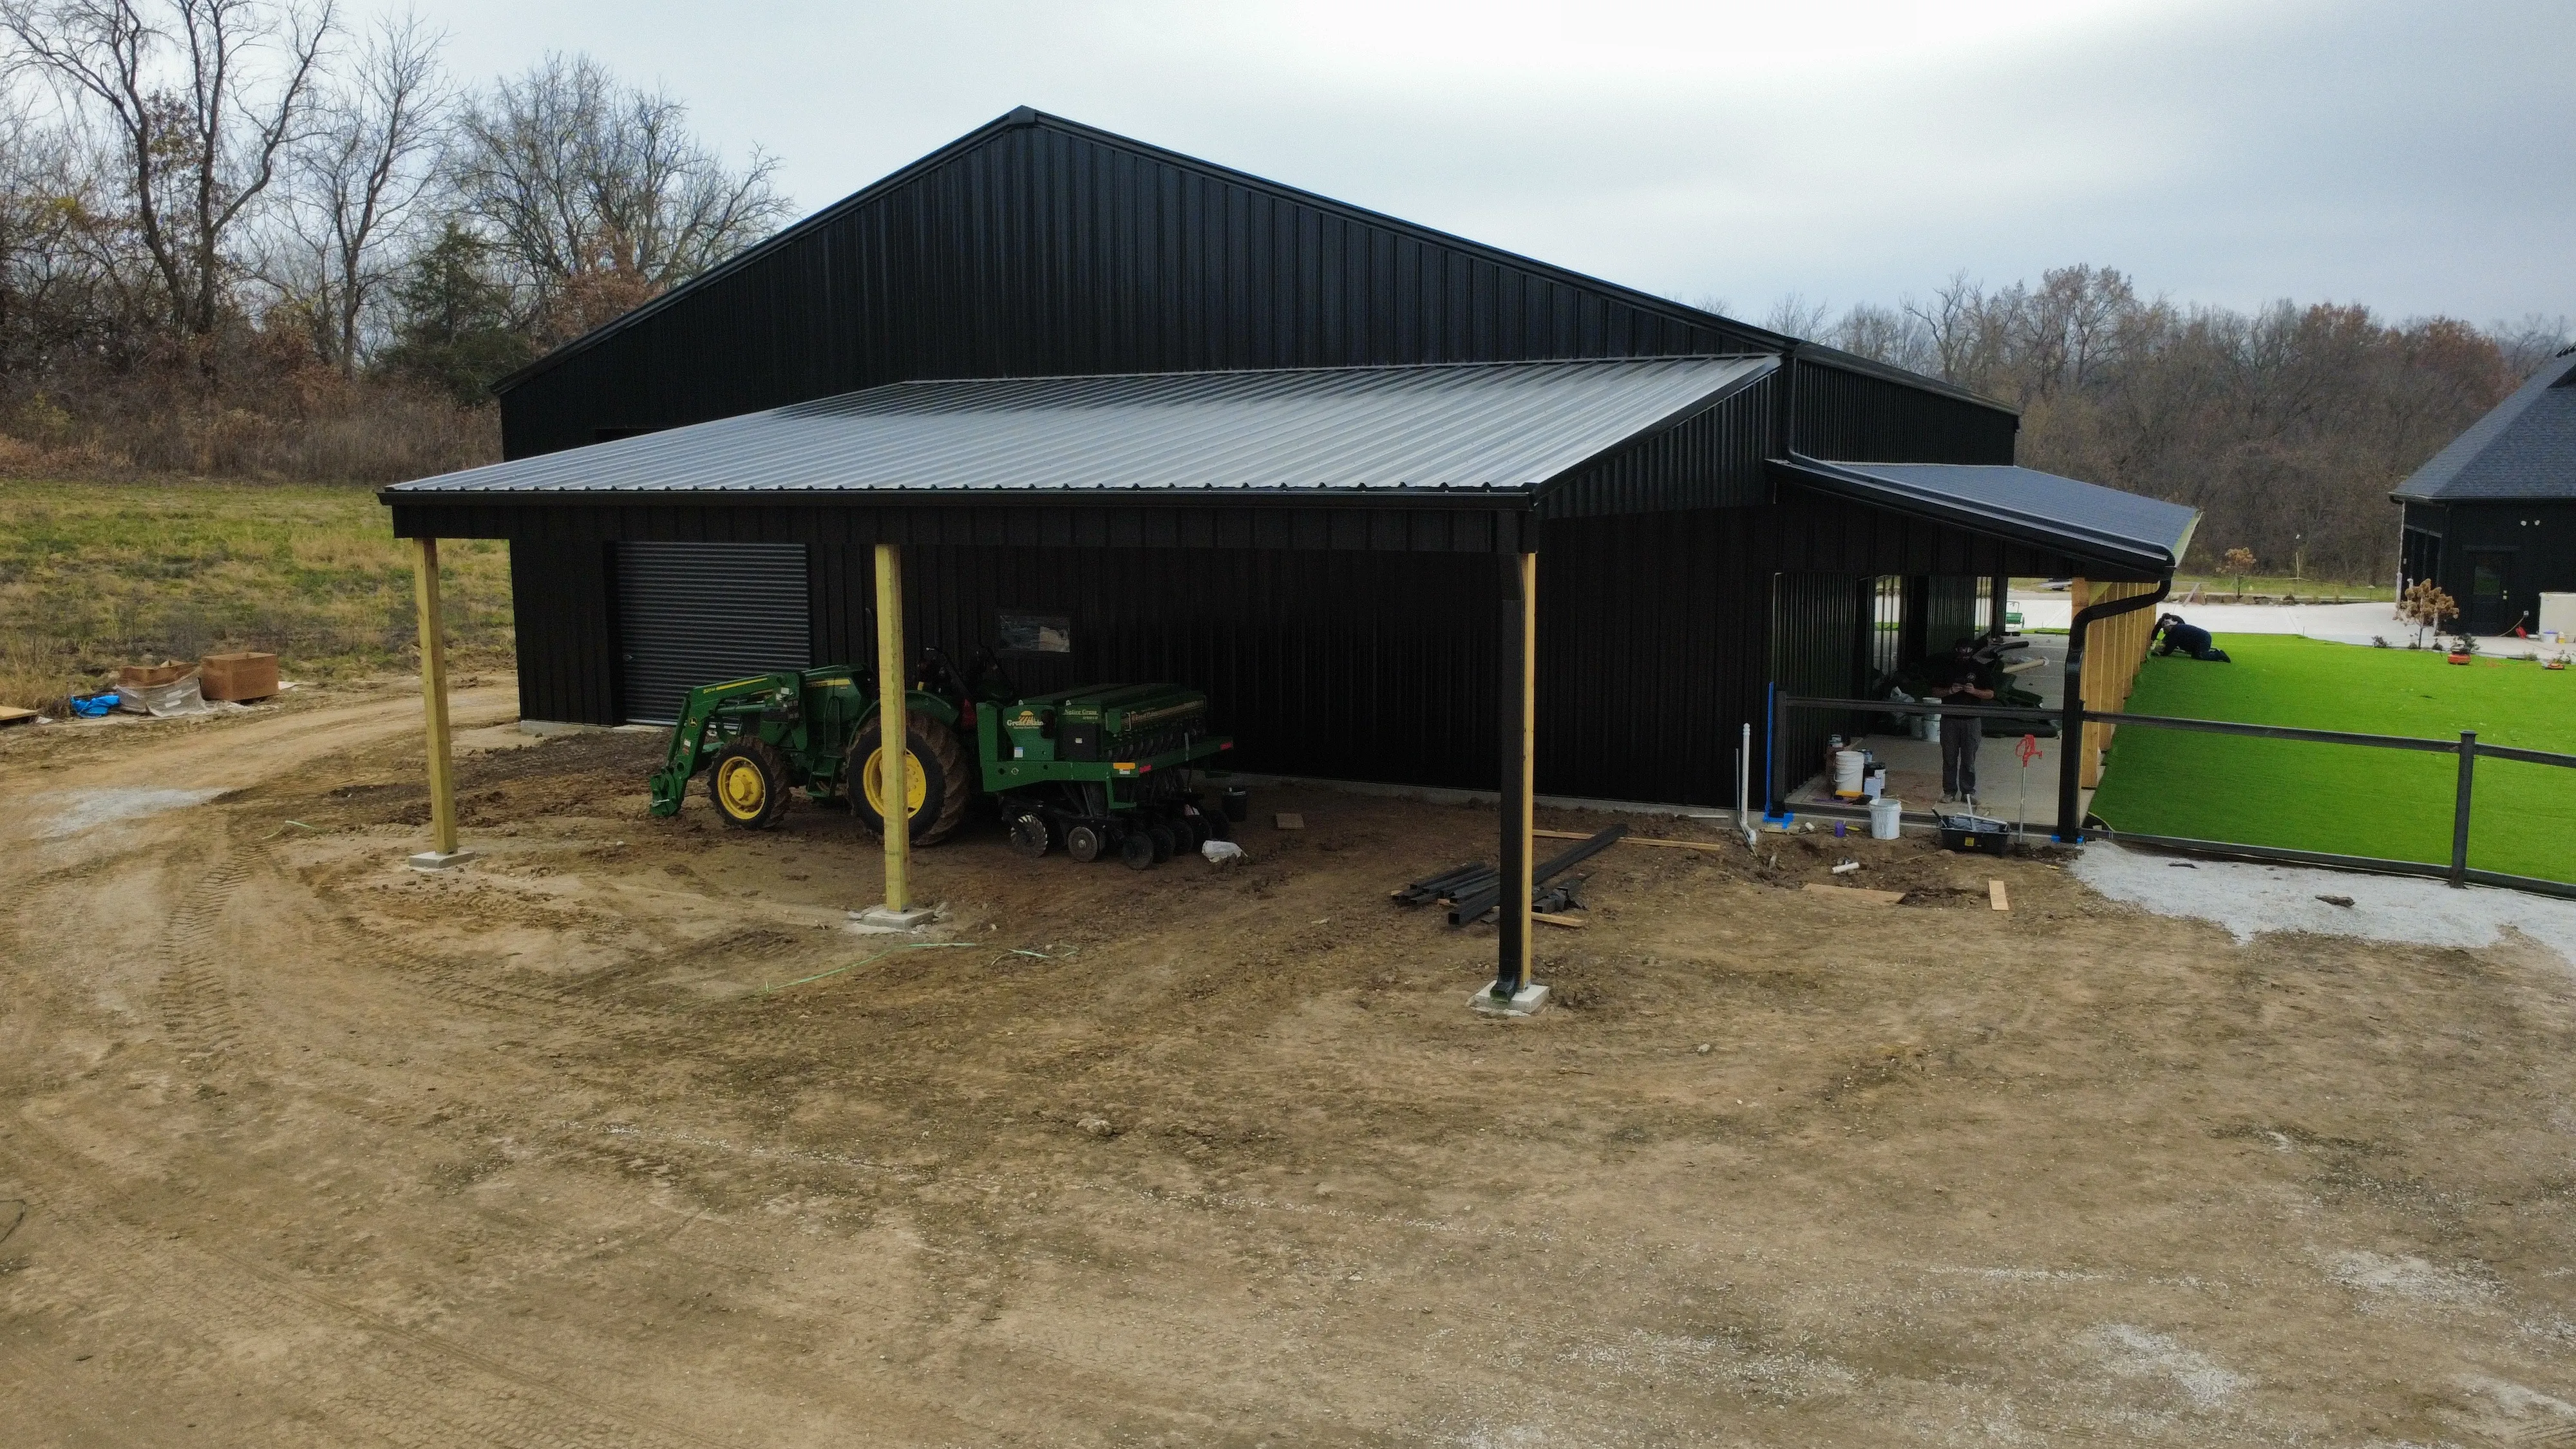
A 60x80x16 steel frame build in Holt with white pine beams on the porch and lean-to.
 9 photos
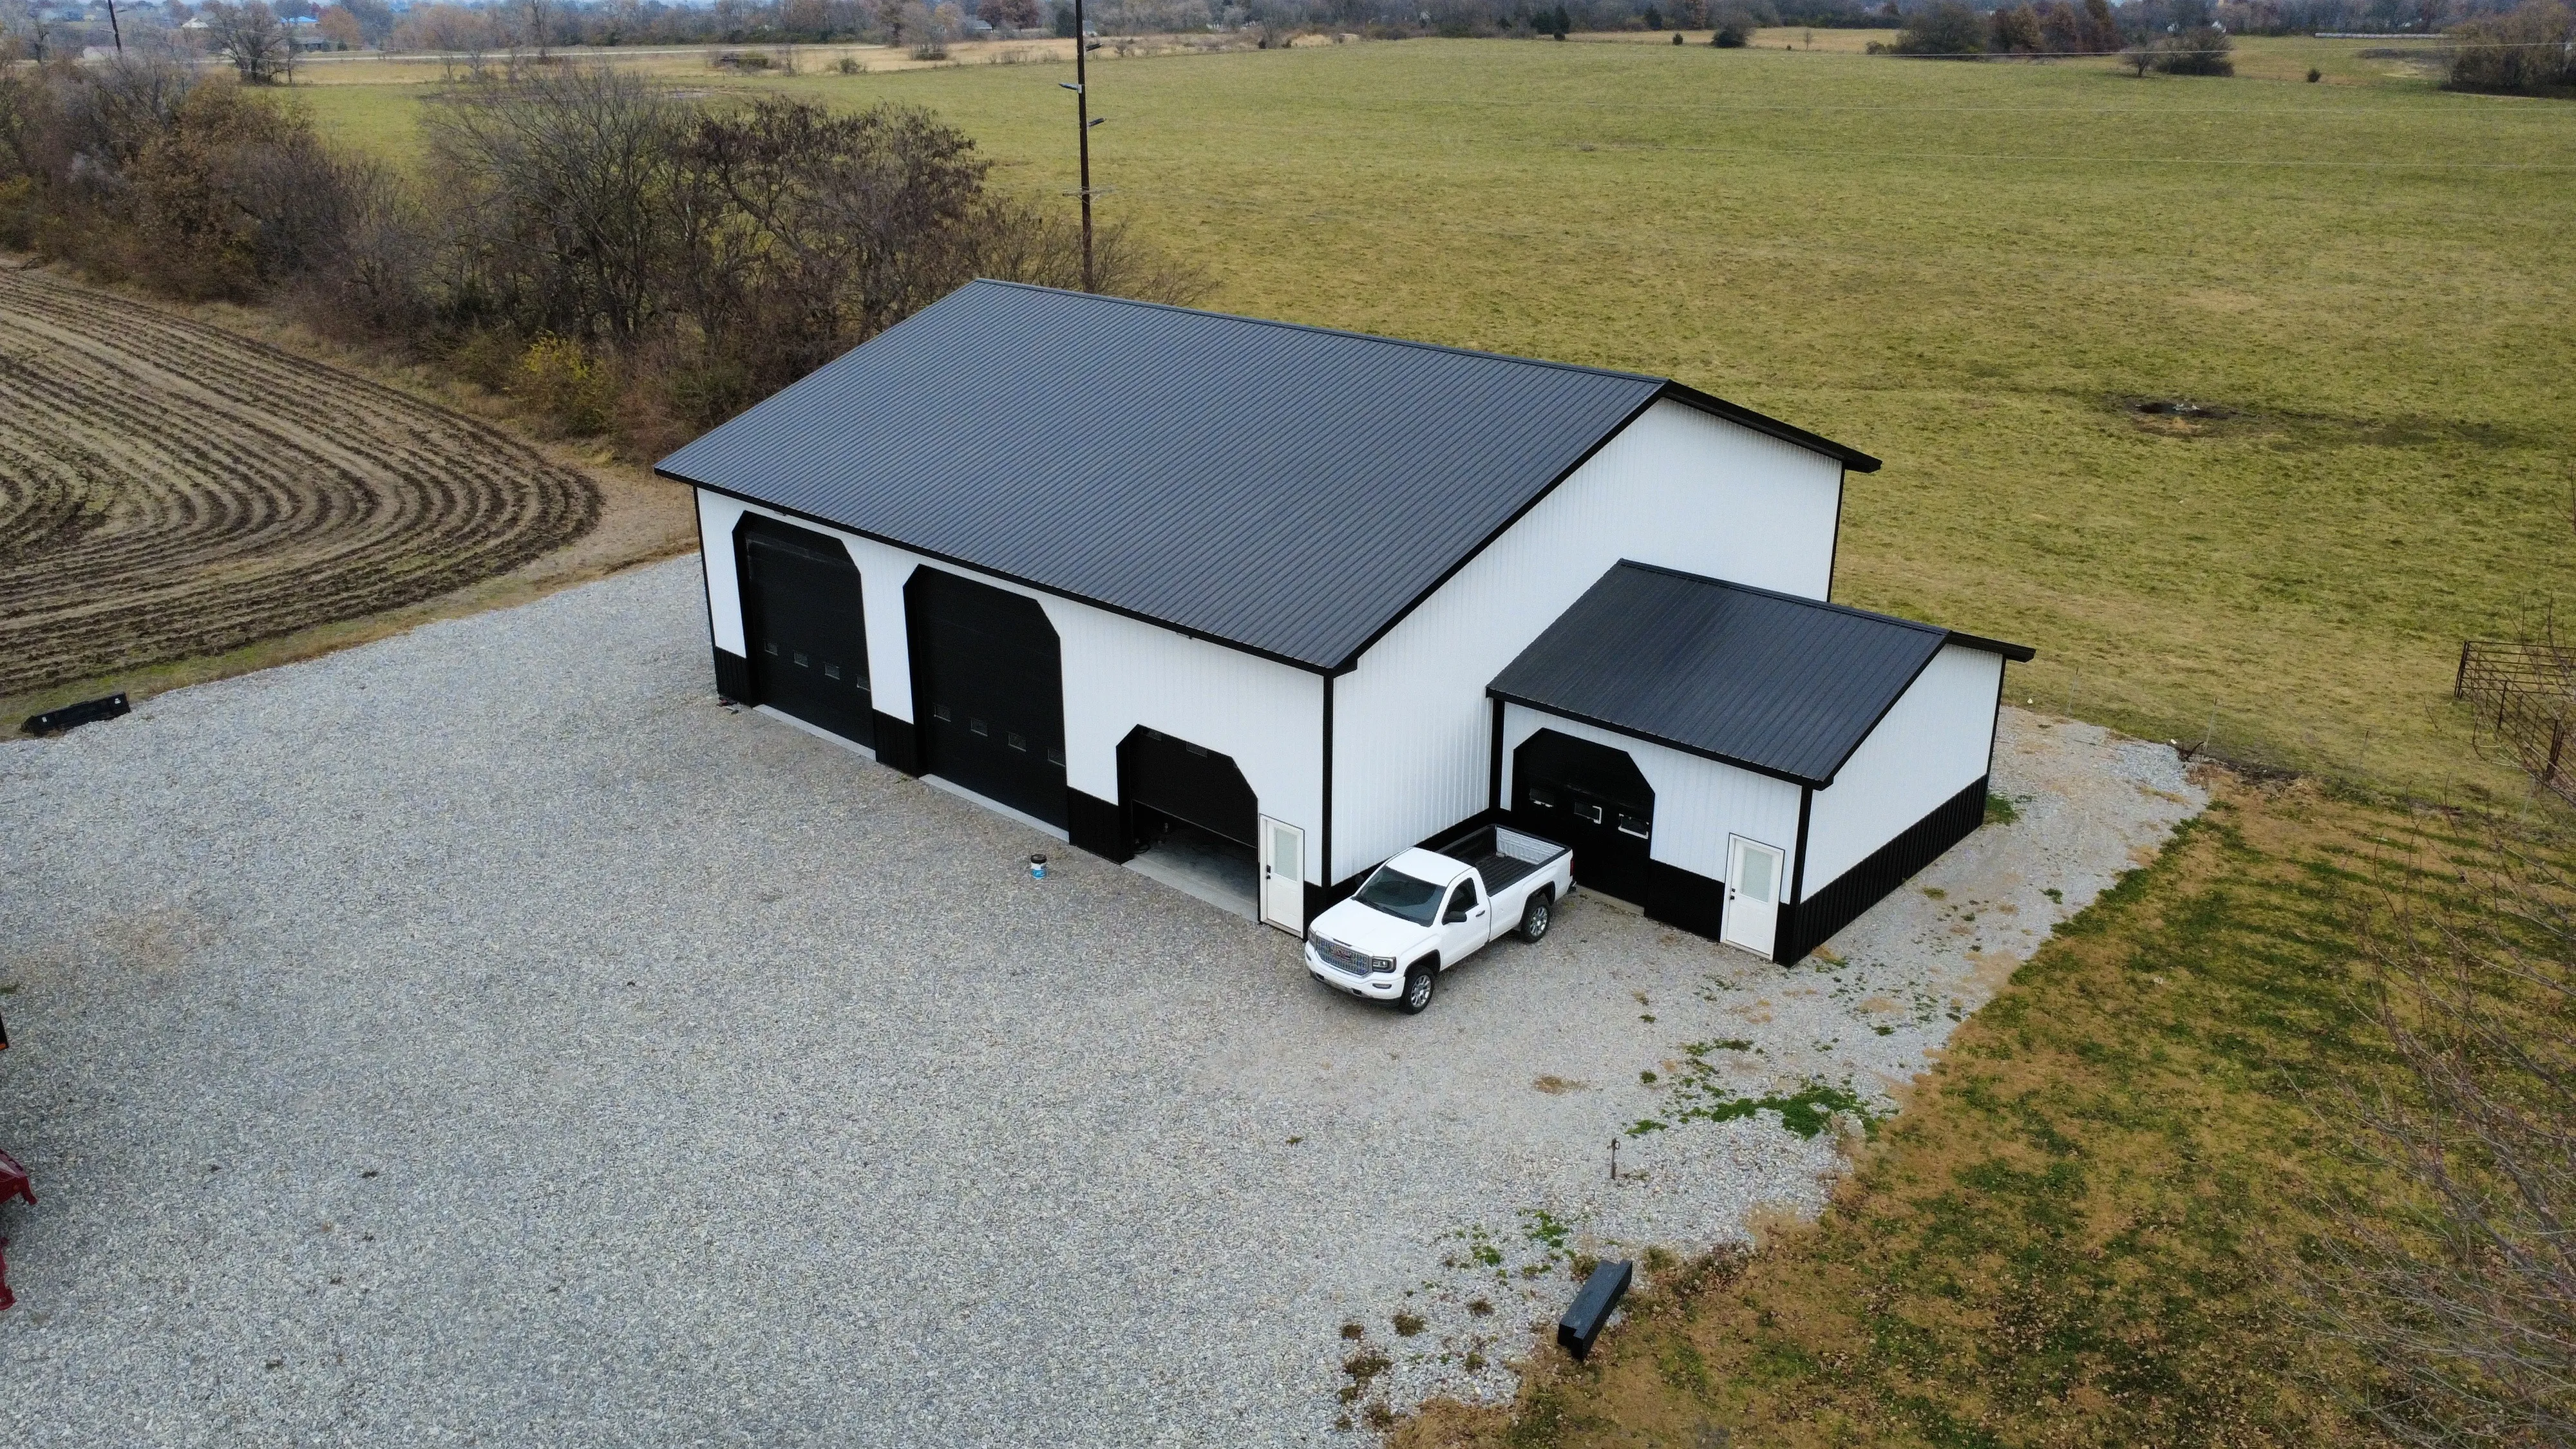
A 60x64x18 garage in Cameron with a 26x20x12 office attached.
Next step
We understand that investing in a build is a big decision. We offer a complimentary consultation where we will gather the scope of your project, ideal timeline, and budget.