 9 photos
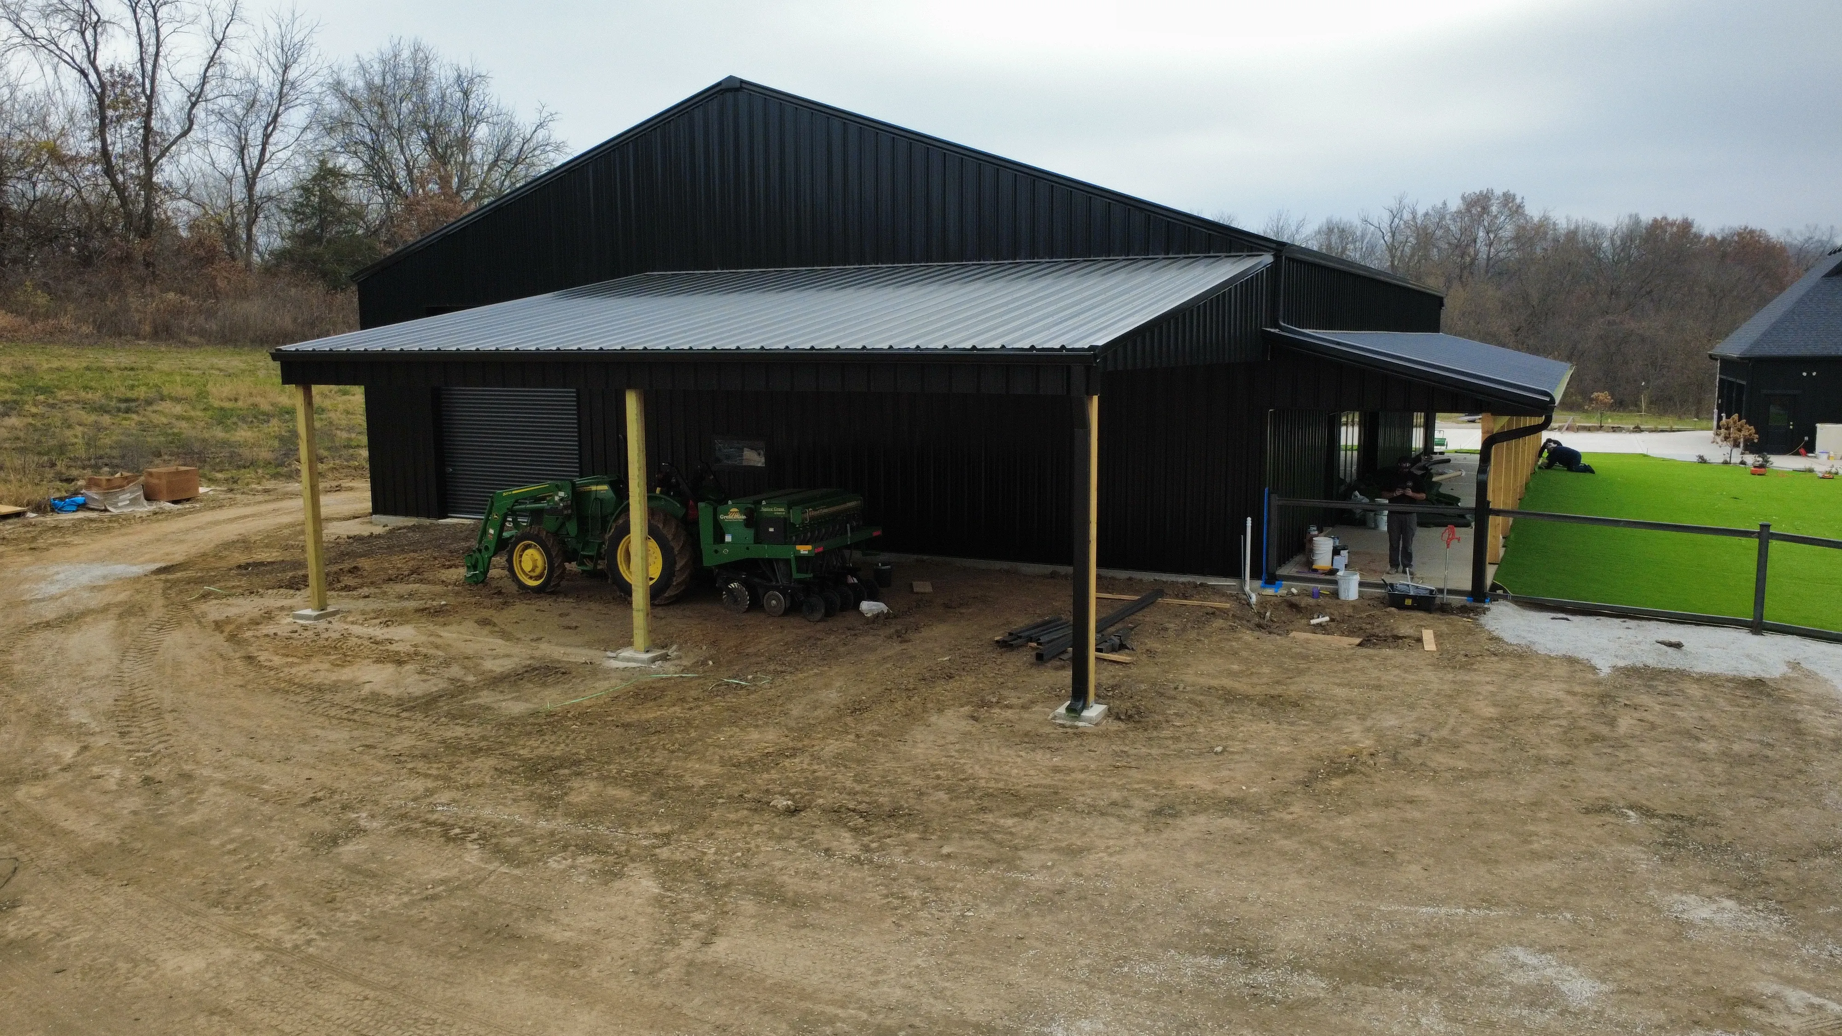
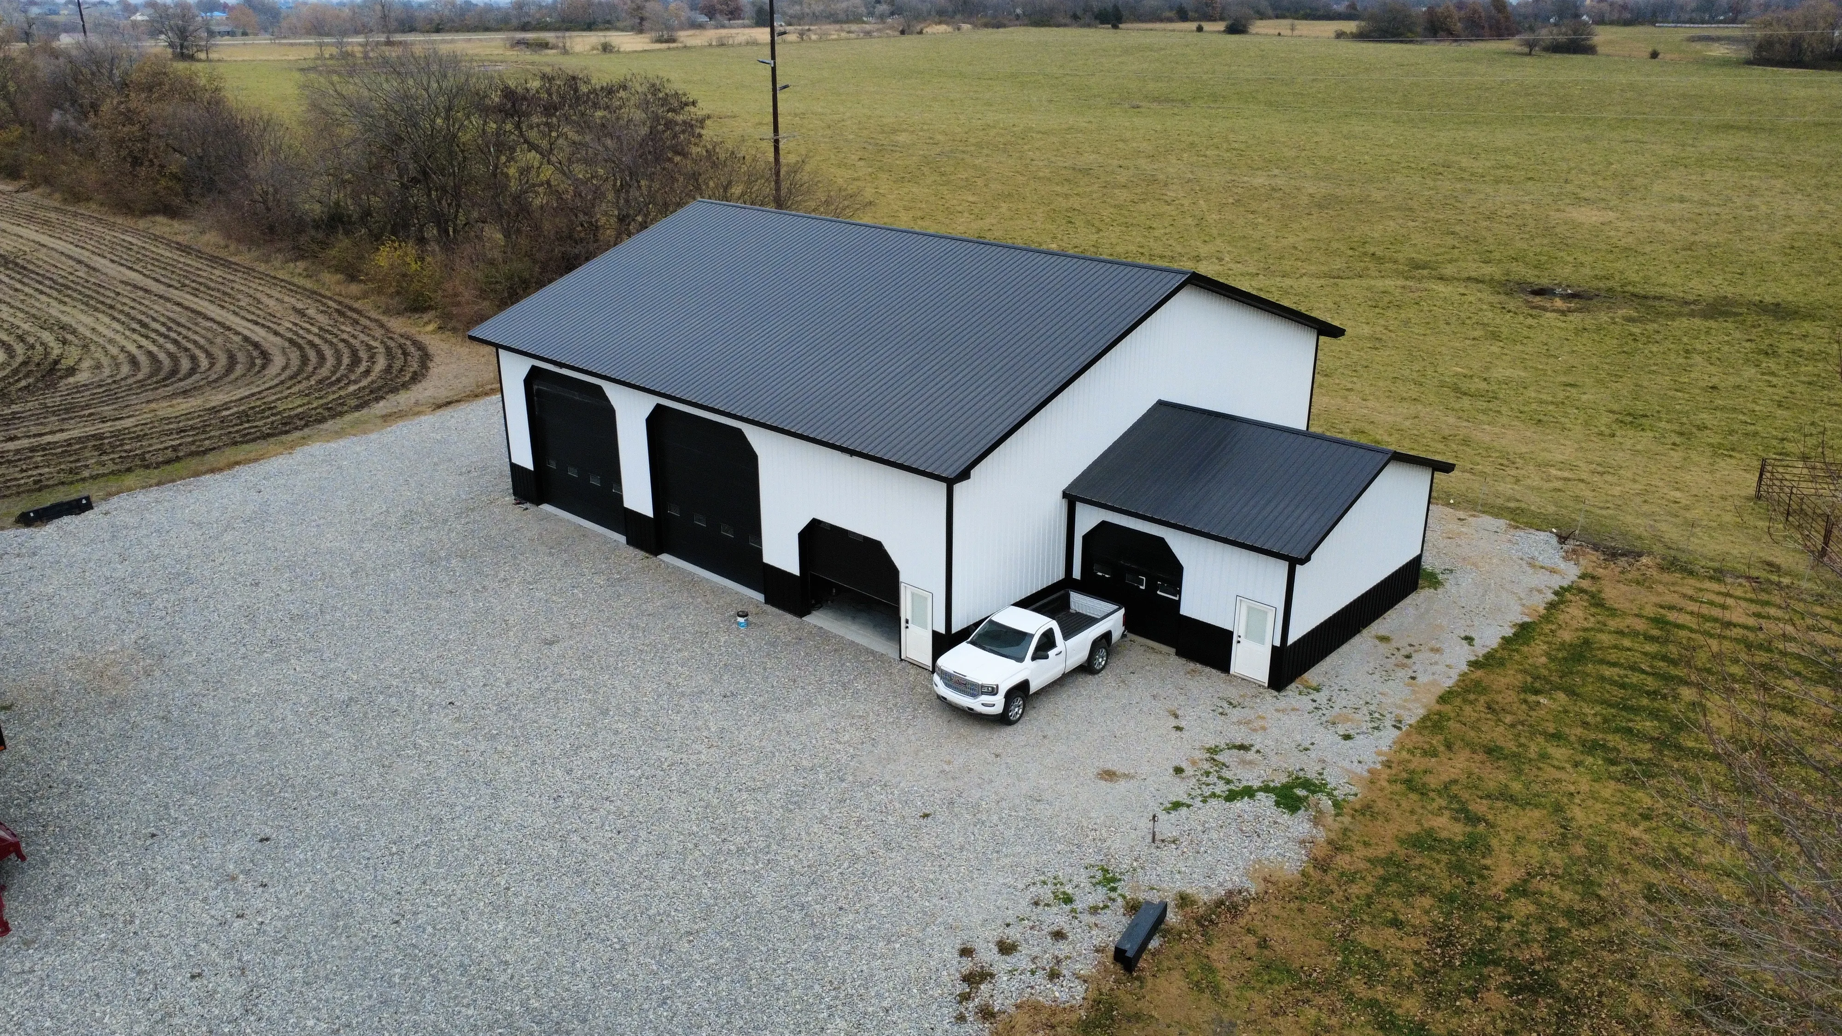
Holt, MO60x80x16
60x80 Steel Frame Pole Barn
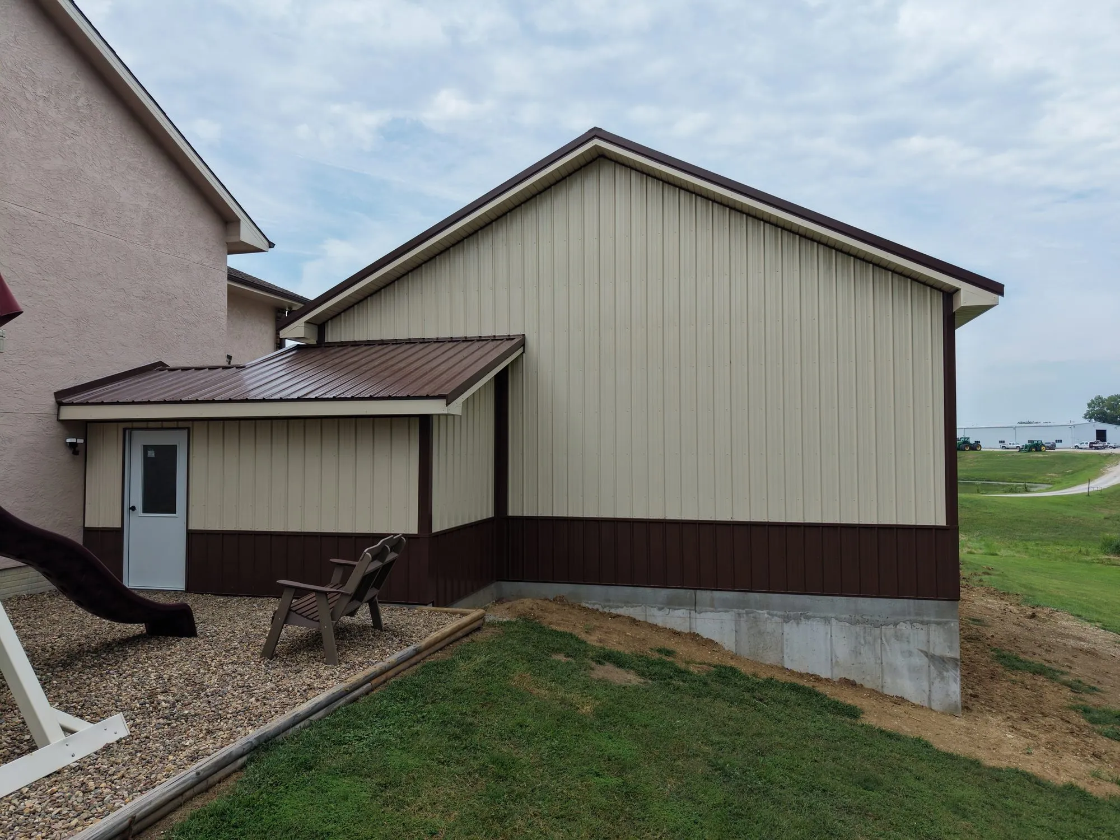
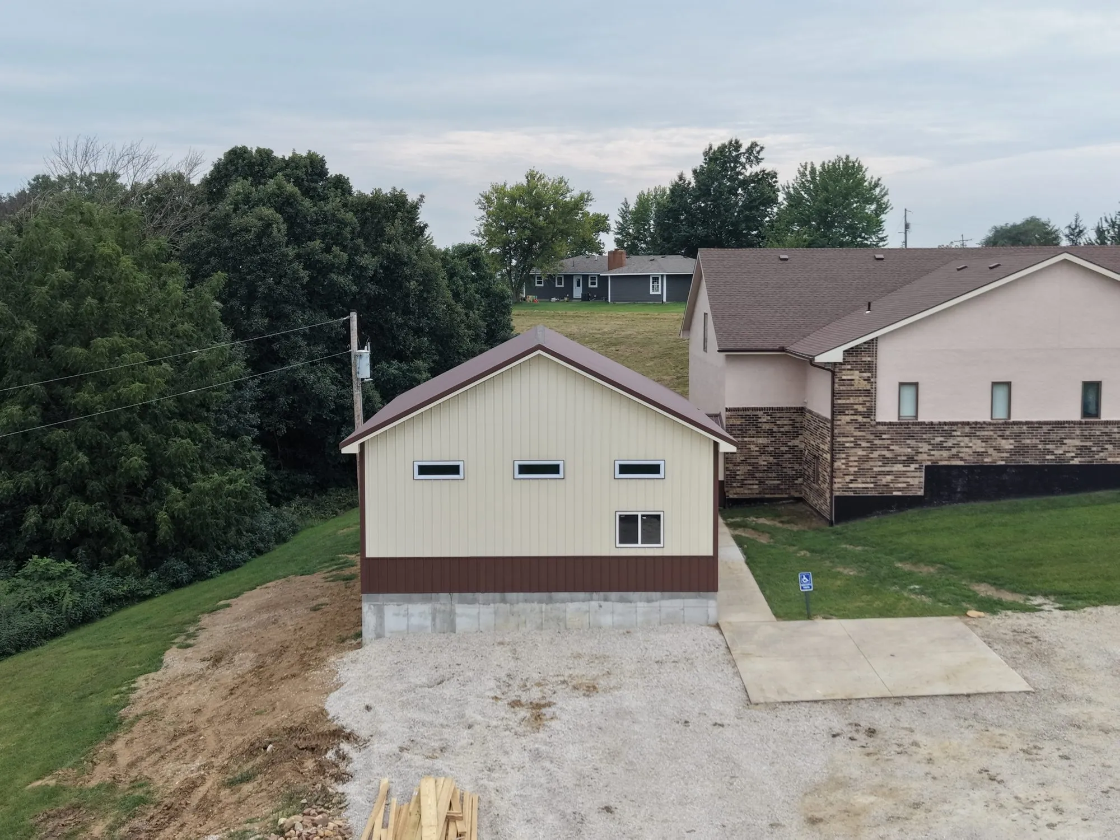
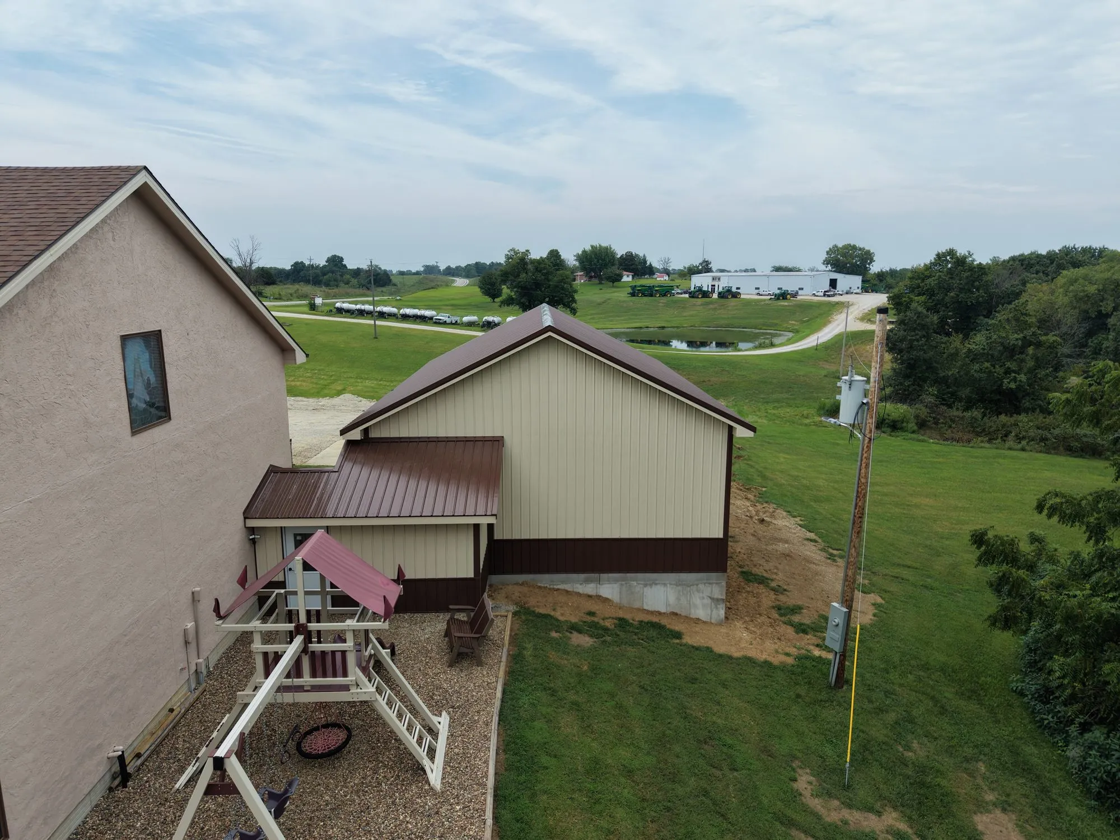
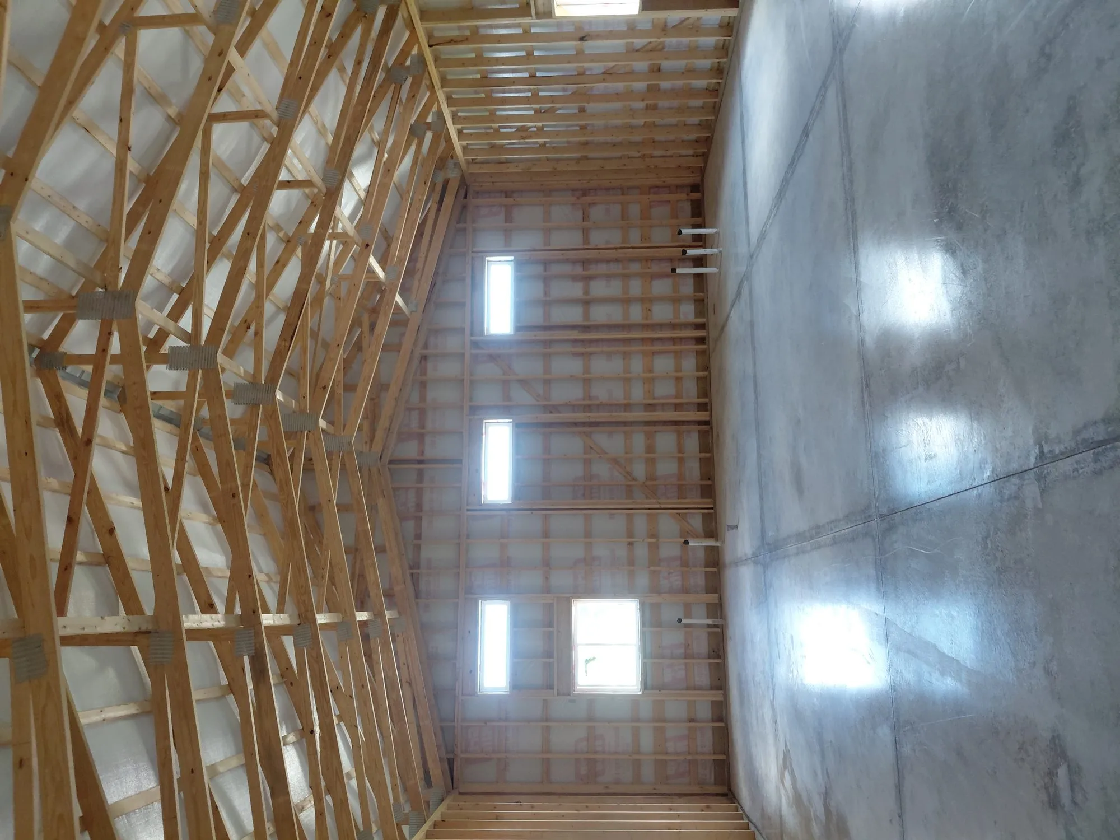
A 60x80x16 steel frame build in Holt with white pine beams on the porch and lean-to.
- Steel frame
- Black metal roof and sidewalls
- White pine beams and posts on the porch and lean-to
Pole barn / shop · Princeton, MO
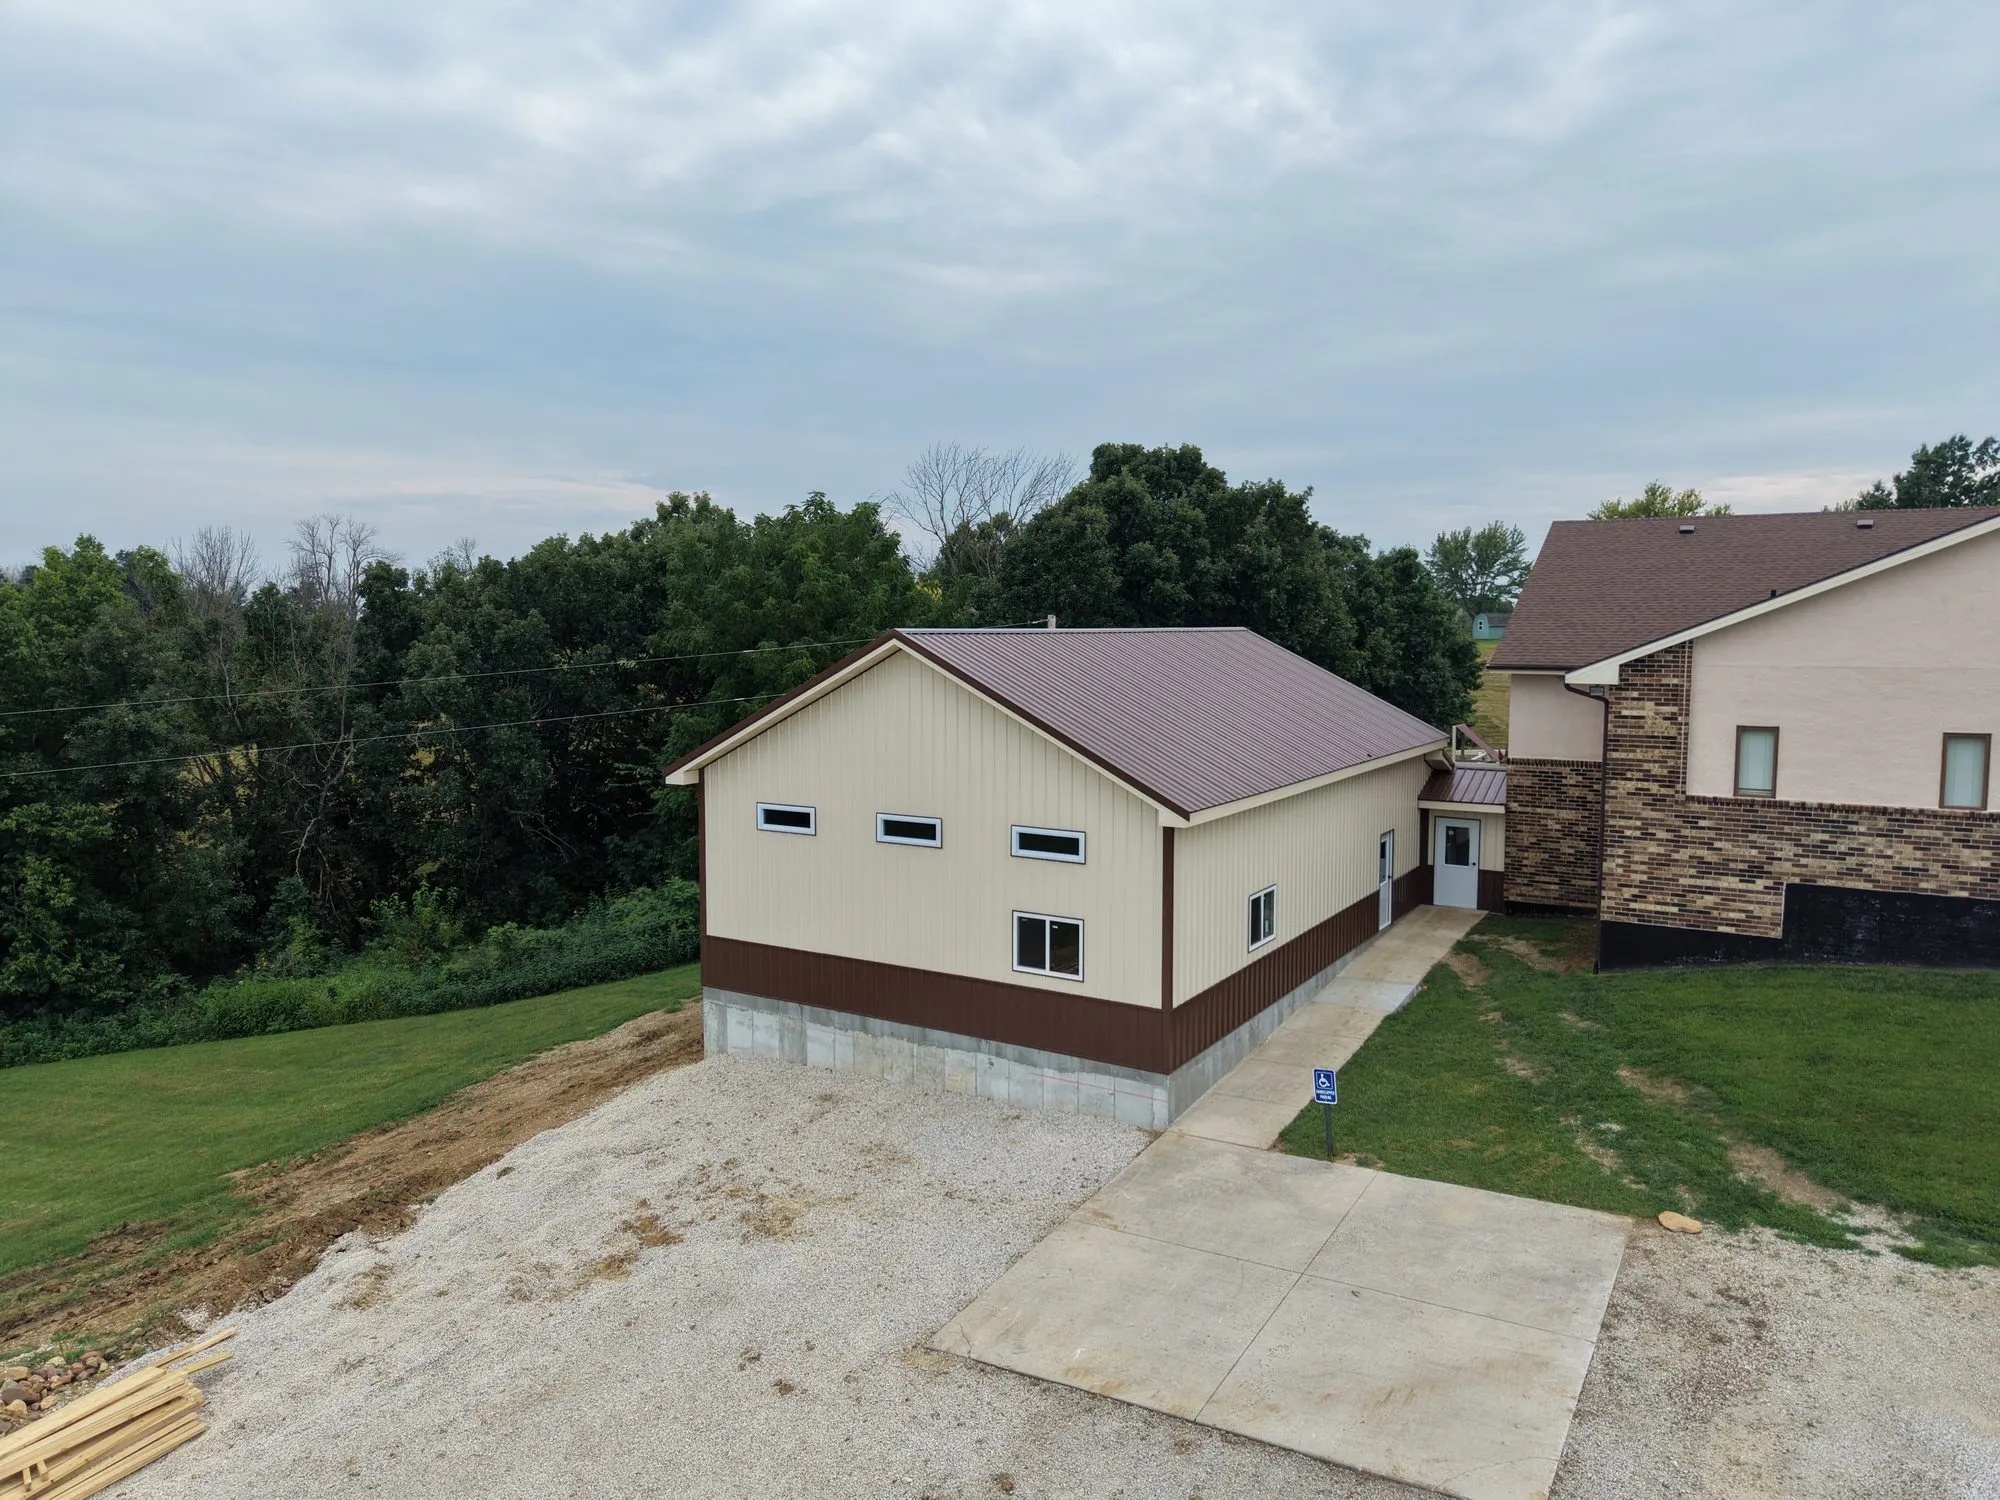
A post-frame church building at Princeton, insulated right through with open-cell spray foam and finished inside with linear metal panel.
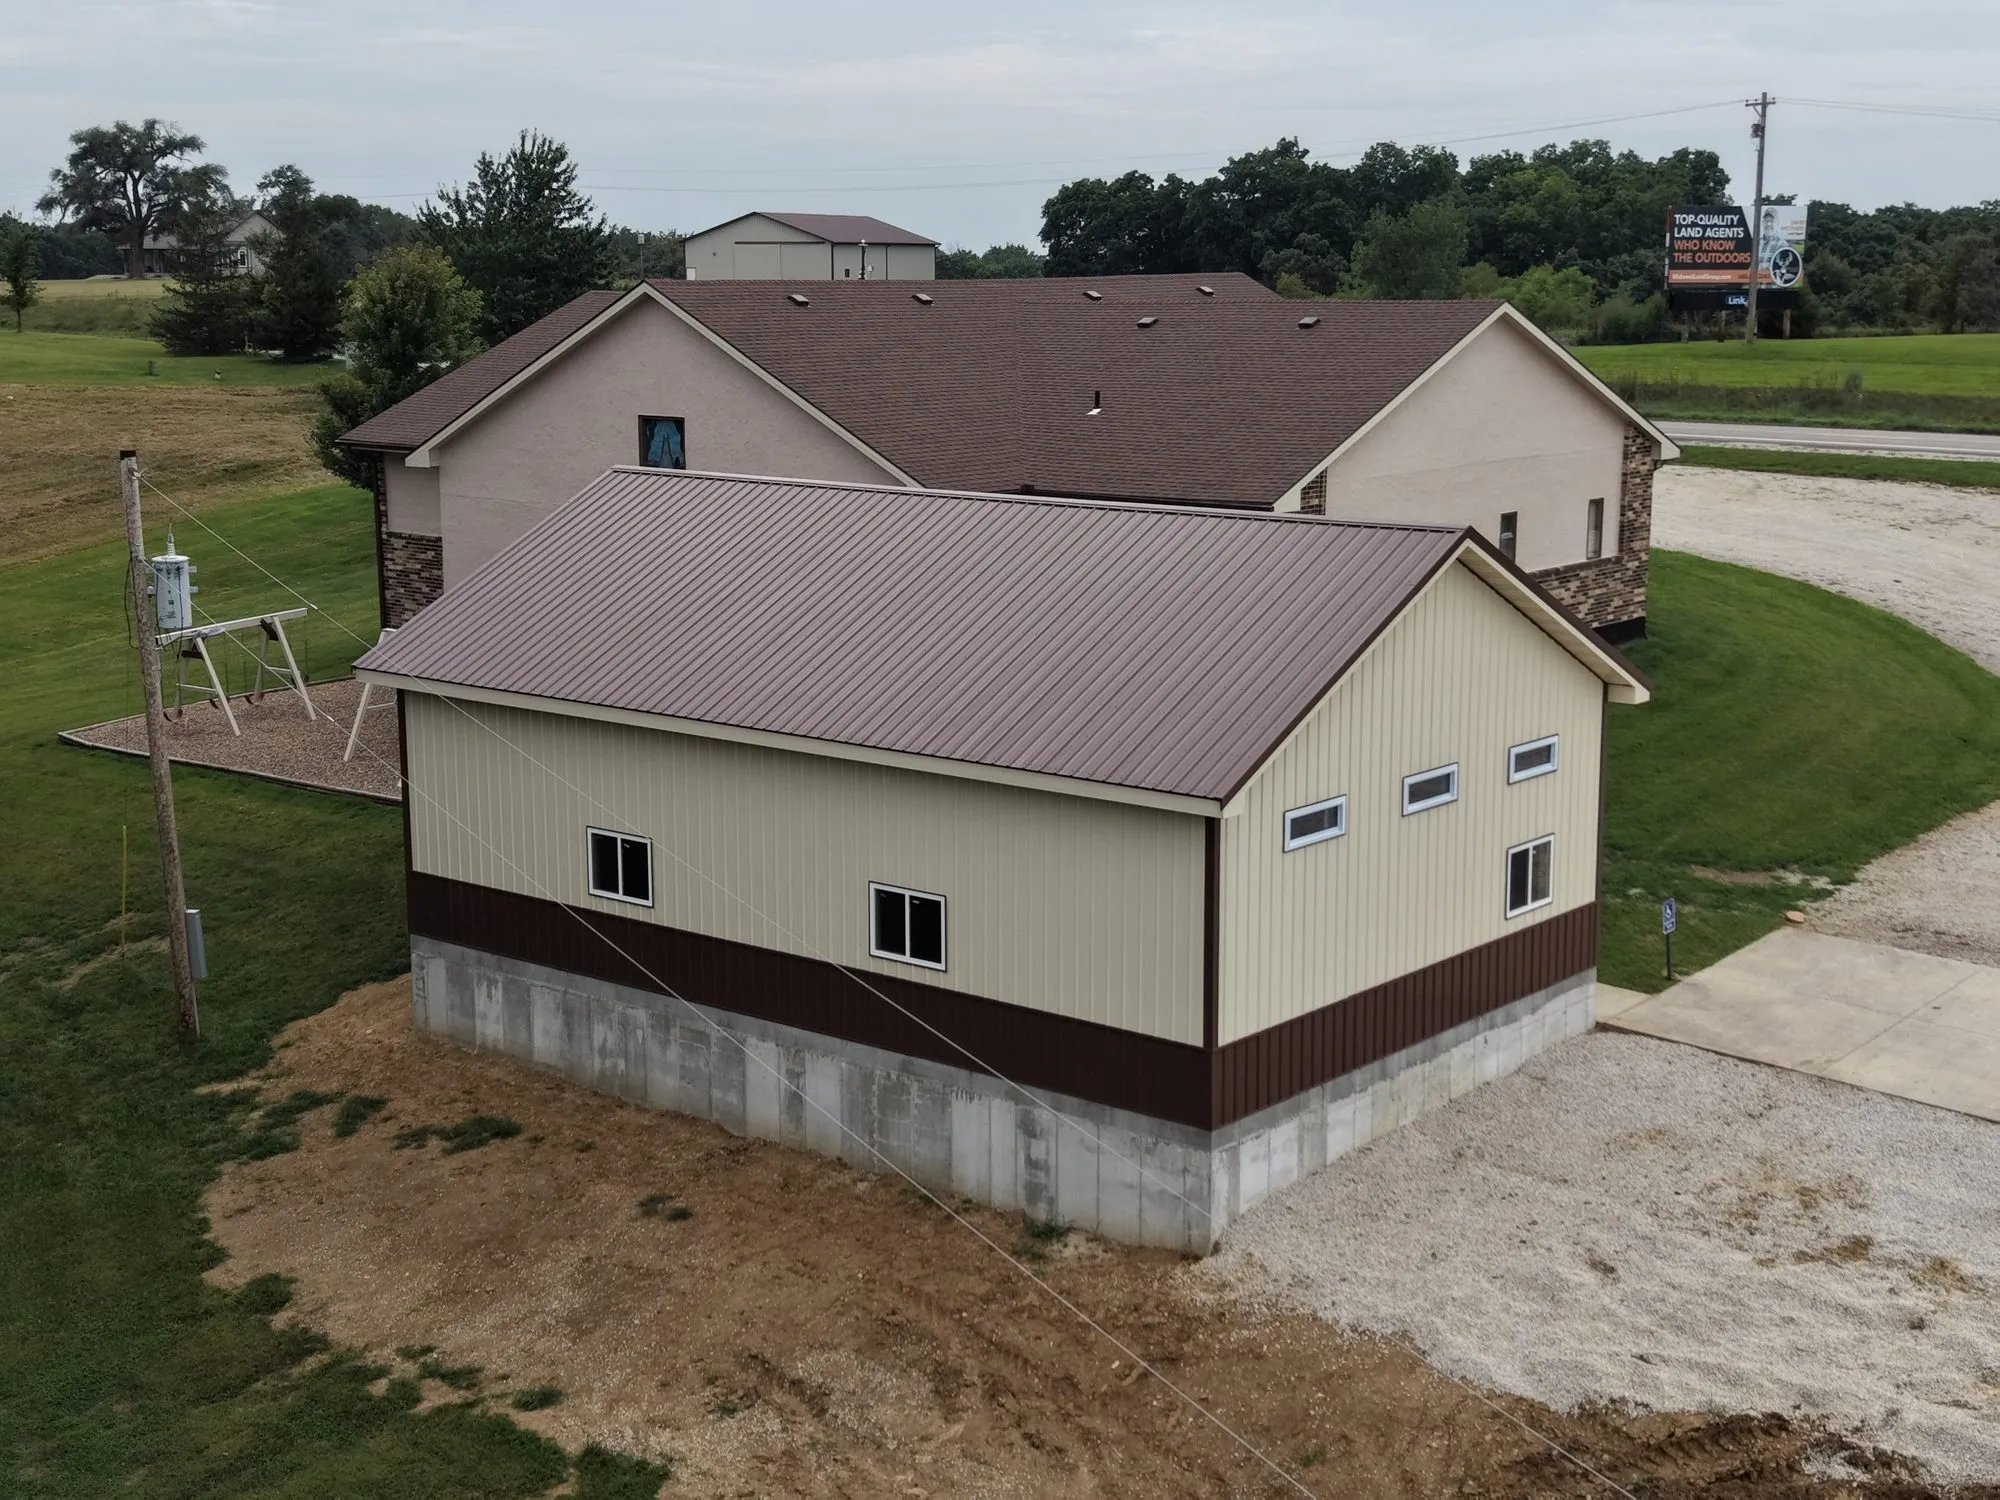
A post-frame building at Princeton, put up for a church rather than a farm, and insulated to a standard most outbuildings never see — four inches of open-cell foam in the walls and six in the roof, sprayed in place so there is no gap for weather to find.
The inside is finished in linear metal panel, which wipes down and does not need painting. Six-inch gutters and downspouts the whole way round.
A building like this is the same frame as a shop and a completely different room to stand in. If you are putting up something people will sit in for two hours at a time, the insulation and the ceiling are where that difference is bought.
More of this job
Click any picture to see it full size.
 9 photos
A 60x80x16 steel frame build in Holt with white pine beams on the porch and lean-to.
 9 photos
A 60x64x18 garage in Cameron with a 26x20x12 office attached.
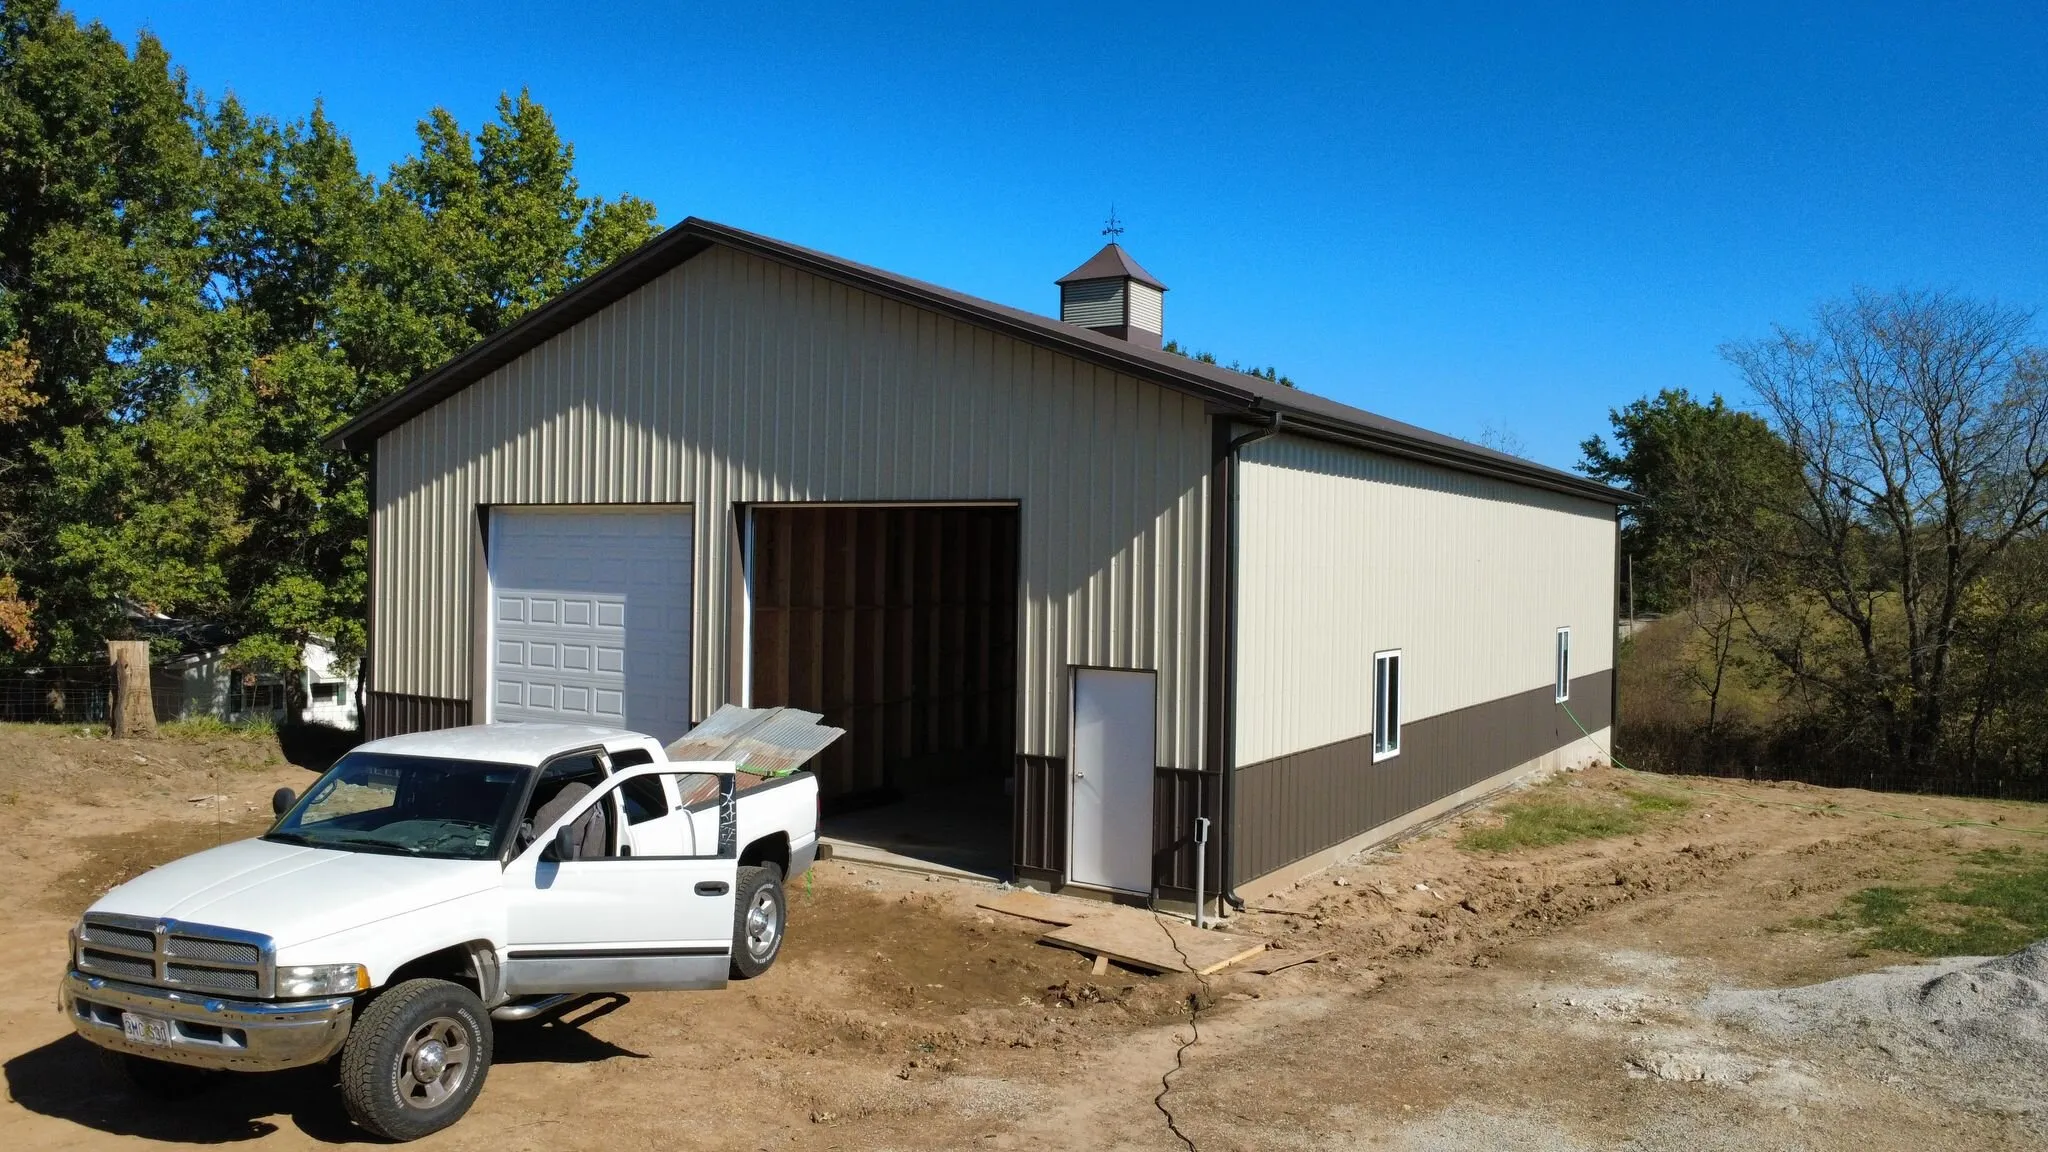
A 40x60x14 garage in Edgerton in burnished slate, topped with a 4-foot rooster cupola.
Next step
We understand that investing in a build is a big decision. We offer a complimentary consultation where we will gather the scope of your project, ideal timeline, and budget.