 9 photos
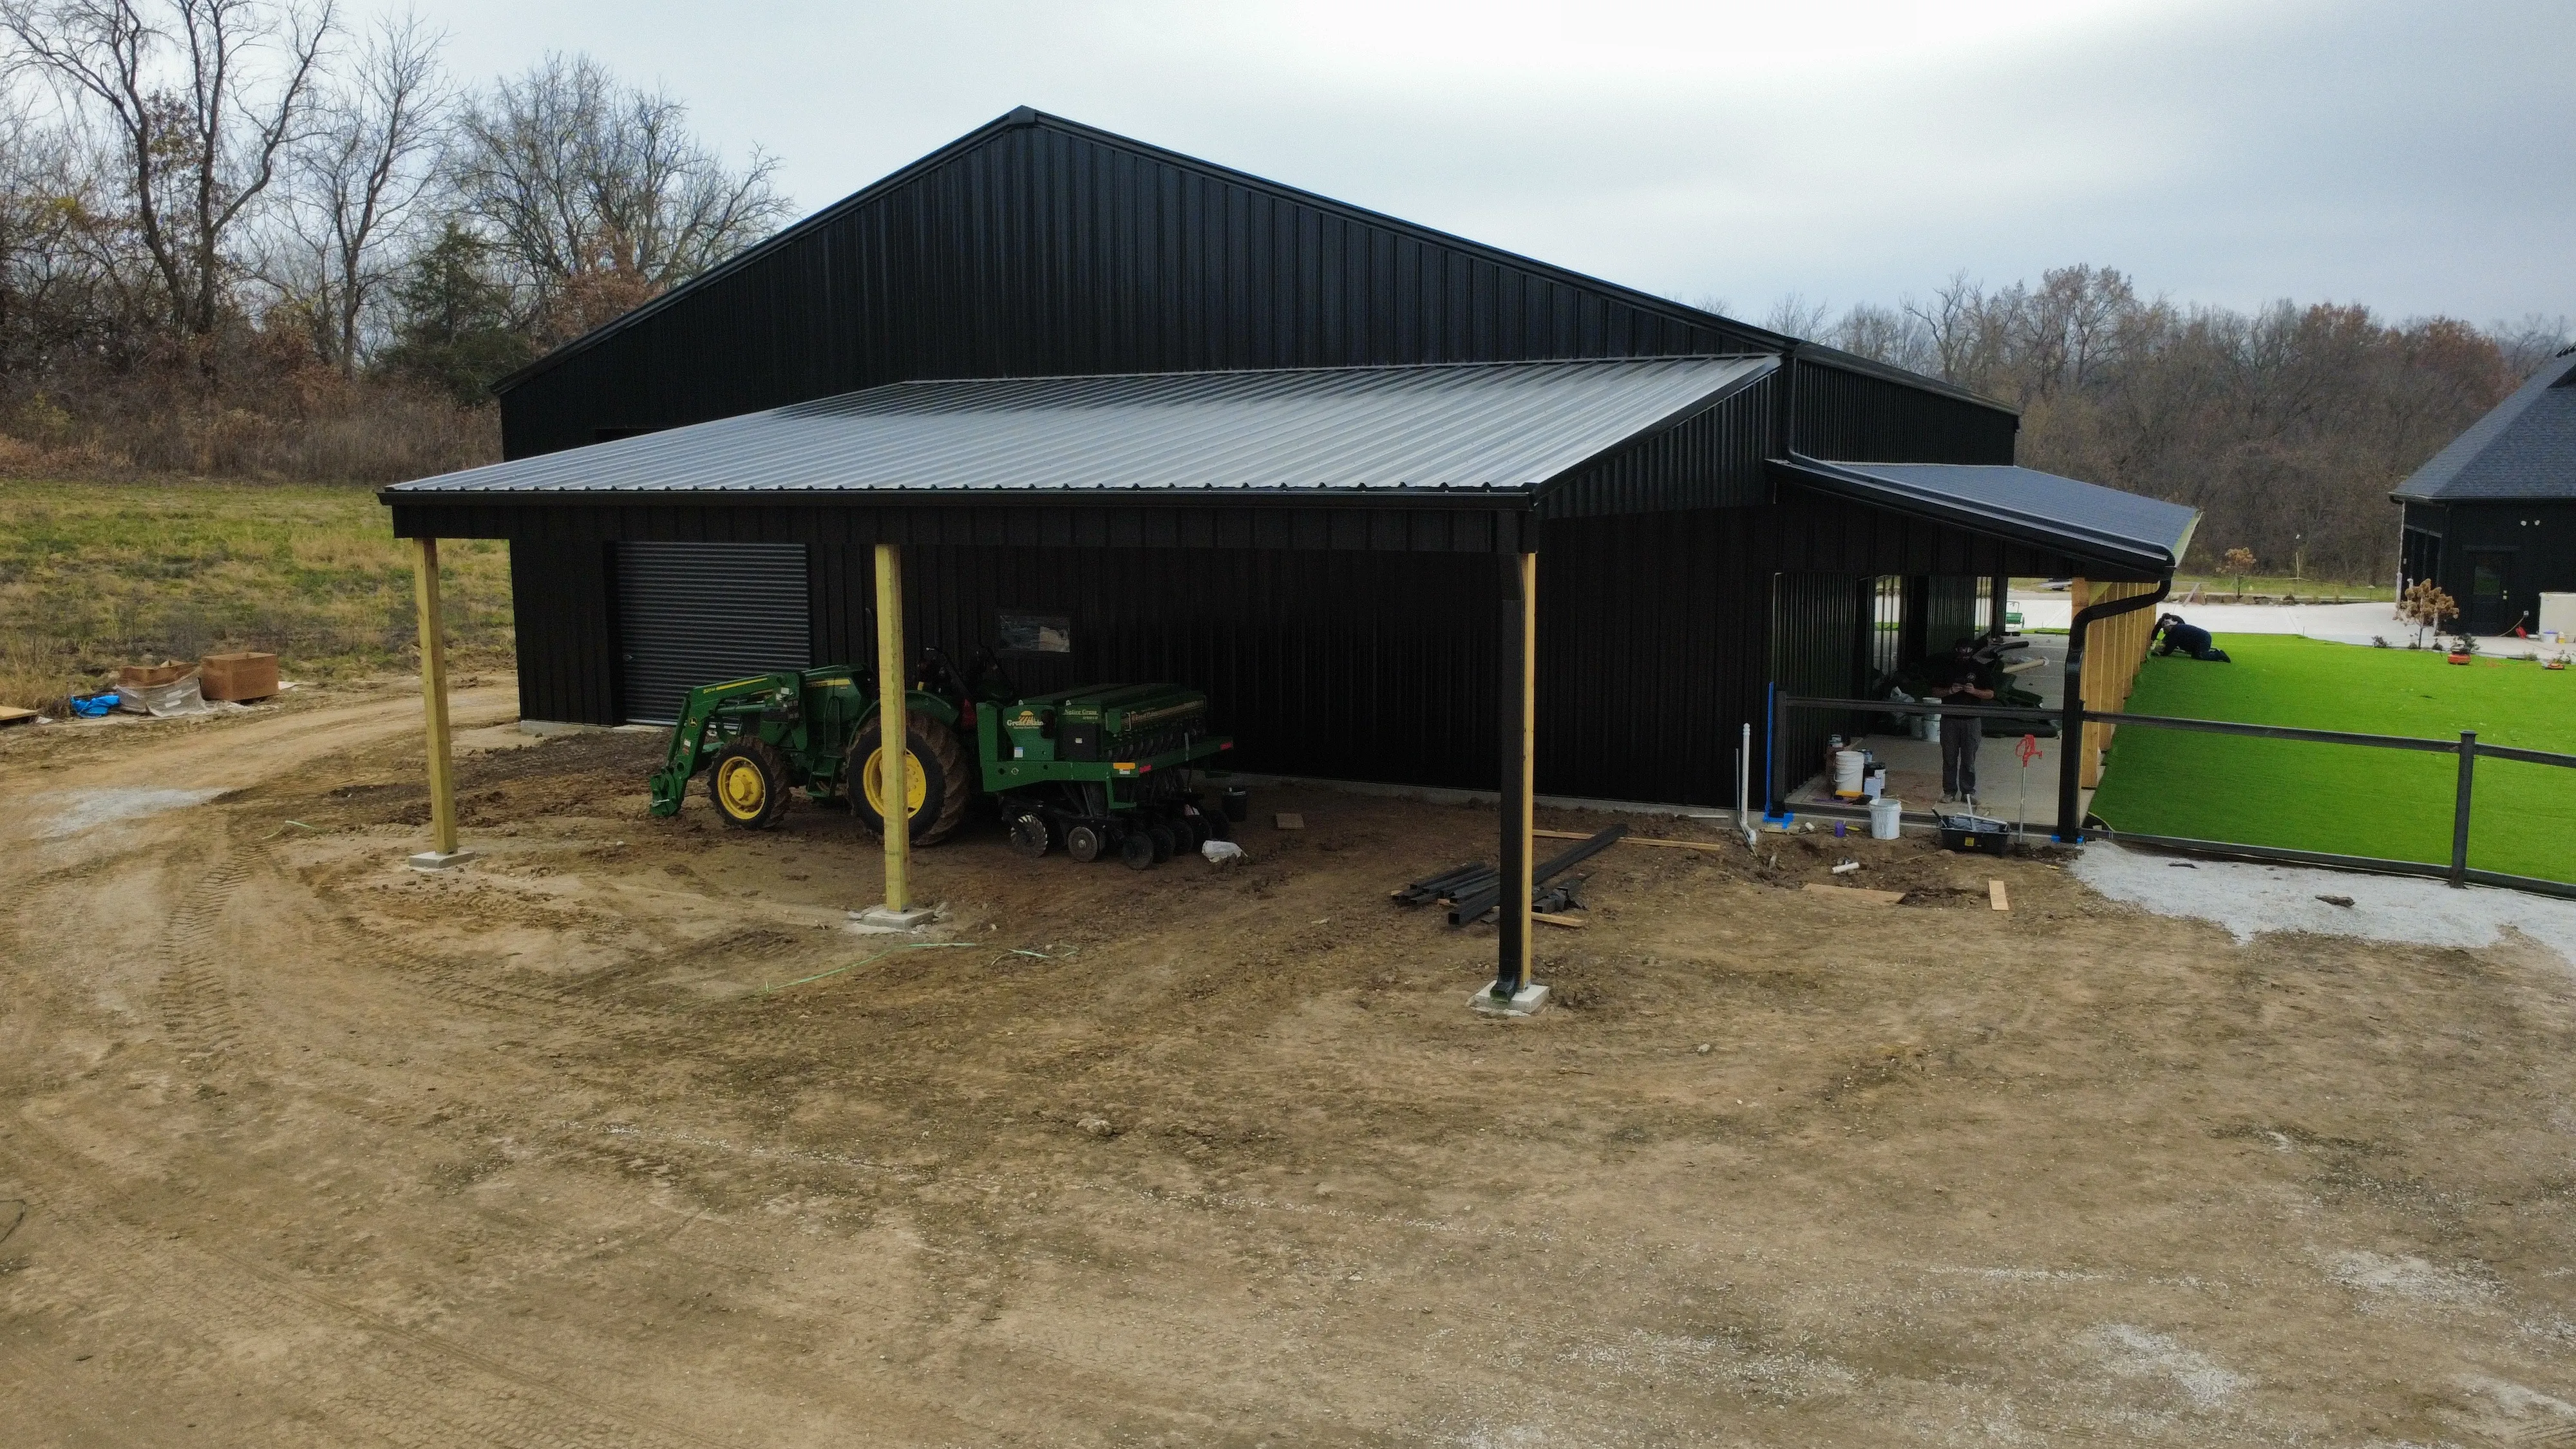
Holt, MO60x80x16
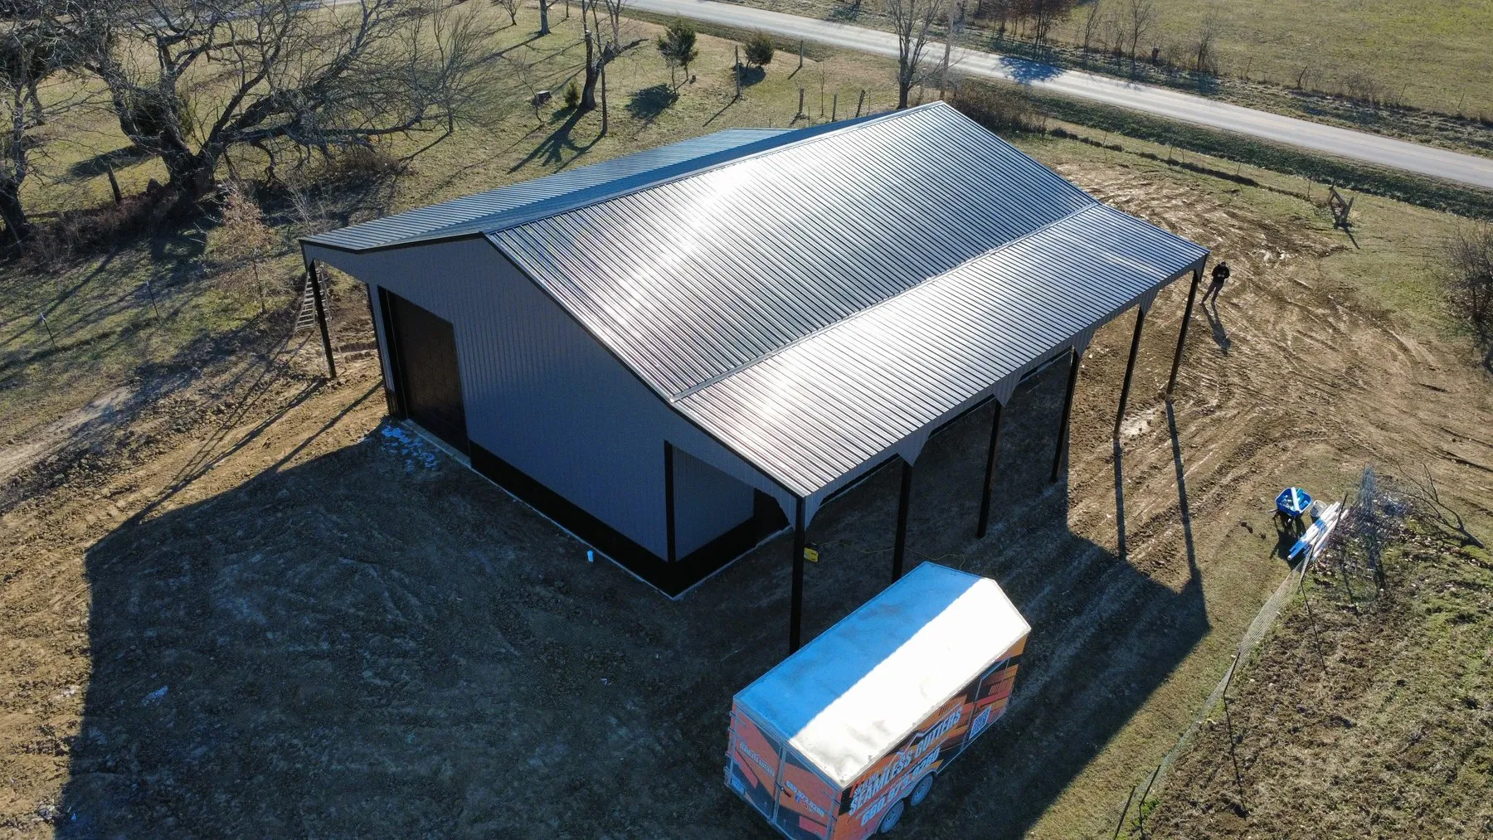
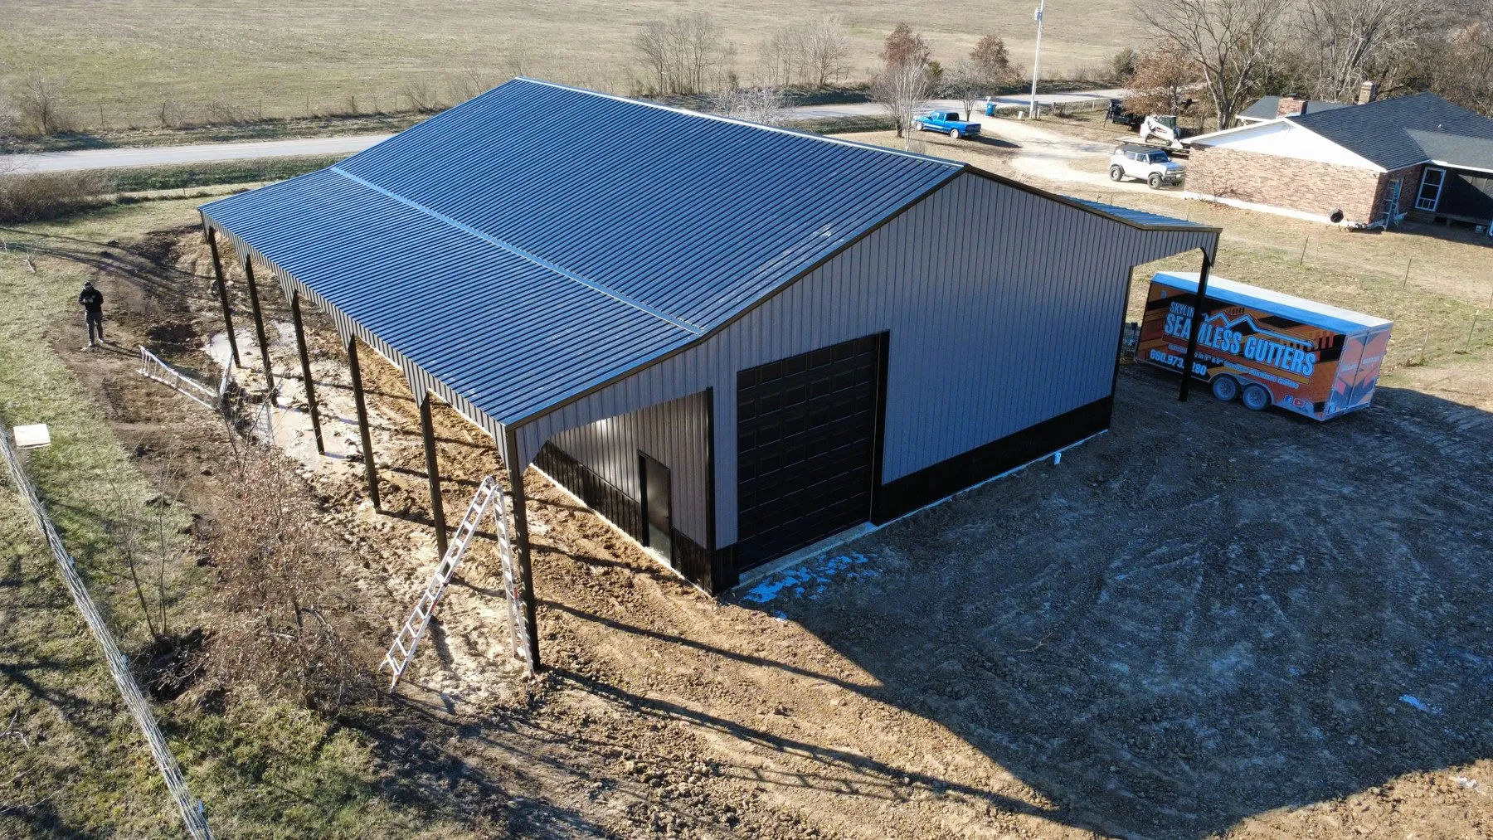
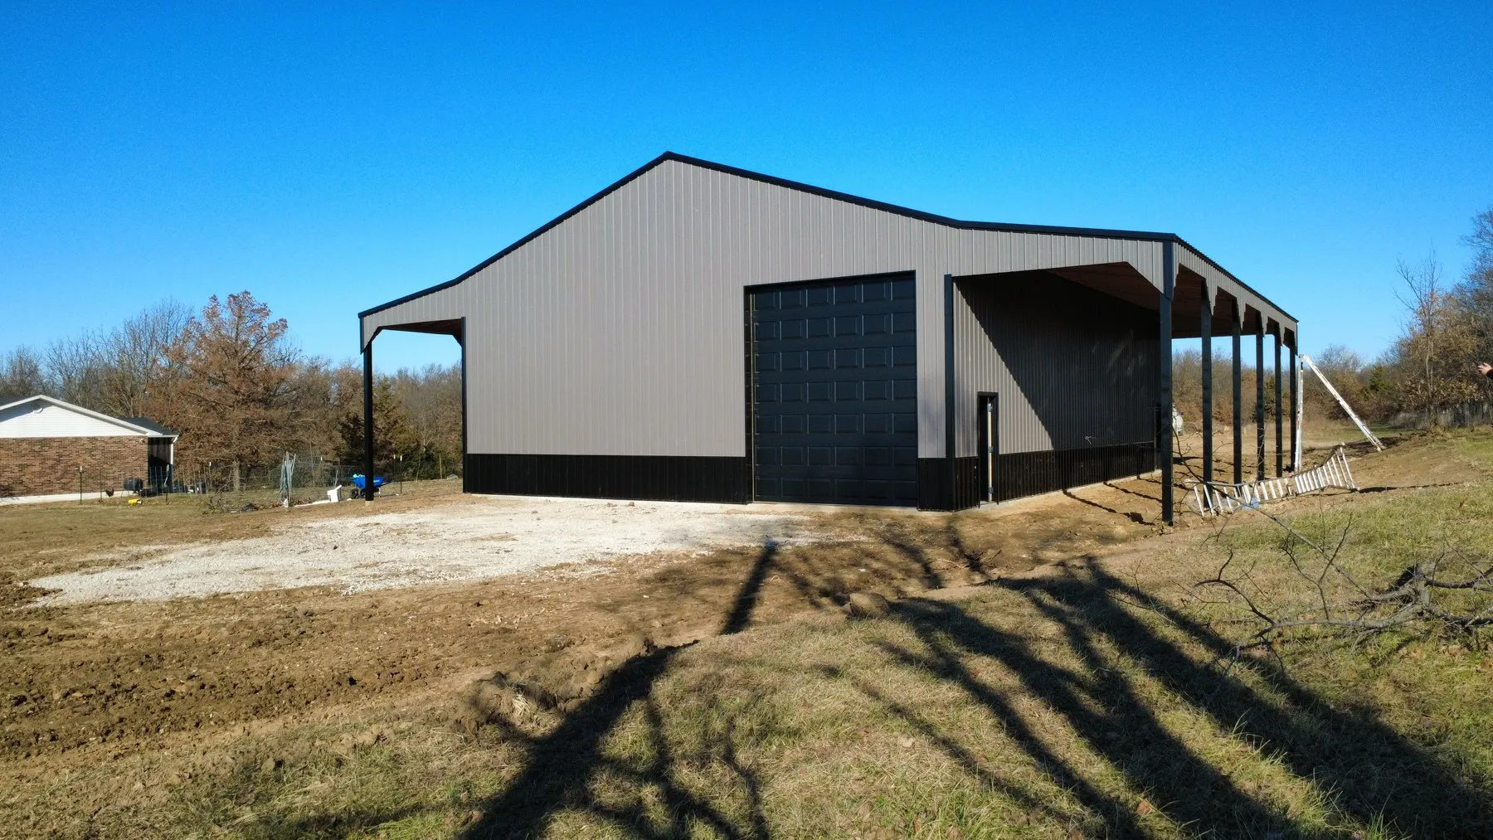
60x80 Steel Frame Pole Barn
A 60x80x16 steel frame build in Holt with white pine beams on the porch and lean-to.
- Steel frame
- Black metal roof and sidewalls
- White pine beams and posts on the porch and lean-to
Pole barn / shop · Warrensburg, MO
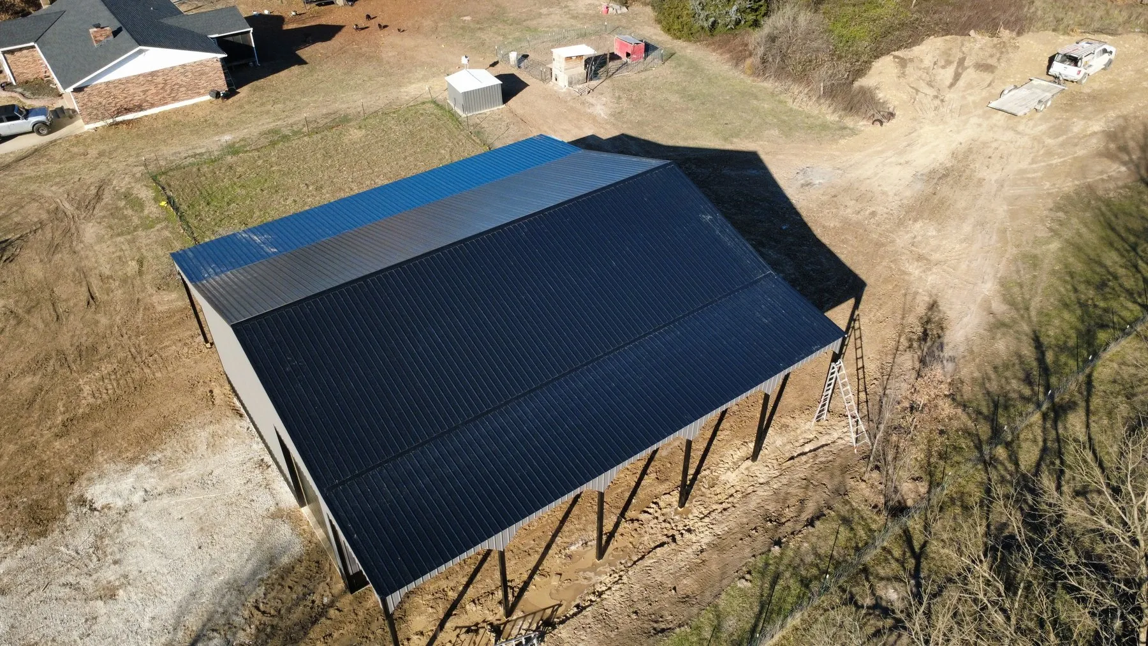
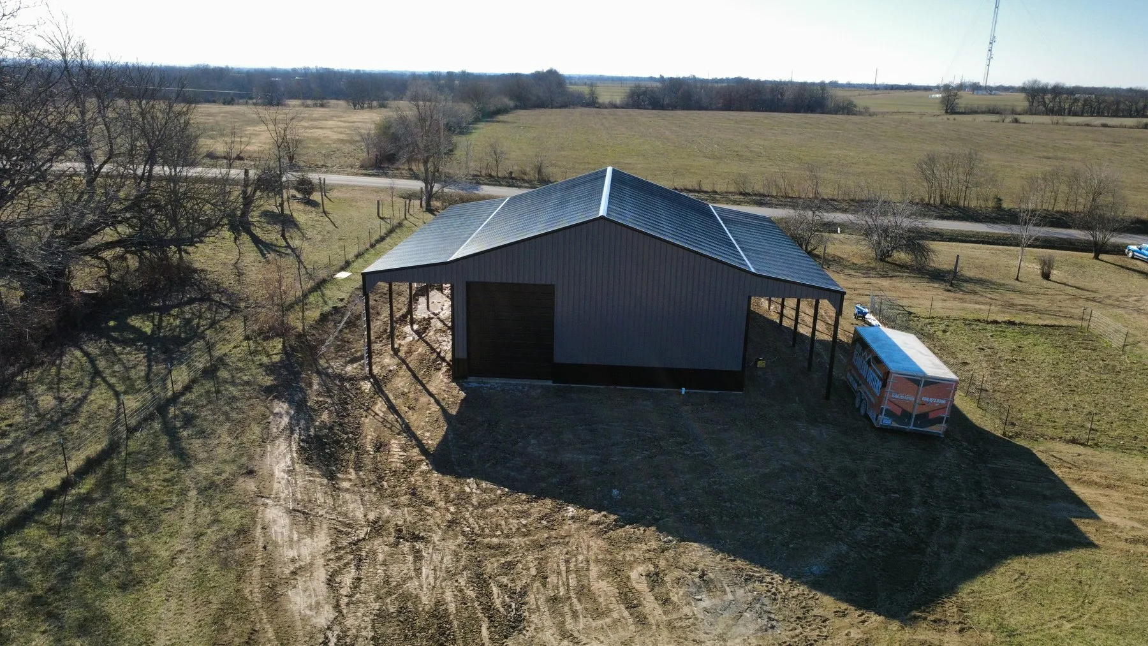
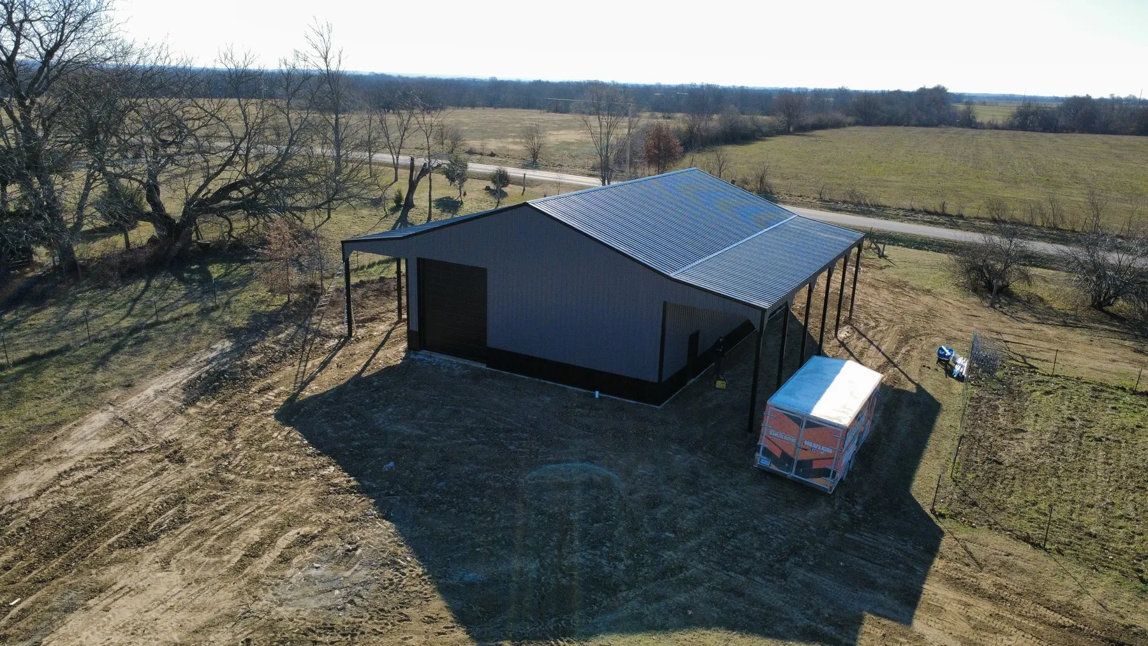
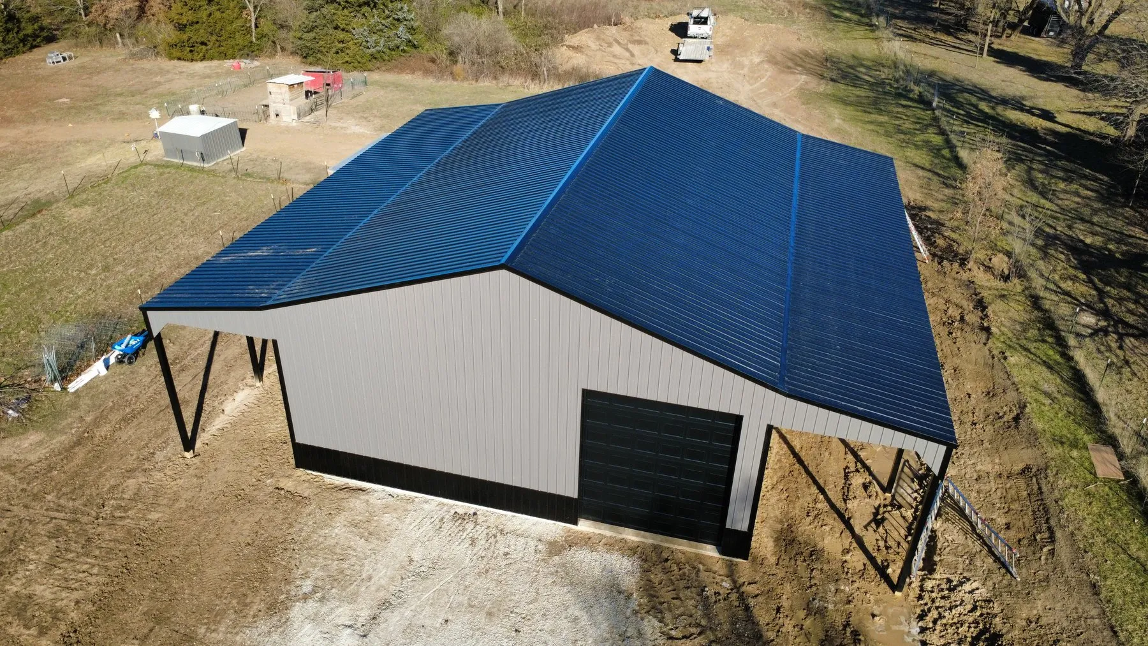
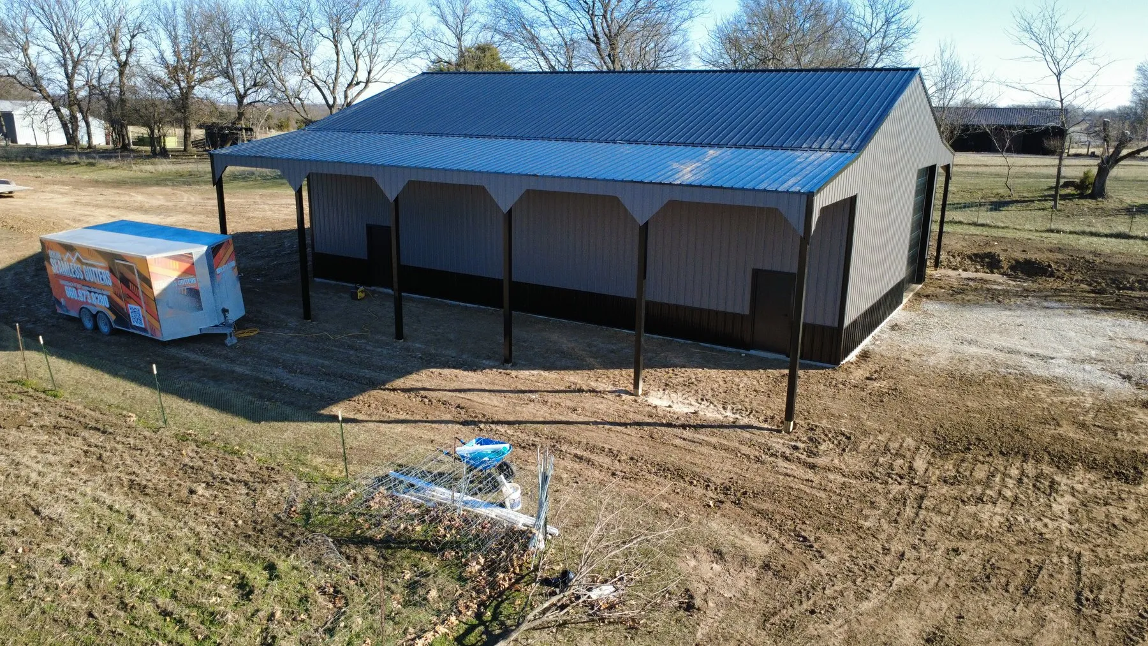
A 40x60 shop near Warrensburg with a 12x60 open lean-to running down each side.
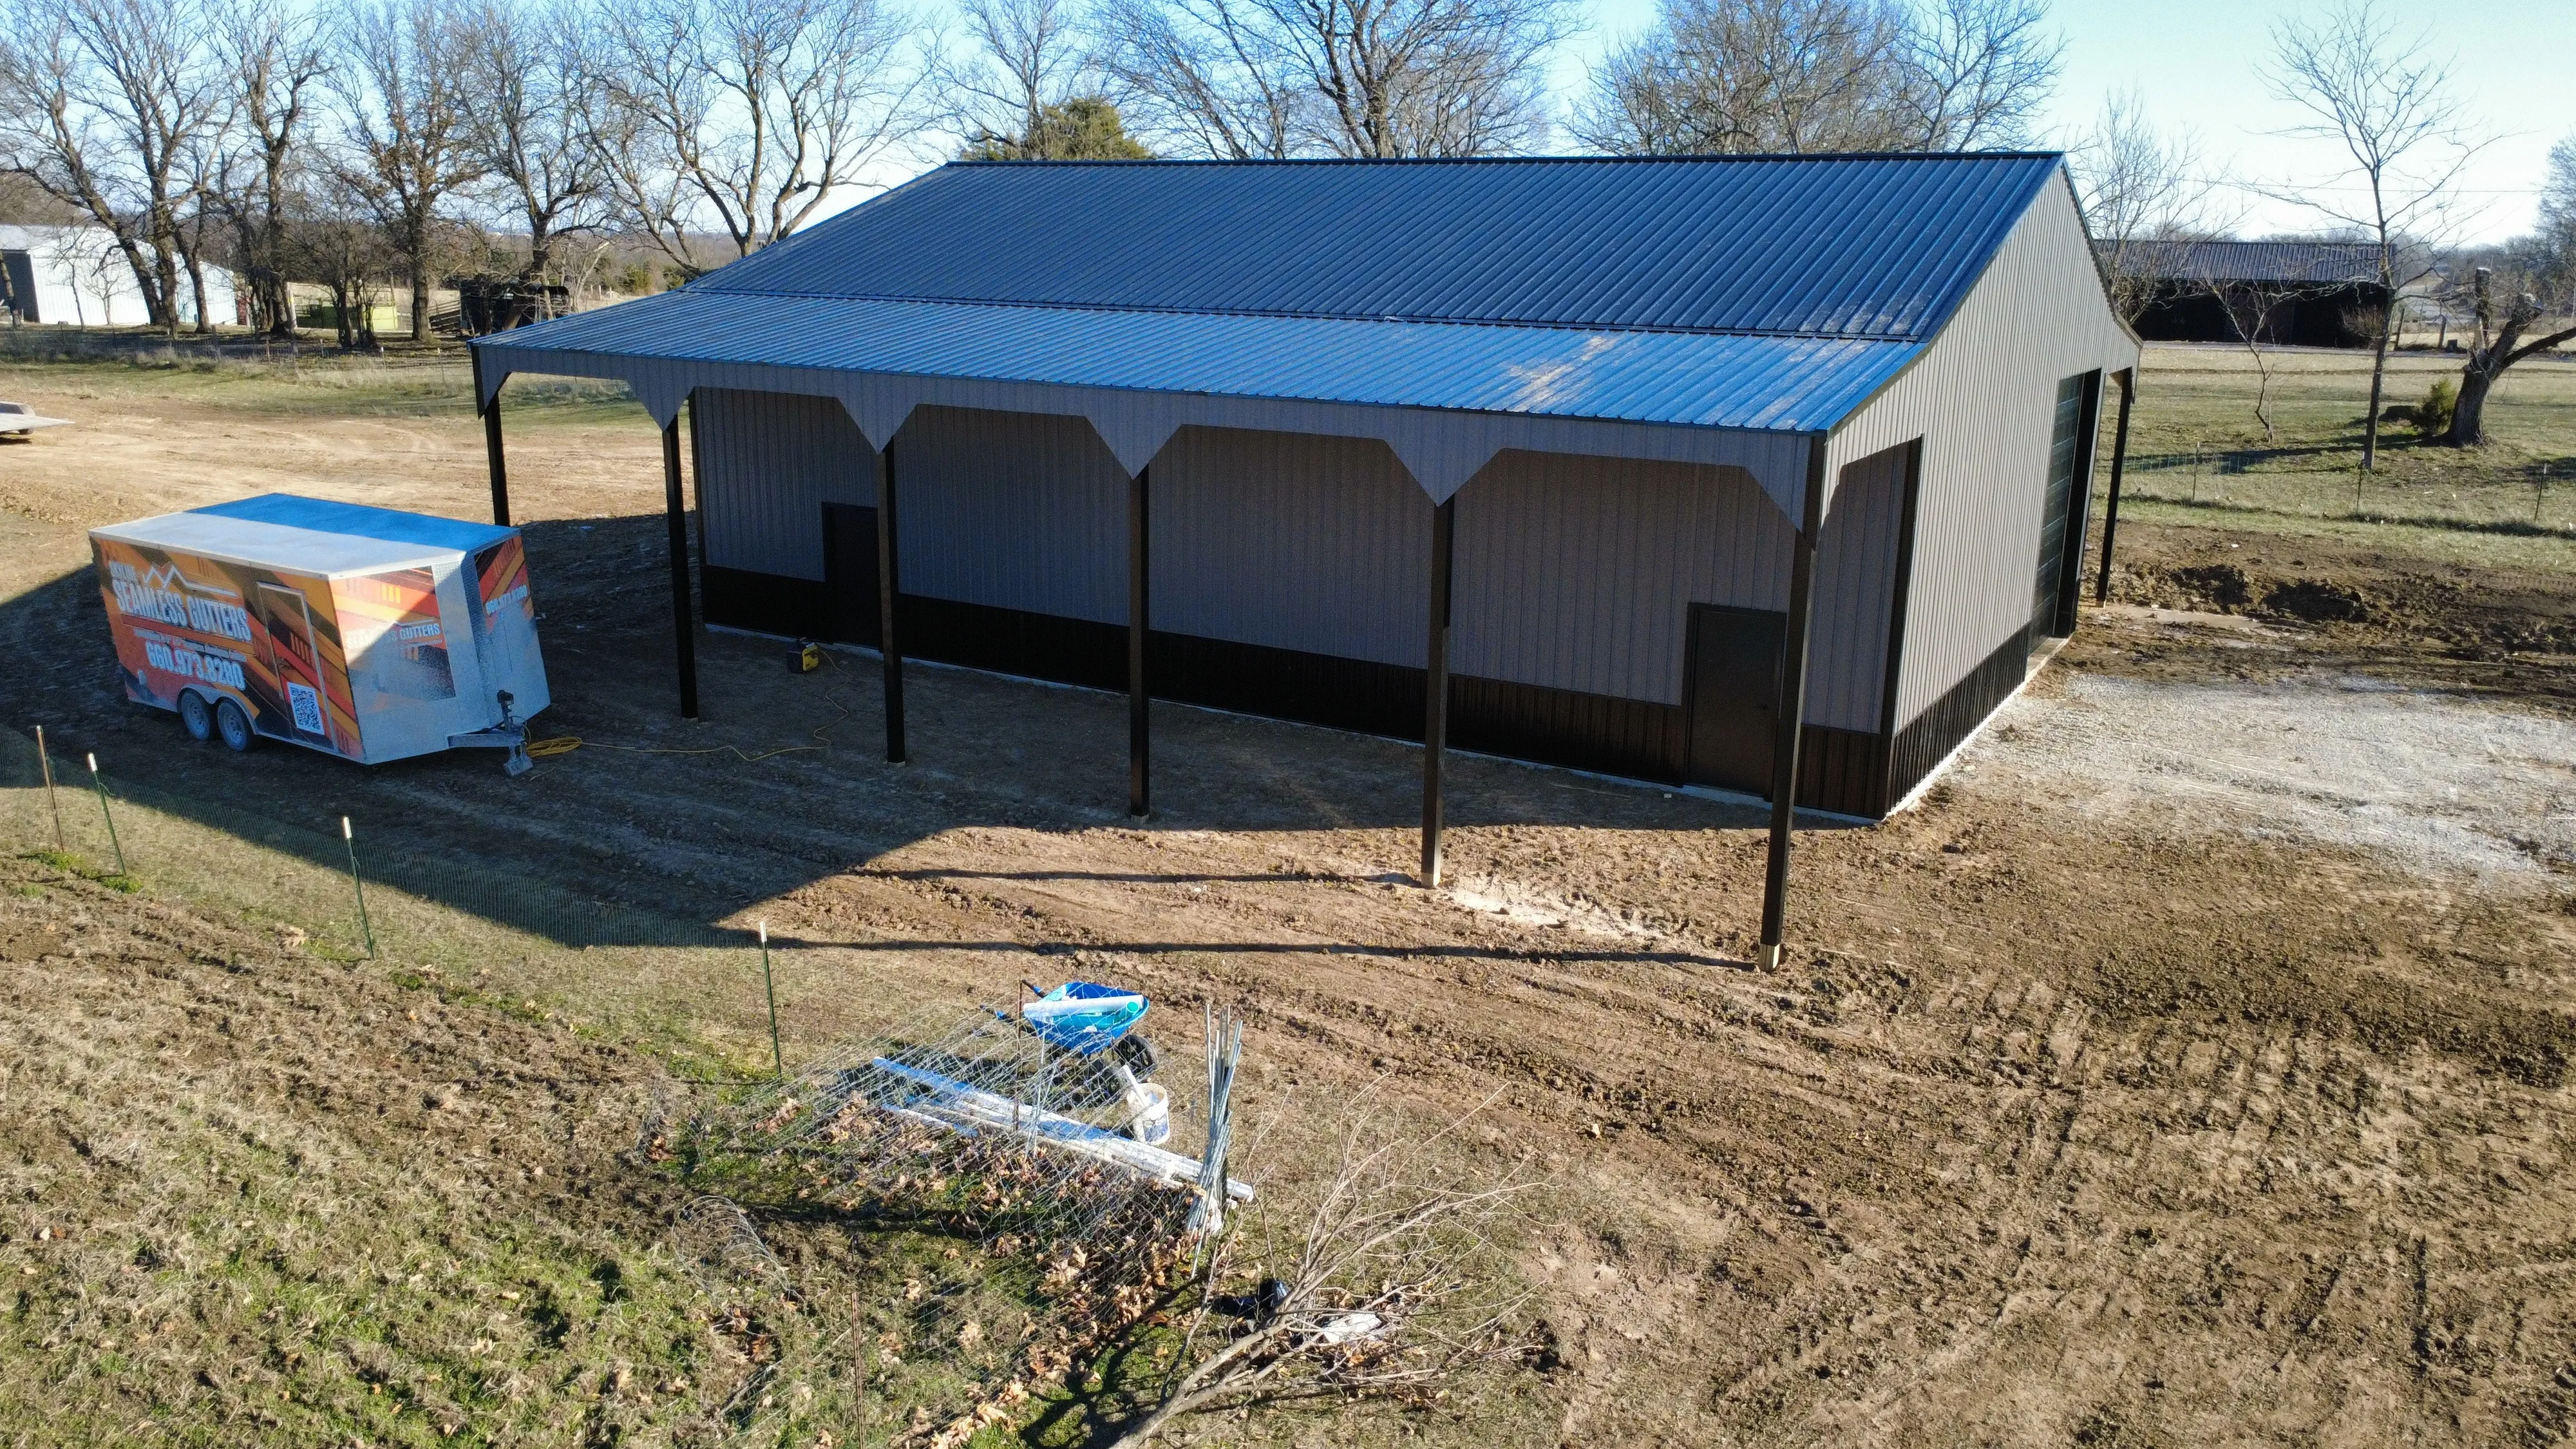
Forty by sixty, with a twelve-foot open lean-to running the full length of both sides. That is another 1,440 square feet of covered ground for a fraction of what enclosing it would have cost, and it is where everything you do not want inside ends up living.
Insulated overhead doors with openers, black, and six-inch gutters the whole way round.
More of this job
Click any picture to see it full size.
 9 photos
A 60x80x16 steel frame build in Holt with white pine beams on the porch and lean-to.
 9 photos
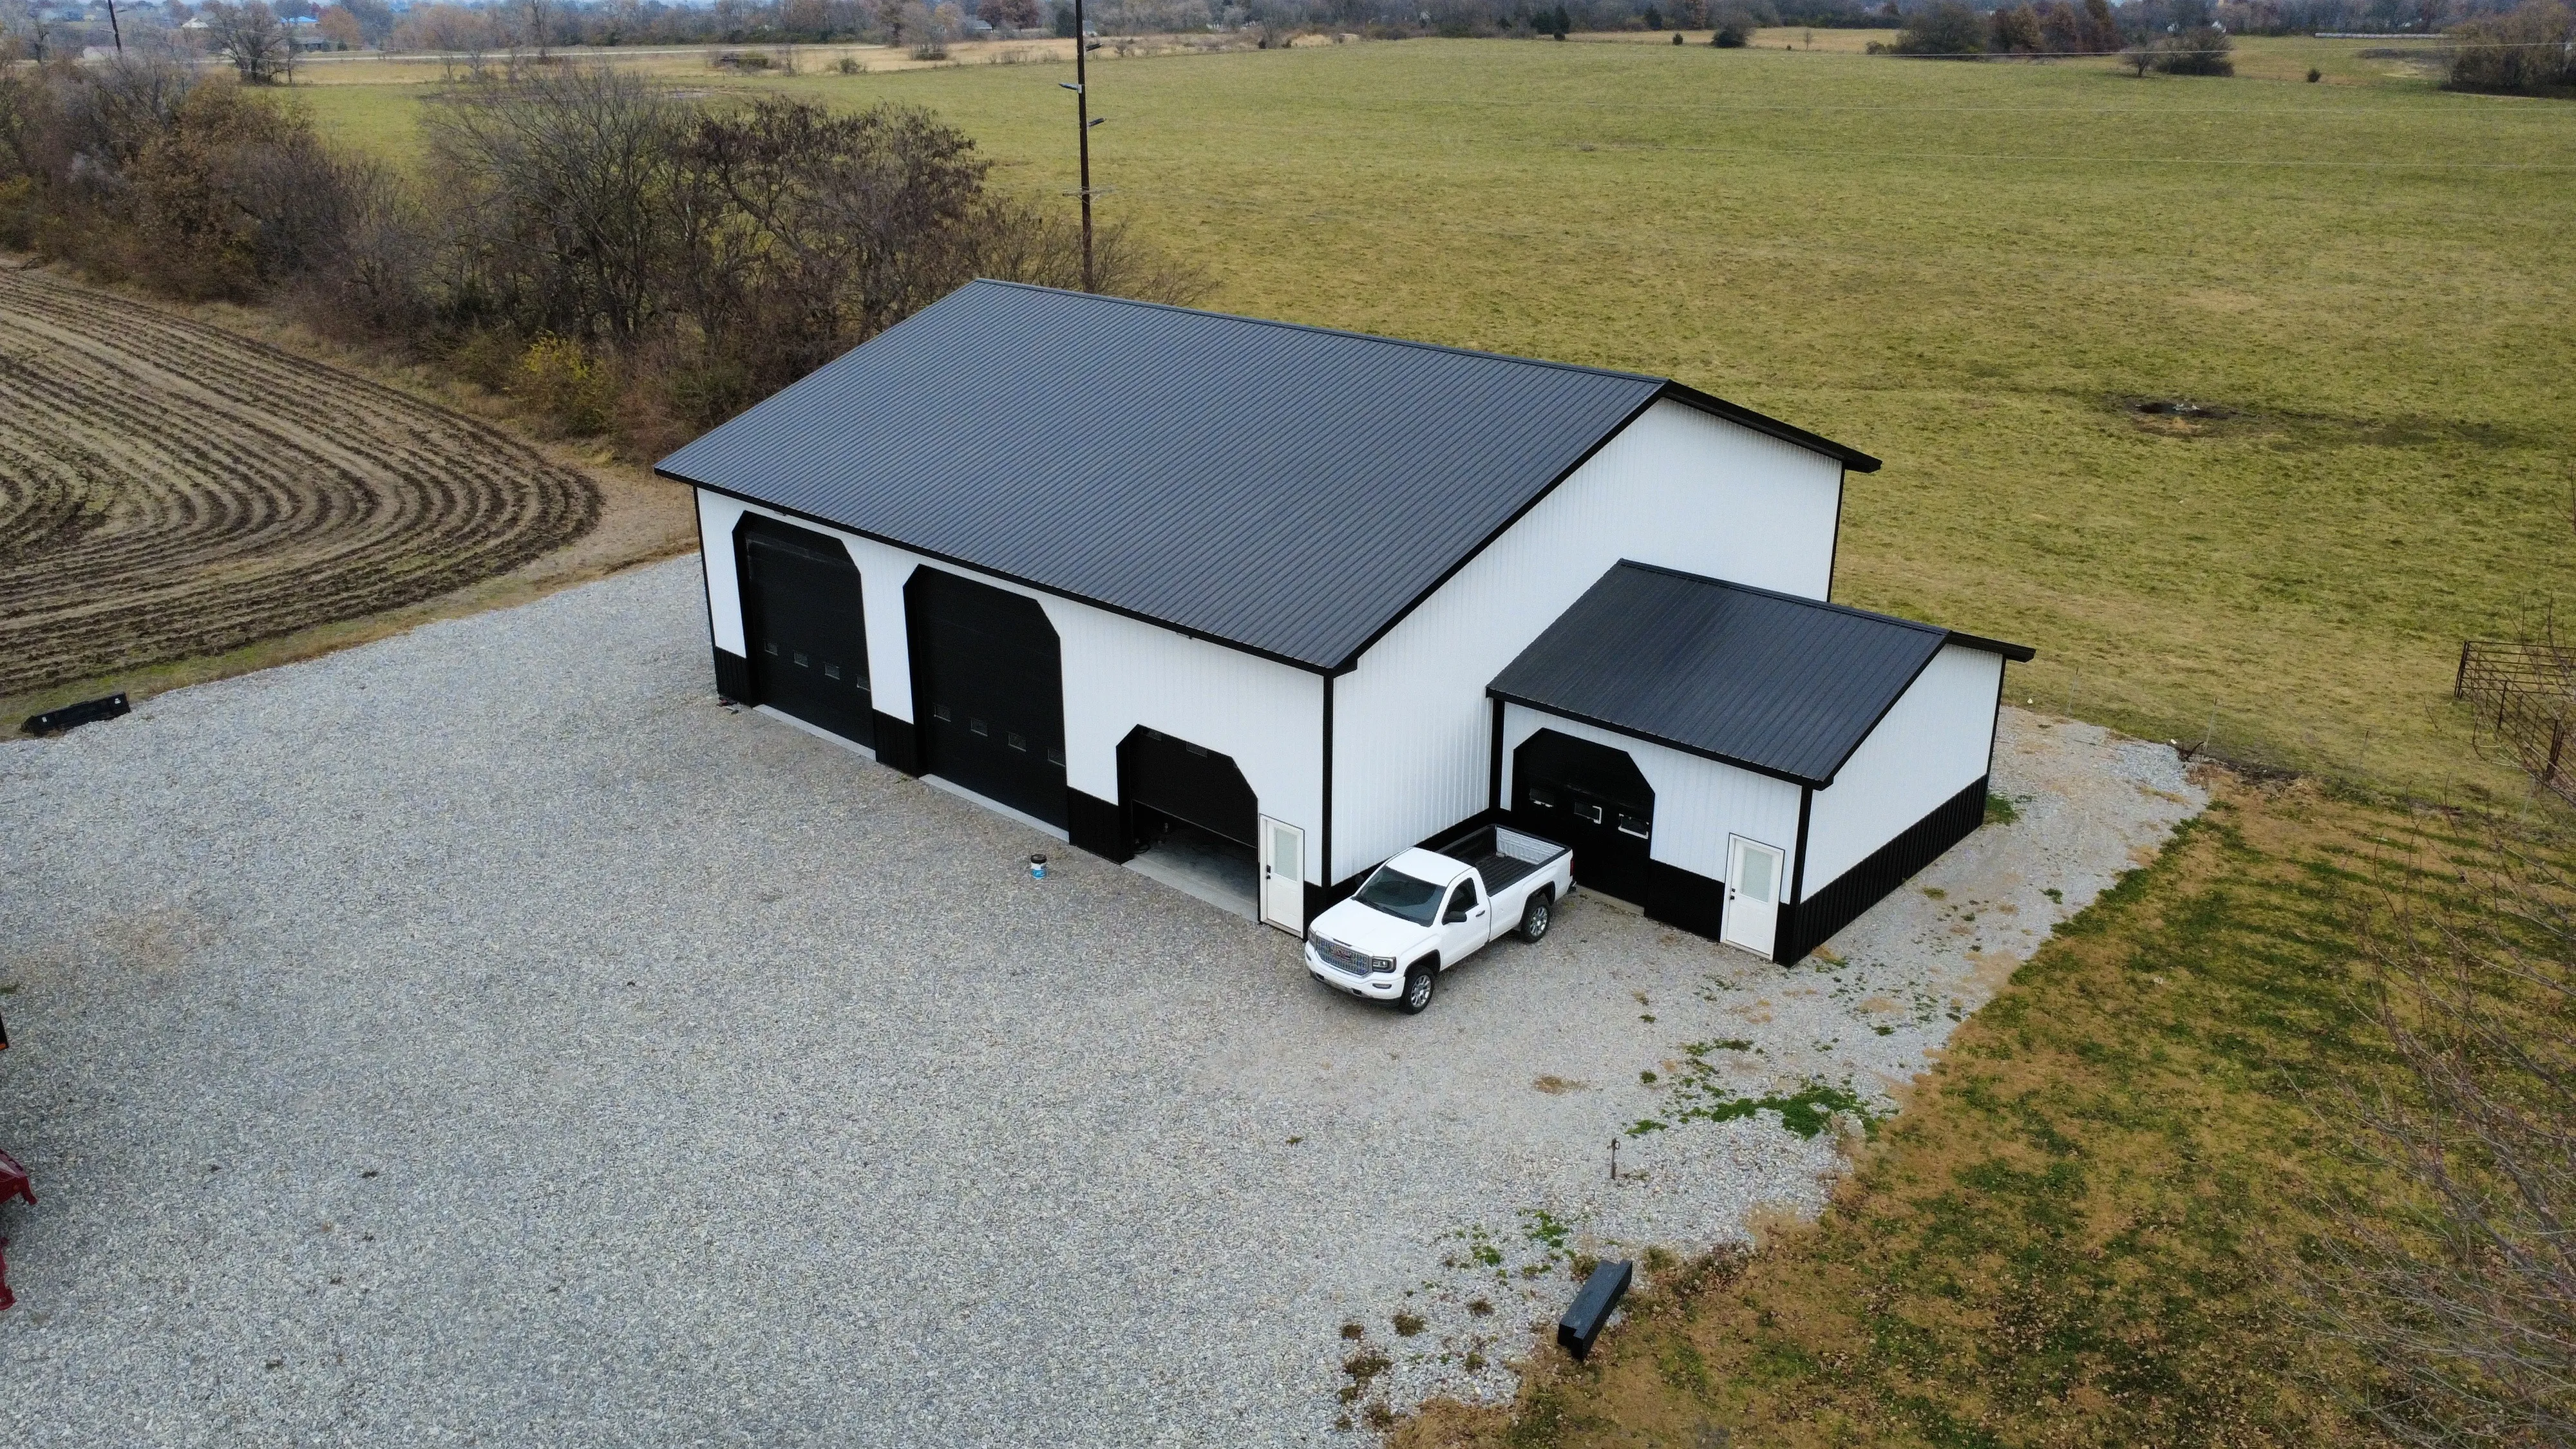
A 60x64x18 garage in Cameron with a 26x20x12 office attached.
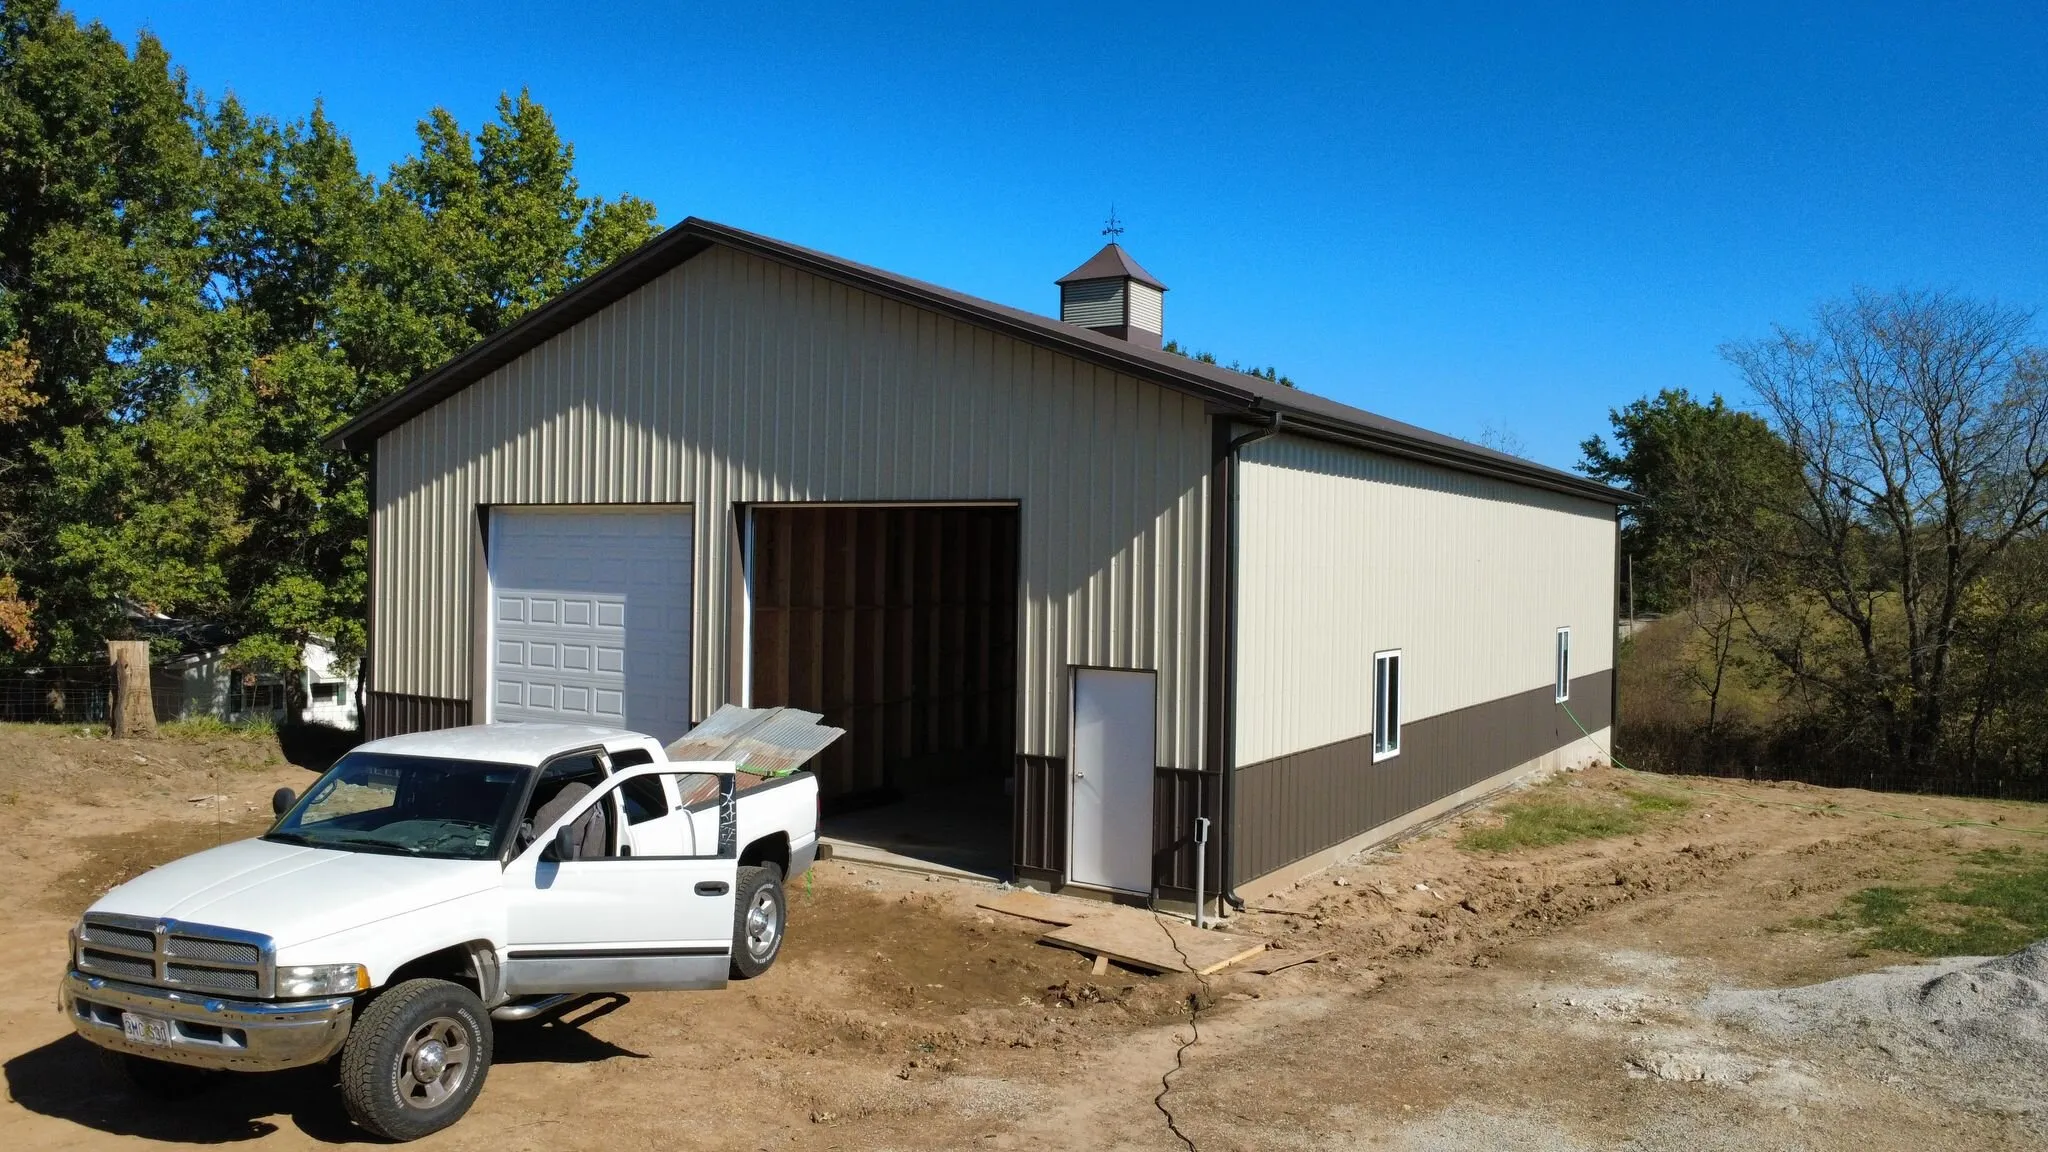
A 40x60x14 garage in Edgerton in burnished slate, topped with a 4-foot rooster cupola.
Next step
We understand that investing in a build is a big decision. We offer a complimentary consultation where we will gather the scope of your project, ideal timeline, and budget.