
 9 photos
Gallatin, MO
Deck & Covered Lower Patio
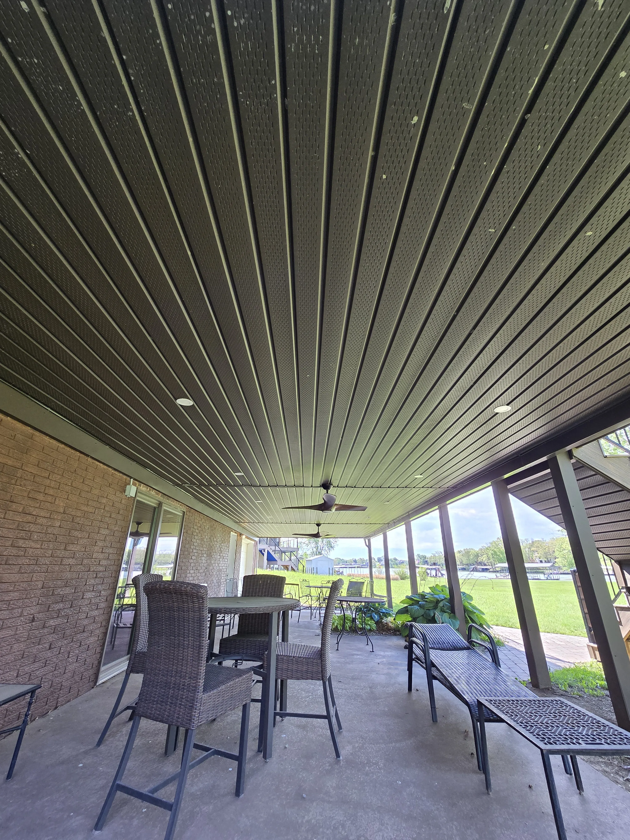
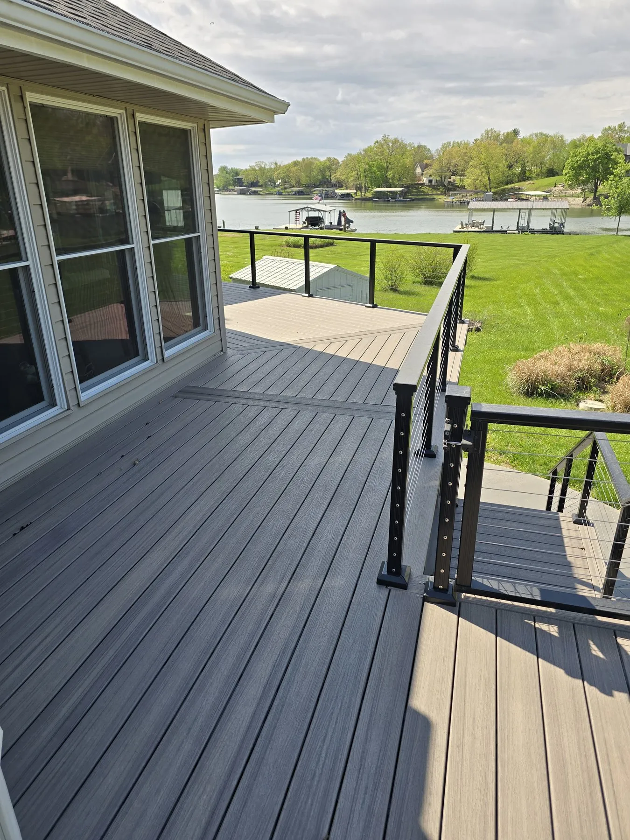
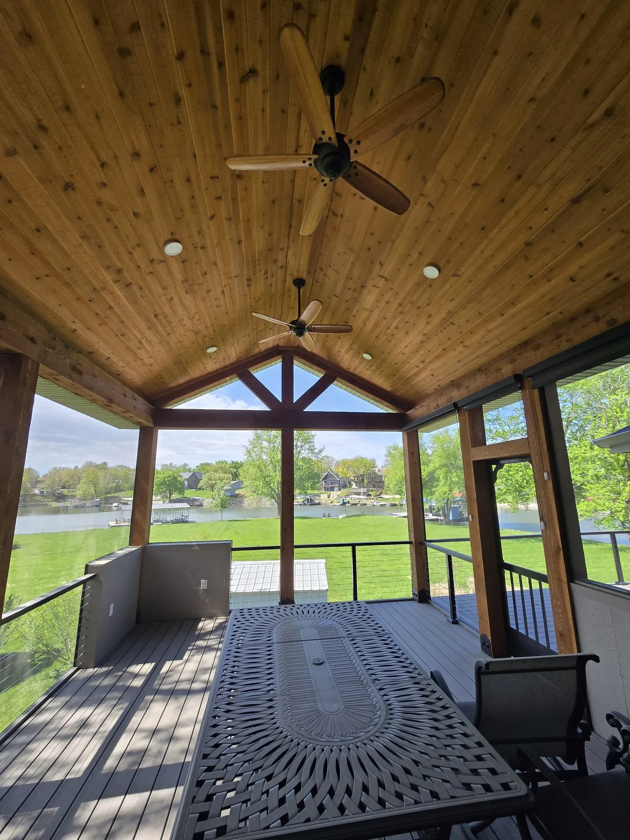
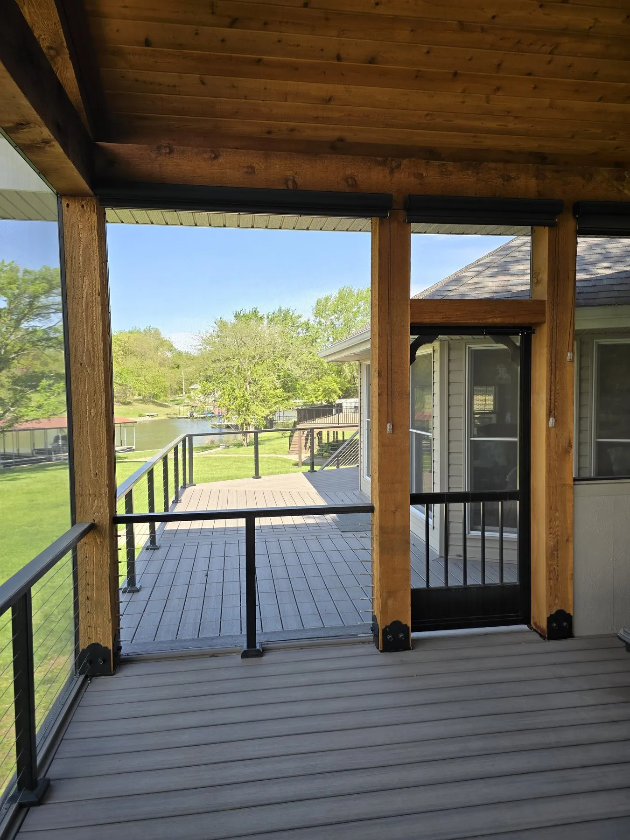
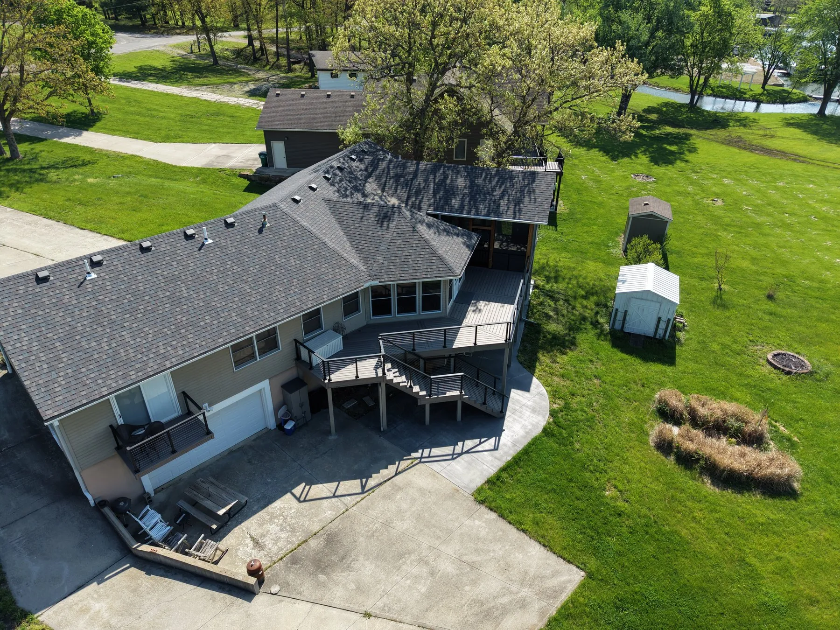
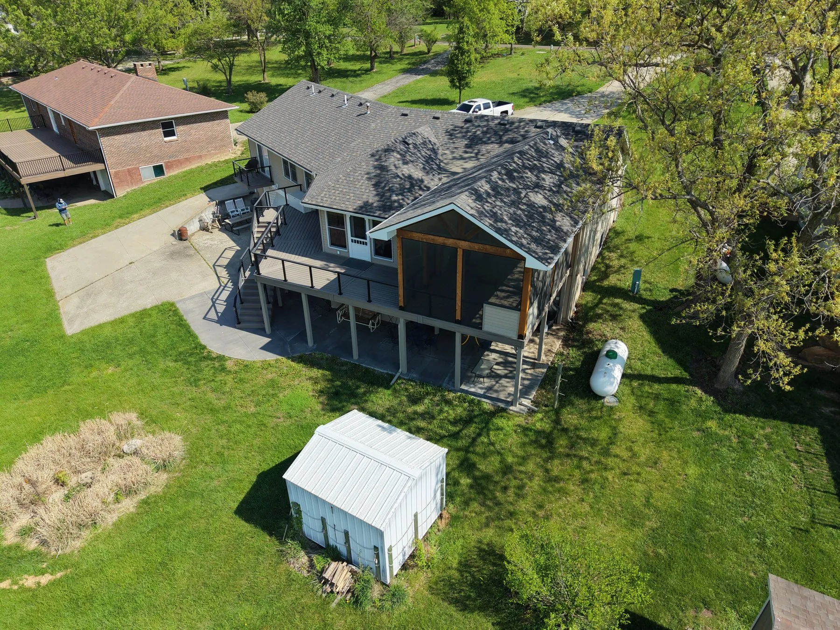
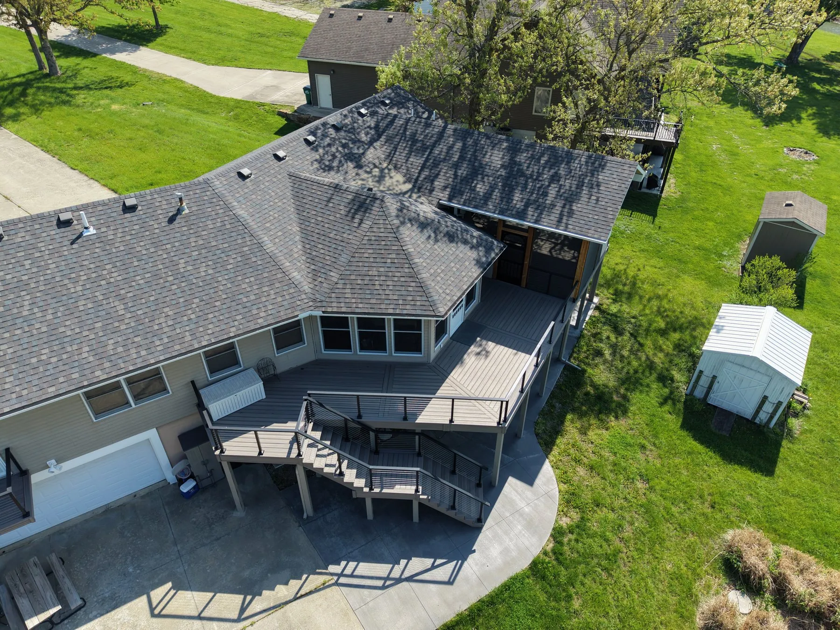
A composite deck and covered lower patio on a lake house at Lake Viking, looking out at the water.
- Composite decking
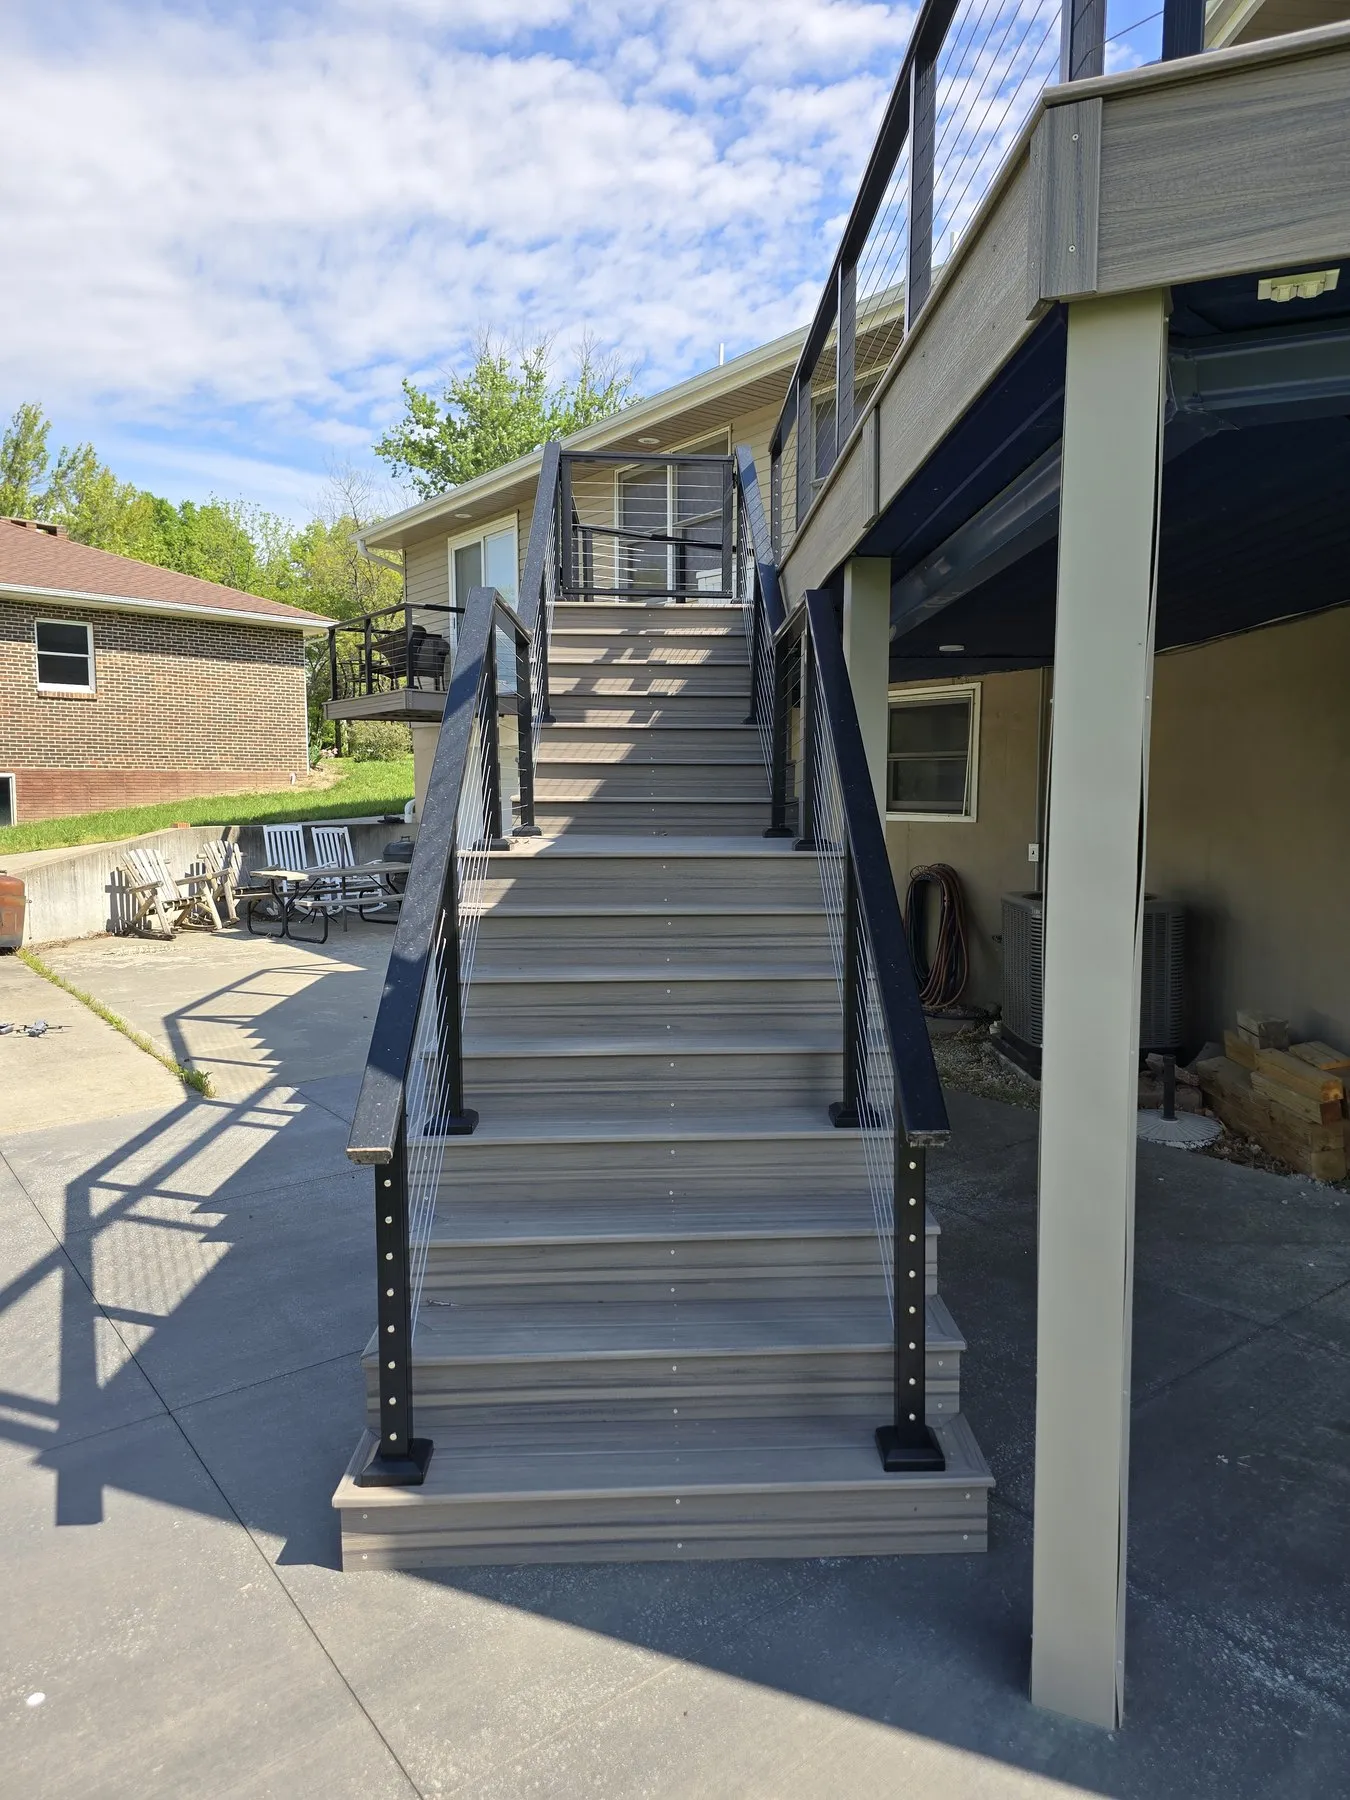
- Black aluminum railing
- Open stair down to the yard
Remodel · Gallatin, MO
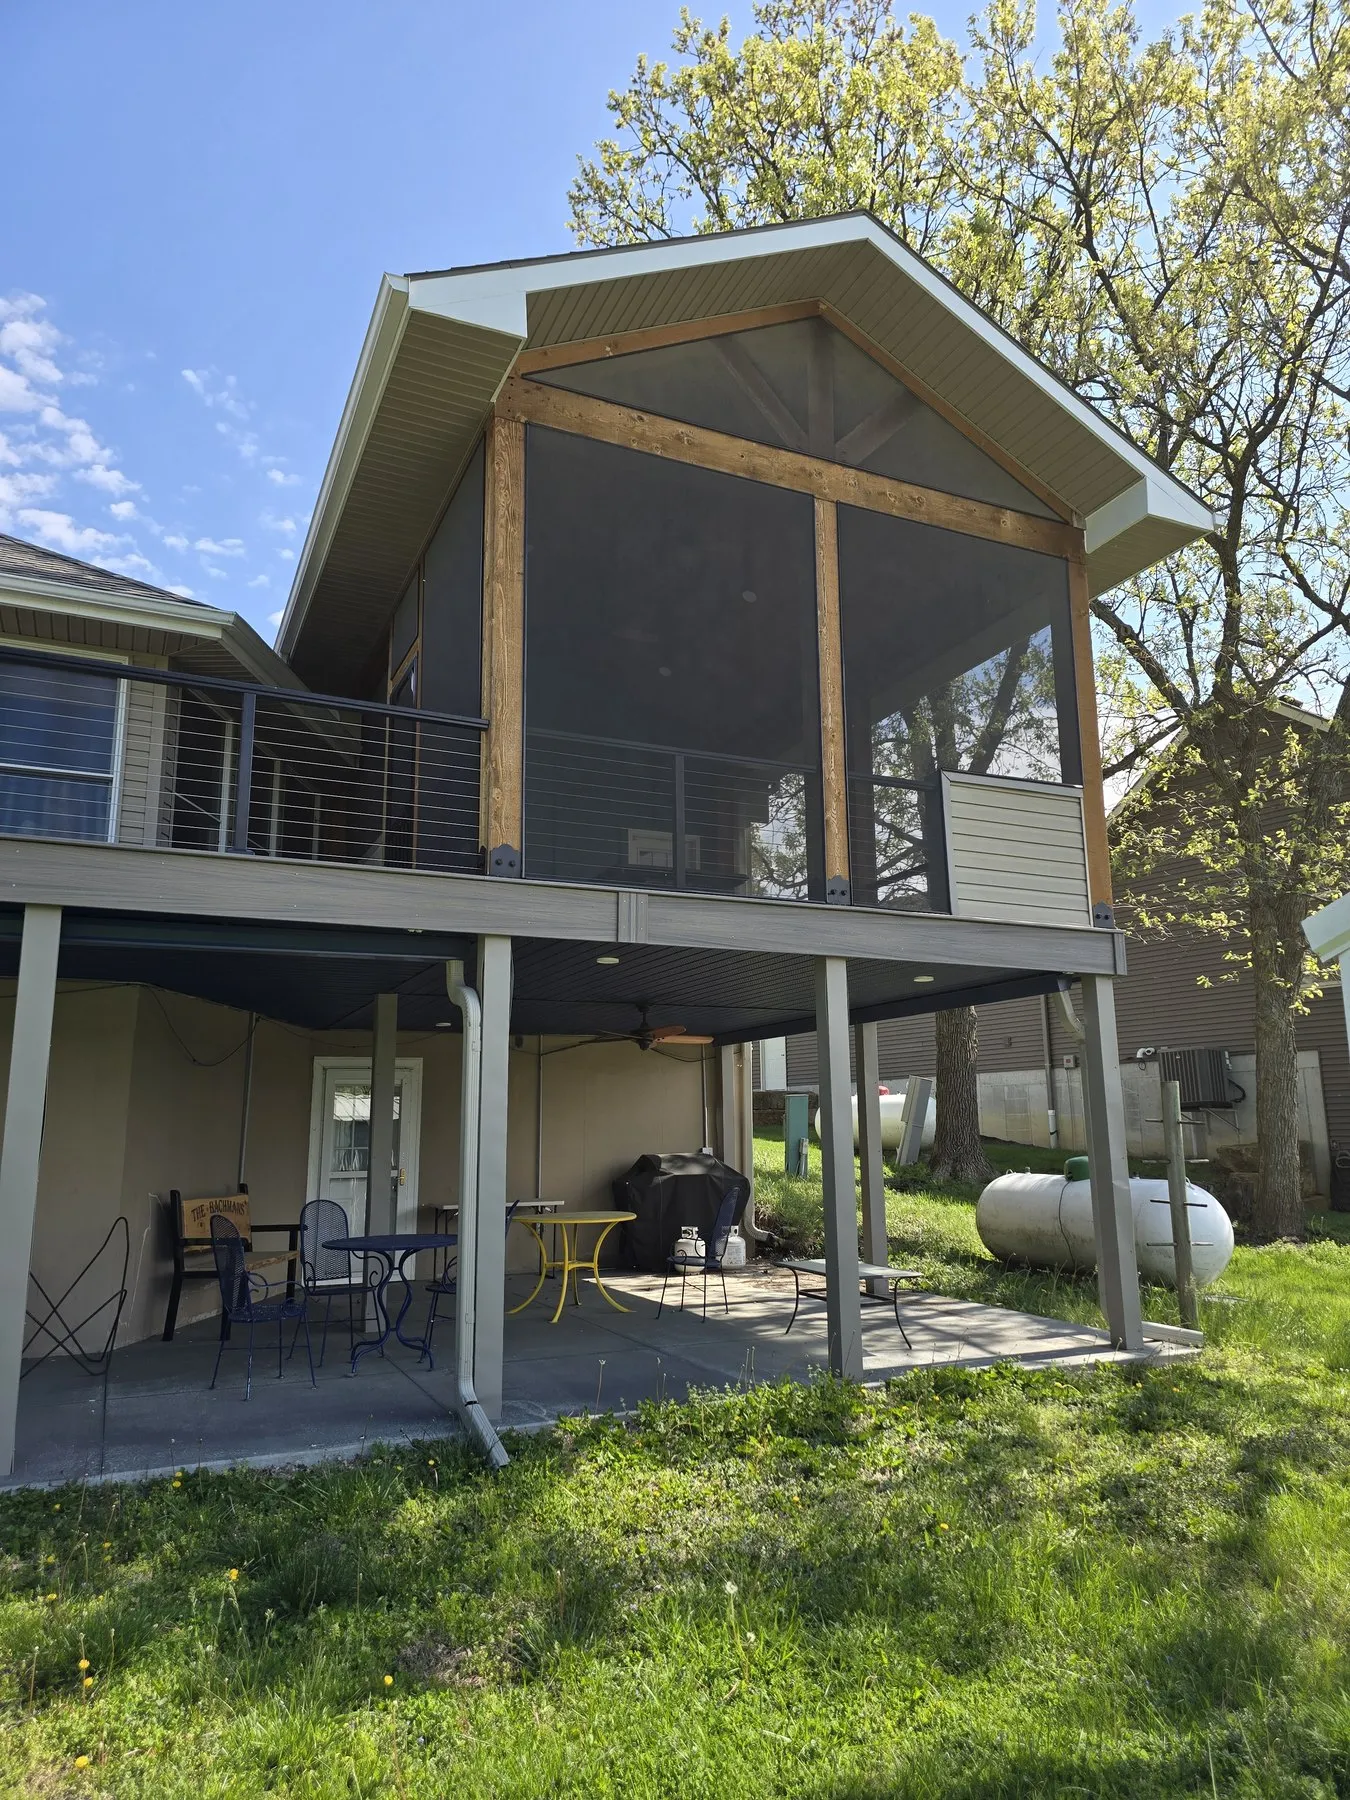
Took down a failing barn at Lake Viking and put a covered 25x32 deck in its place.
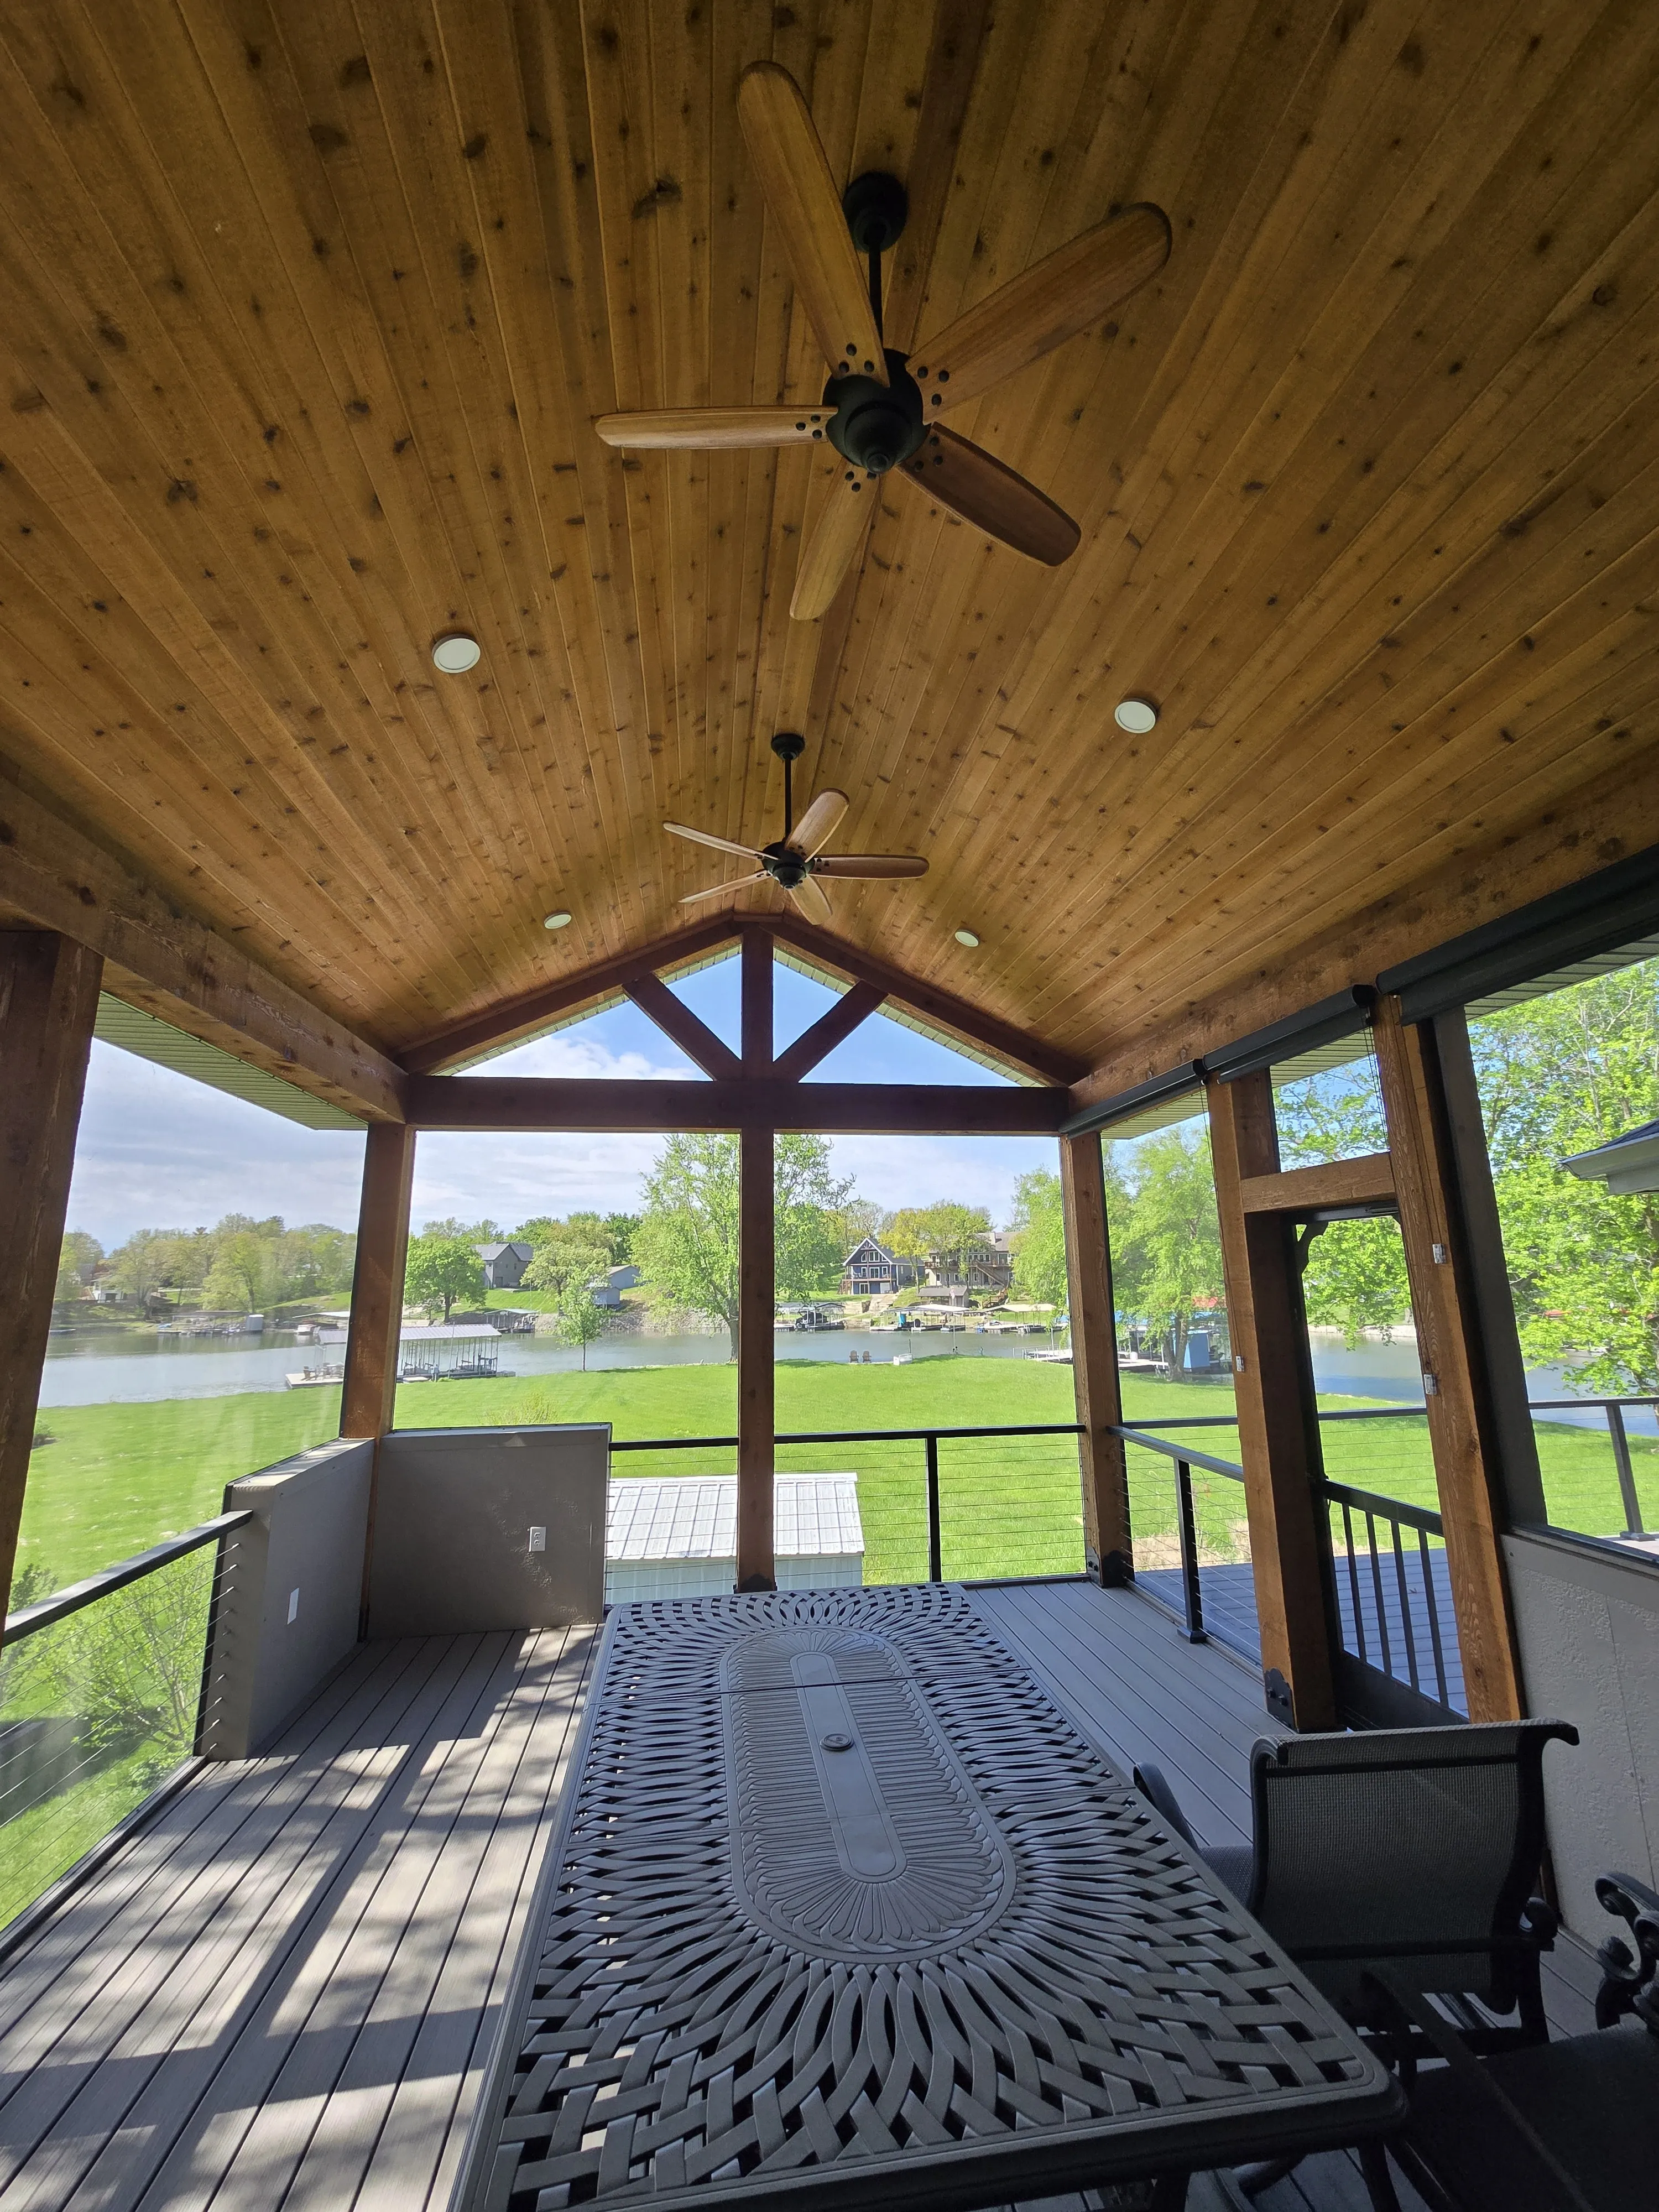
The old barn was past saving. It came down, nine piers went in, and a twenty-five by thirty-two covered deck went up on the same ground.
Tongue-and-groove ceiling on exposed timber, open on every side, looking straight out at the water.
More of this job
Click any picture to see it full size.
 9 photos
A composite deck and covered lower patio on a lake house at Lake Viking, looking out at the water.
 9 photos
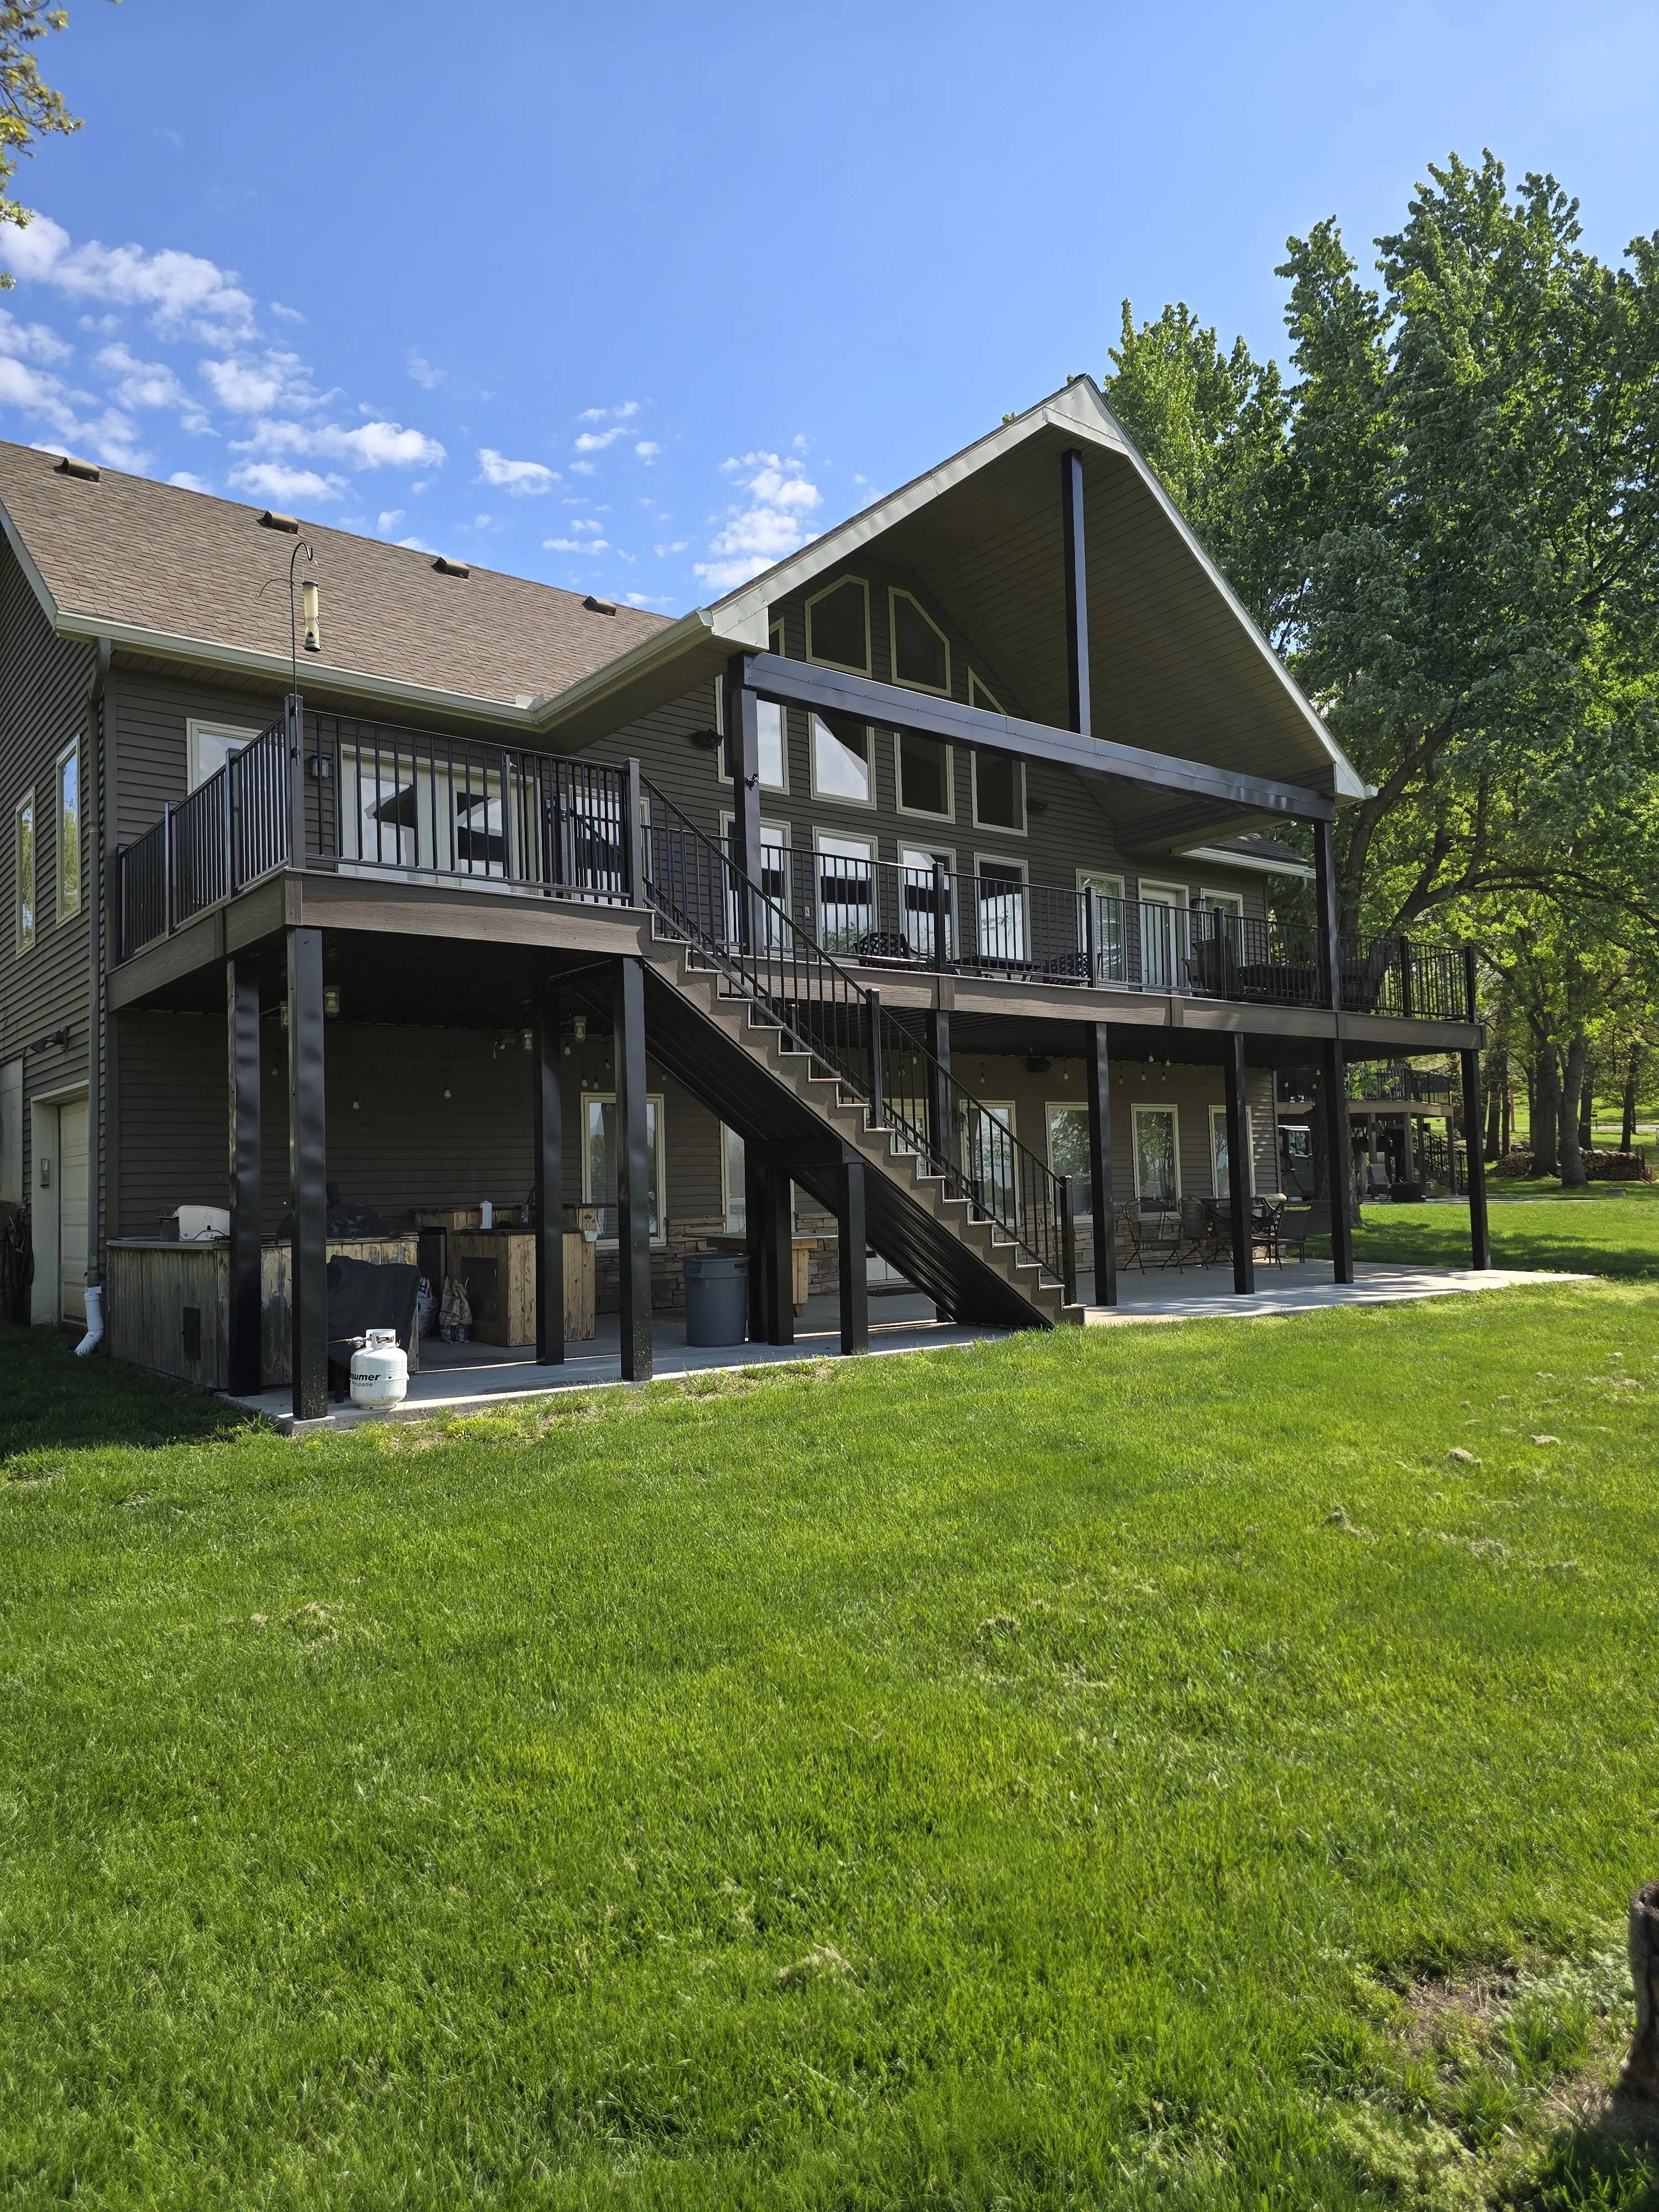
A two-level composite deck at Lake Viking with a finished, lit outdoor kitchen underneath.
 9 photos
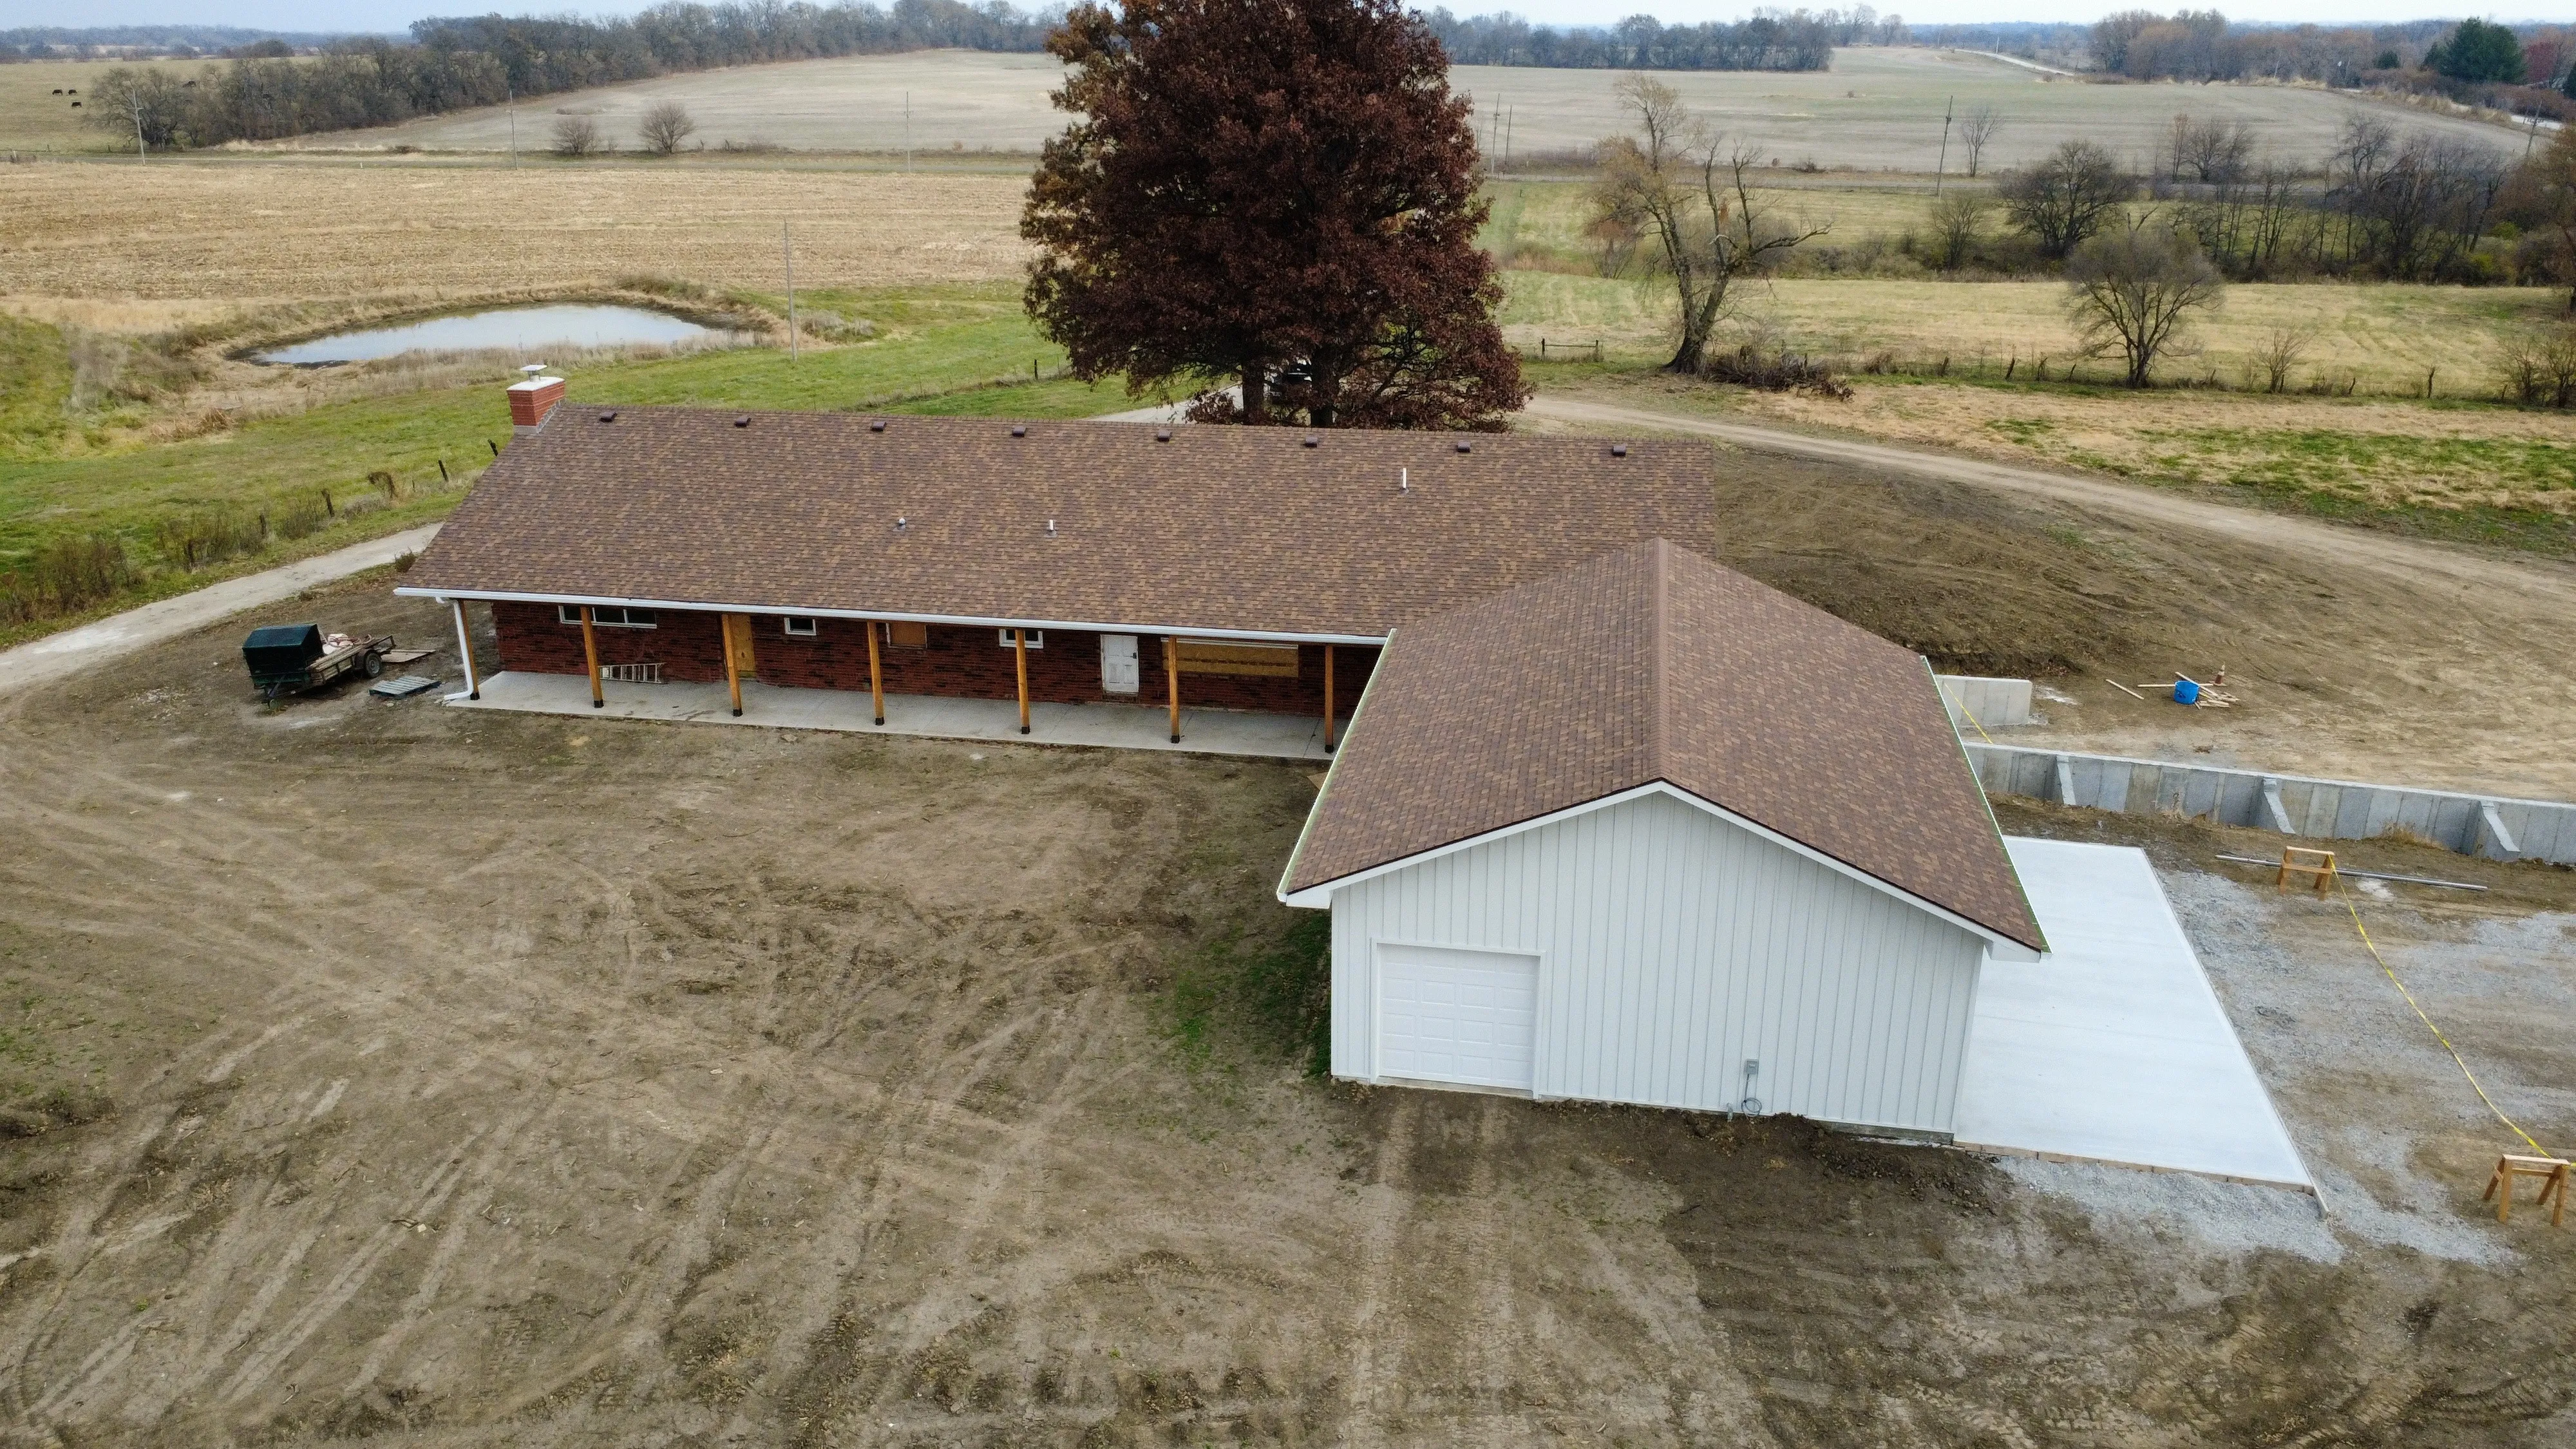
A home remodel in Plattsburg plus a new 30x38x10 garage in board-and-batten.
Next step
We understand that investing in a build is a big decision. We offer a complimentary consultation where we will gather the scope of your project, ideal timeline, and budget.