 9 photos
Gallatin, MO25x32
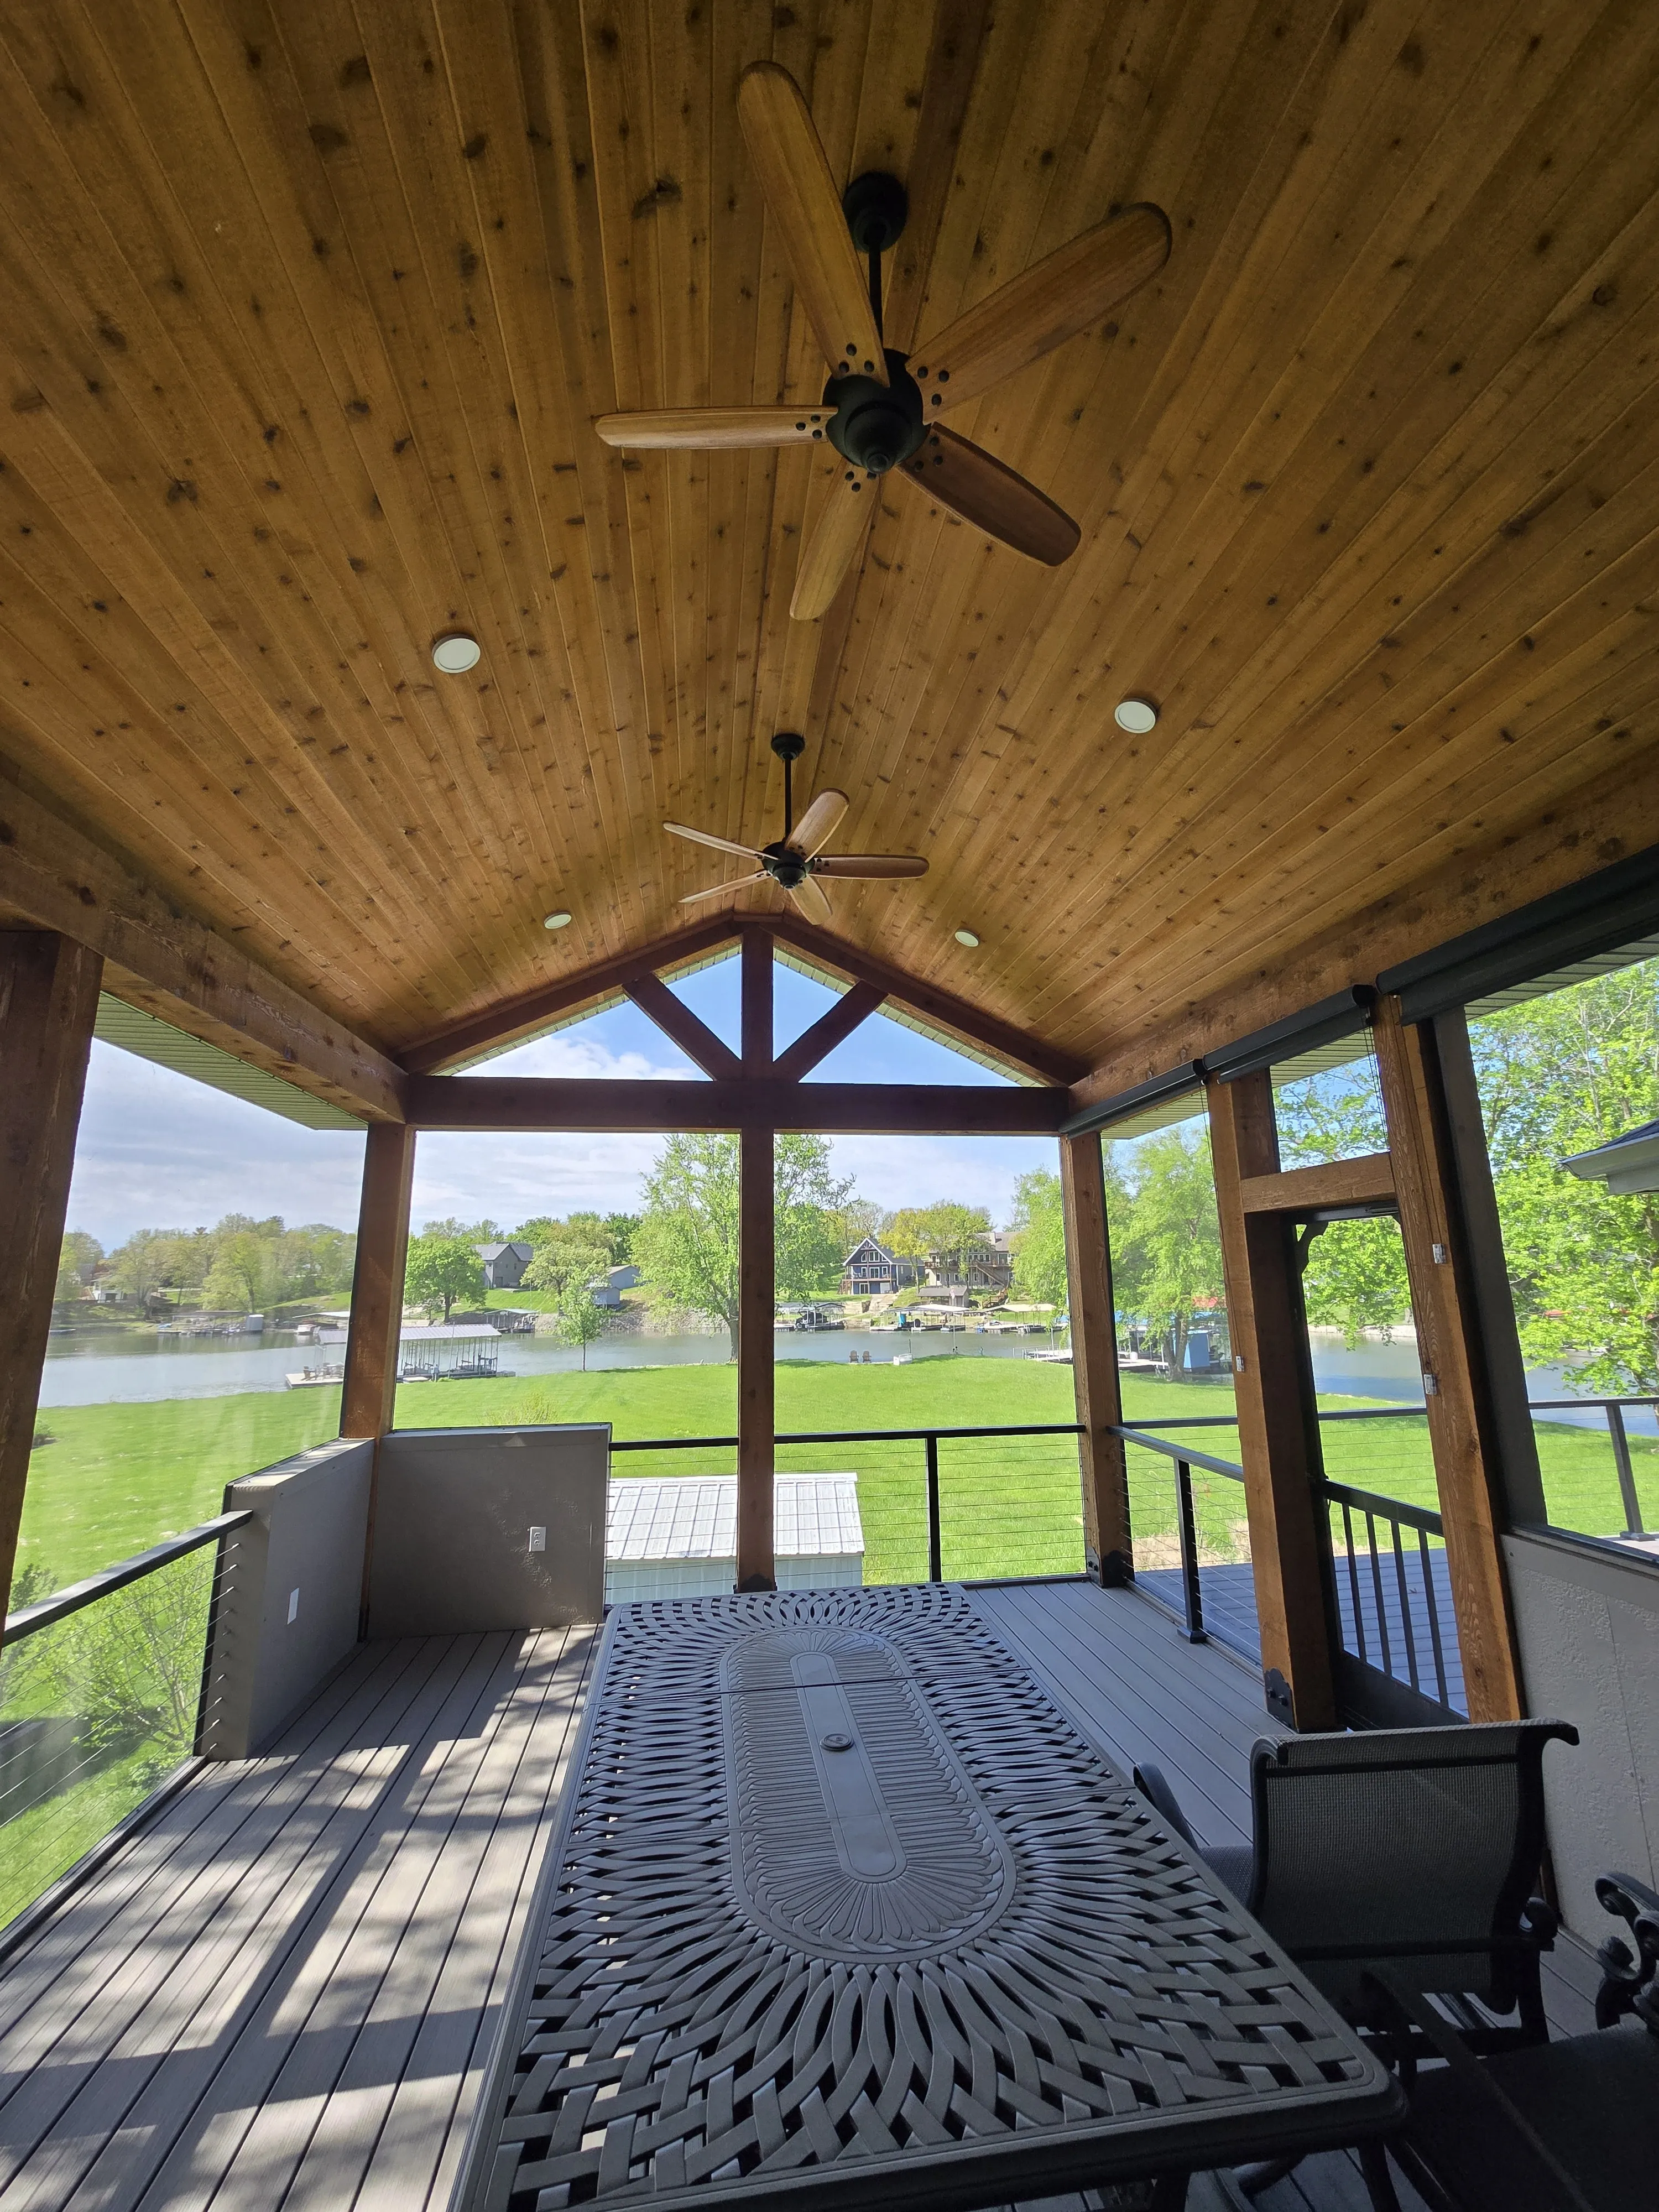
Covered 25x32 Deck
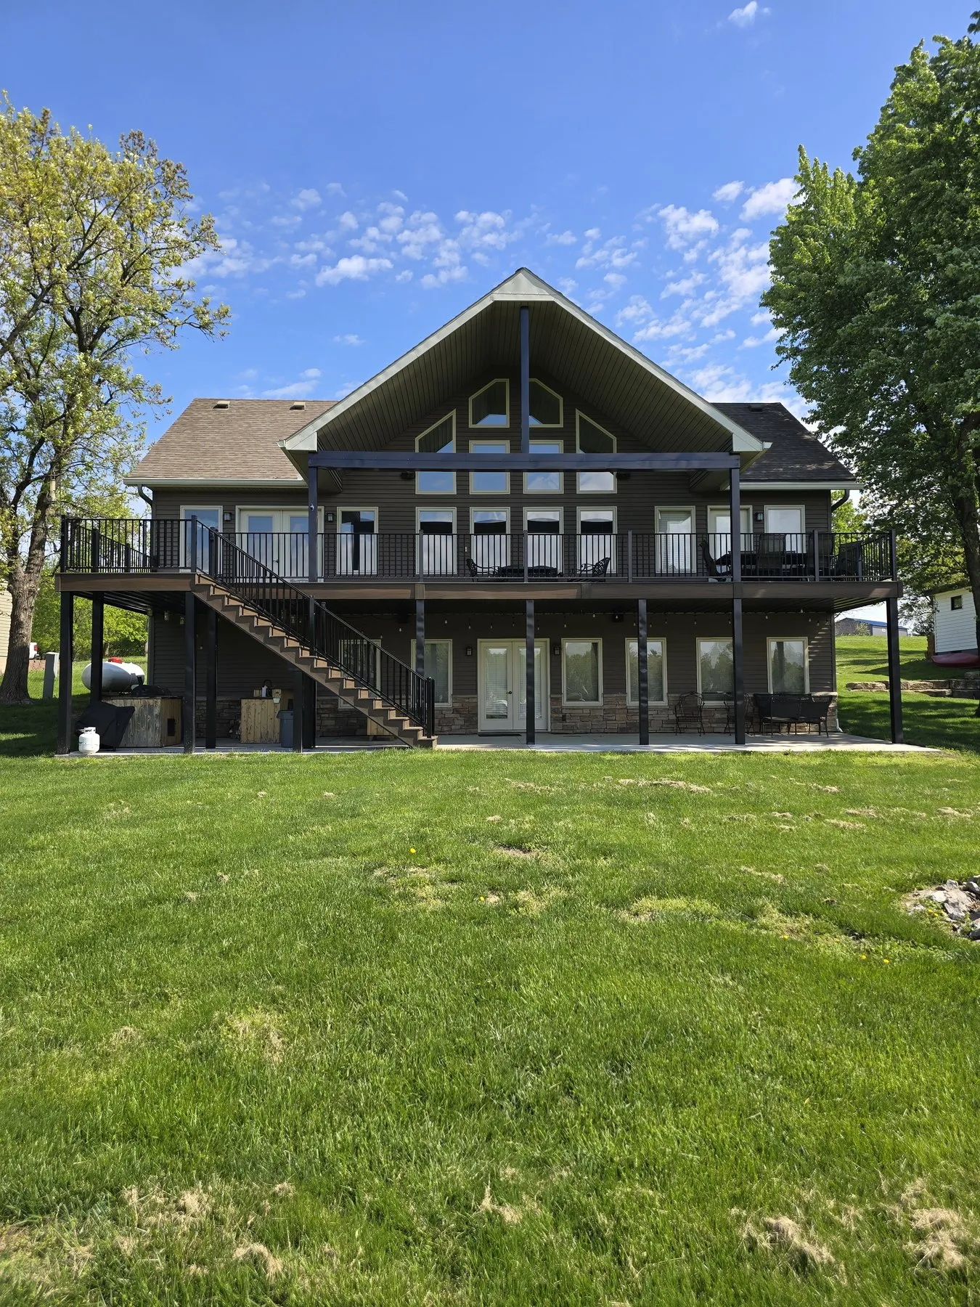
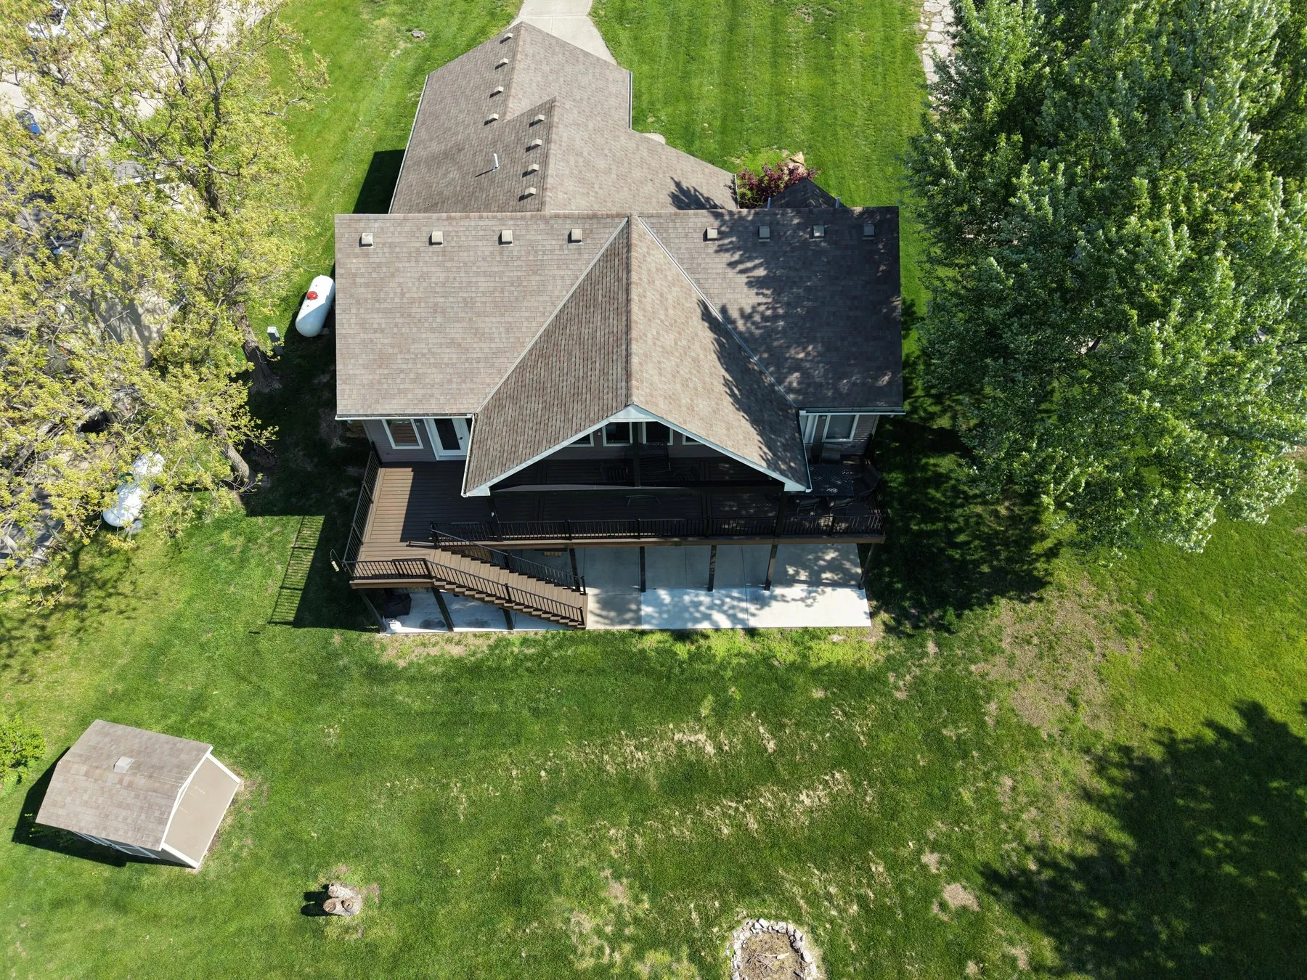
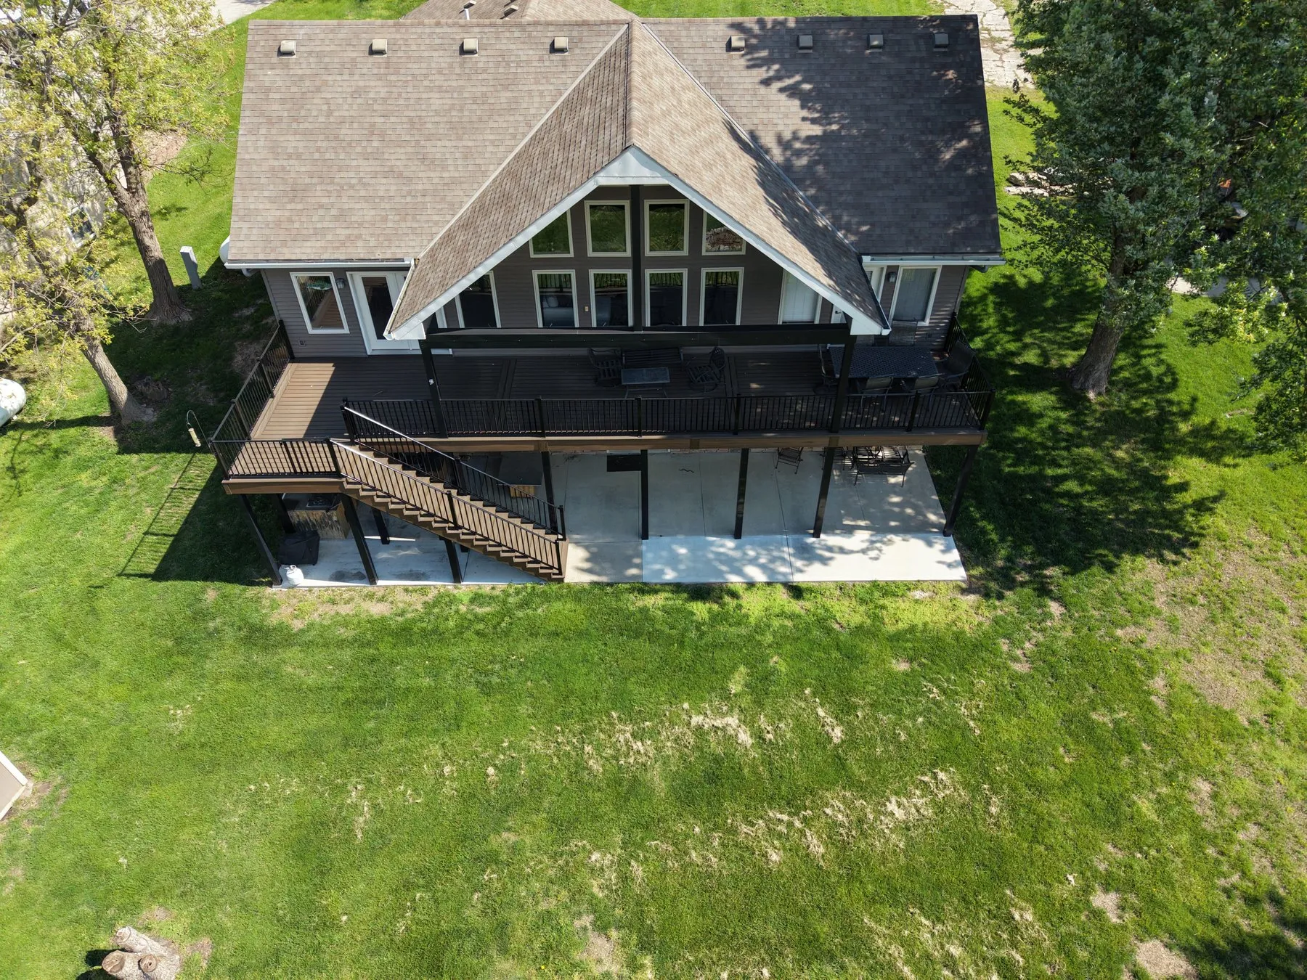
Took down a failing barn at Lake Viking and put a covered 25x32 deck in its place.
- Old barn taken down
- Nine concrete piers poured
- 25x32 covered deck
Remodel · Gallatin, MO
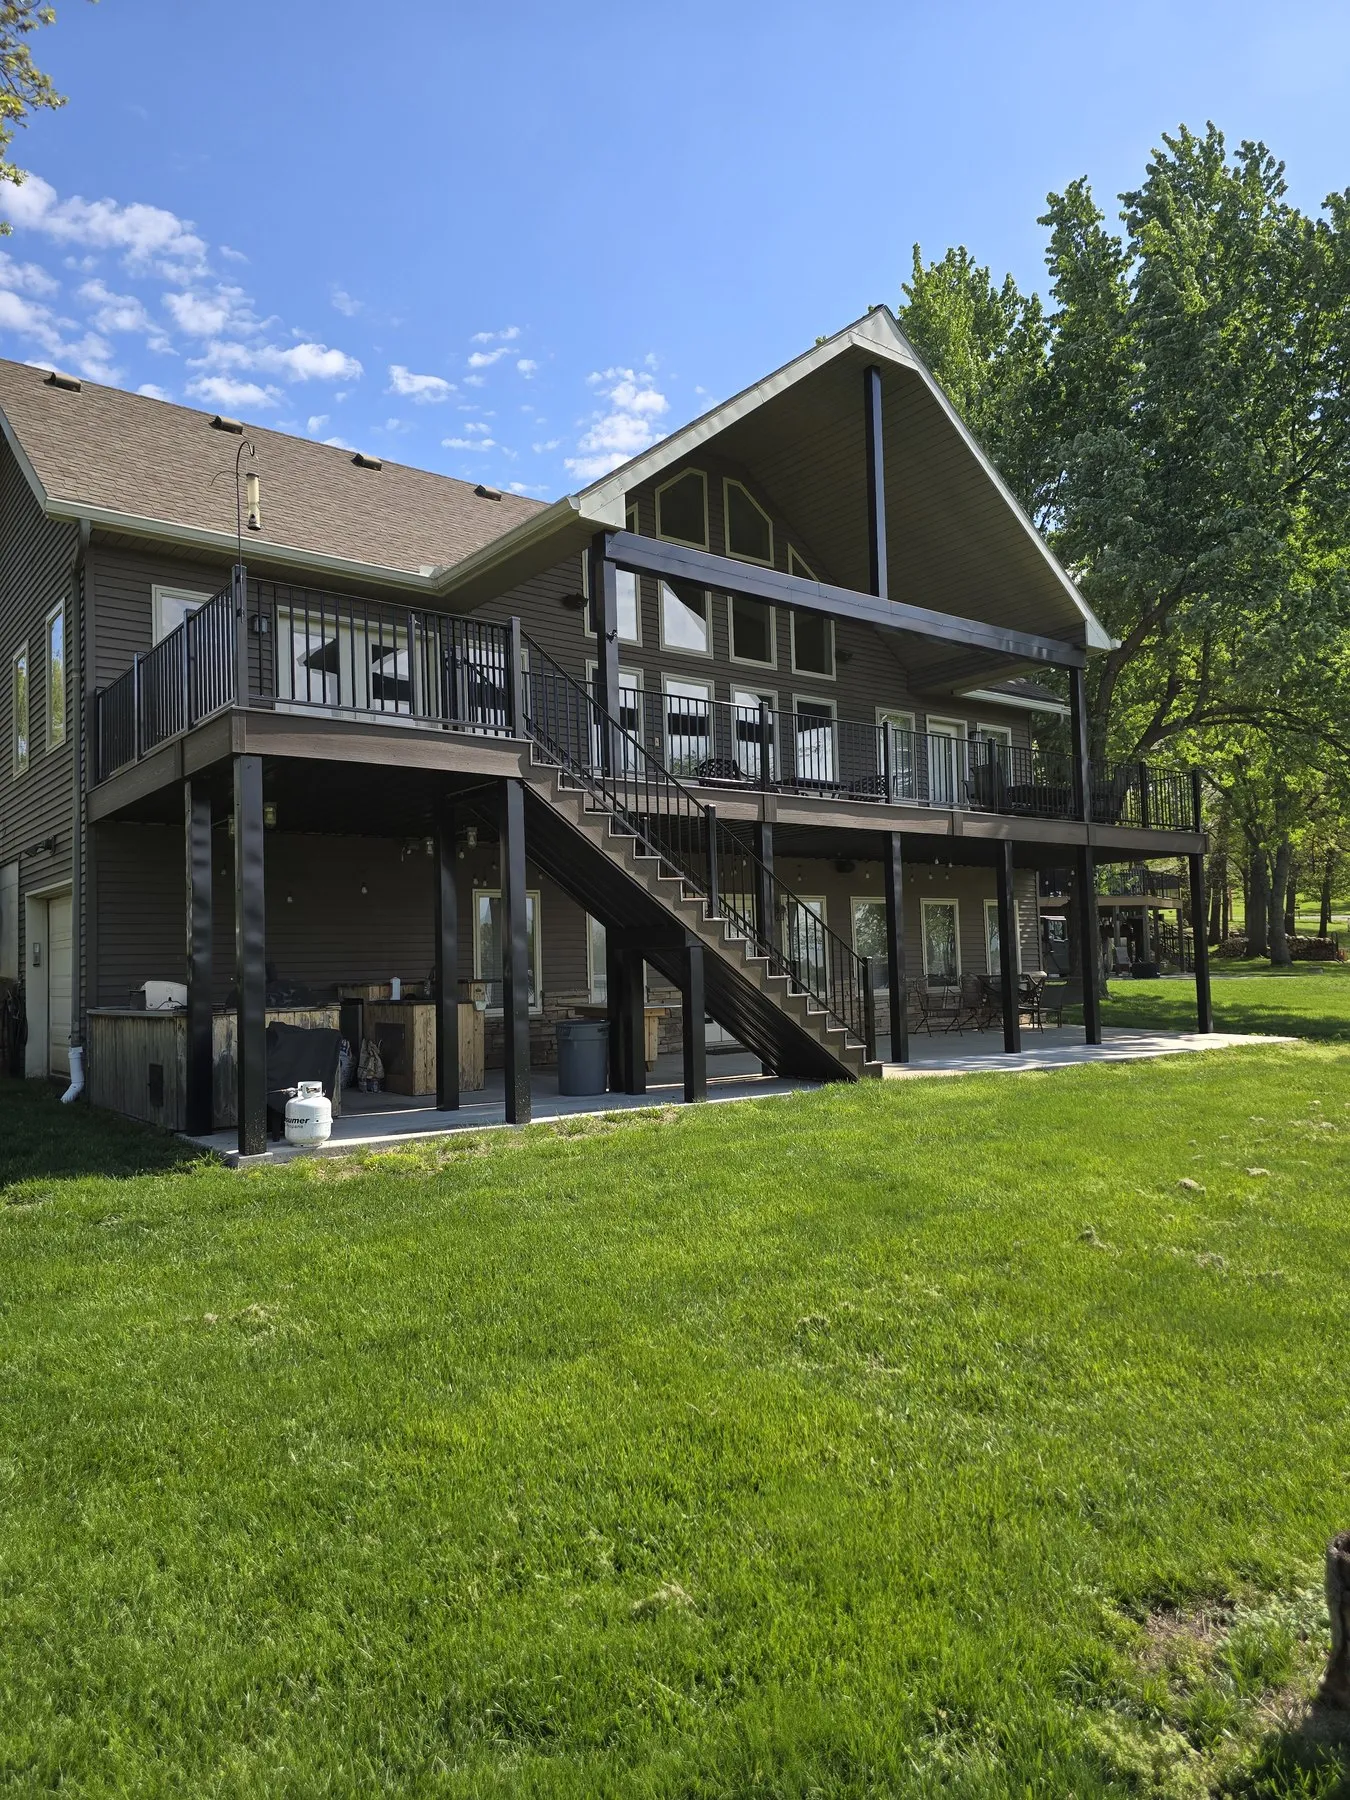
A two-level composite deck at Lake Viking with a finished, lit outdoor kitchen underneath.
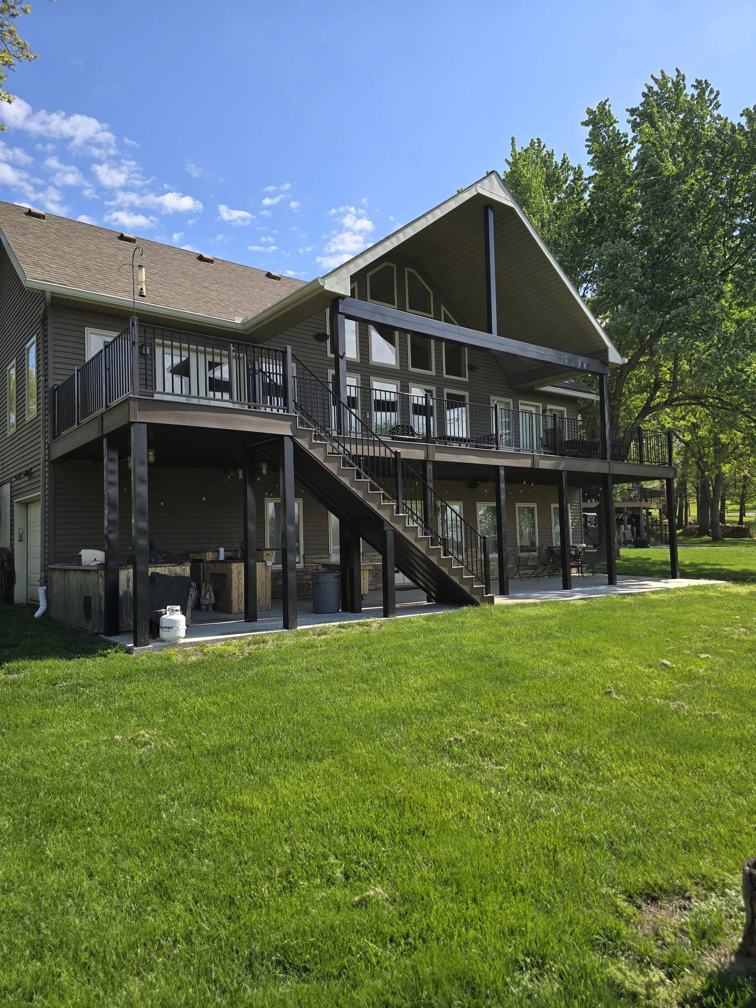
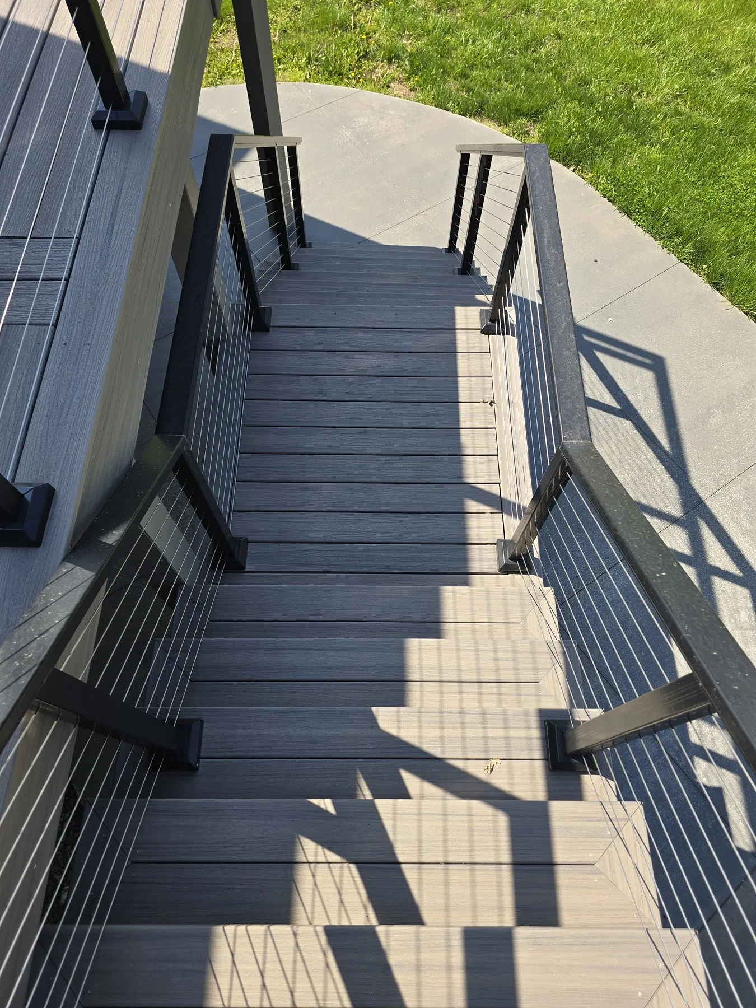
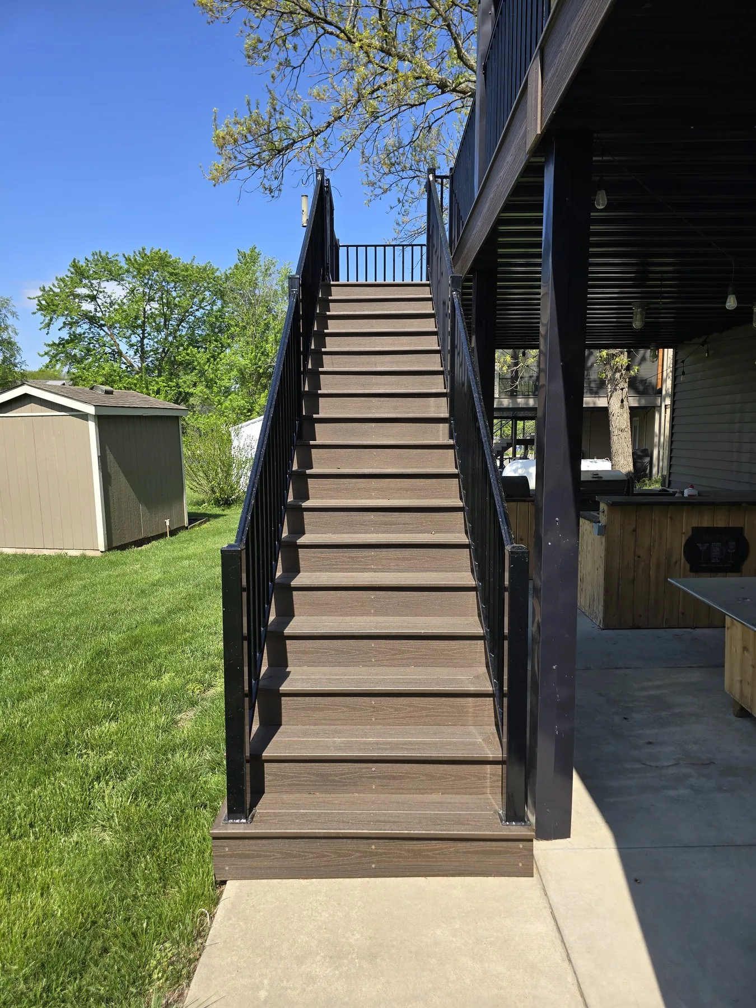
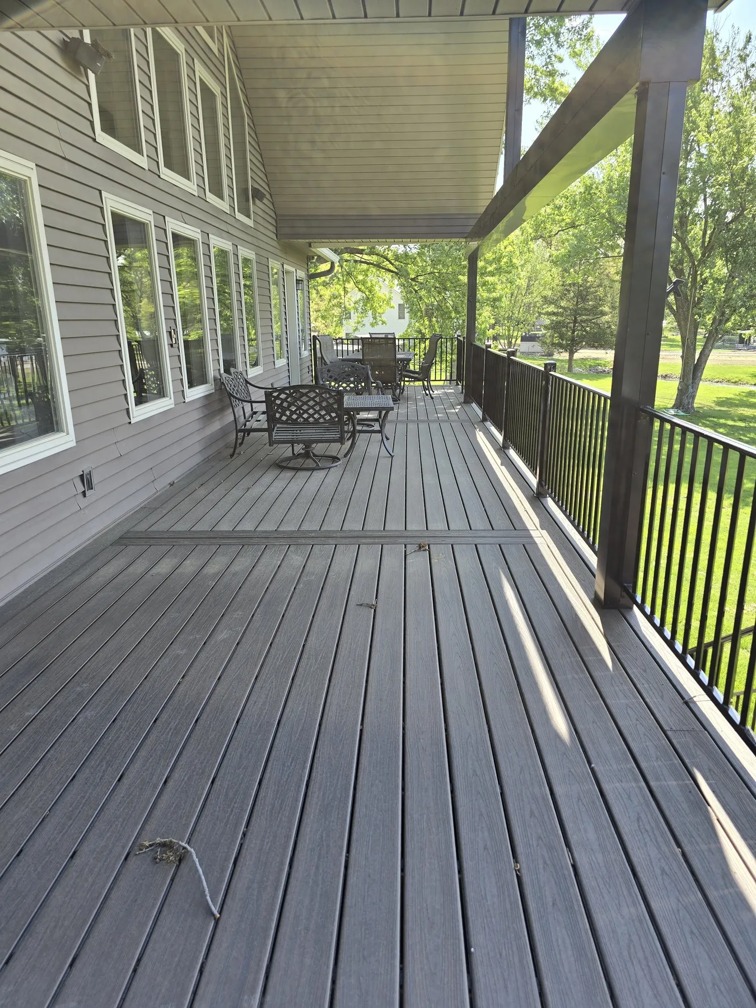
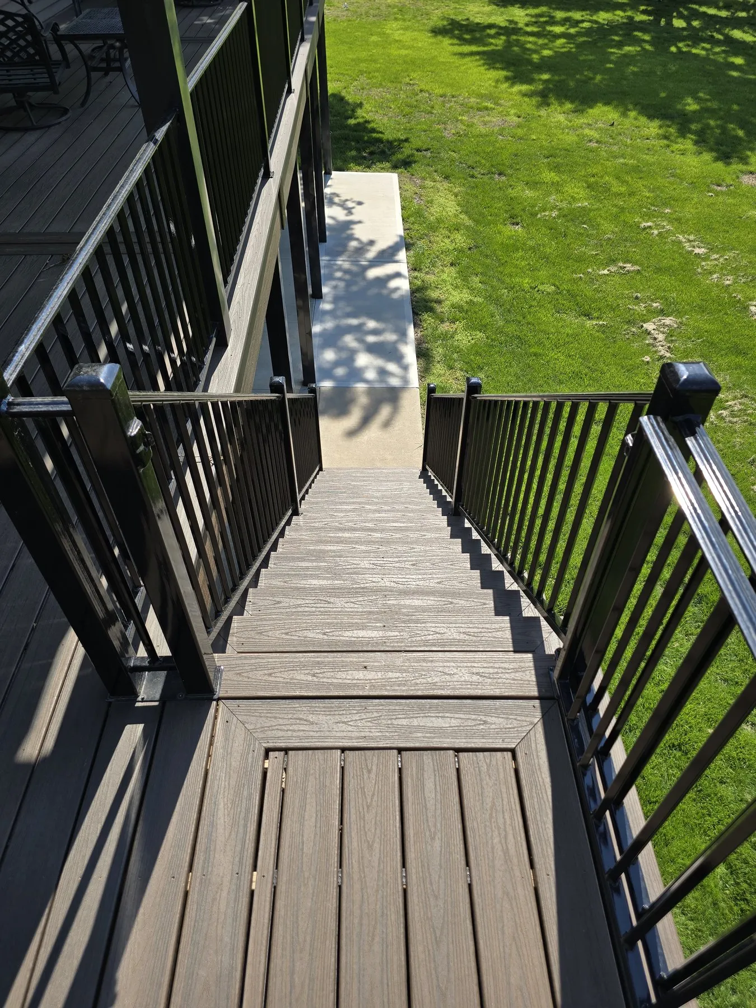
Two levels of composite deck on a lake house at Lake Viking, with an open stair running between them and black metal railing throughout.
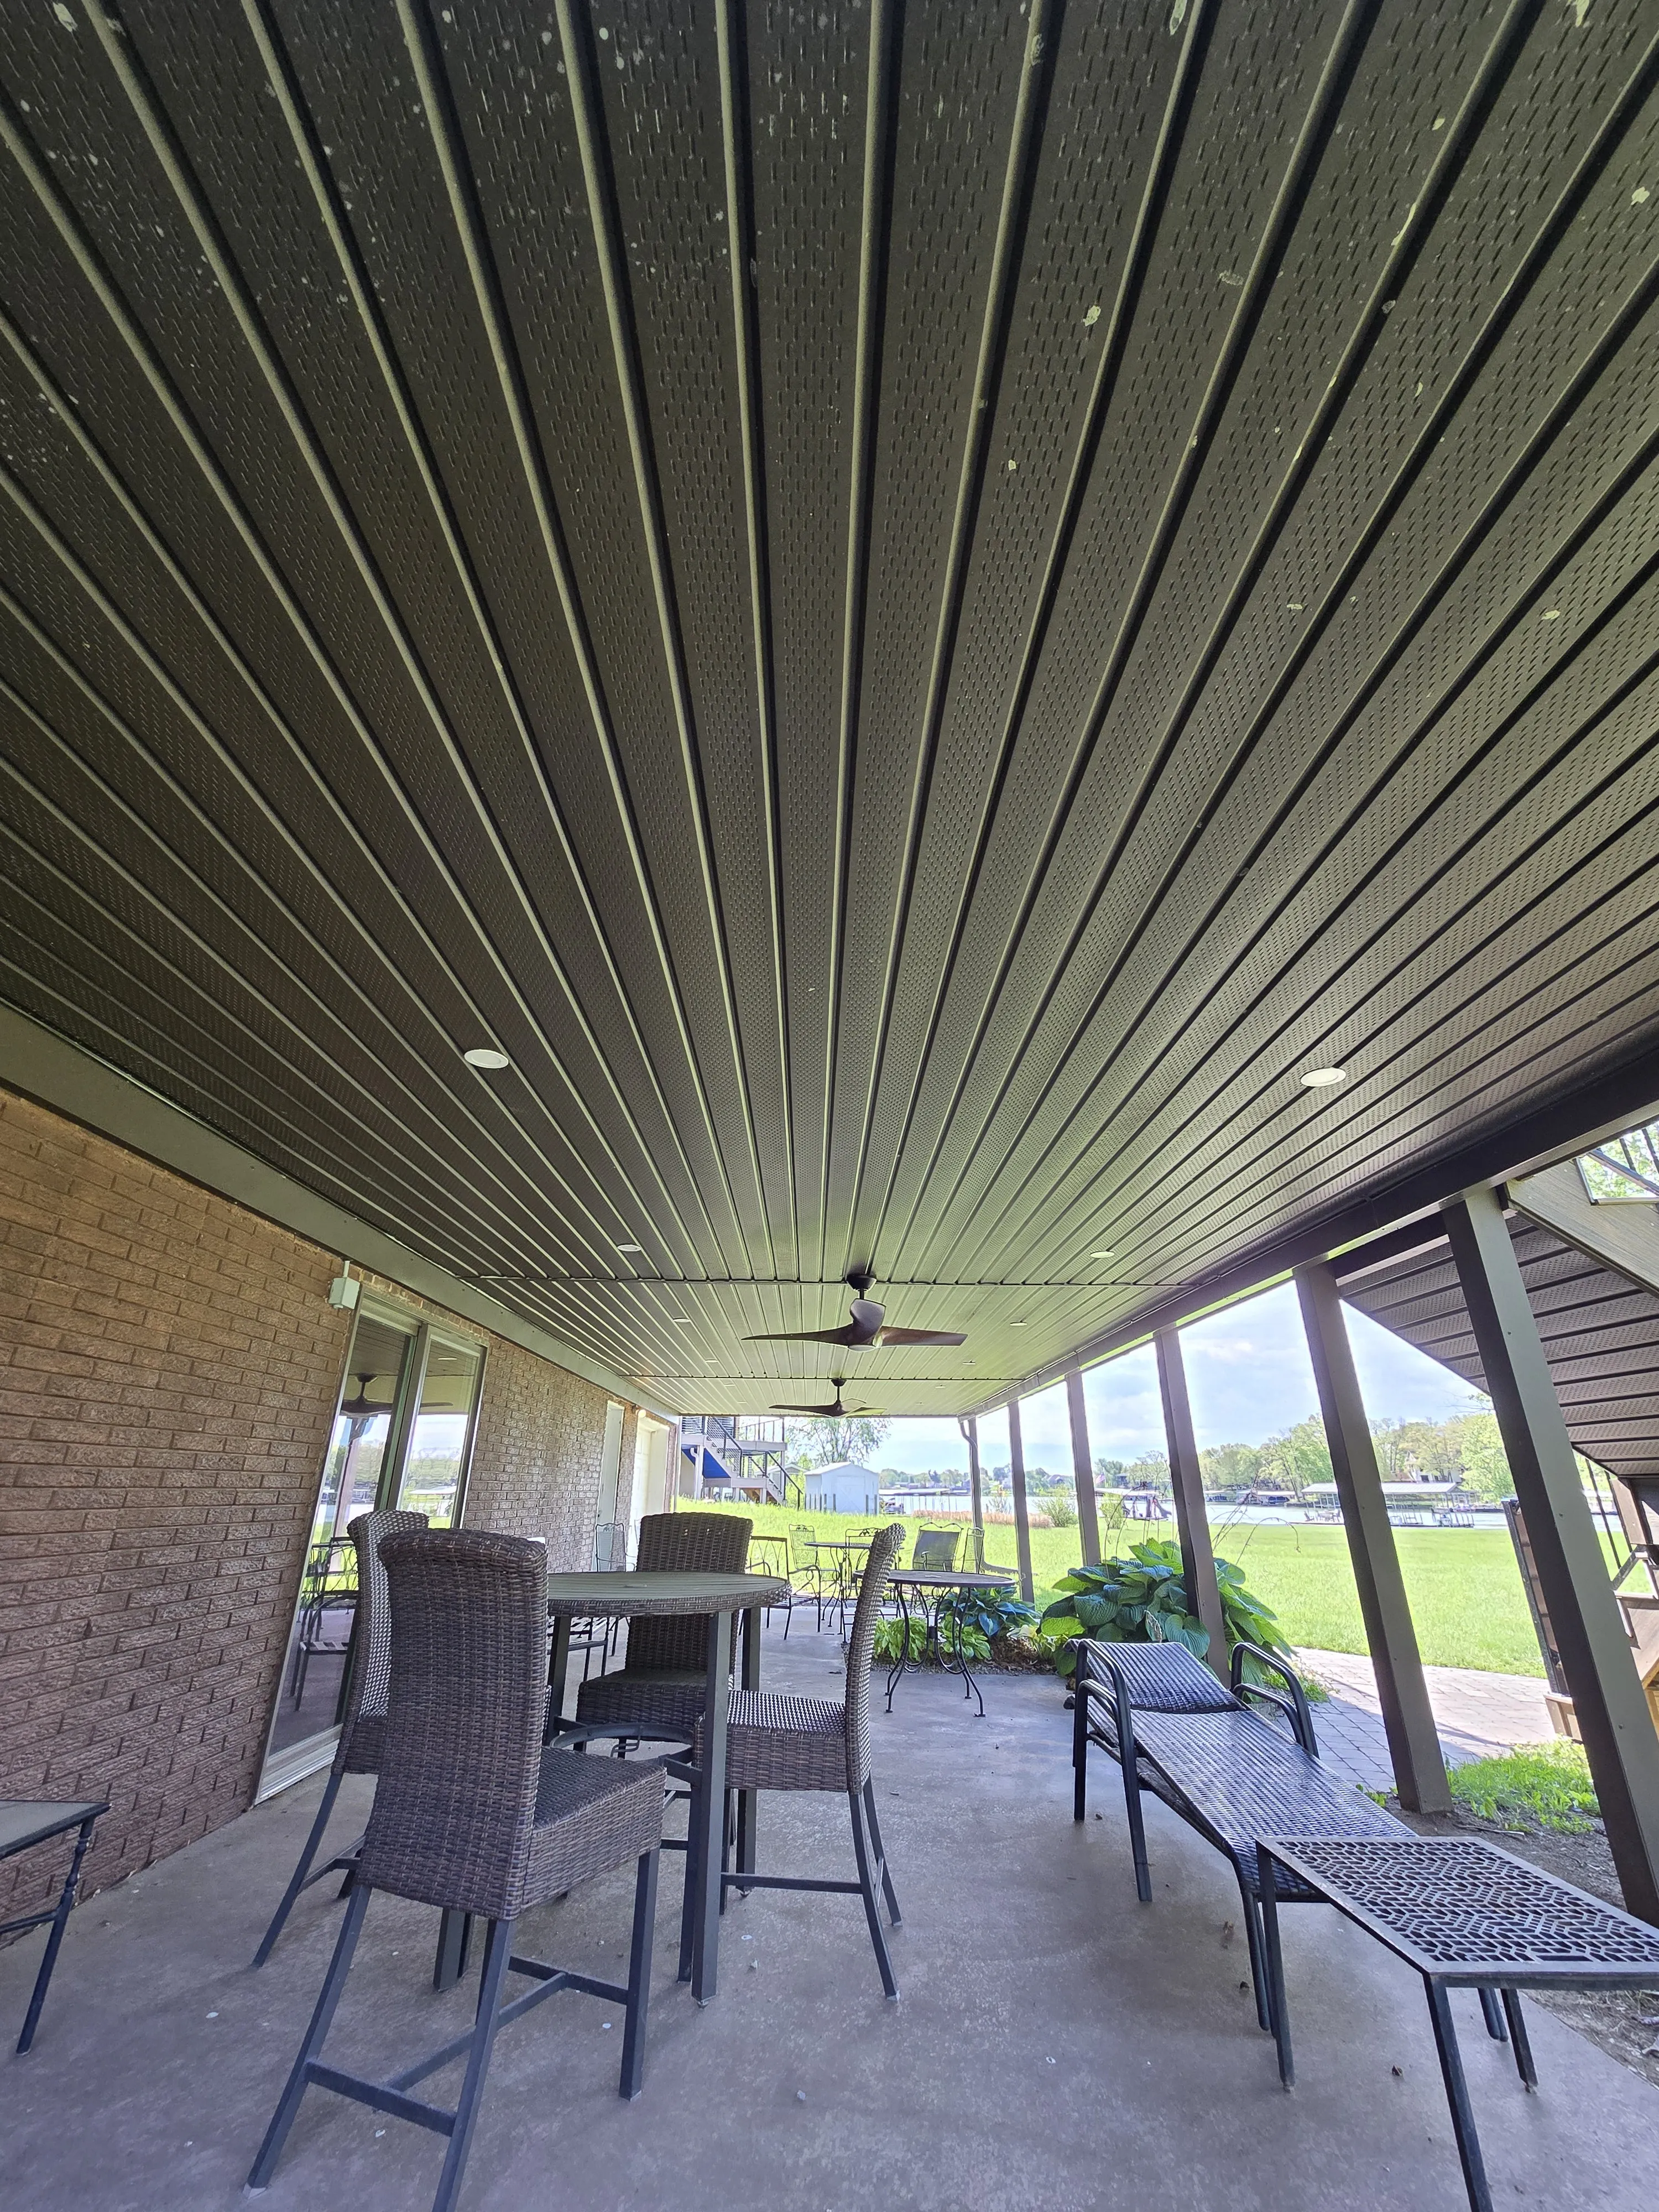
Underneath the upper deck the ceiling is finished and lit, and there is an outdoor kitchen built into it. That is a deck doing two jobs on one footprint — the view from the top, the shade and the cooking from the bottom.
More of this job
Click any picture to see it full size.
 9 photos
Took down a failing barn at Lake Viking and put a covered 25x32 deck in its place.
 9 photos
A composite deck and covered lower patio on a lake house at Lake Viking, looking out at the water.
 9 photos
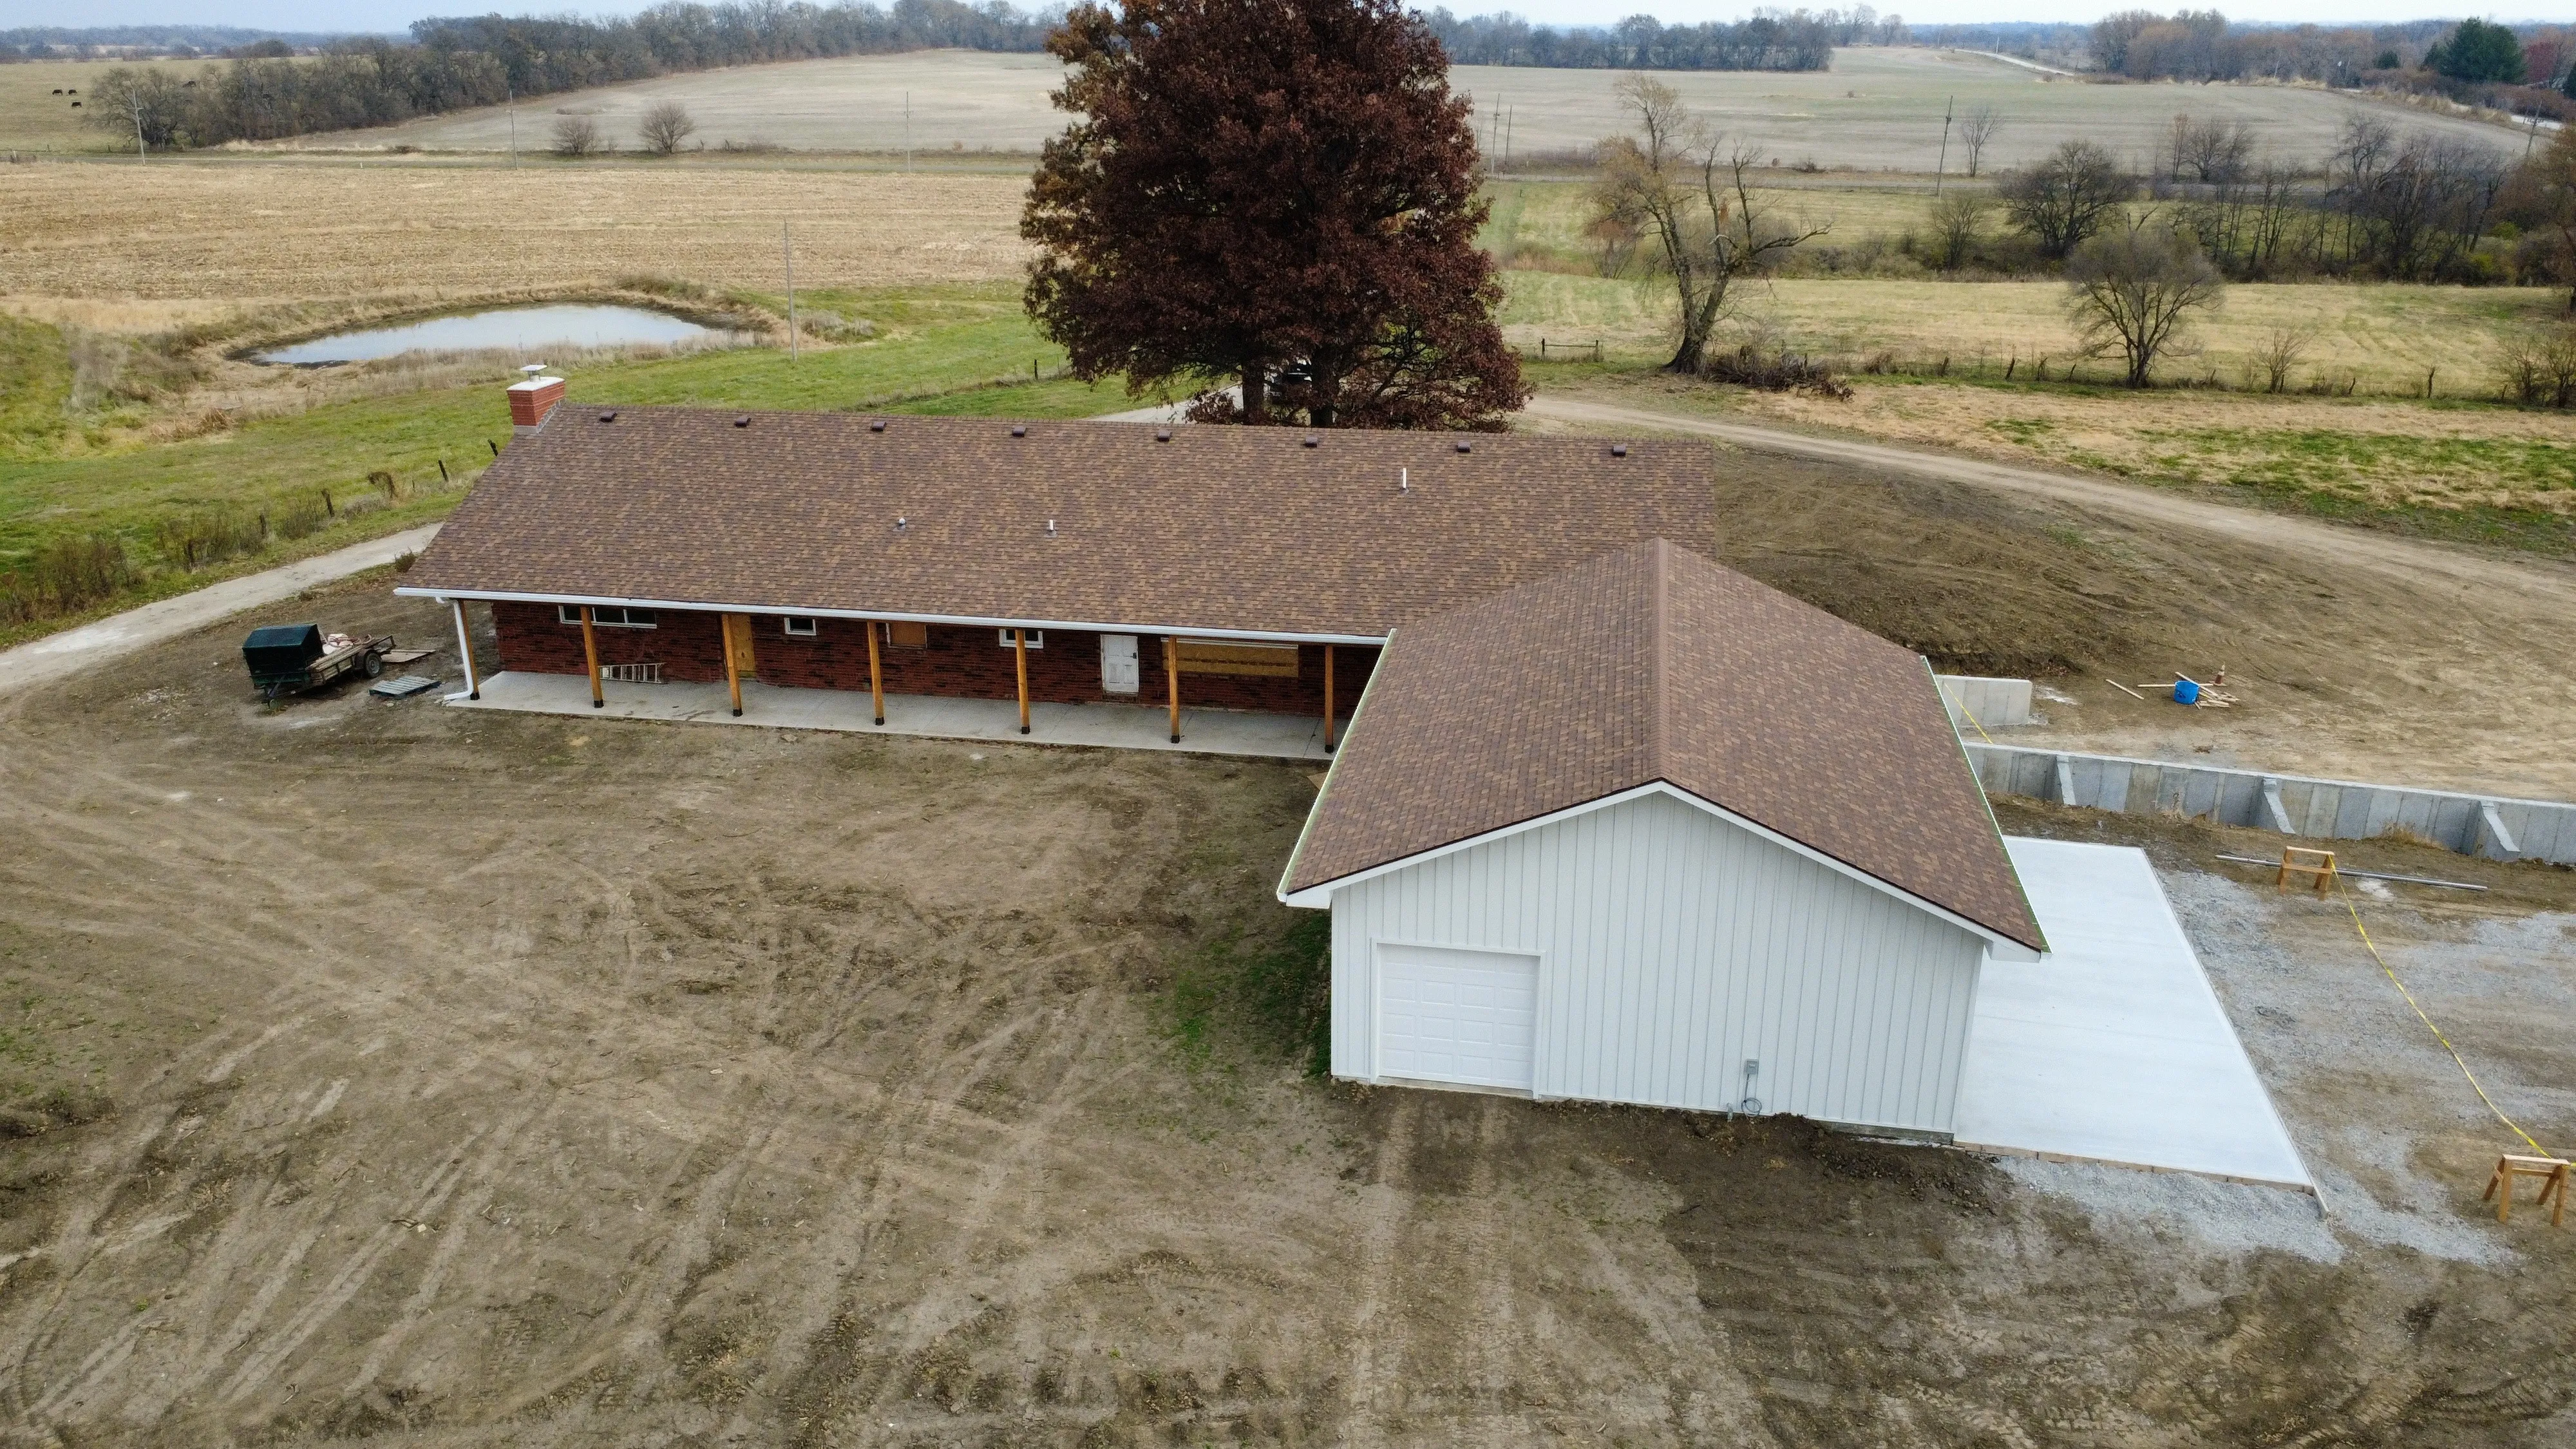
A home remodel in Plattsburg plus a new 30x38x10 garage in board-and-batten.
Next step
We understand that investing in a build is a big decision. We offer a complimentary consultation where we will gather the scope of your project, ideal timeline, and budget.