
 9 photos
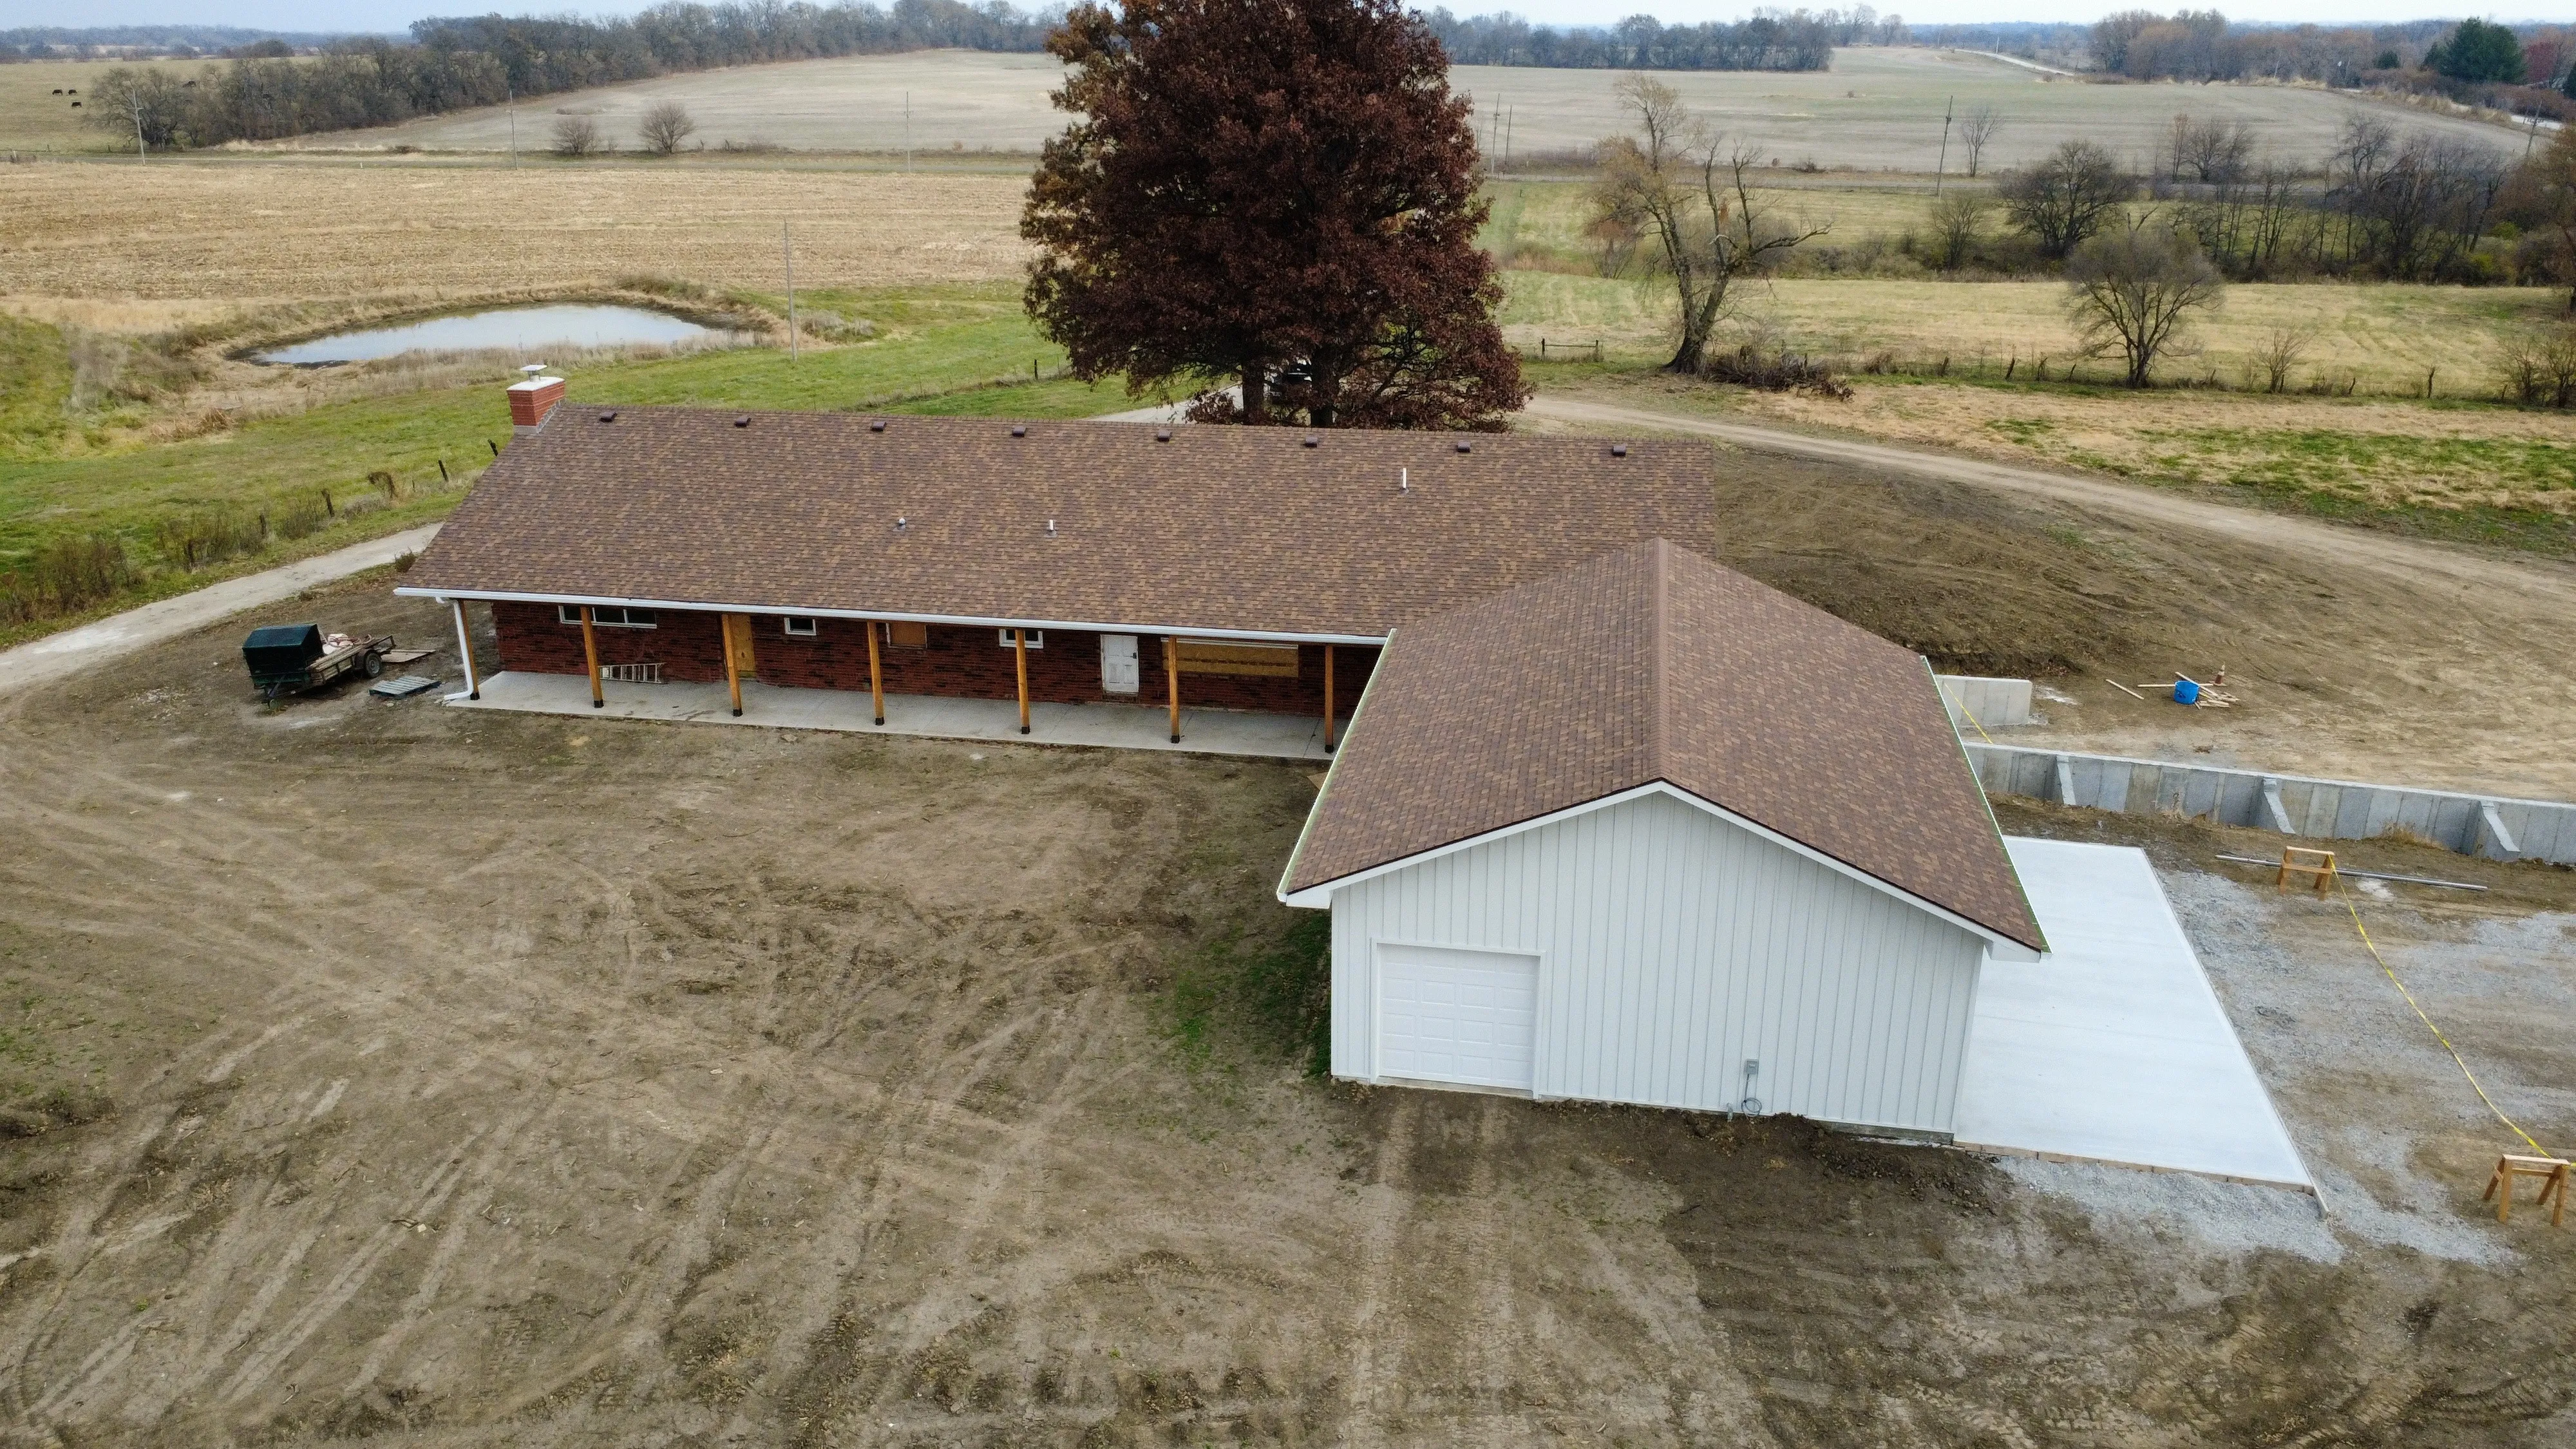
Plattsburg, MO30x38x10
House Remodel & 30x38 Garage
A home remodel in Plattsburg plus a new 30x38x10 garage in board-and-batten.
- Full home remodel
- 30x38x10 new garage
- Earth brown shingle roof
Remodel · Hamilton, MO
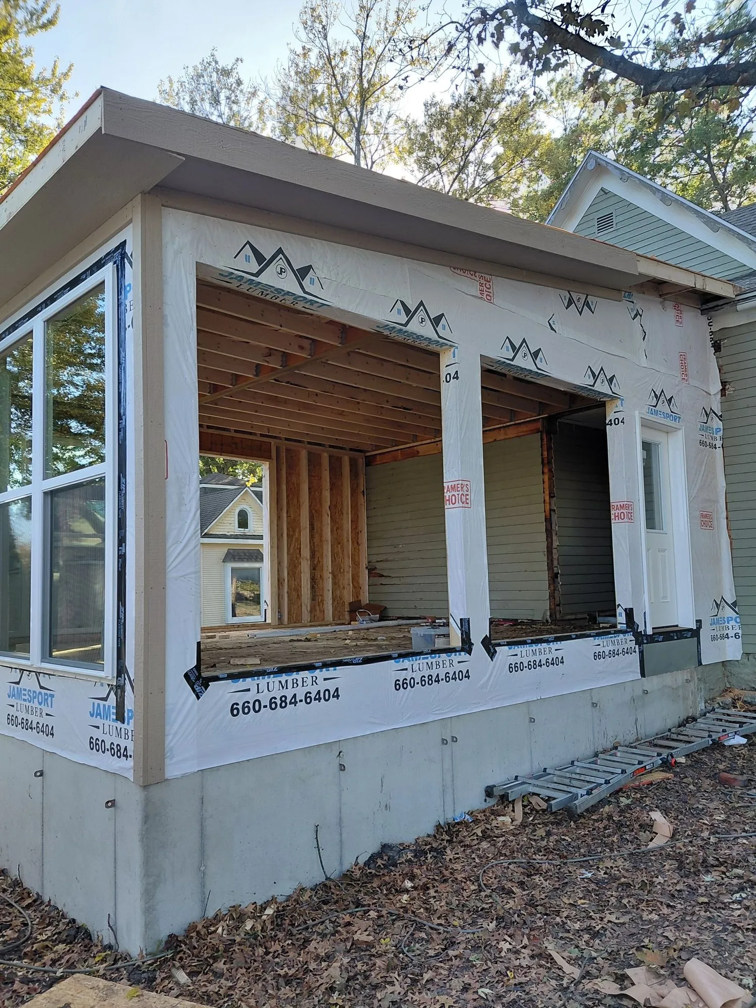
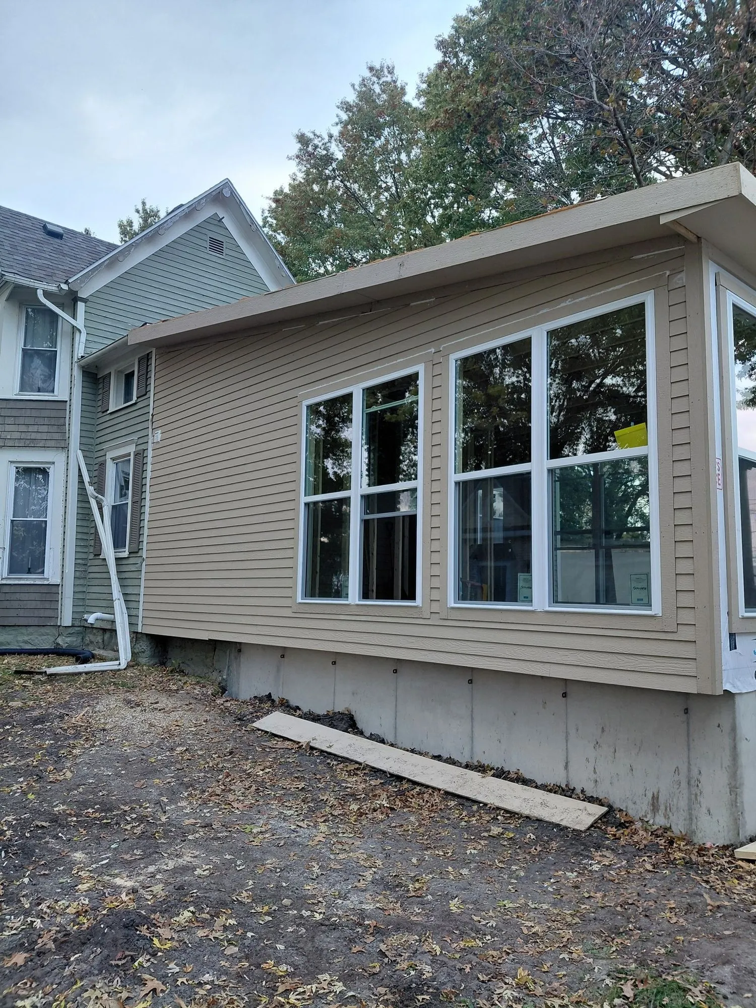
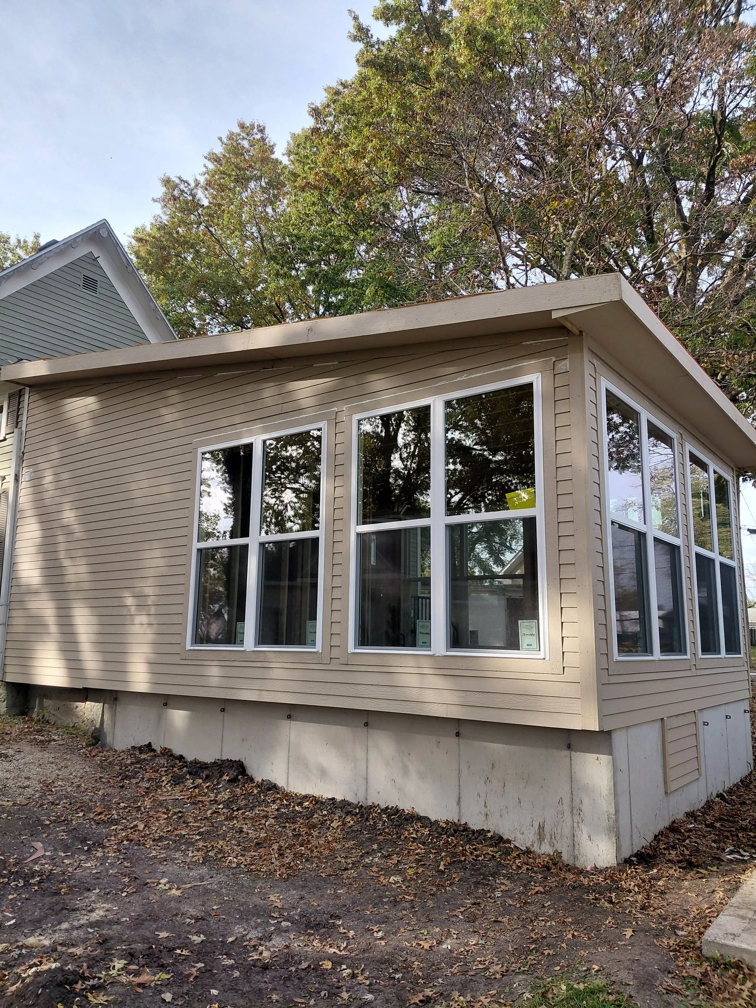
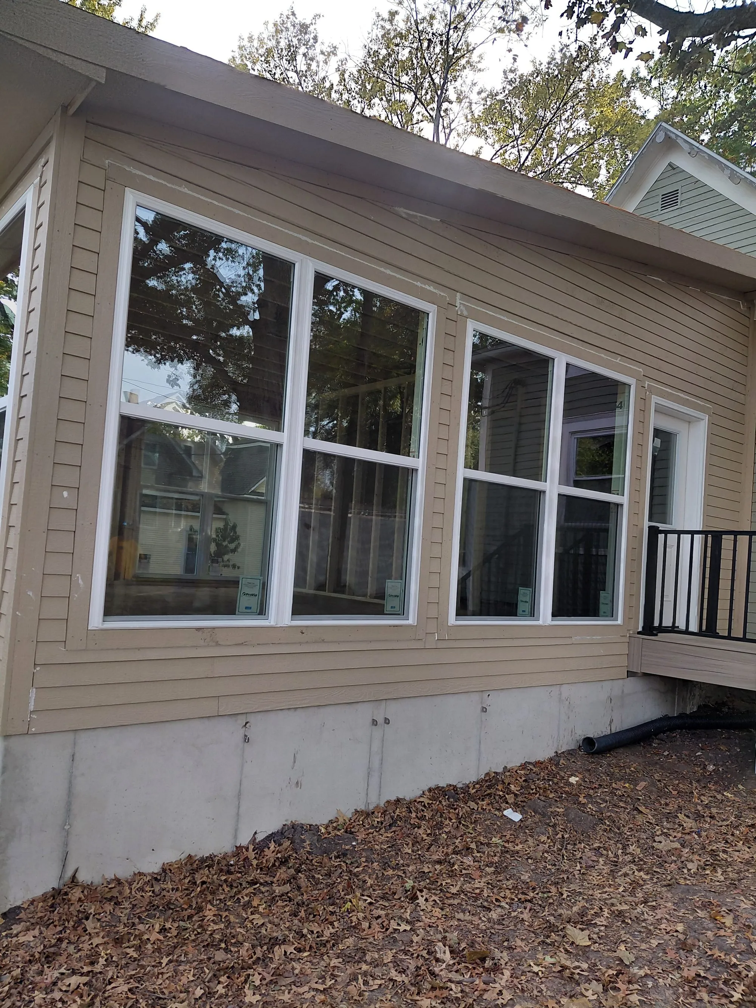
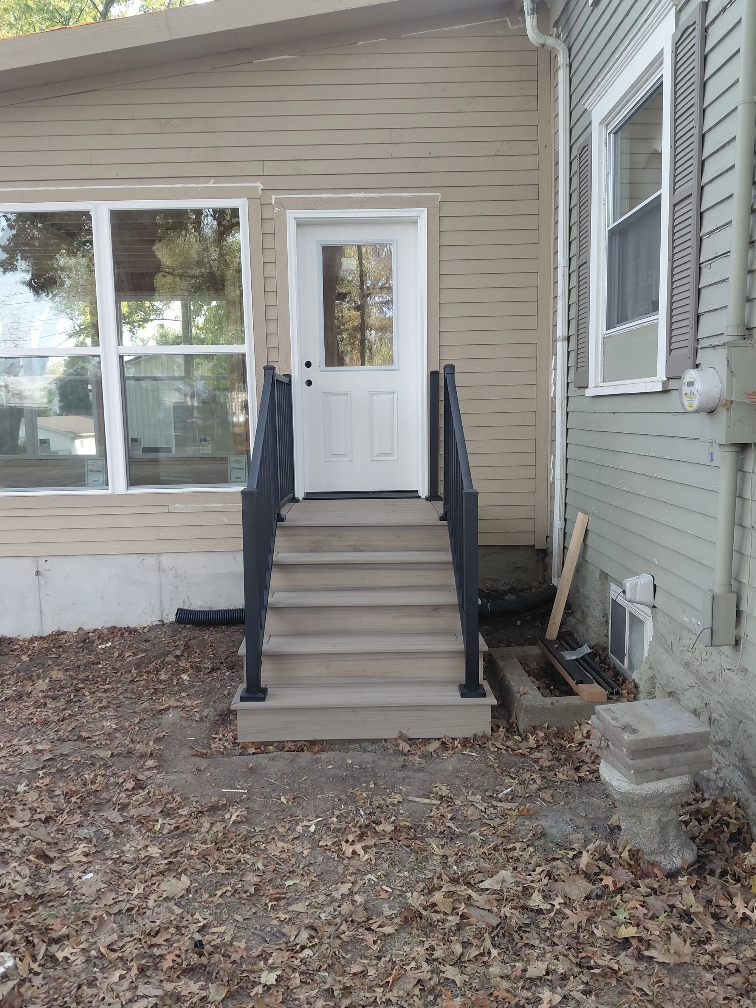
A room addition at Hamilton on a poured foundation wall, windows round three sides, with new steps, railing and a composite deck.
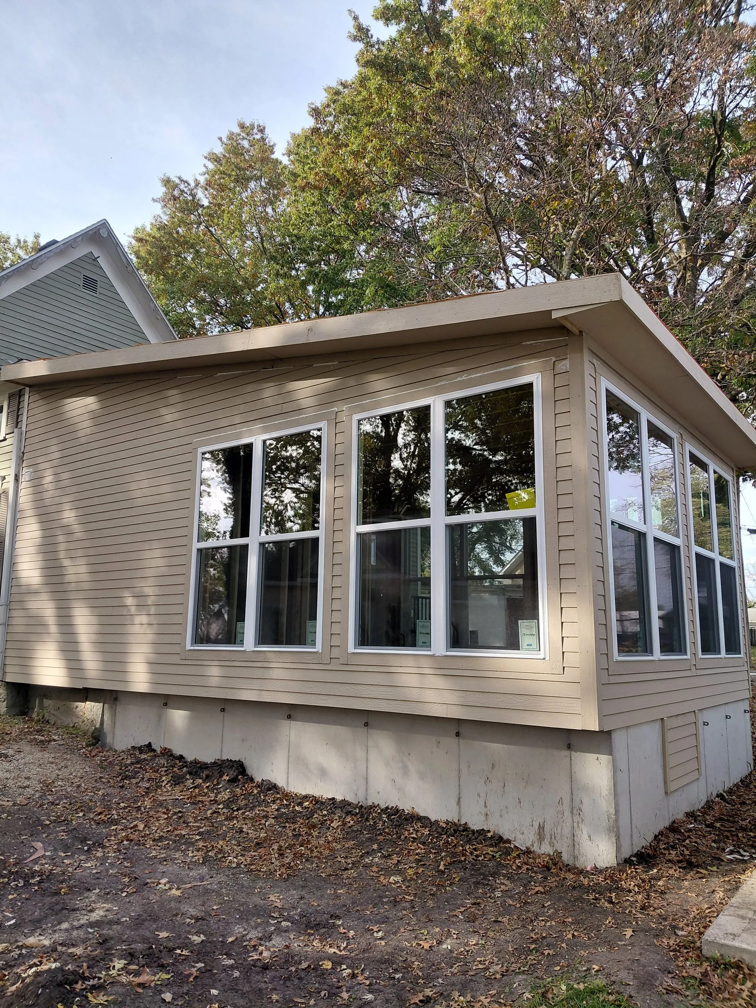
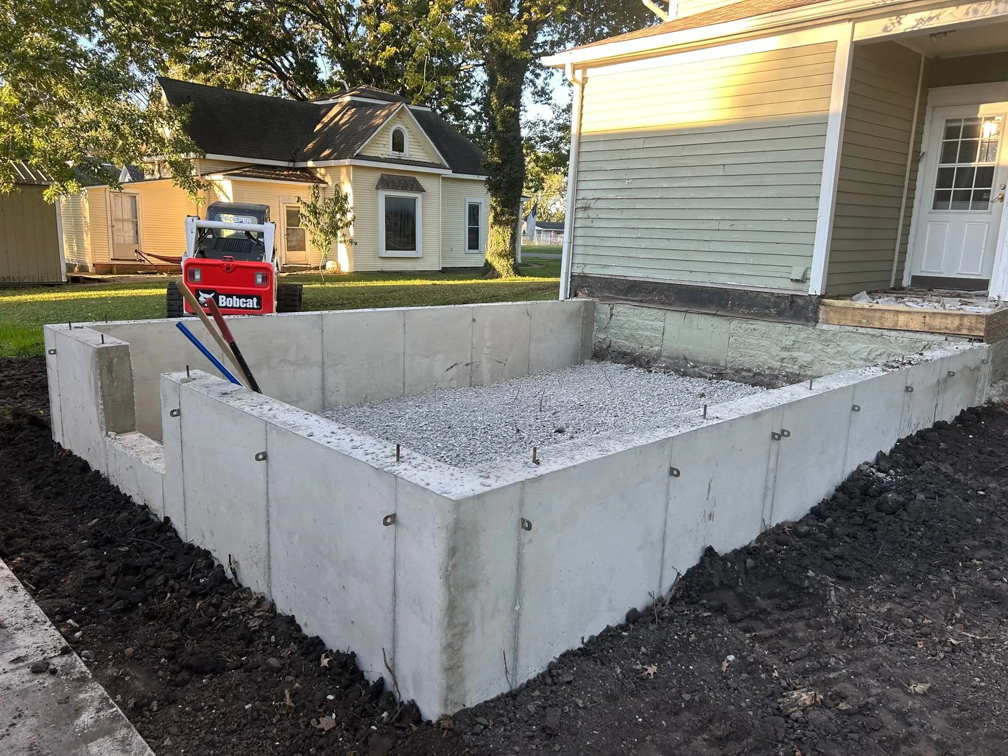
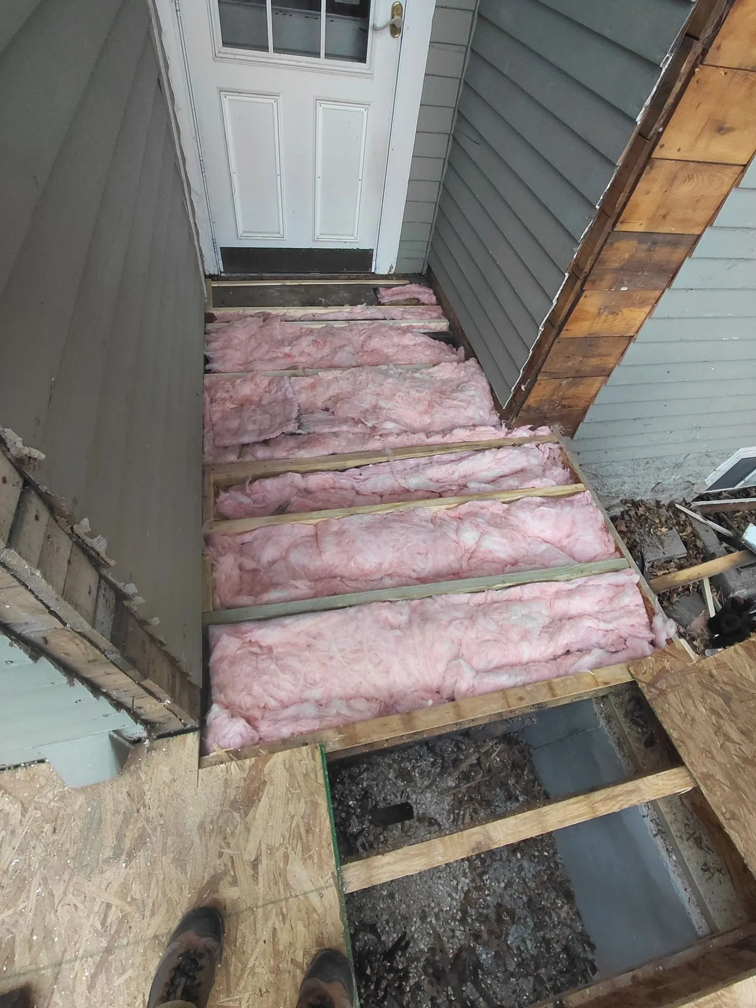
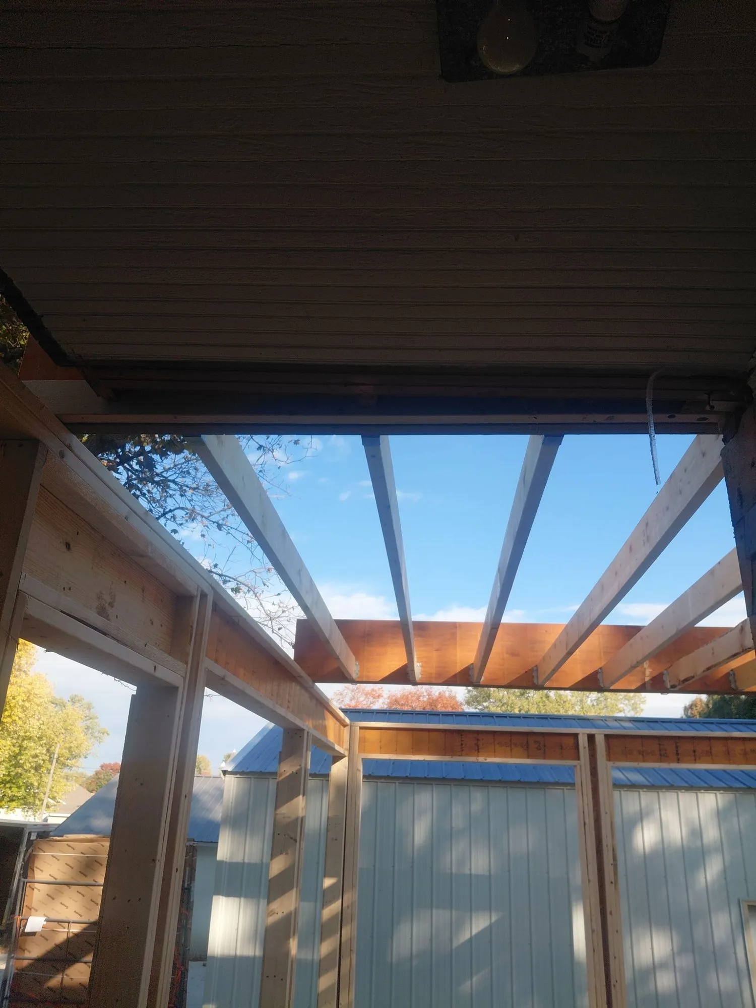
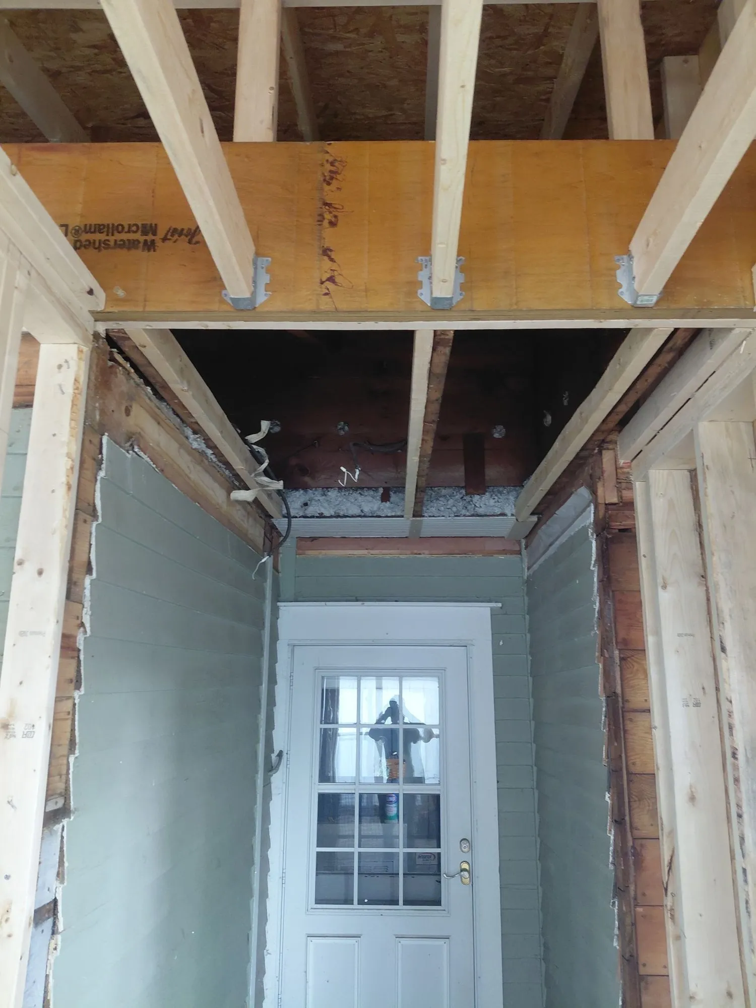
A room addition at Hamilton, built the way an addition has to be built if it is going to last as long as the house it is stuck to: new concrete footing and a four-foot wall, engineered floor joists carried on LVL beams, and six-by-six treated posts standing on sixty-inch concrete columns rather than in the ground.
What it is really about is light. Windows run round three sides of it, so the room is glass from the waist up on every wall that faces out. That is a decision with consequences — a wall of windows is a wall you are not insulating and not hanging anything on — but it is the whole reason somebody adds a room on the back of a house rather than knocking two existing ones together.
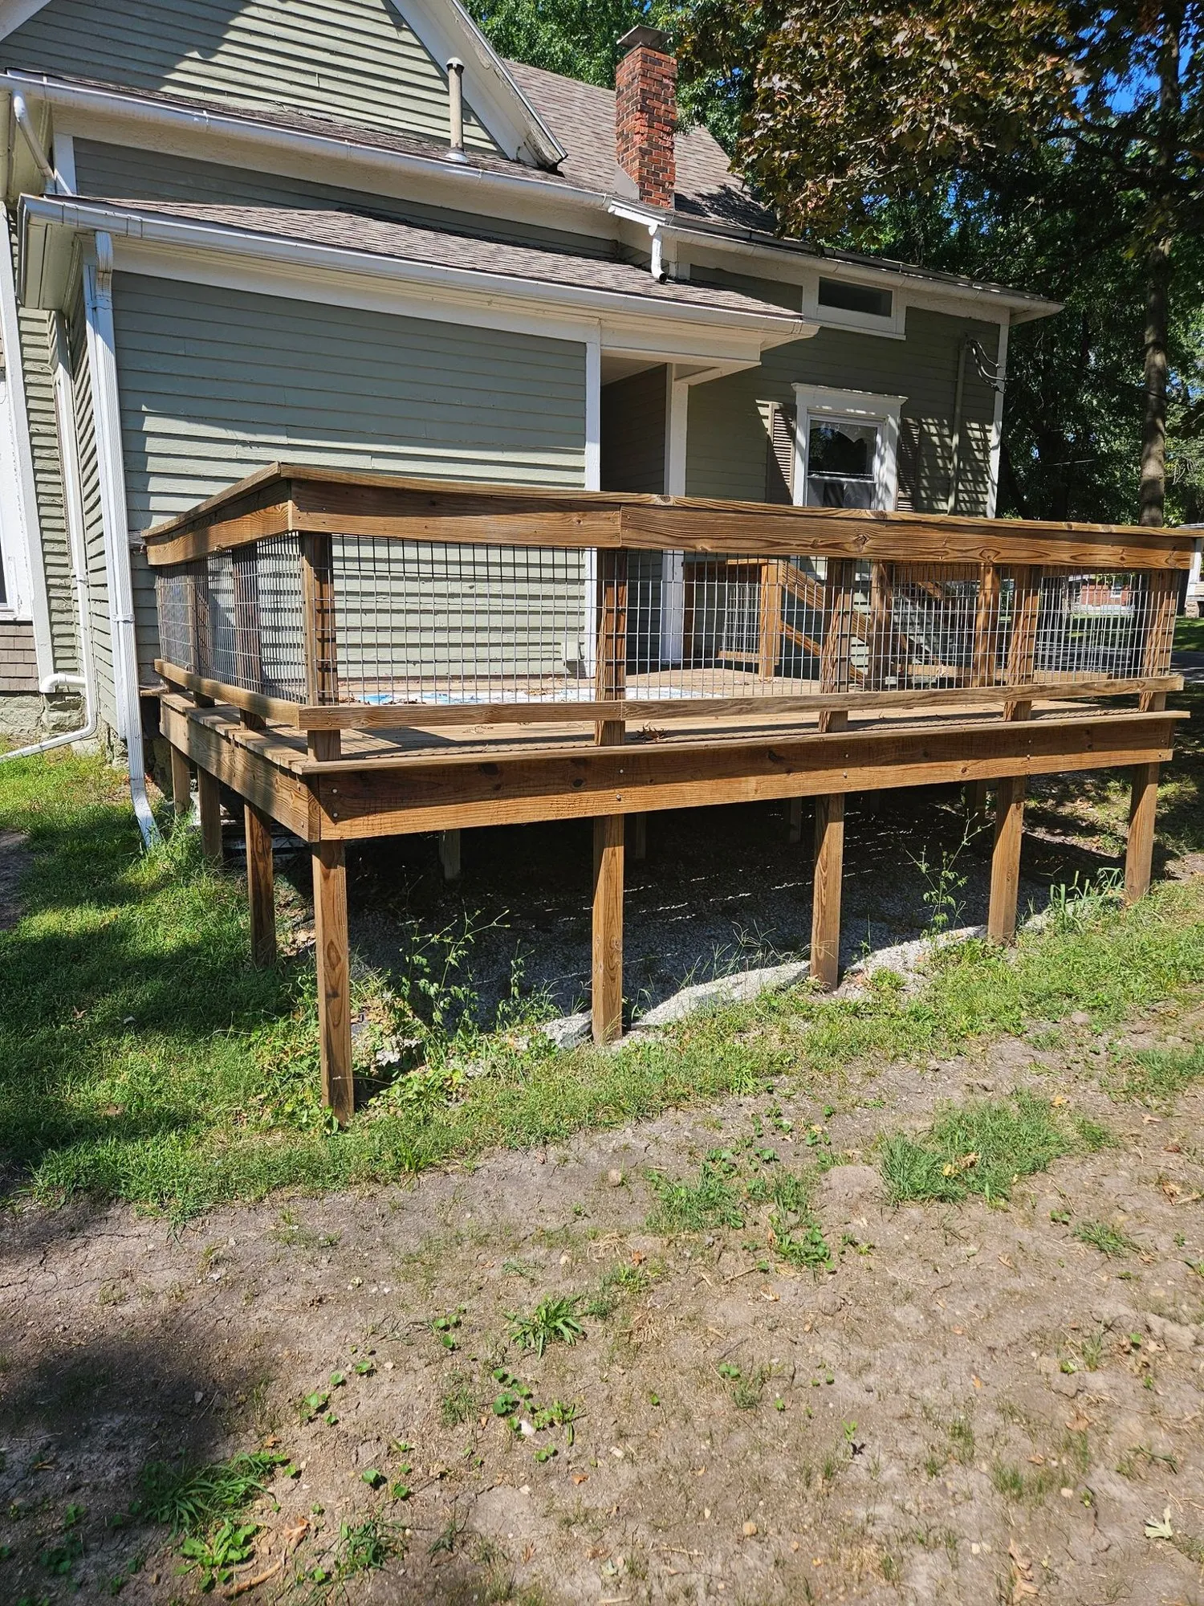
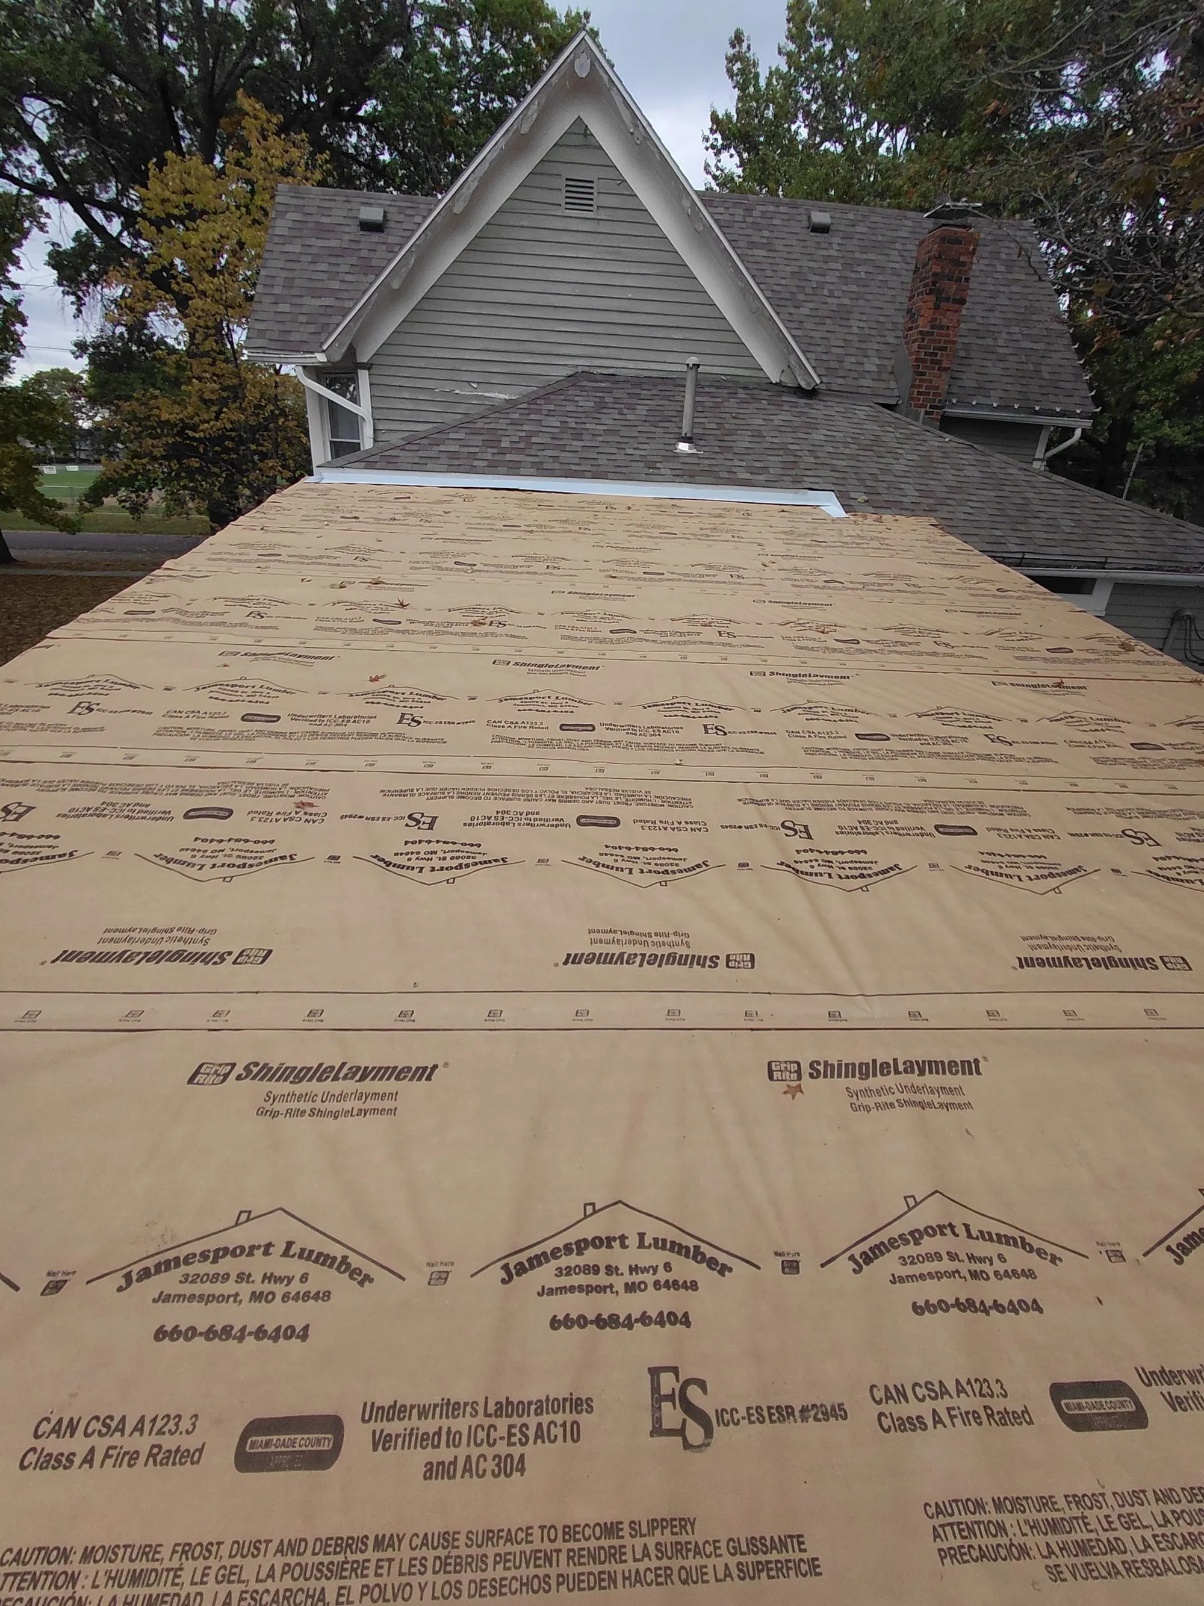
The photographs run in order, from what was there before through to the day it was finished: the old deck on the back of the house, the poured wall, the floor framed and insulated, the roof open to the sky, the LVL beam with the joists hung off it, house wrap and windows, underlayment, siding, and the finished room. It is worth scrolling through, because almost everything that decides whether an addition lasts is in the middle photographs and invisible in the last one.
Outside: LP lap siding, LP trim and sixteen-inch soffit, new concrete steps and a black aluminum railing. Off it is a composite deck — Trex Enhance Naturals boards fixed with hidden clips so there is not a screw head in the walking surface, Trex fascia to close the frame in, and Trex Signature railing in black. If you are weighing composite against treated, we wrote out what each one actually costs over thirty years rather than arguing the point.
More of this job
Click any picture to see it full size.
 9 photos
A home remodel in Plattsburg plus a new 30x38x10 garage in board-and-batten.
 9 photos
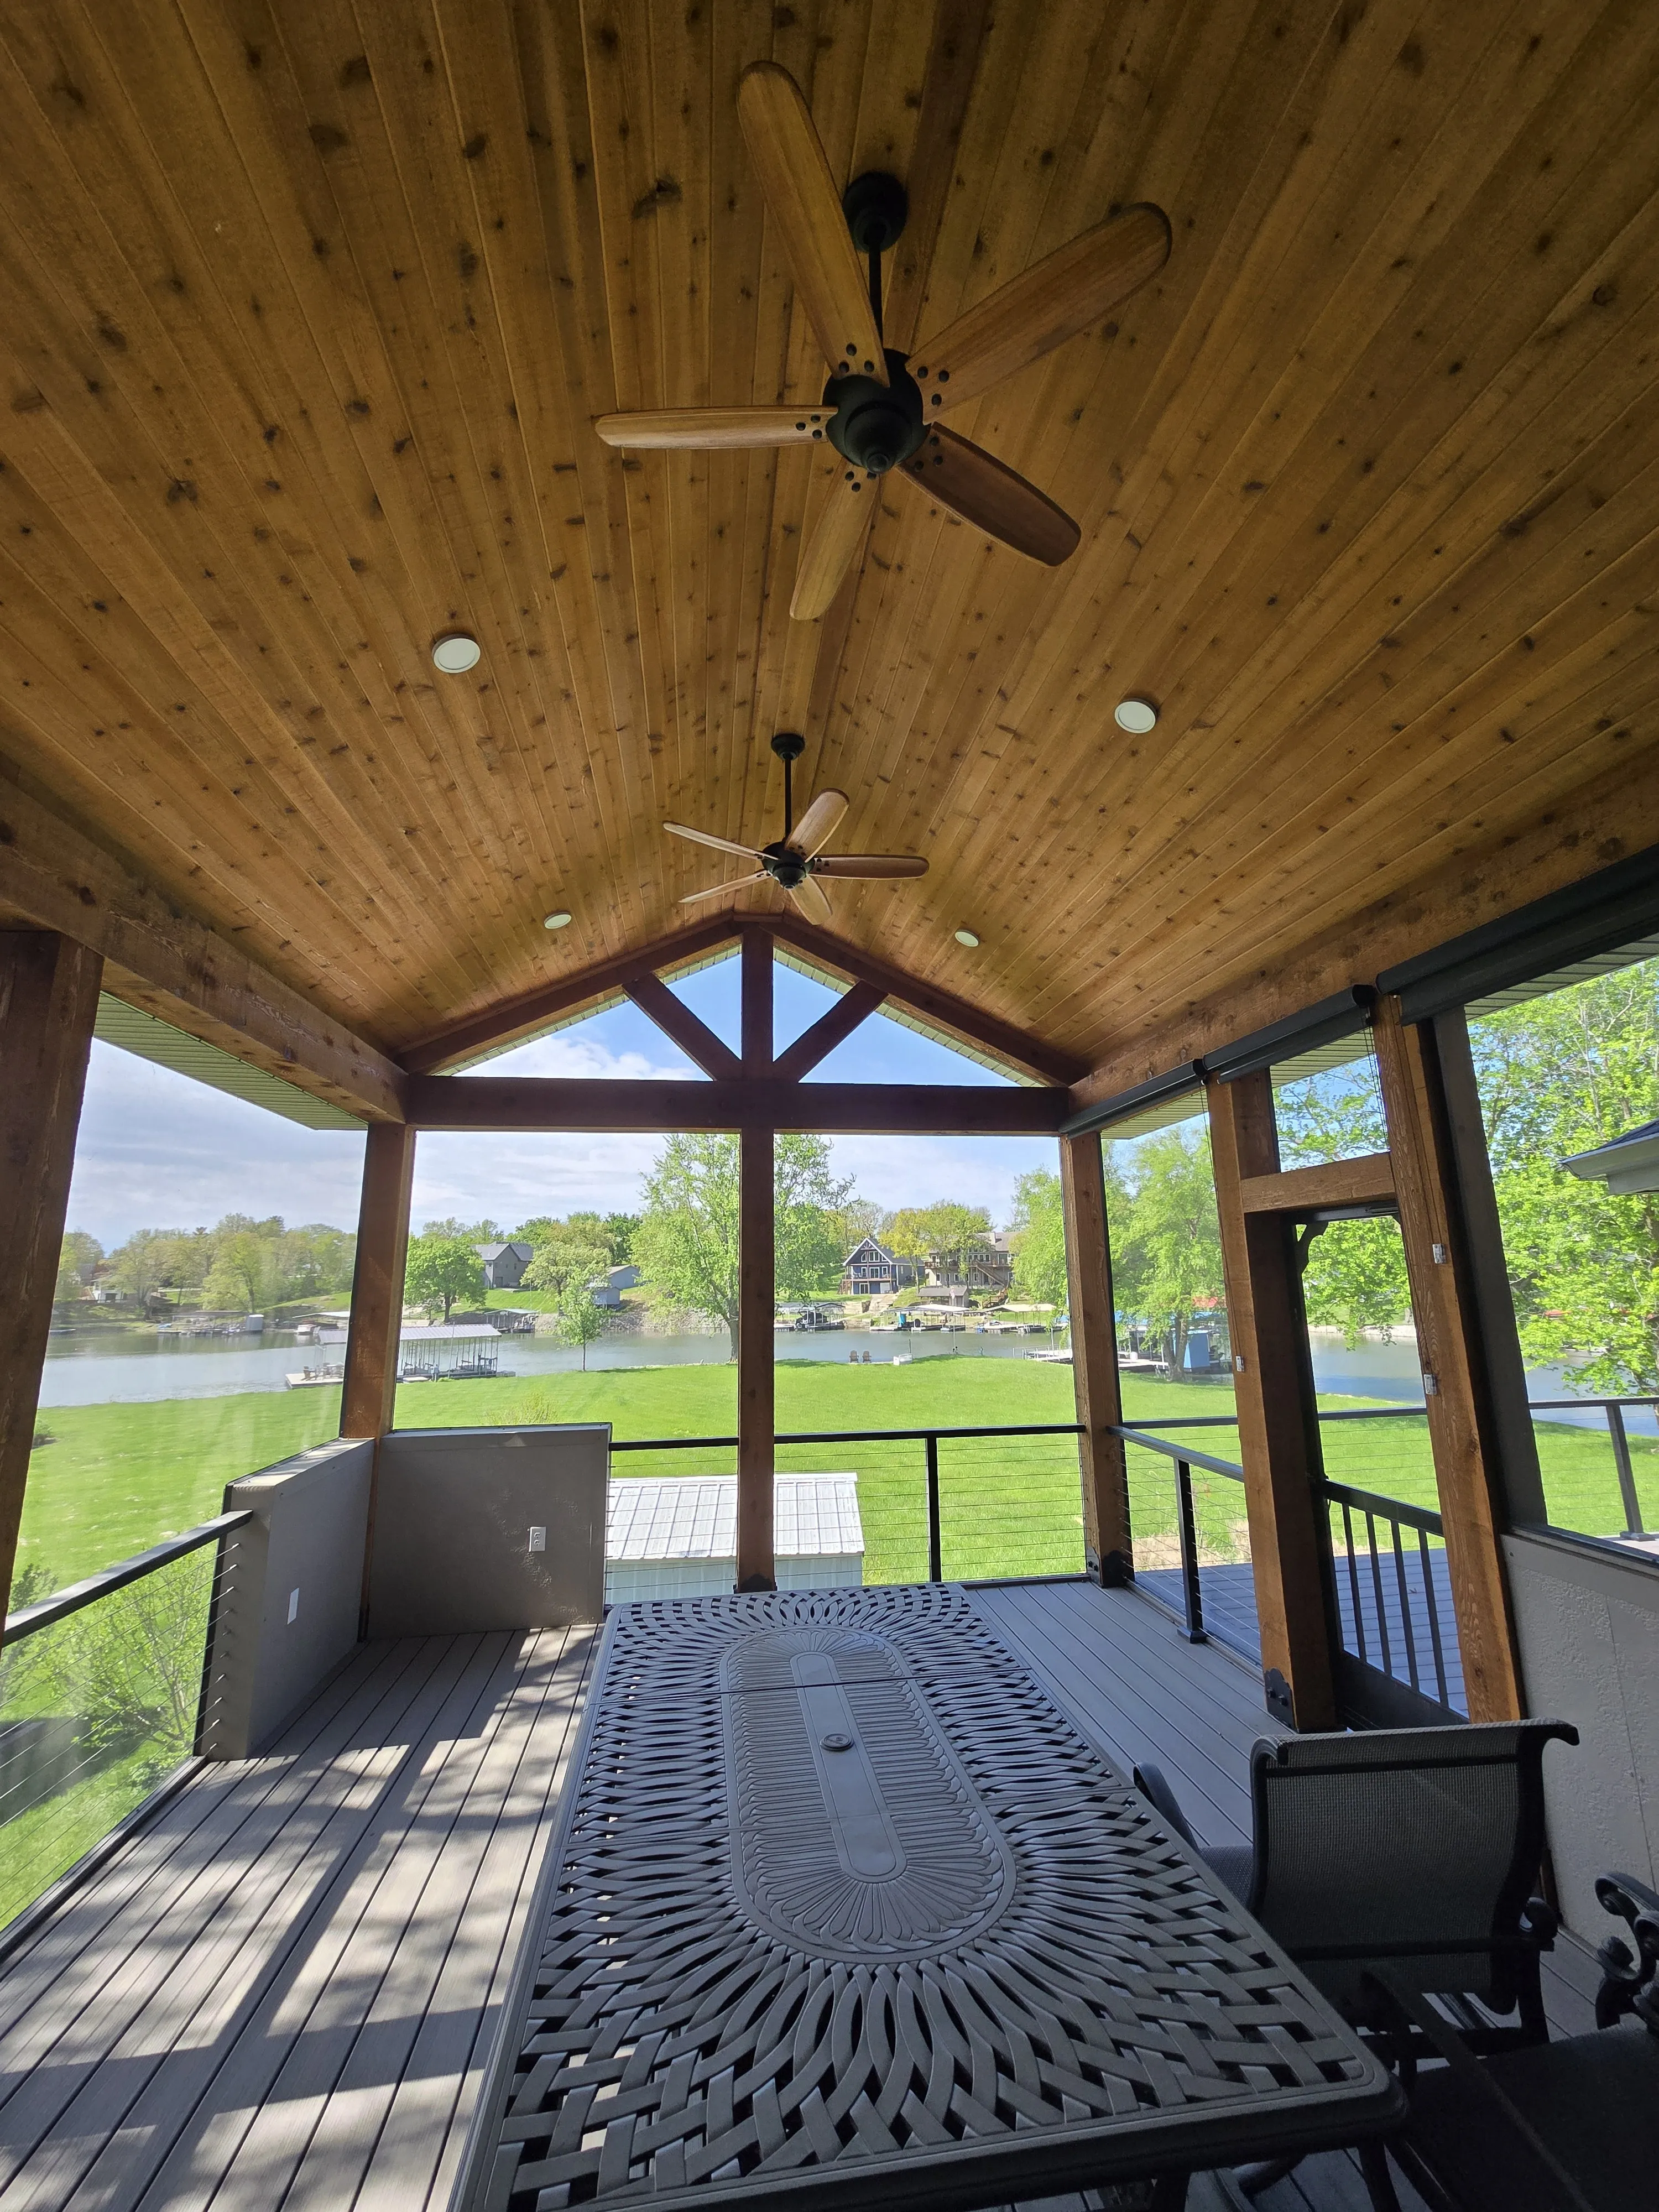
Took down a failing barn at Lake Viking and put a covered 25x32 deck in its place.
 9 photos
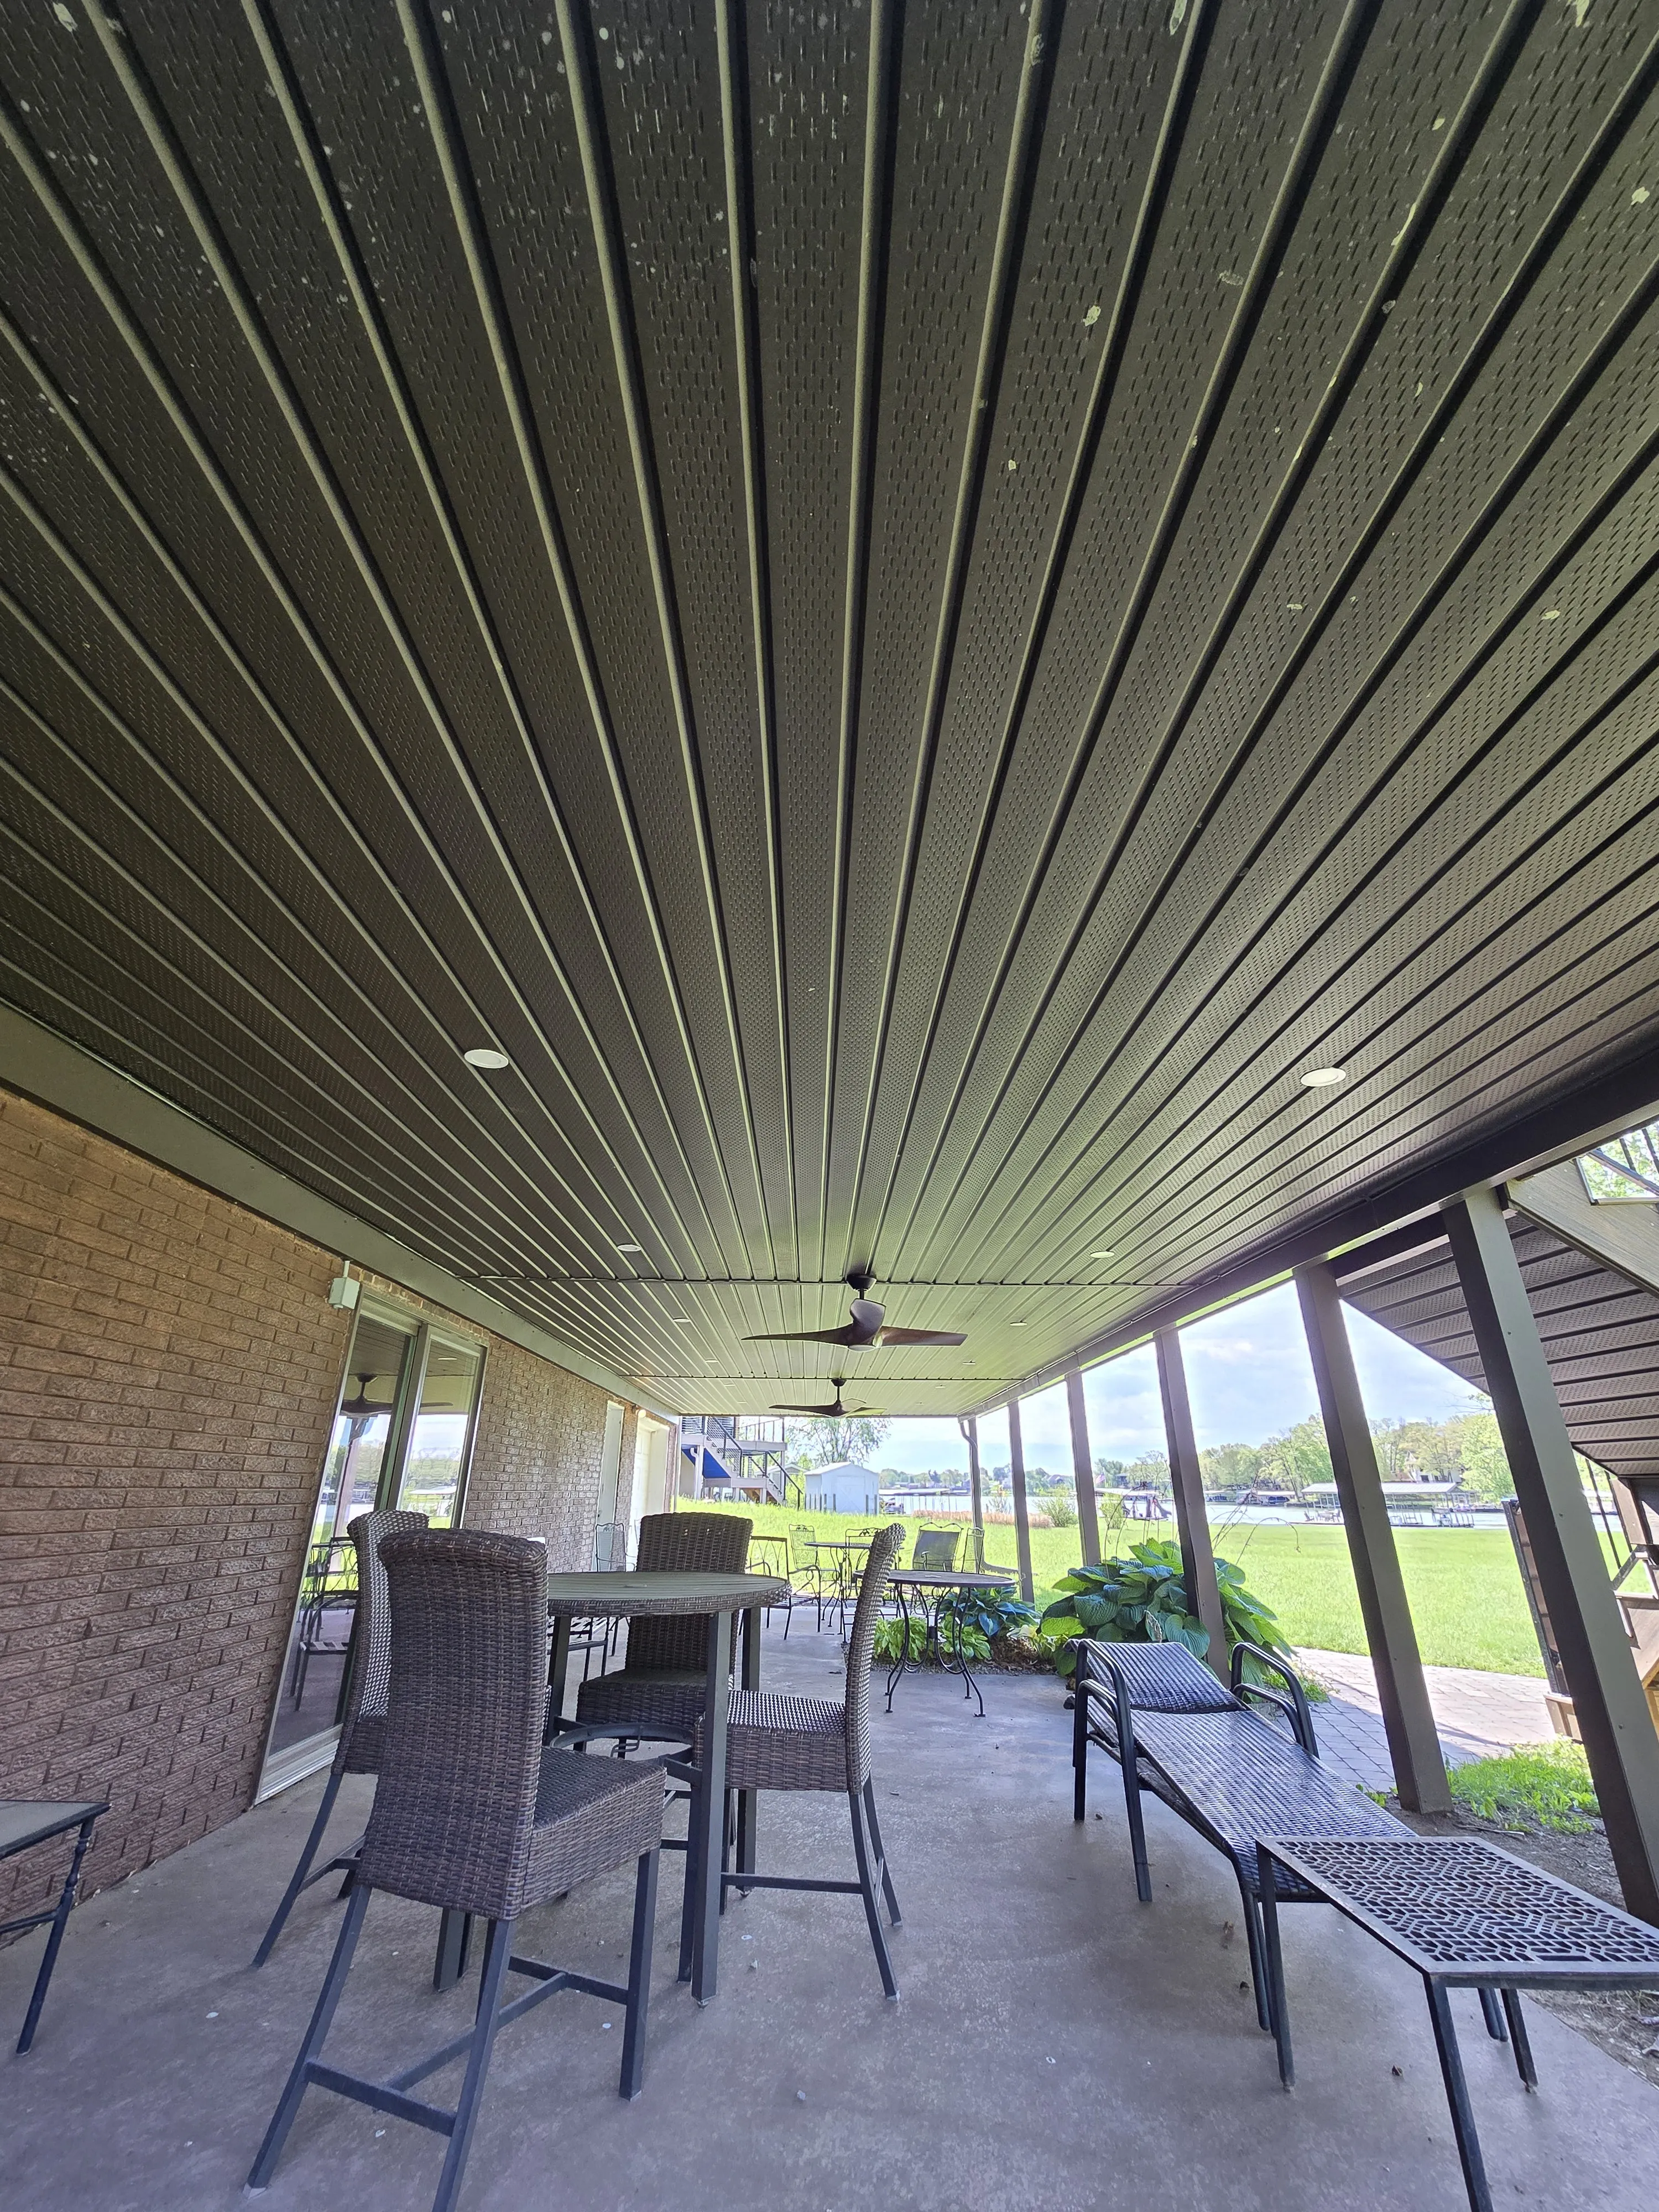
A composite deck and covered lower patio on a lake house at Lake Viking, looking out at the water.
Next step
We understand that investing in a build is a big decision. We offer a complimentary consultation where we will gather the scope of your project, ideal timeline, and budget.