 8 photos
Jamesport, MO
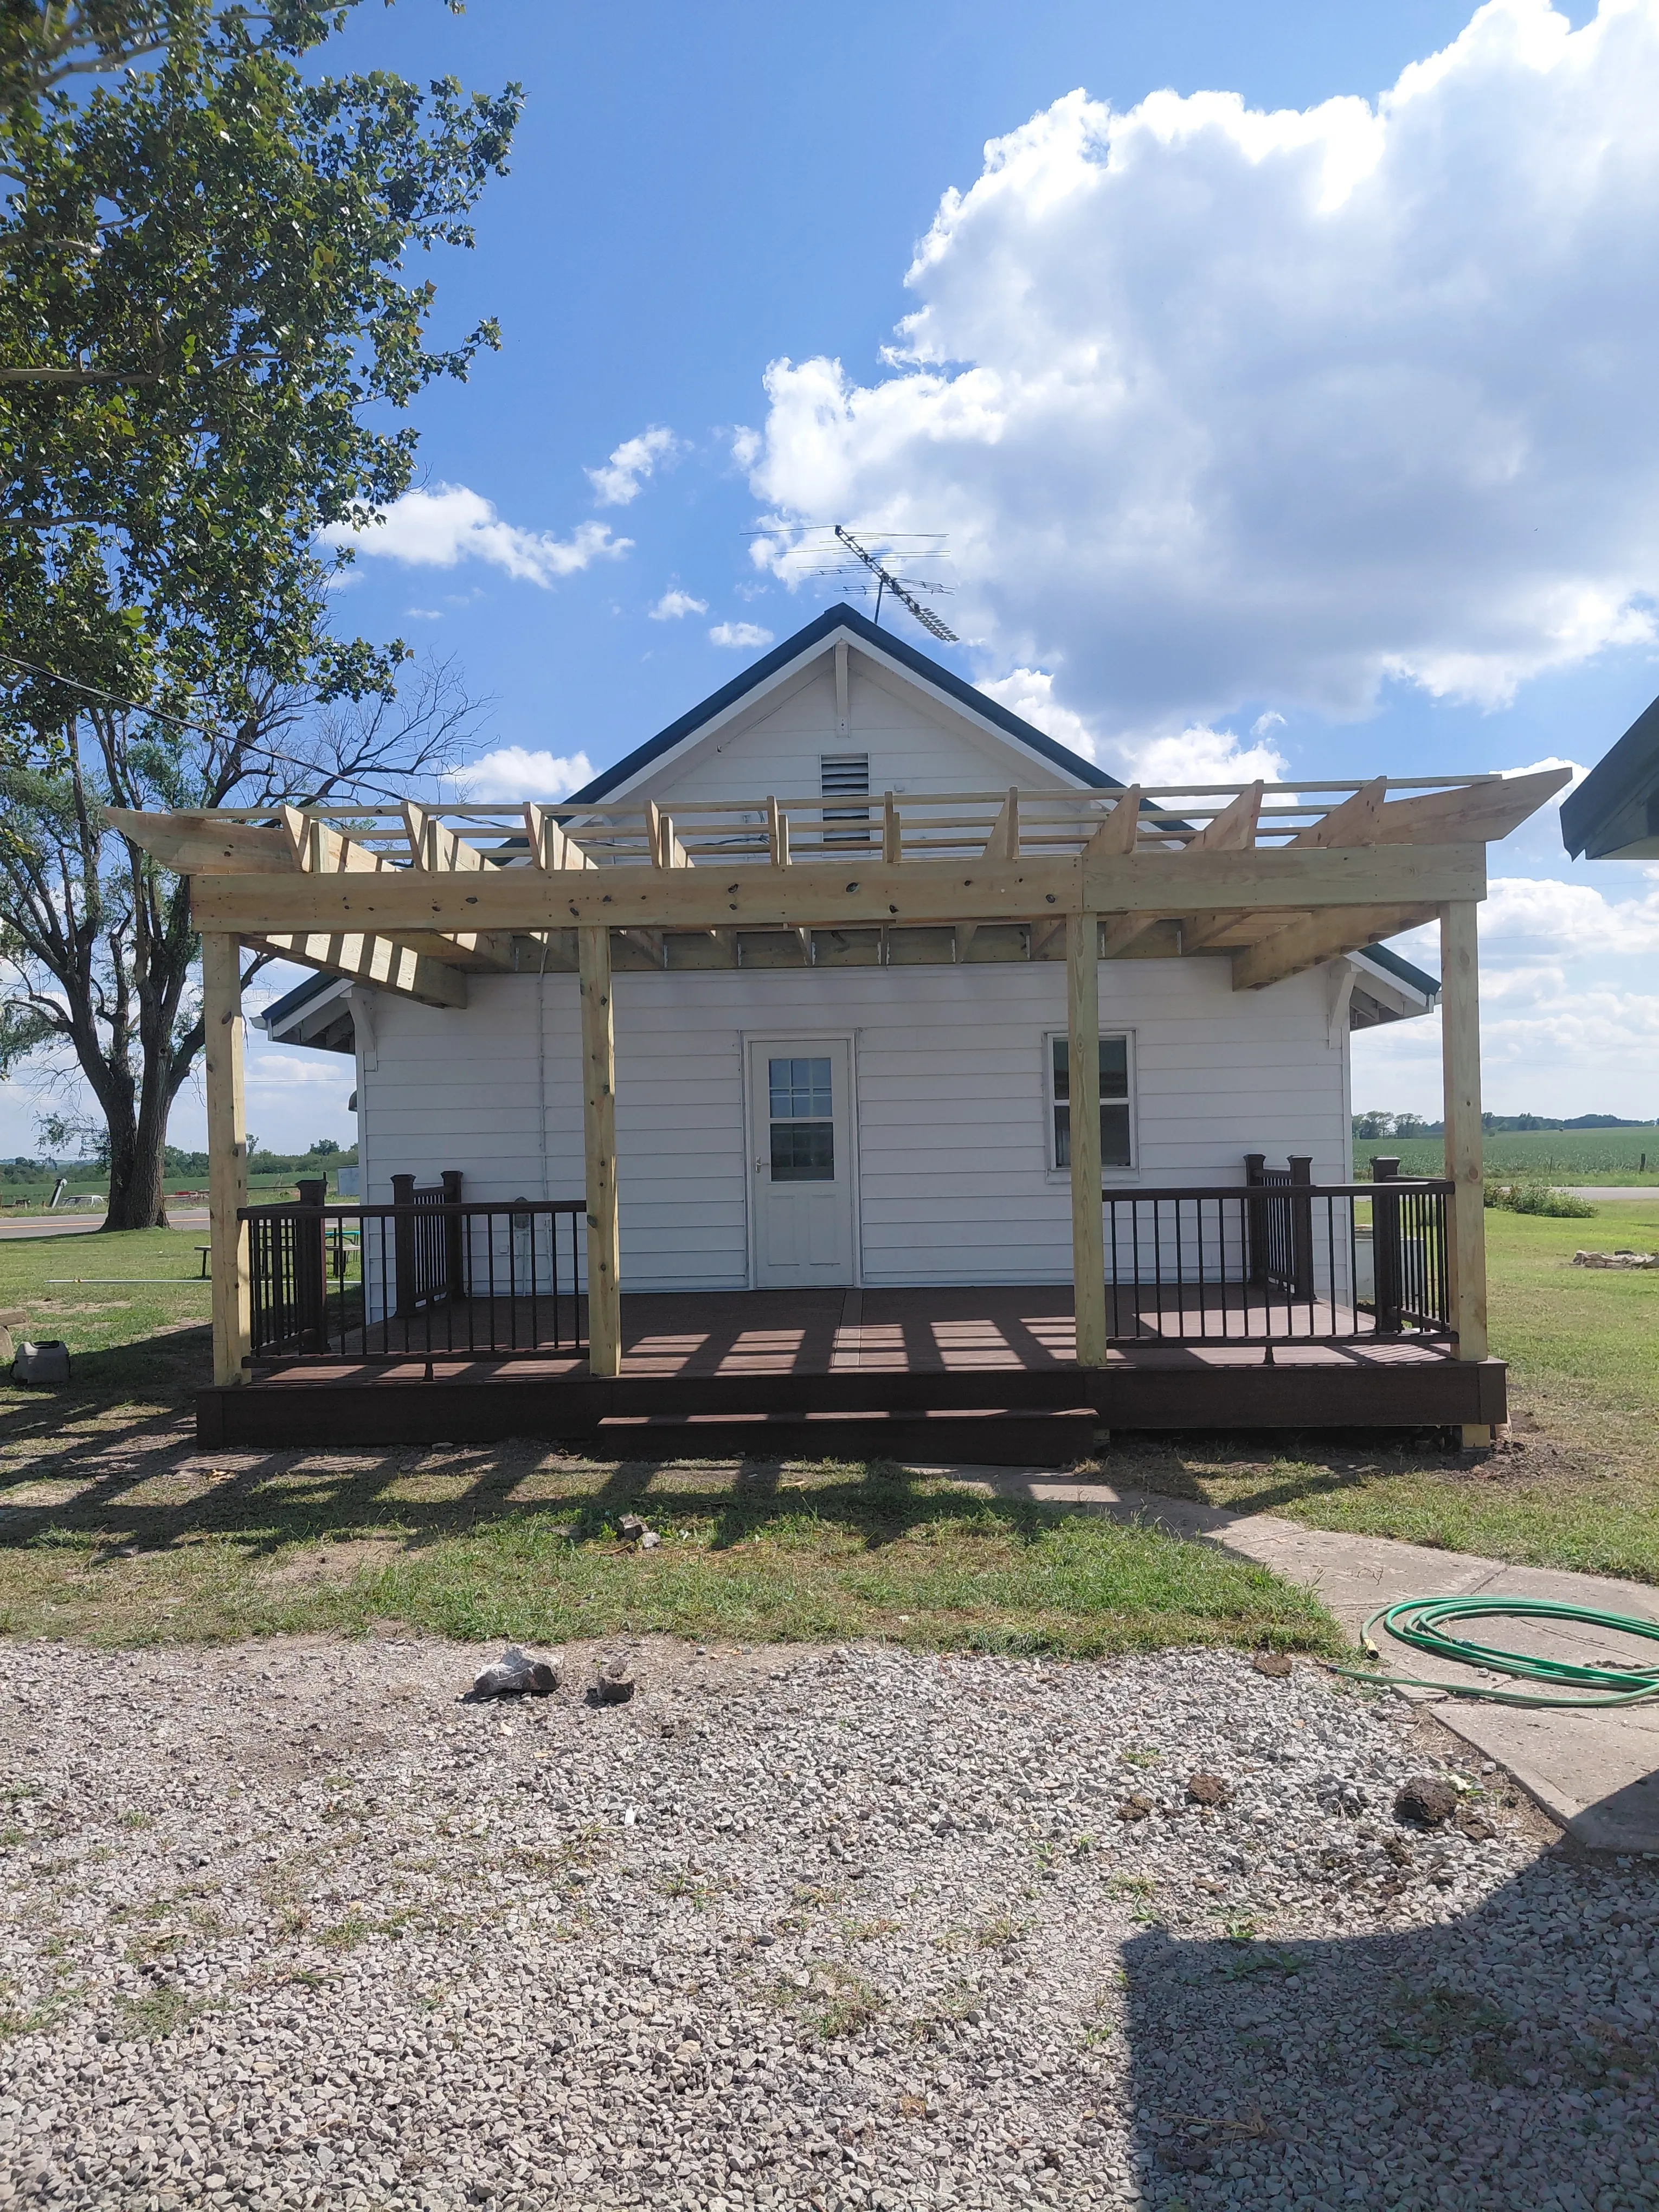
Composite Deck & Pergola
A large composite deck at Jamesport on treated 6x6 posts, with a pergola built over part of it.
- Trex Enhance Naturals decking
- Trex fascia
- 2x12 treated joists and beams
Remodel · Jamesport, MO
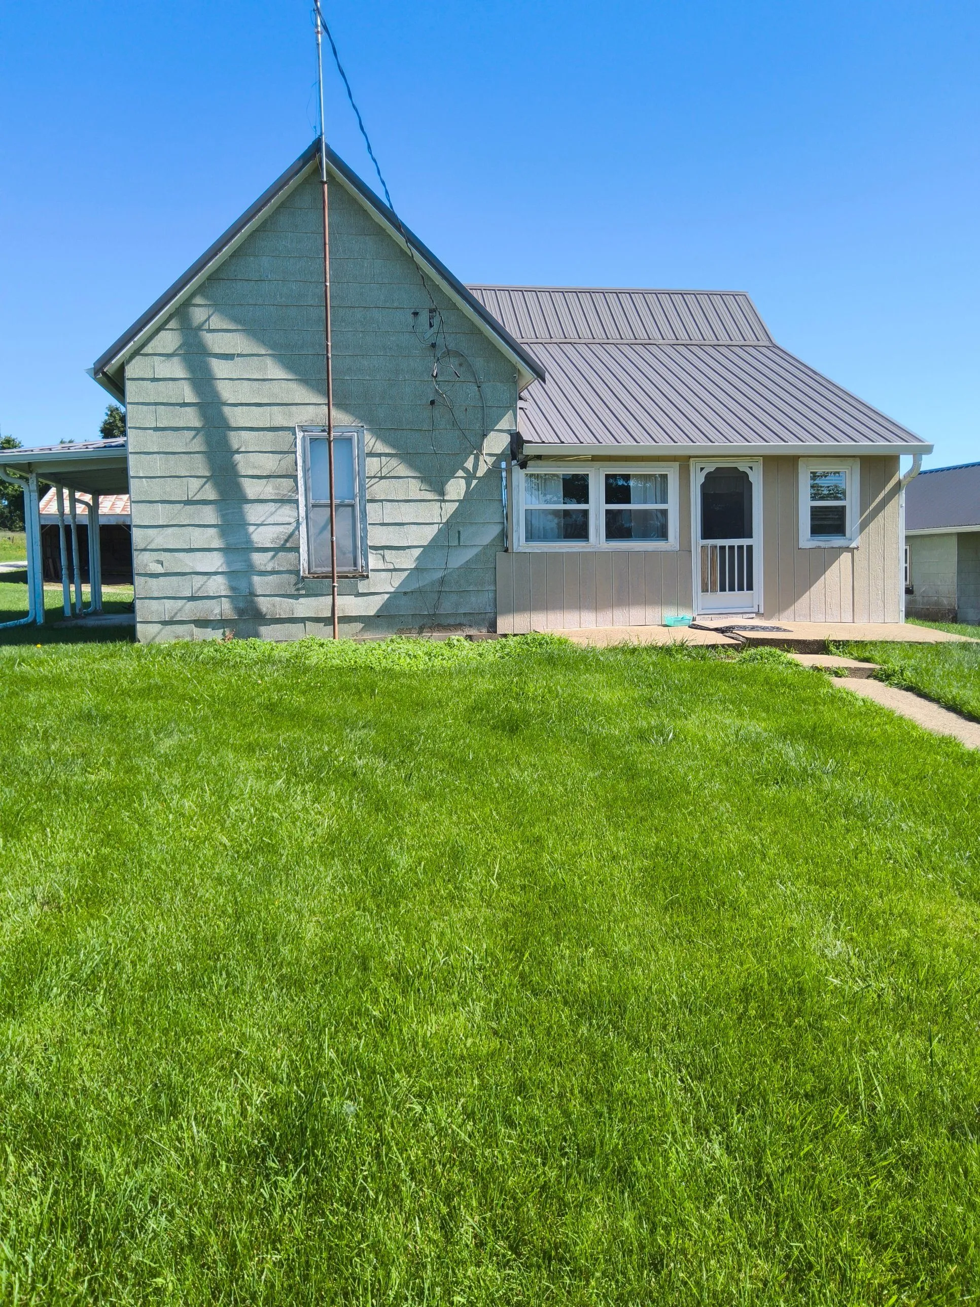
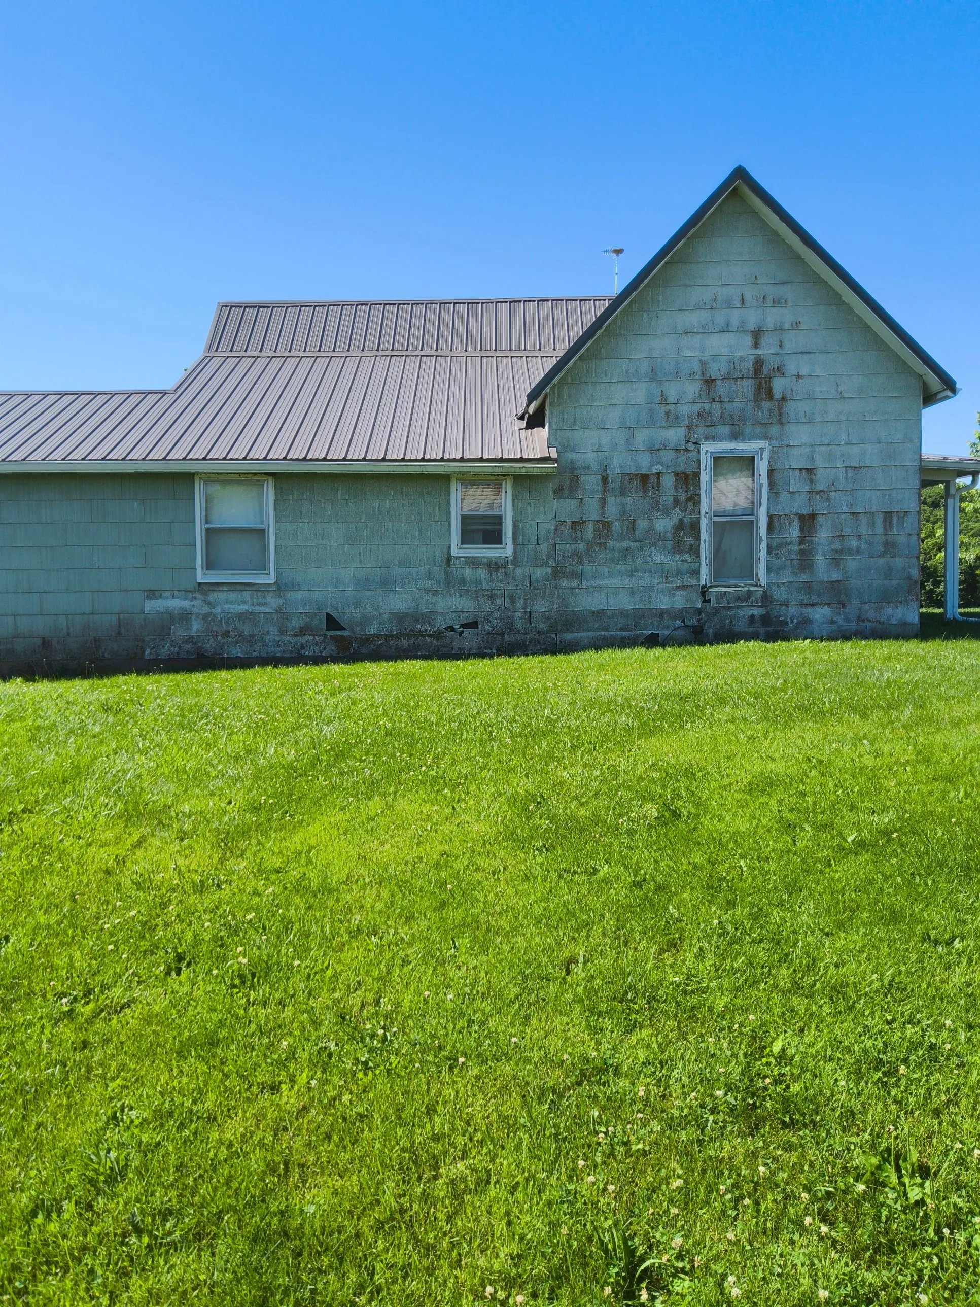
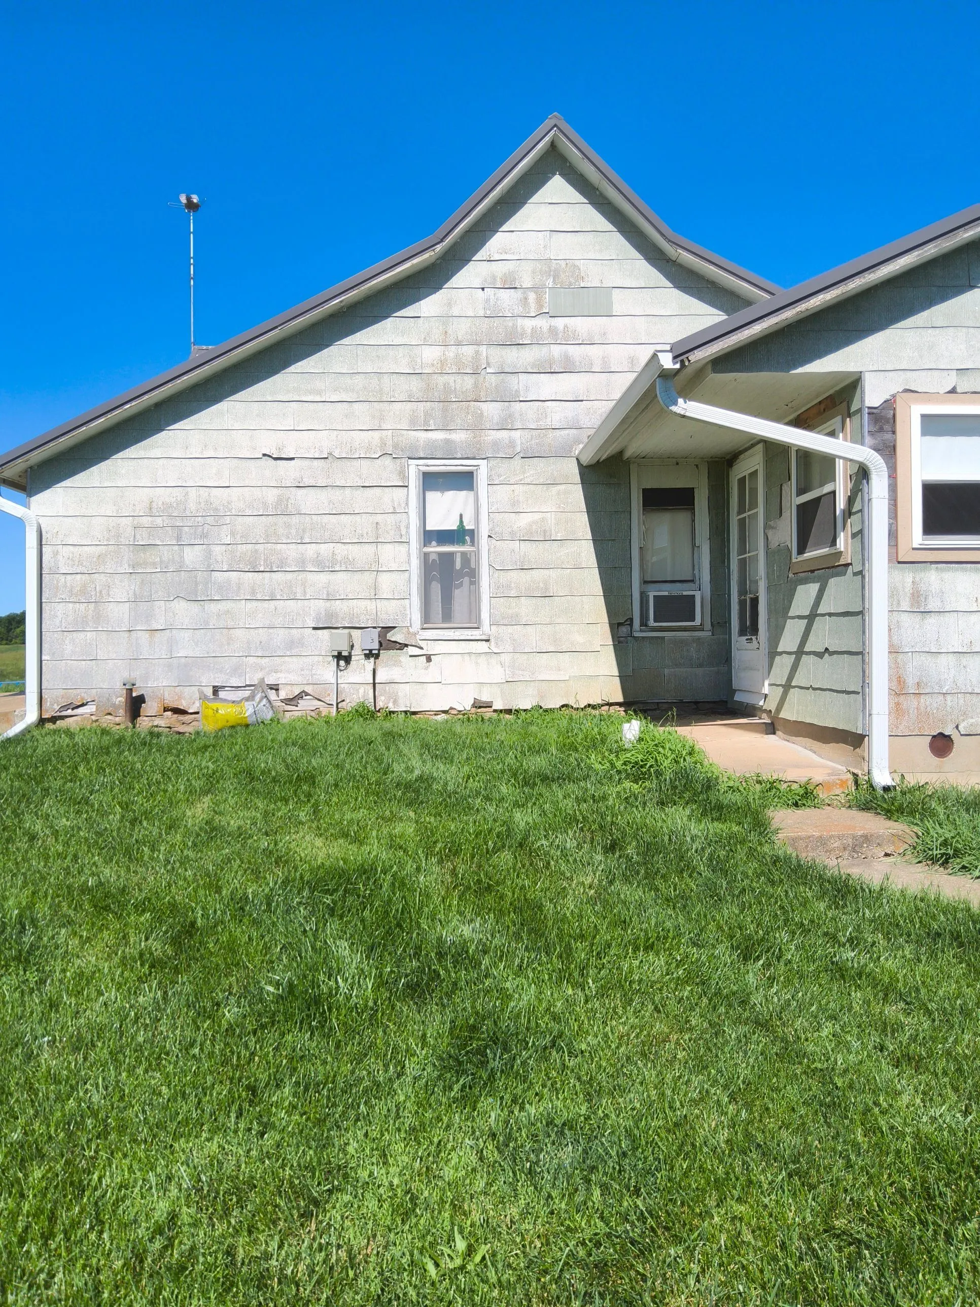
An old farmhouse east of Jamesport resided in board-and-batten and given new windows all the way round, with the openings cut and reframed as we went.
This one is still being built. What you can see here is done.
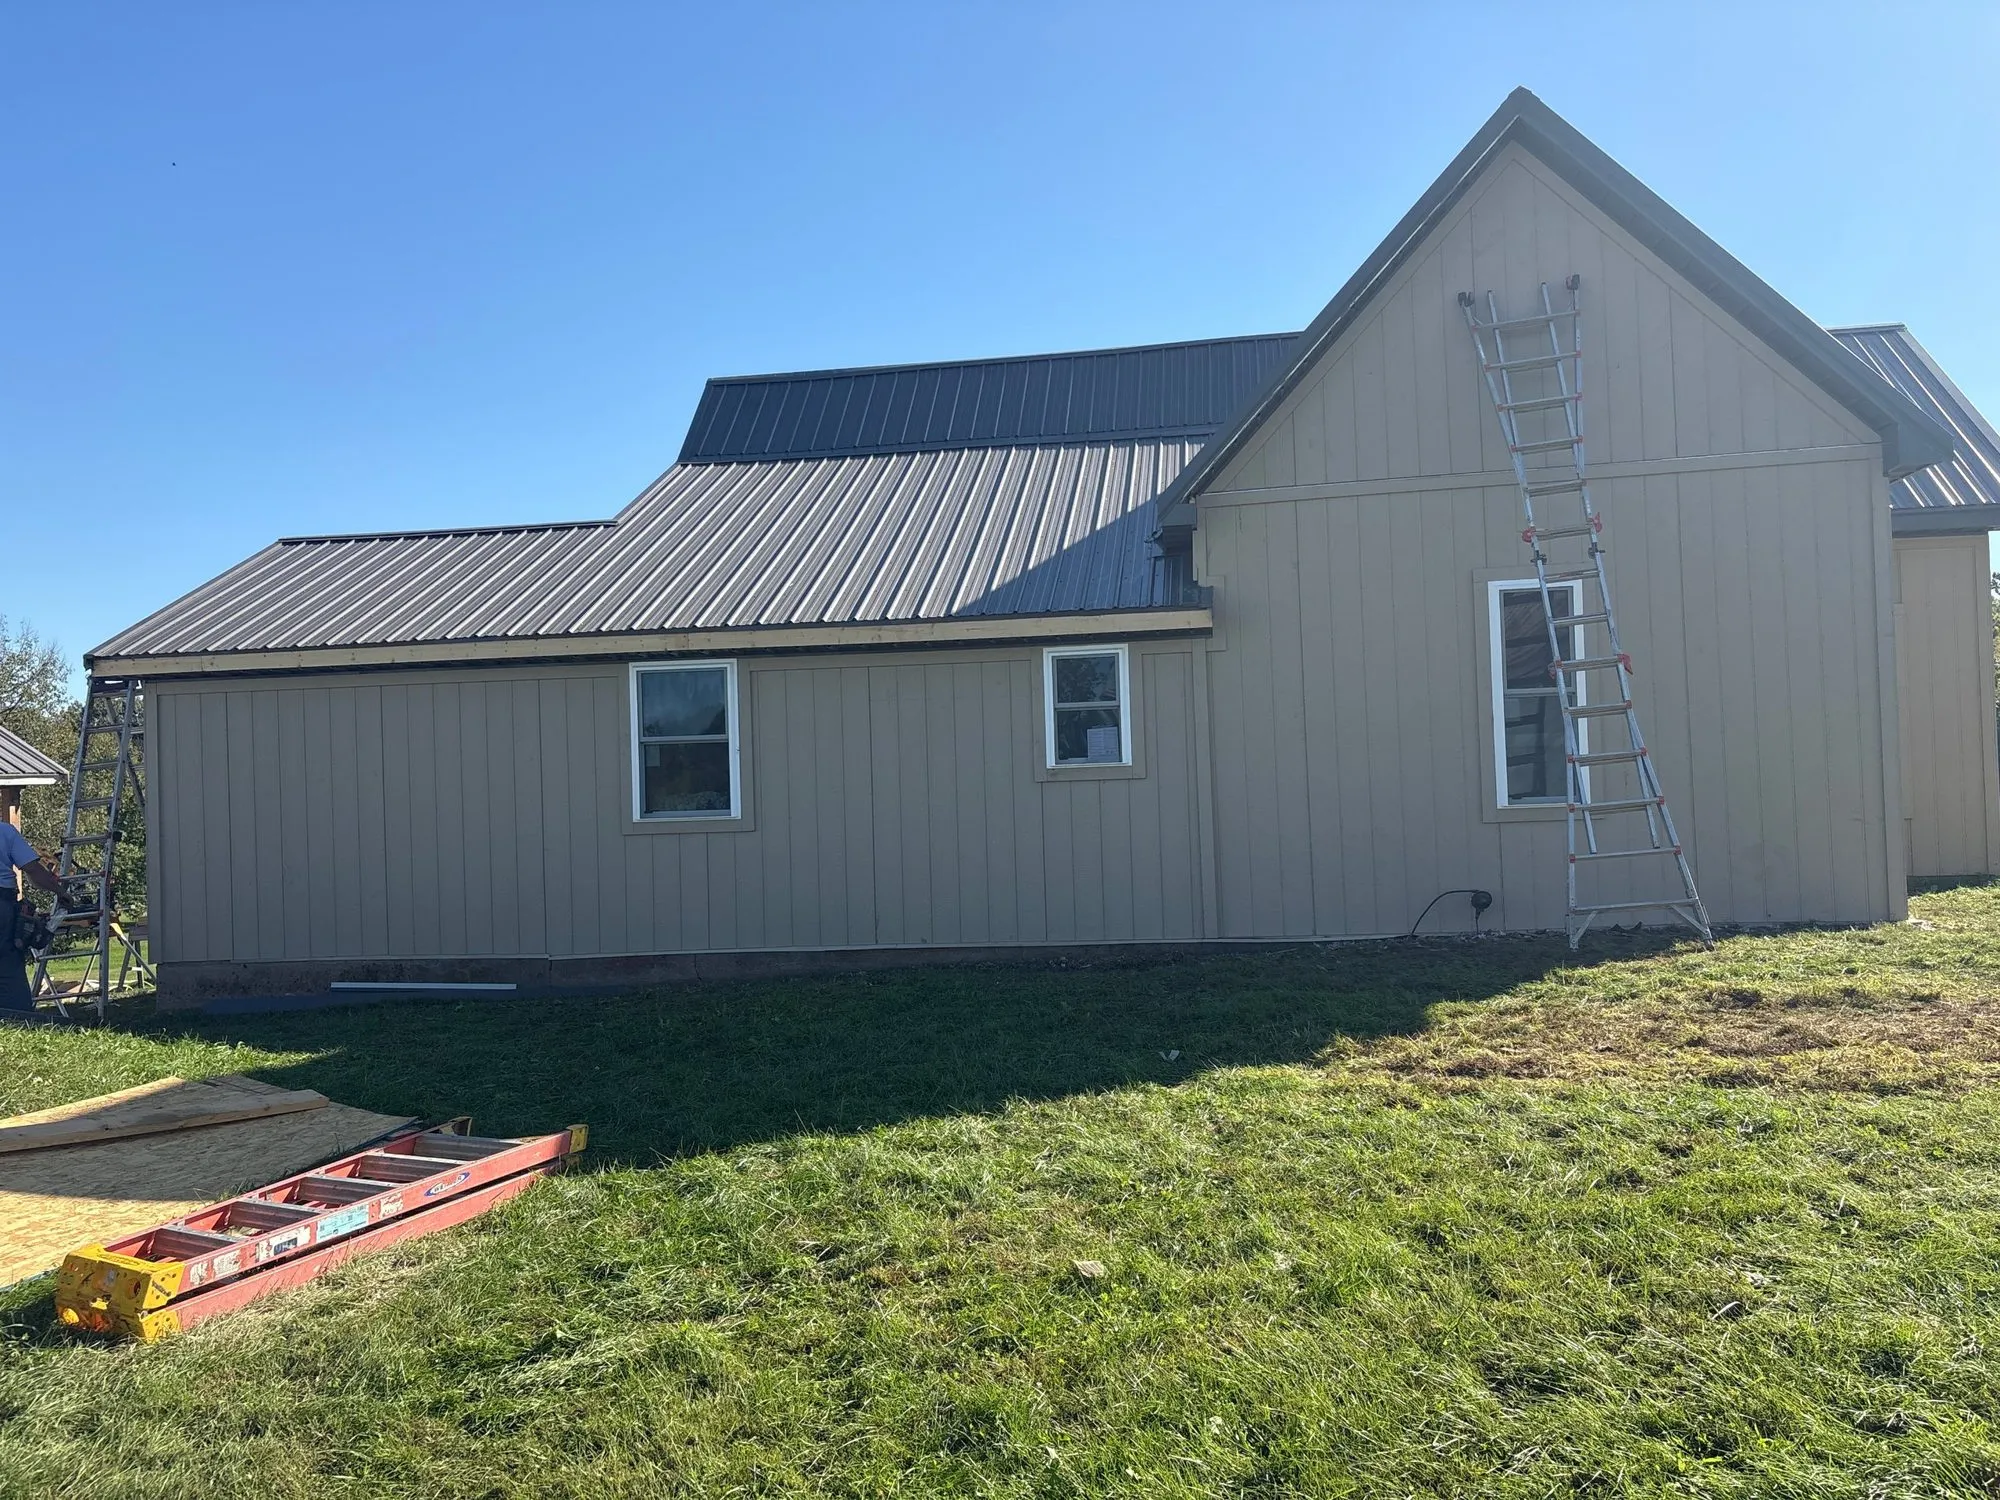
An old farmhouse six miles east of Jamesport, resided from the ground up and given new windows all the way round.
The before photographs are the ones worth looking at. What came off was cement-shingle siding — the green scalloped stuff that went on houses of this age and is brittle, chalky and past saving by the time anybody rings us about it. Behind it the windows were the originals: single glazed, painted shut, and sitting in openings that had moved since the day they were framed.
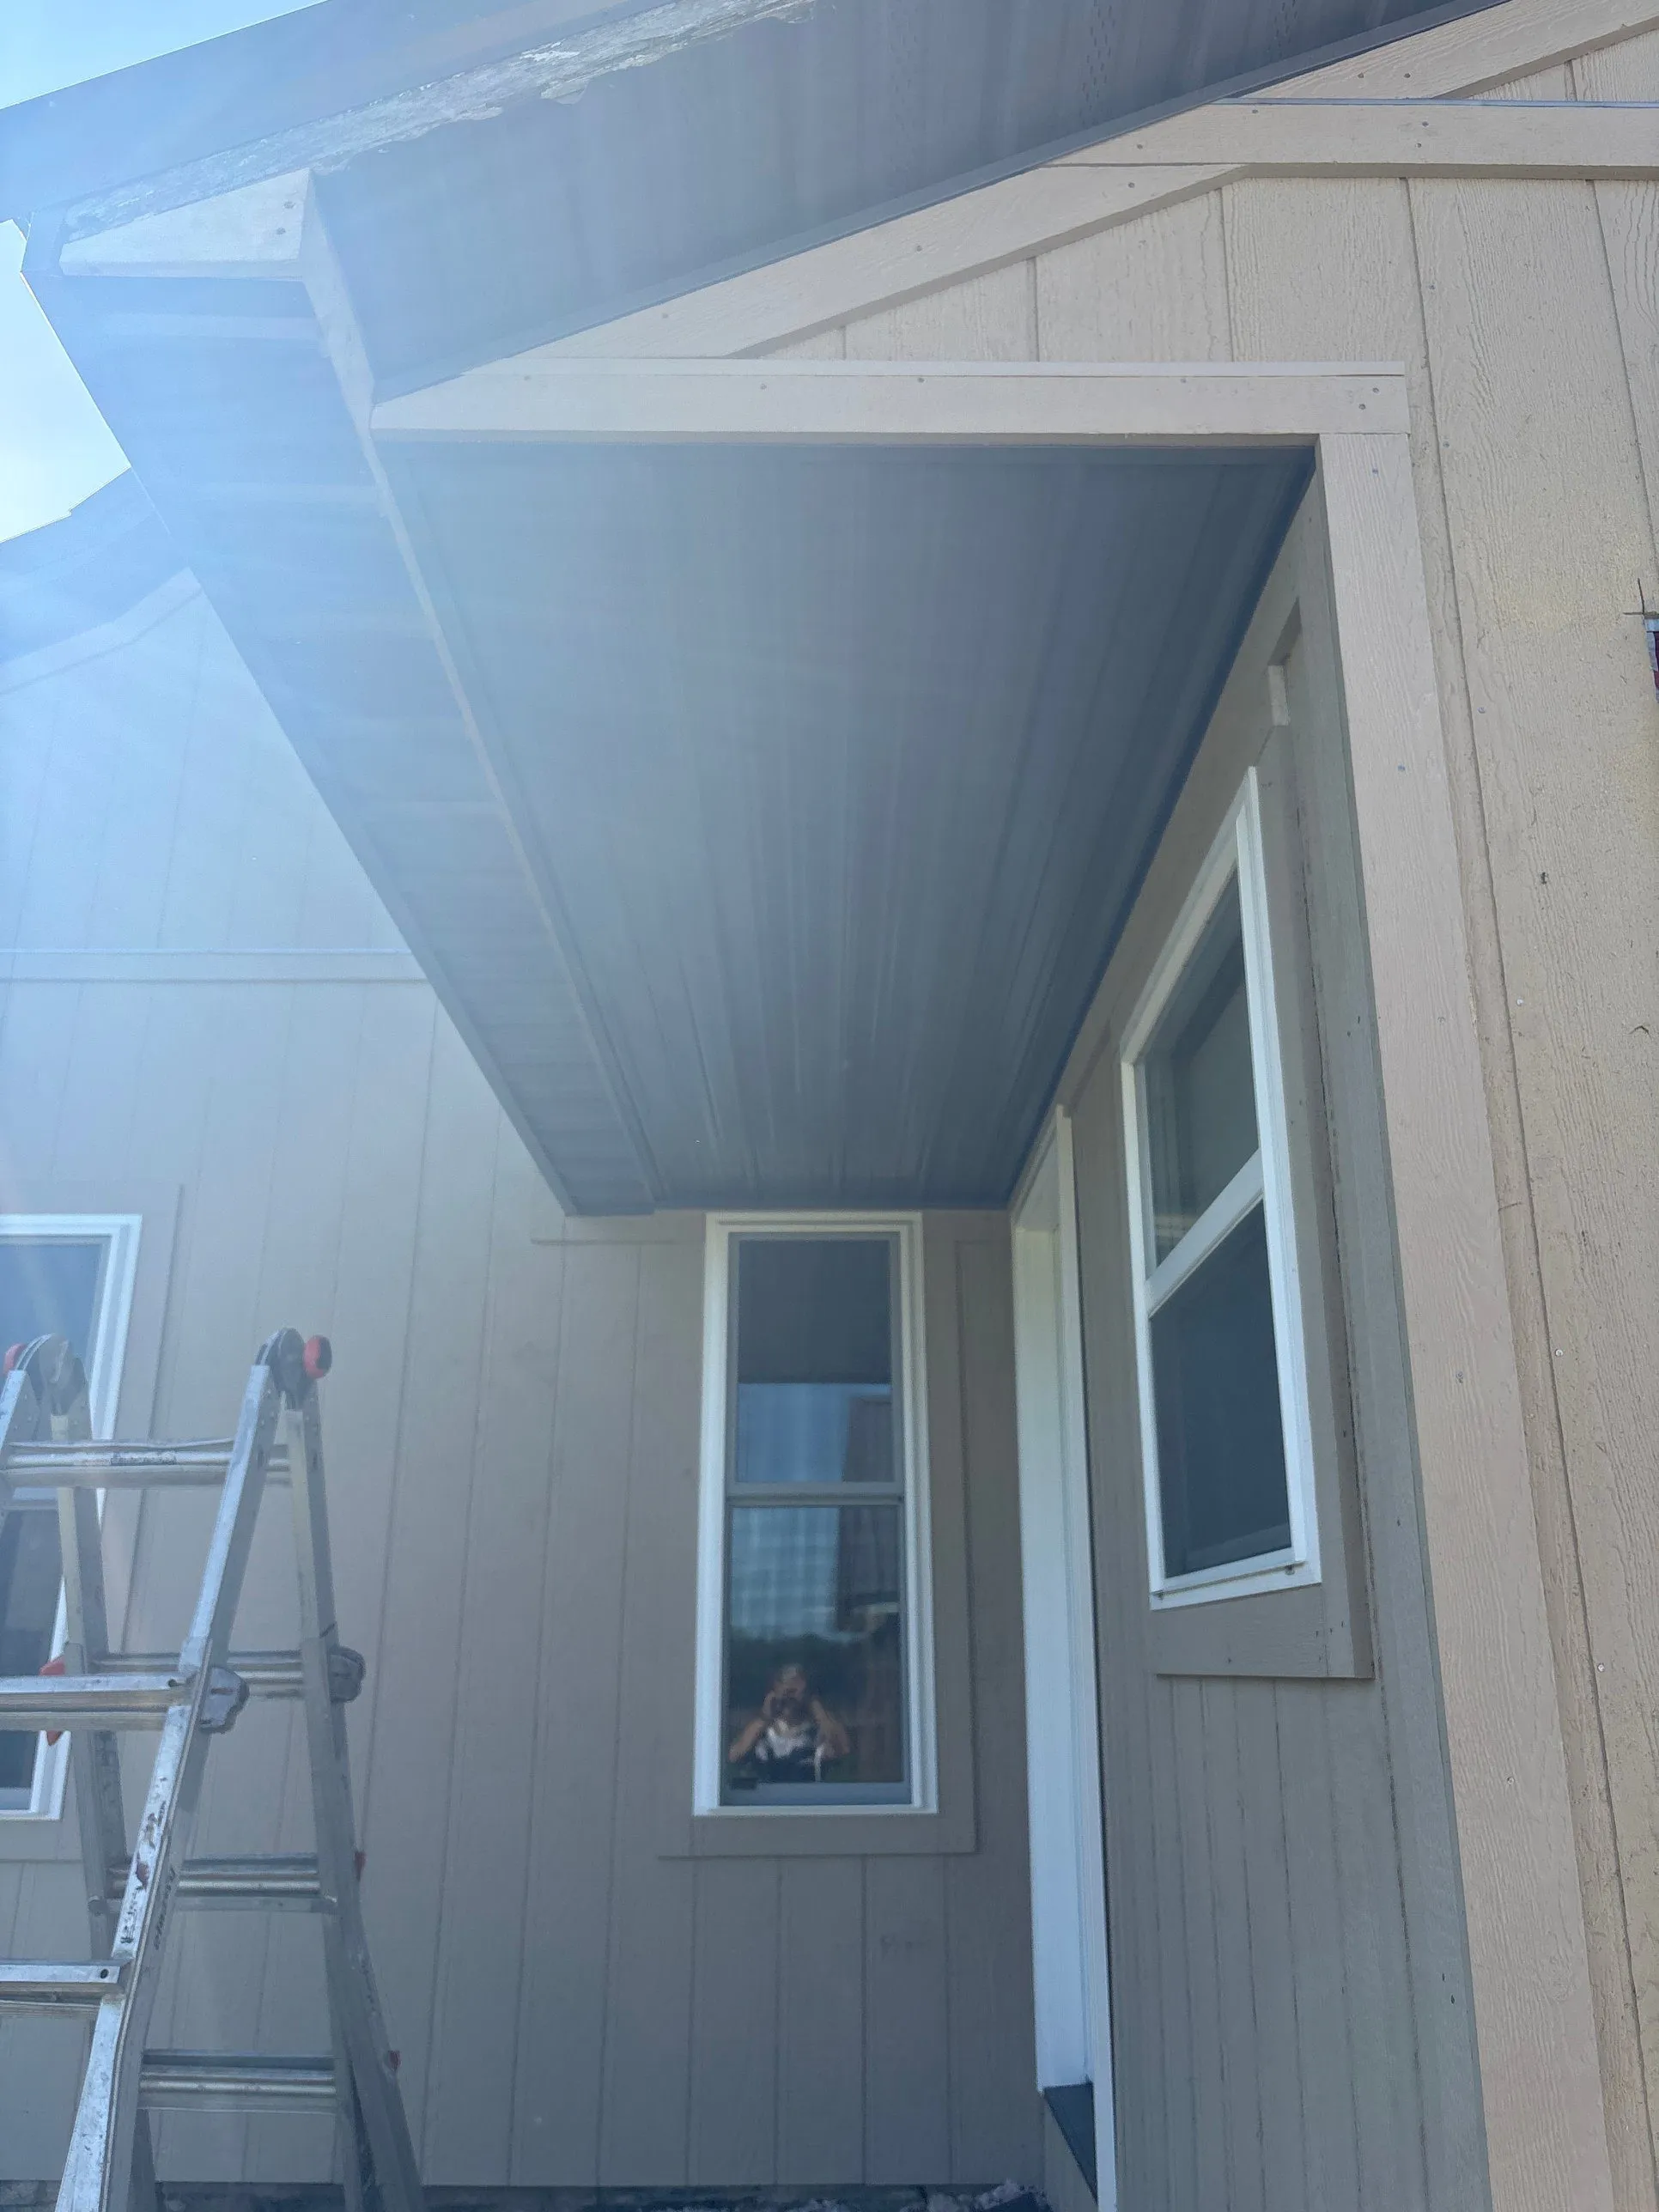
So the windows were not simply swapped. Every opening was cut and reframed square before a new window went in it, which is the difference between a window that shuts properly in ten years and one that does not. That work is invisible the moment the trim goes on, and it is most of the labor.
The metal roof was already on it when this job started, and it is ours too — we put it on a few years ago. The owners rang us back for the rest of the house, which is about the best thing a roof can do for a builder.
Board-and-batten over the lot, new corner boards, new trim, and the front porch rebuilt. A house like this one does not need to look new when it is done — it needs to look like somebody finally did it right.
More of this job
Click any picture to see it full size.
 8 photos
A large composite deck at Jamesport on treated 6x6 posts, with a pergola built over part of it.
 9 photos
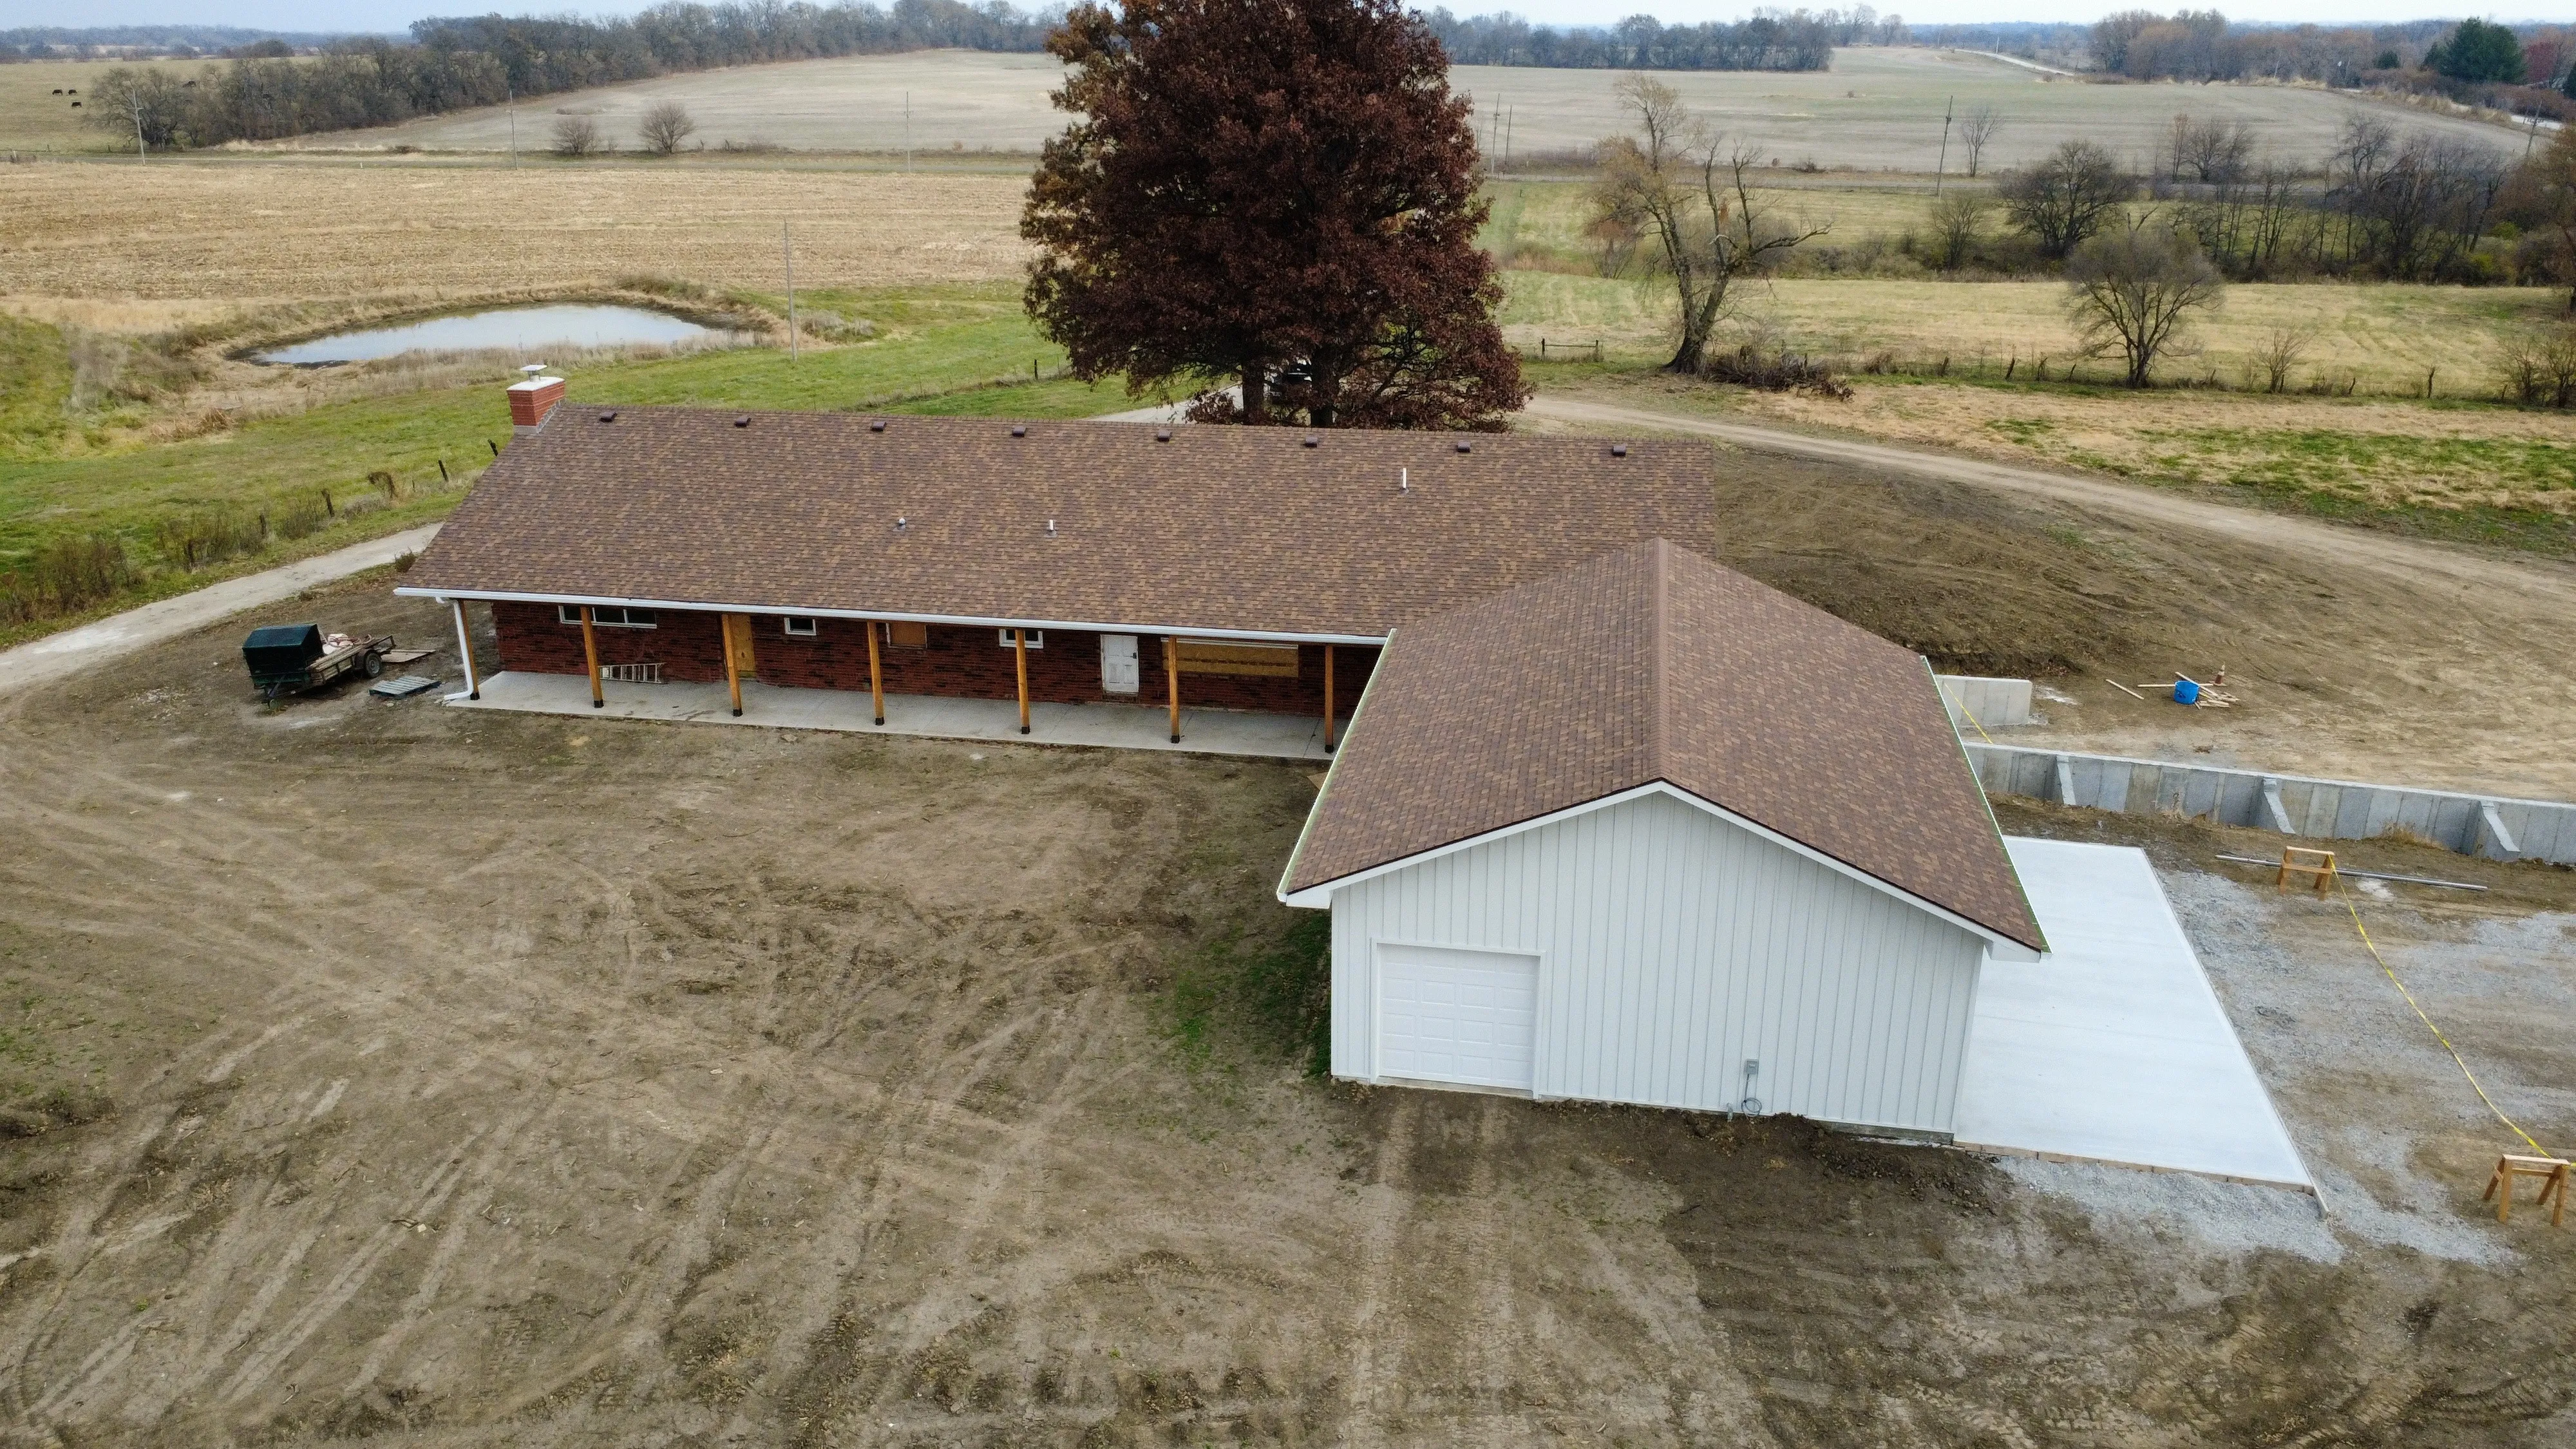
A home remodel in Plattsburg plus a new 30x38x10 garage in board-and-batten.
 9 photos
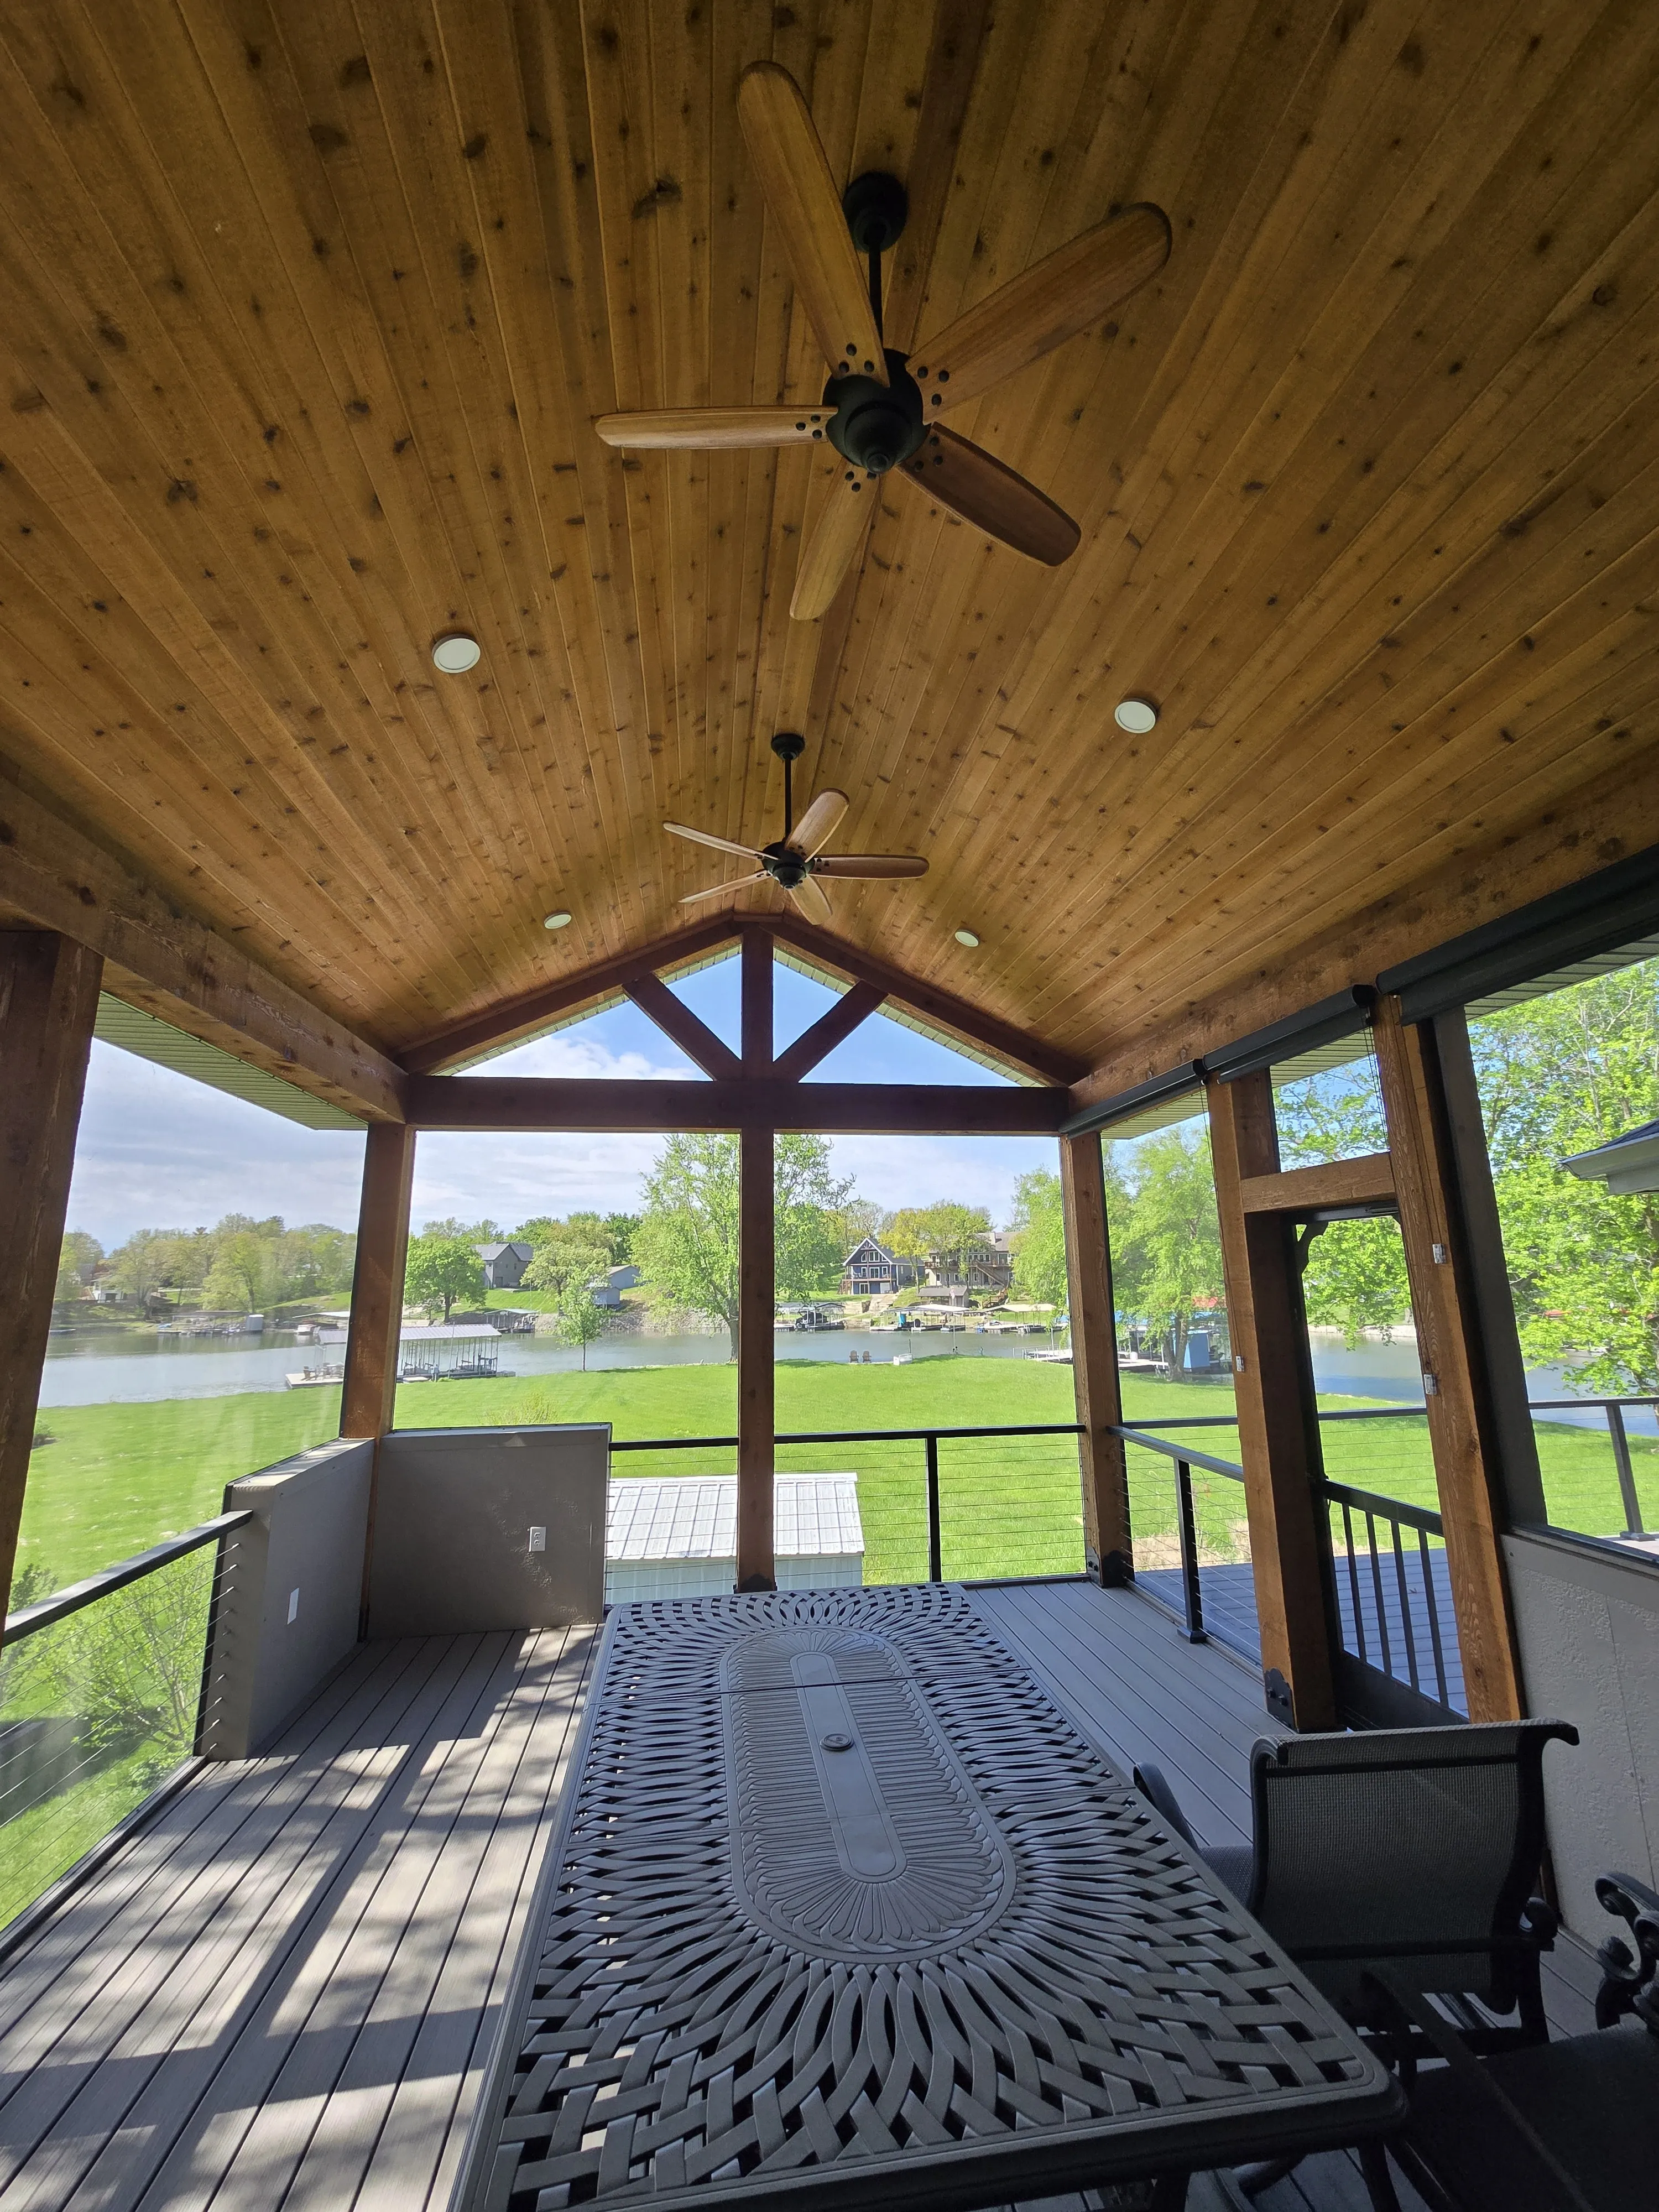
Took down a failing barn at Lake Viking and put a covered 25x32 deck in its place.
Next step
We understand that investing in a build is a big decision. We offer a complimentary consultation where we will gather the scope of your project, ideal timeline, and budget.