 9 photos
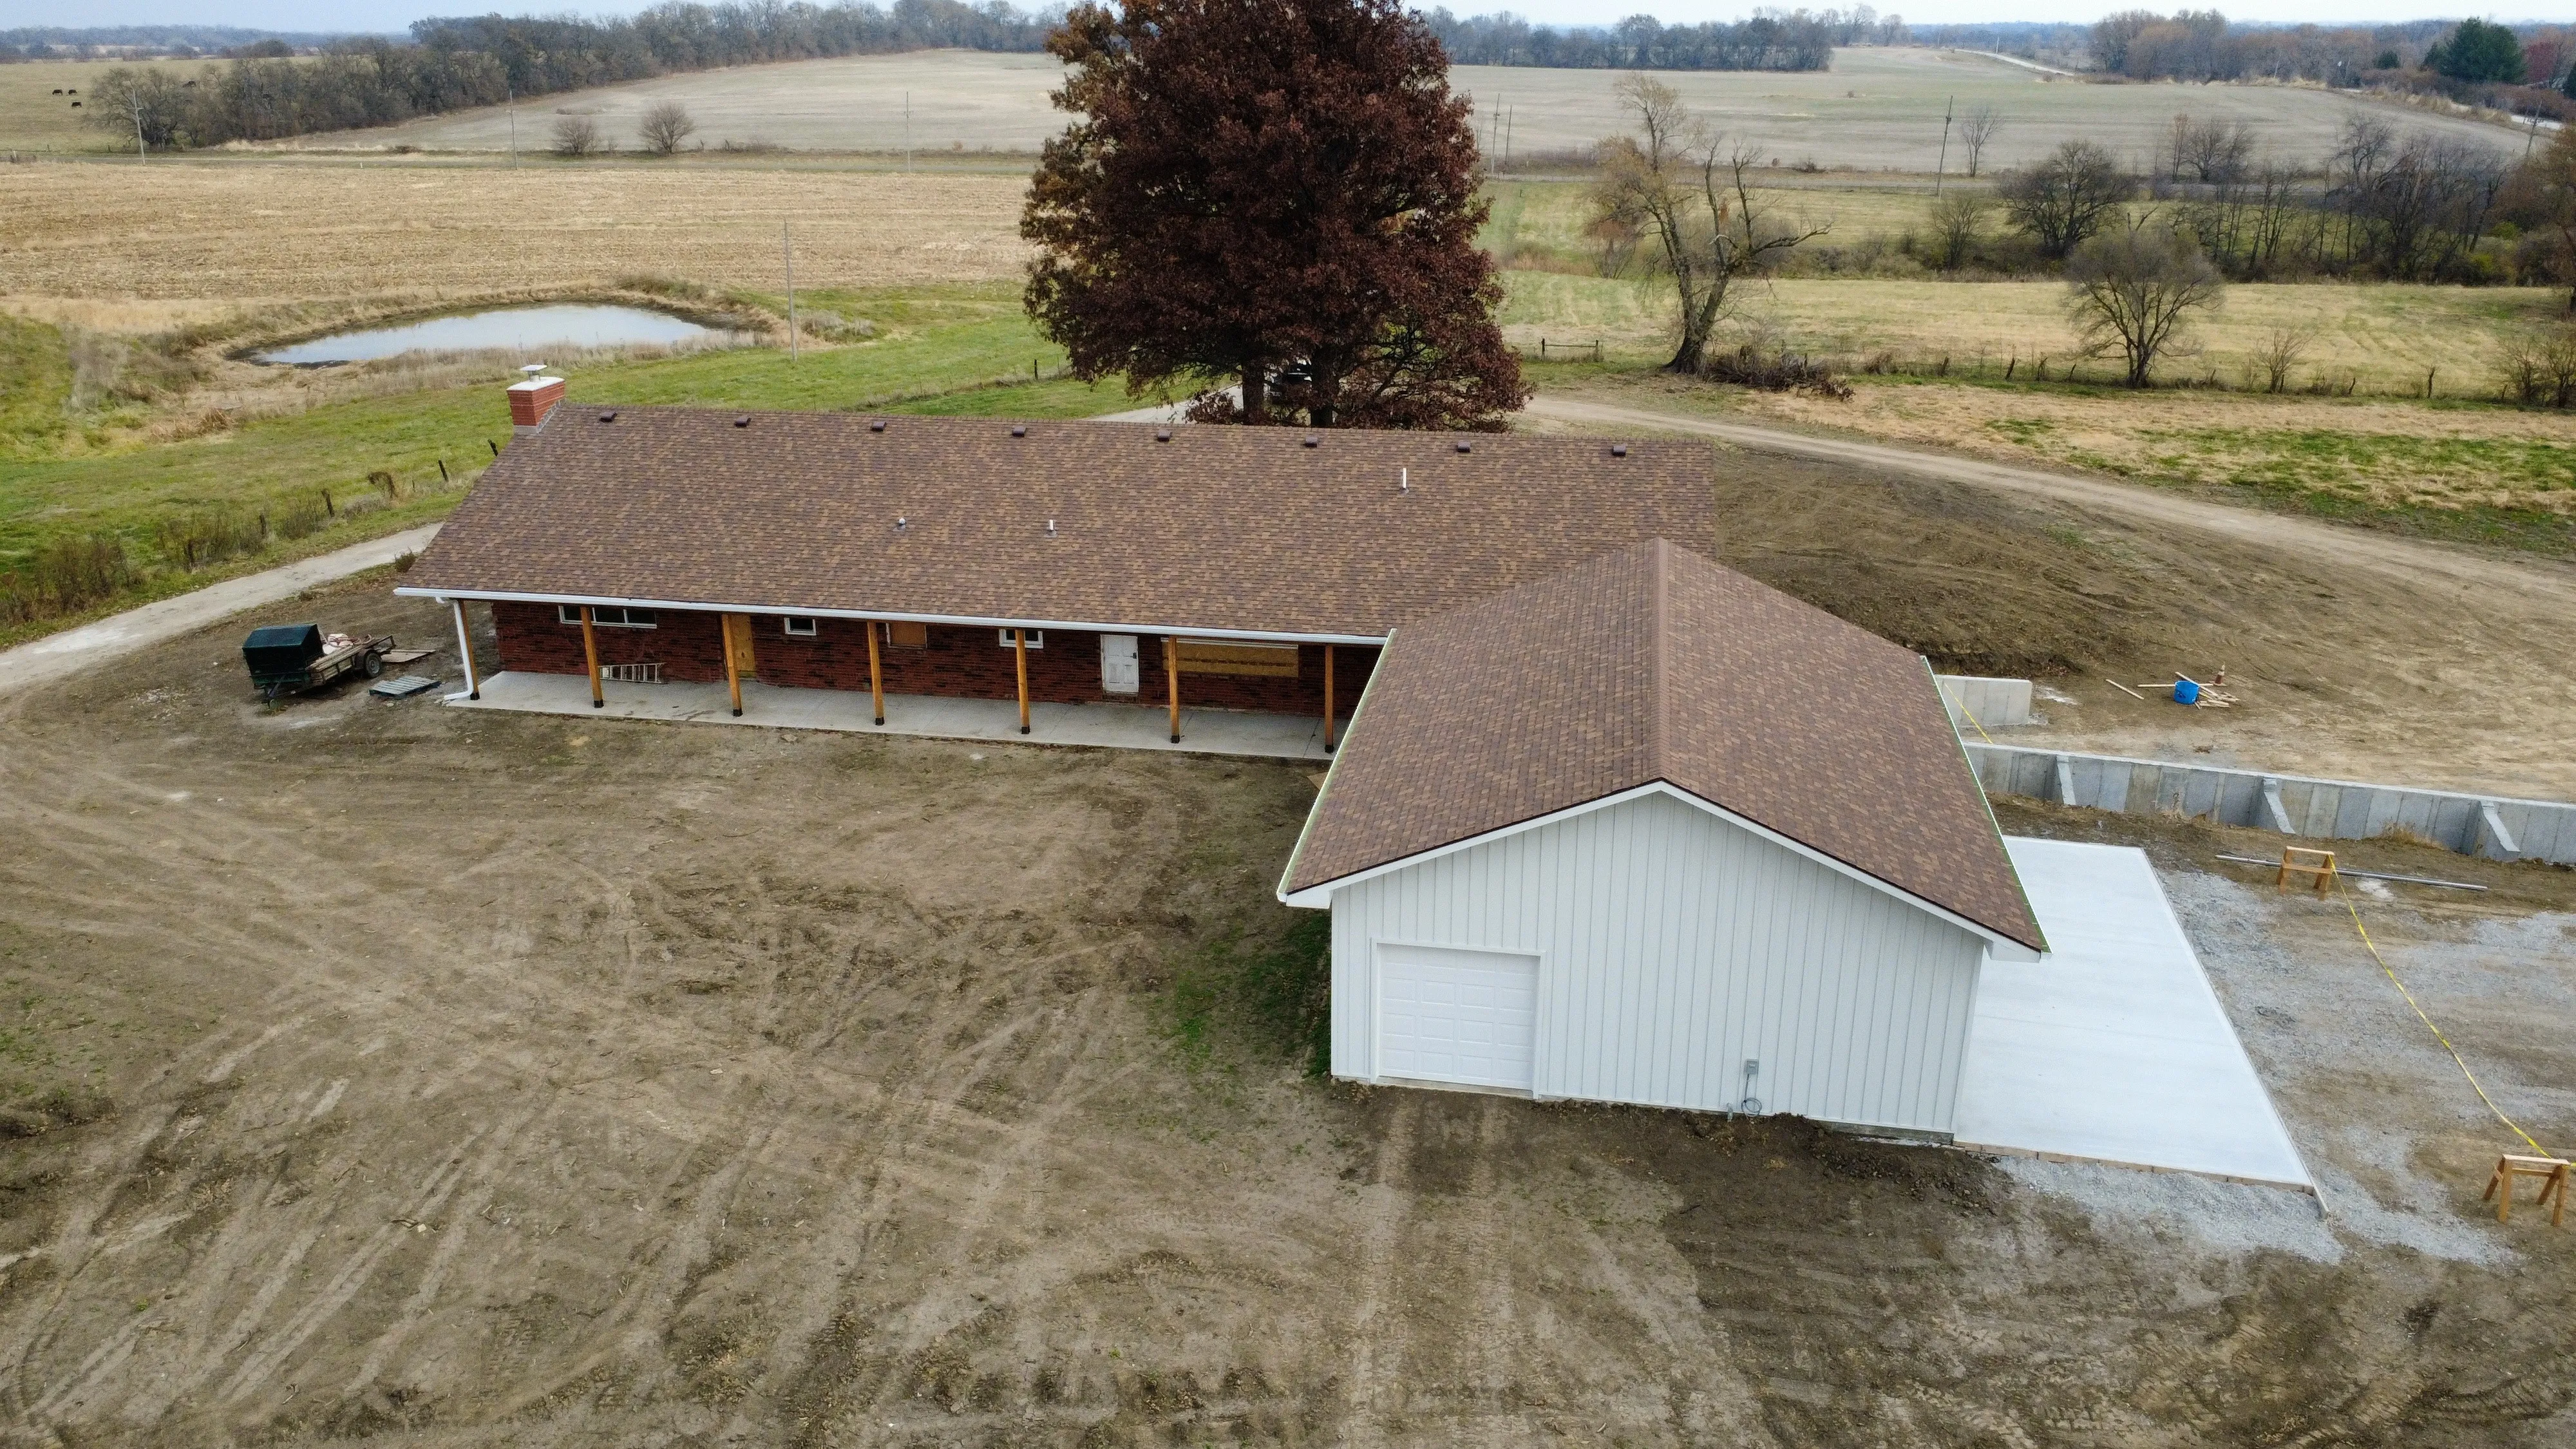
Plattsburg, MO30x38x10
House Remodel & 30x38 Garage
A home remodel in Plattsburg plus a new 30x38x10 garage in board-and-batten.
- Full home remodel
- 30x38x10 new garage
- Earth brown shingle roof
Remodel · Cameron, MO
A garage and shop at Cameron finished out into two bedrooms and a bathroom with a new stair, plus work through the house — flooring, trim and a painted kitchen.
This one is still being built. What you can see here is done.
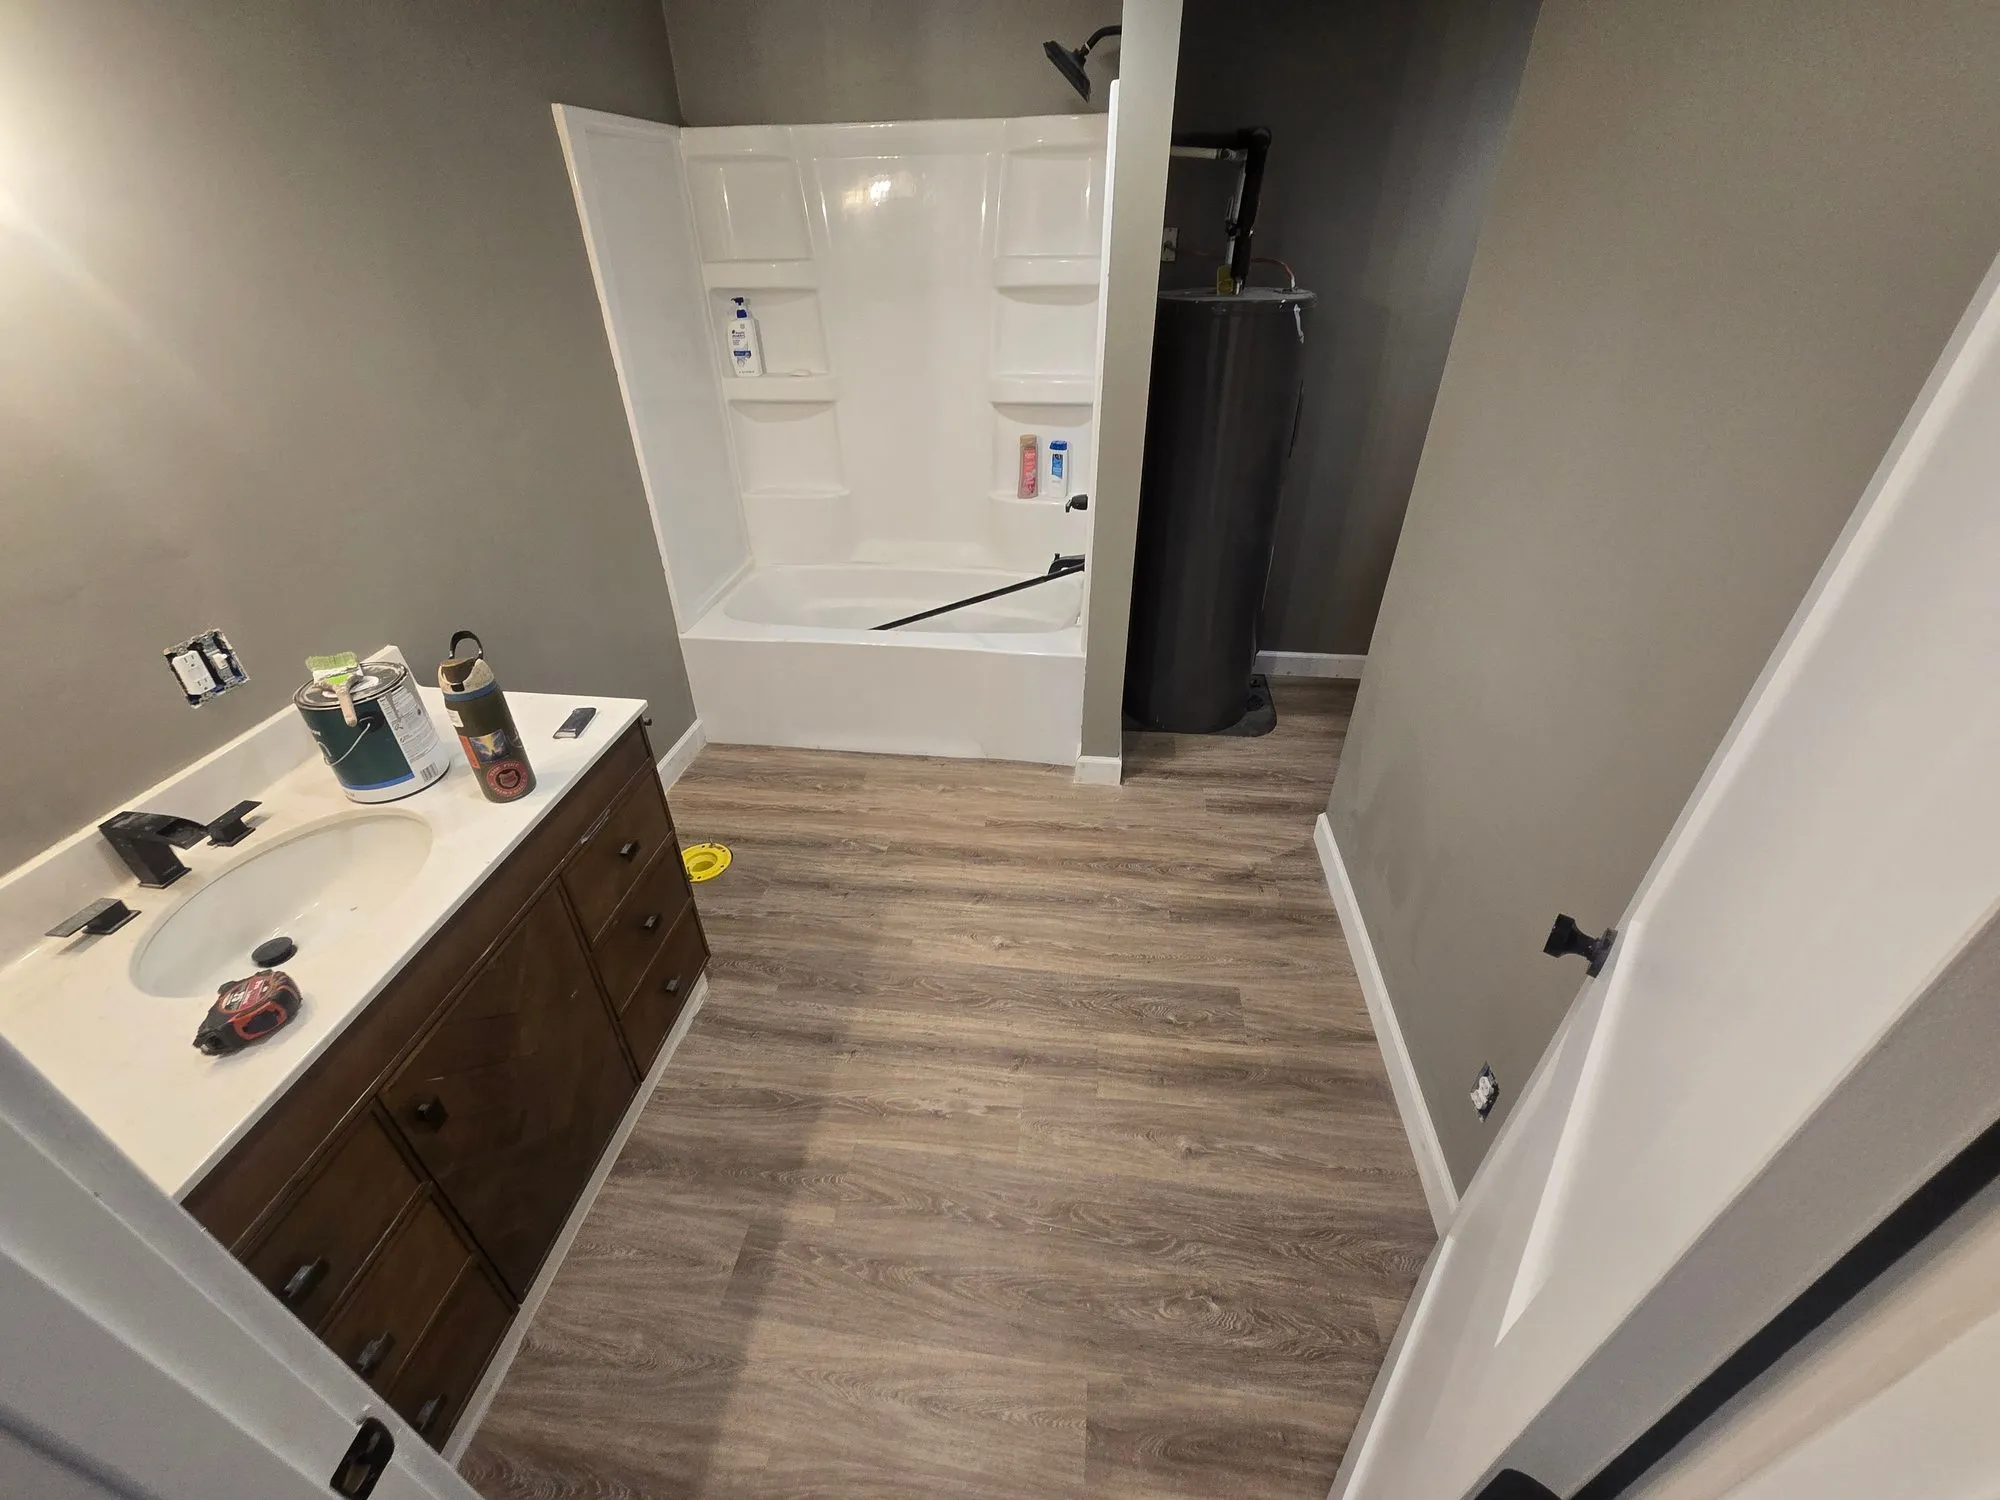
A garage and shop at Cameron turned into somewhere to live. Two bedrooms and a bathroom built into space that was holding tools and vehicles, with a new staircase up to it, and then the rest of the house brought along at the same time.
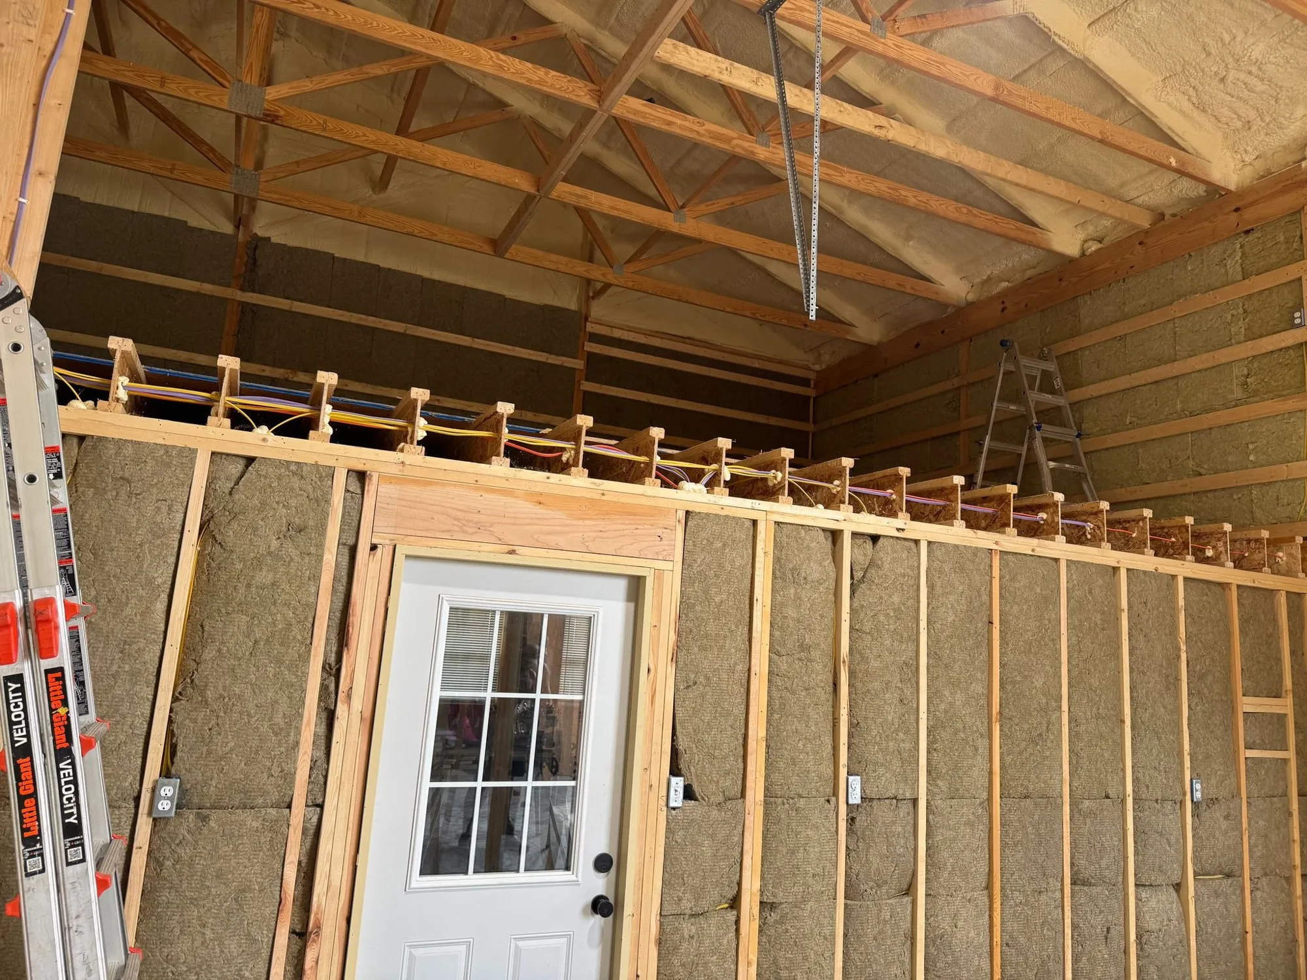
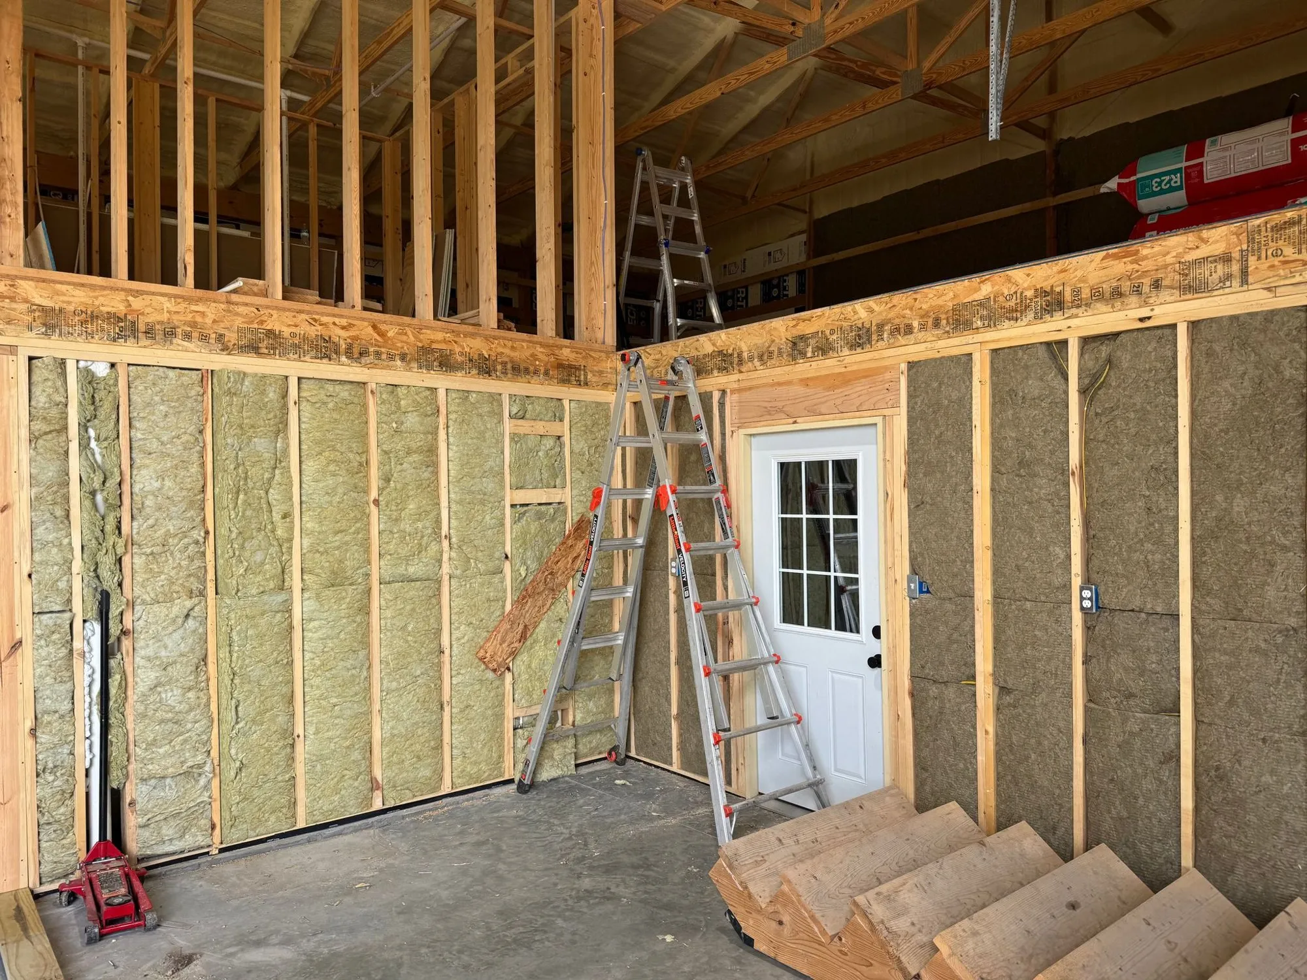
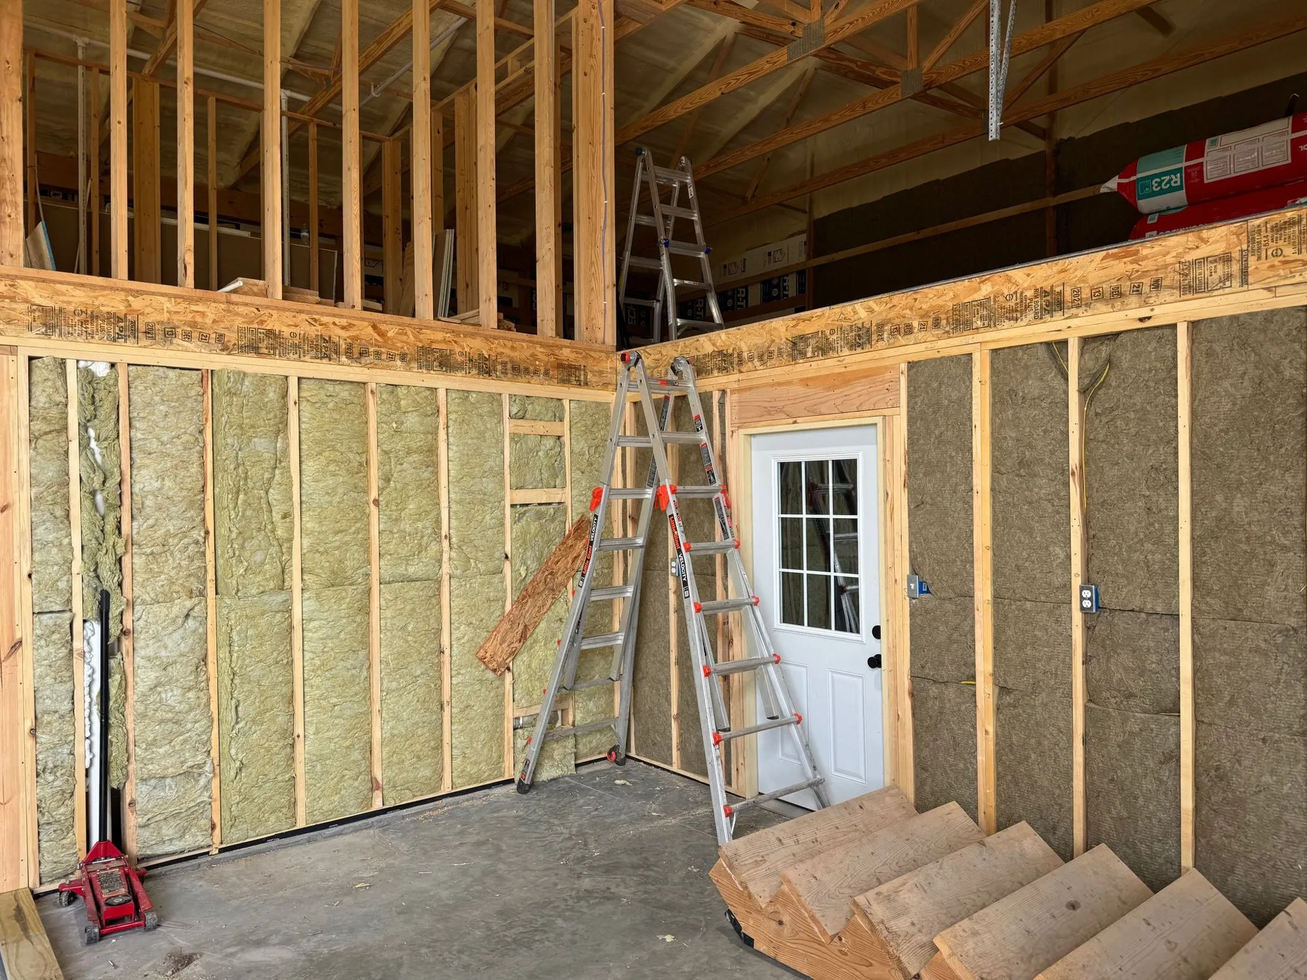
Finishing out a shop is a job people underestimate, because the building is already standing and it looks like most of the work is done. It is not. A shop is one open volume with a concrete floor and no plumbing in it. What you are really buying is walls where there were none, a bathroom where there was no water, wiring for rooms that did not exist, and a stair that has to land somewhere sensible at both ends. The shell is the cheap part.
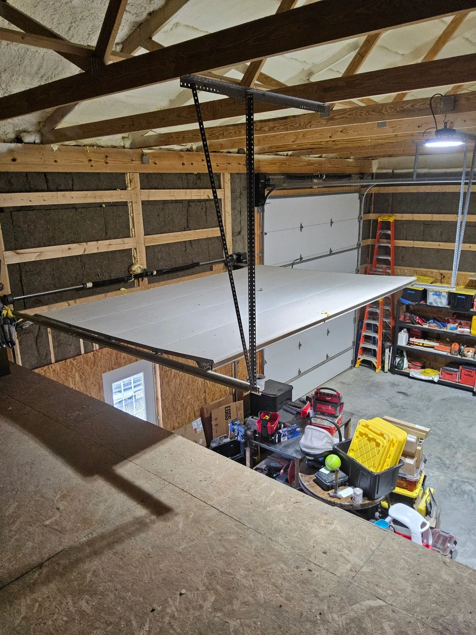
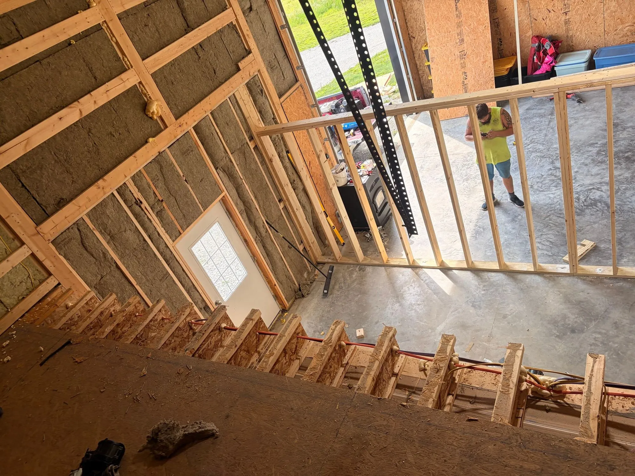
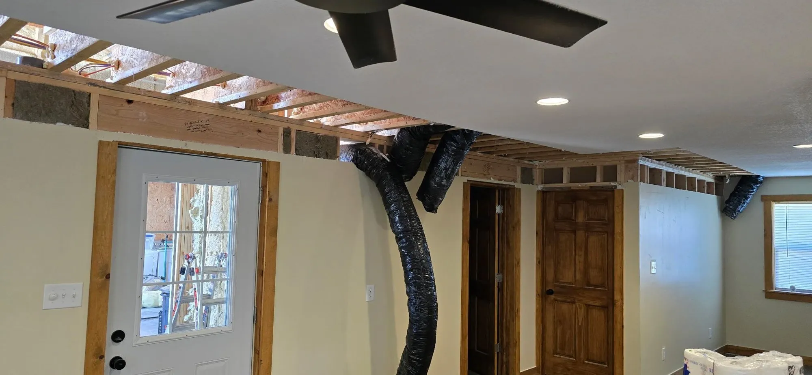
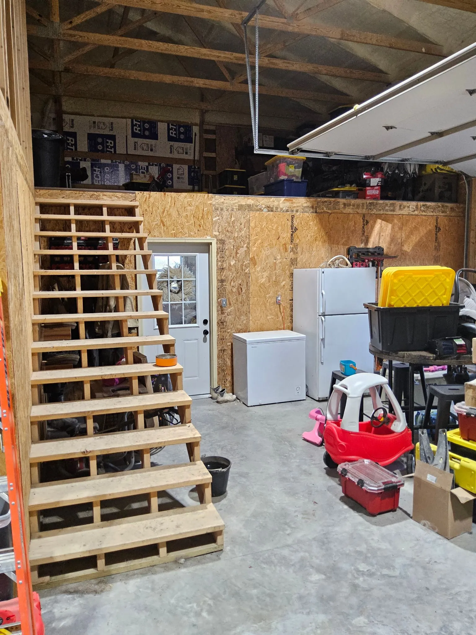
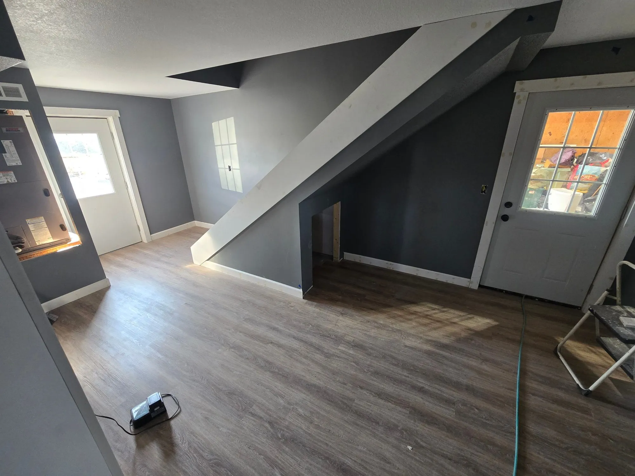
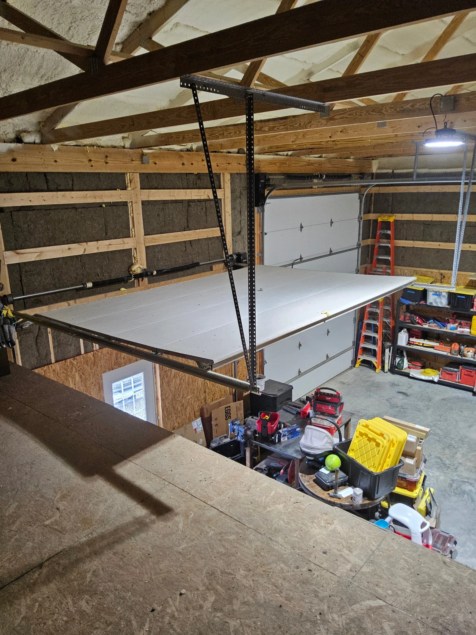
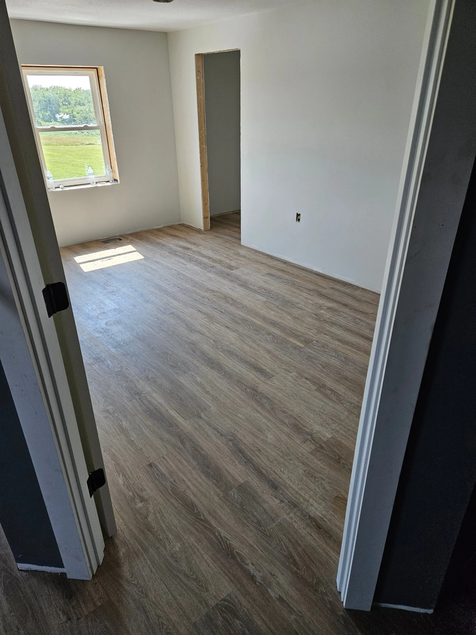
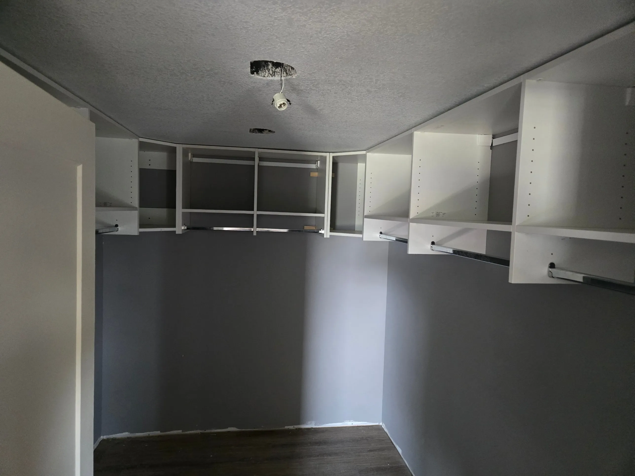
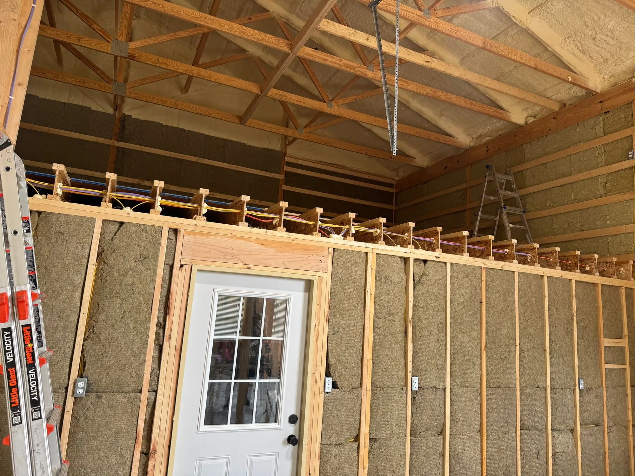
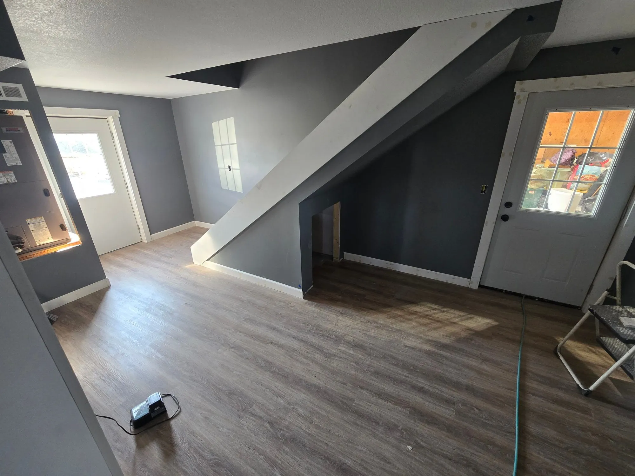
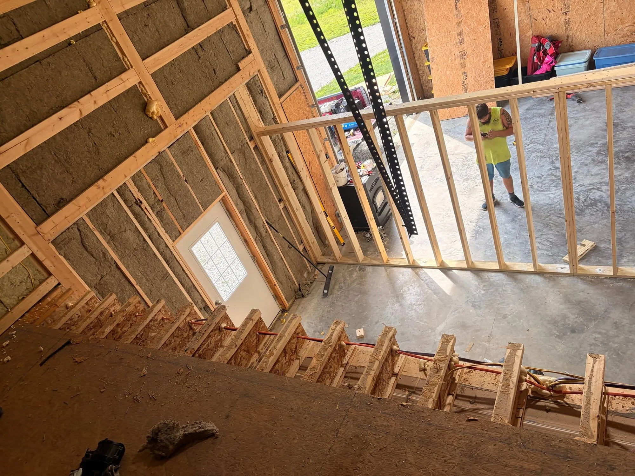
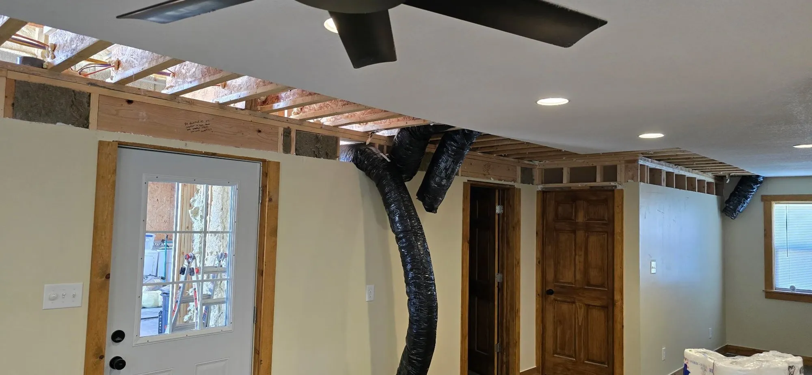
The photographs run in pairs. First the shop at ground level: open stud walls, a concrete floor and an overhead door, then the same corner with the stair closed in, the walls finished and plank underfoot. Then upstairs: a loft you stood on to look out over the garage, then the bedroom it became, and a closet lined out with rails and shelves on both sides. After that the work in between — partition walls going up, the stair stringers cut and lying on the floor, the stair going in, a ceiling closing over ductwork that was not there before — and then the rooms.
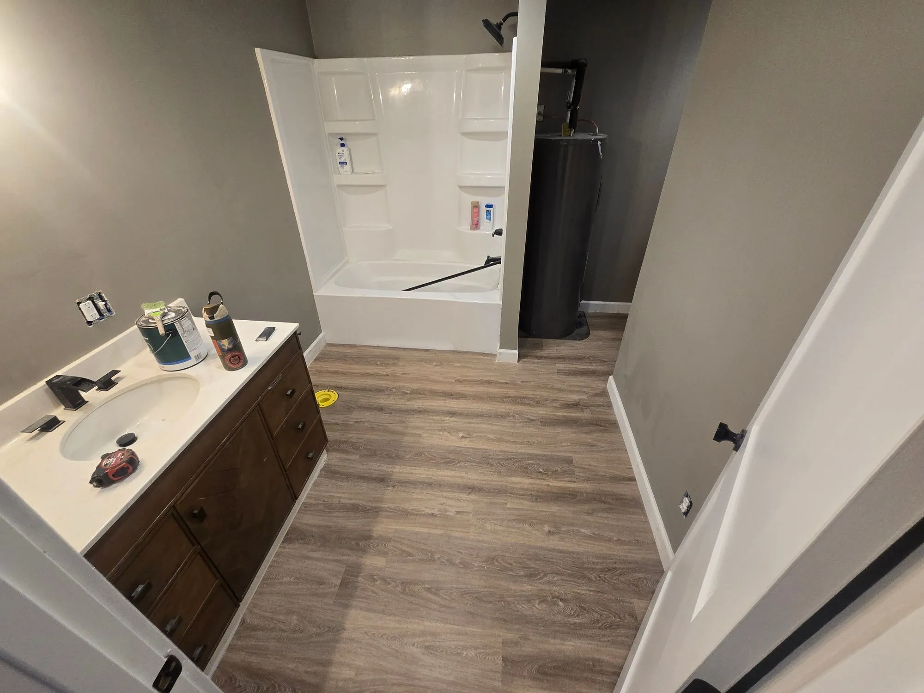
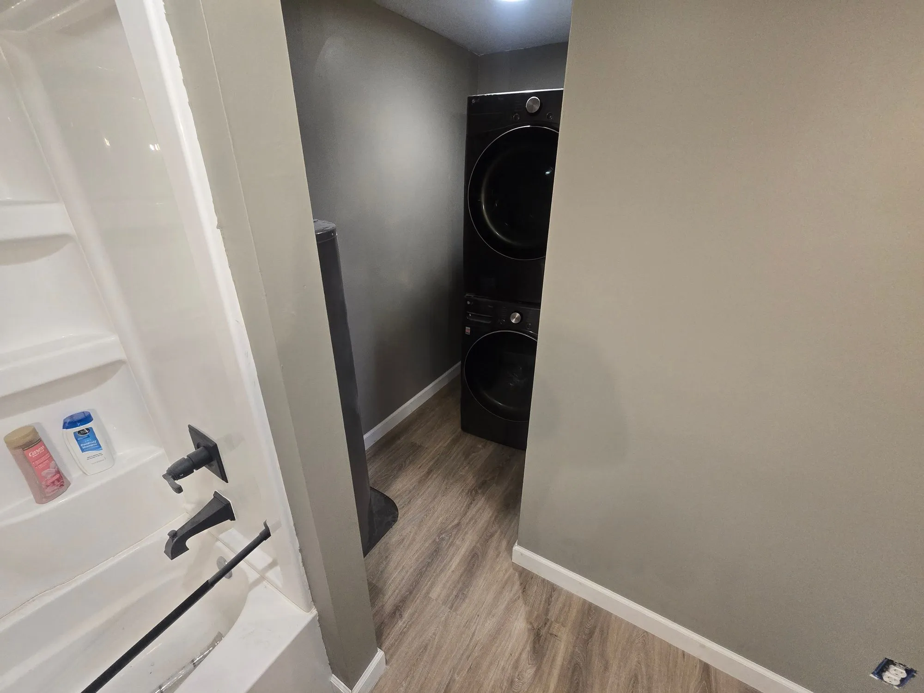
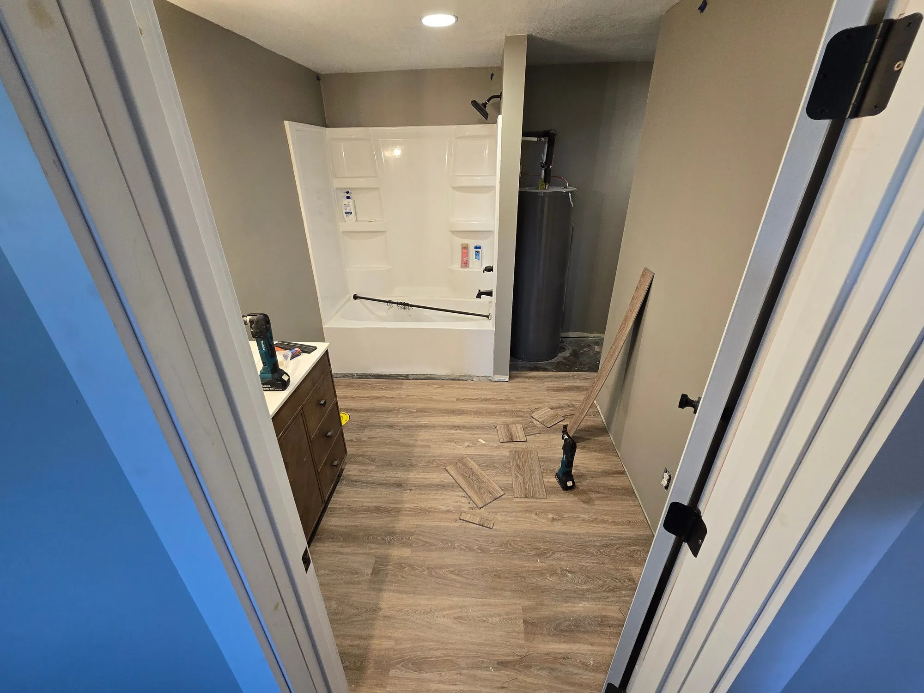
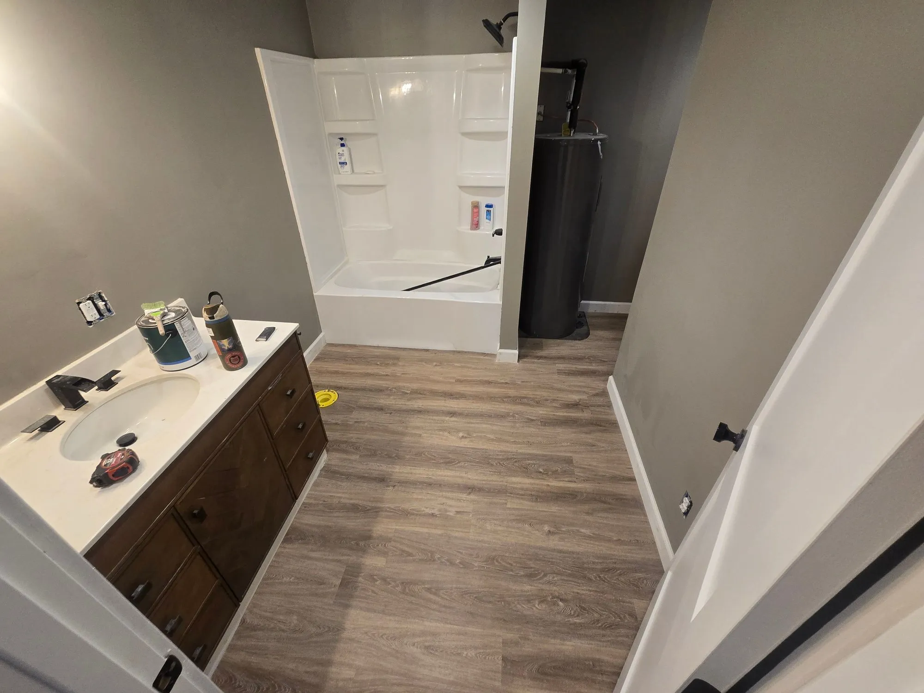
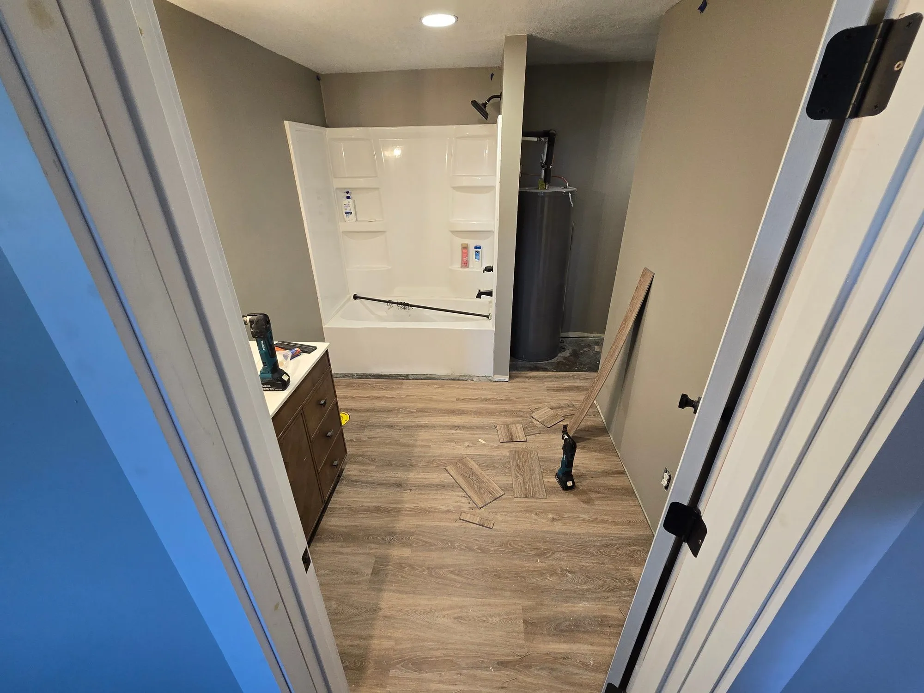
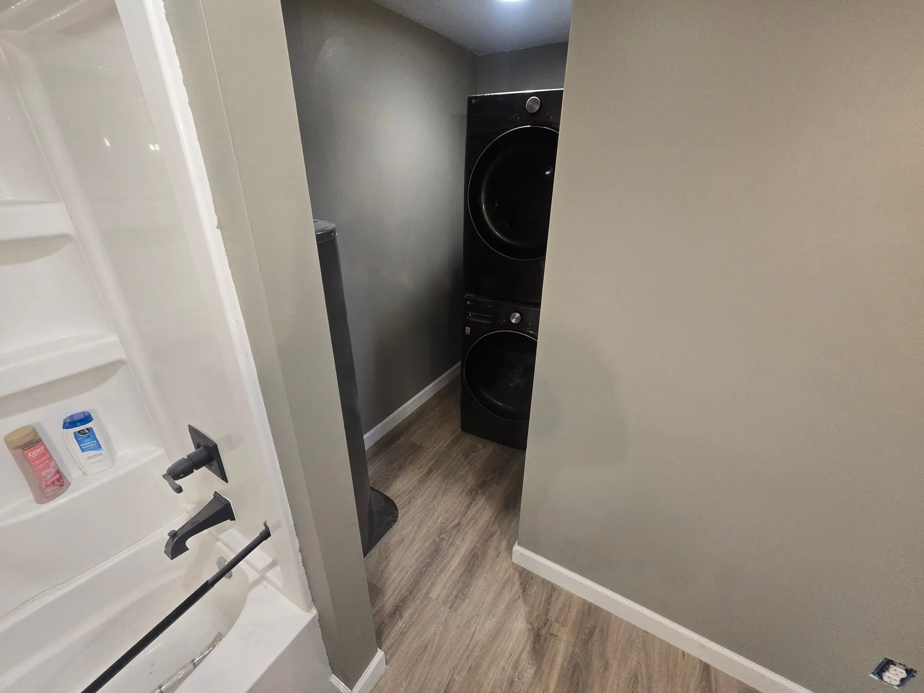
The bathroom is the part people look at: a one-piece tub surround, a timber vanity with the plumbing run new behind it, and the laundry stacked into a space of its own rather than taking up a room. On a job of this size the electrical and the plumbing are the two trades that set the schedule, which is why they get bid before anything is pulled off a wall.
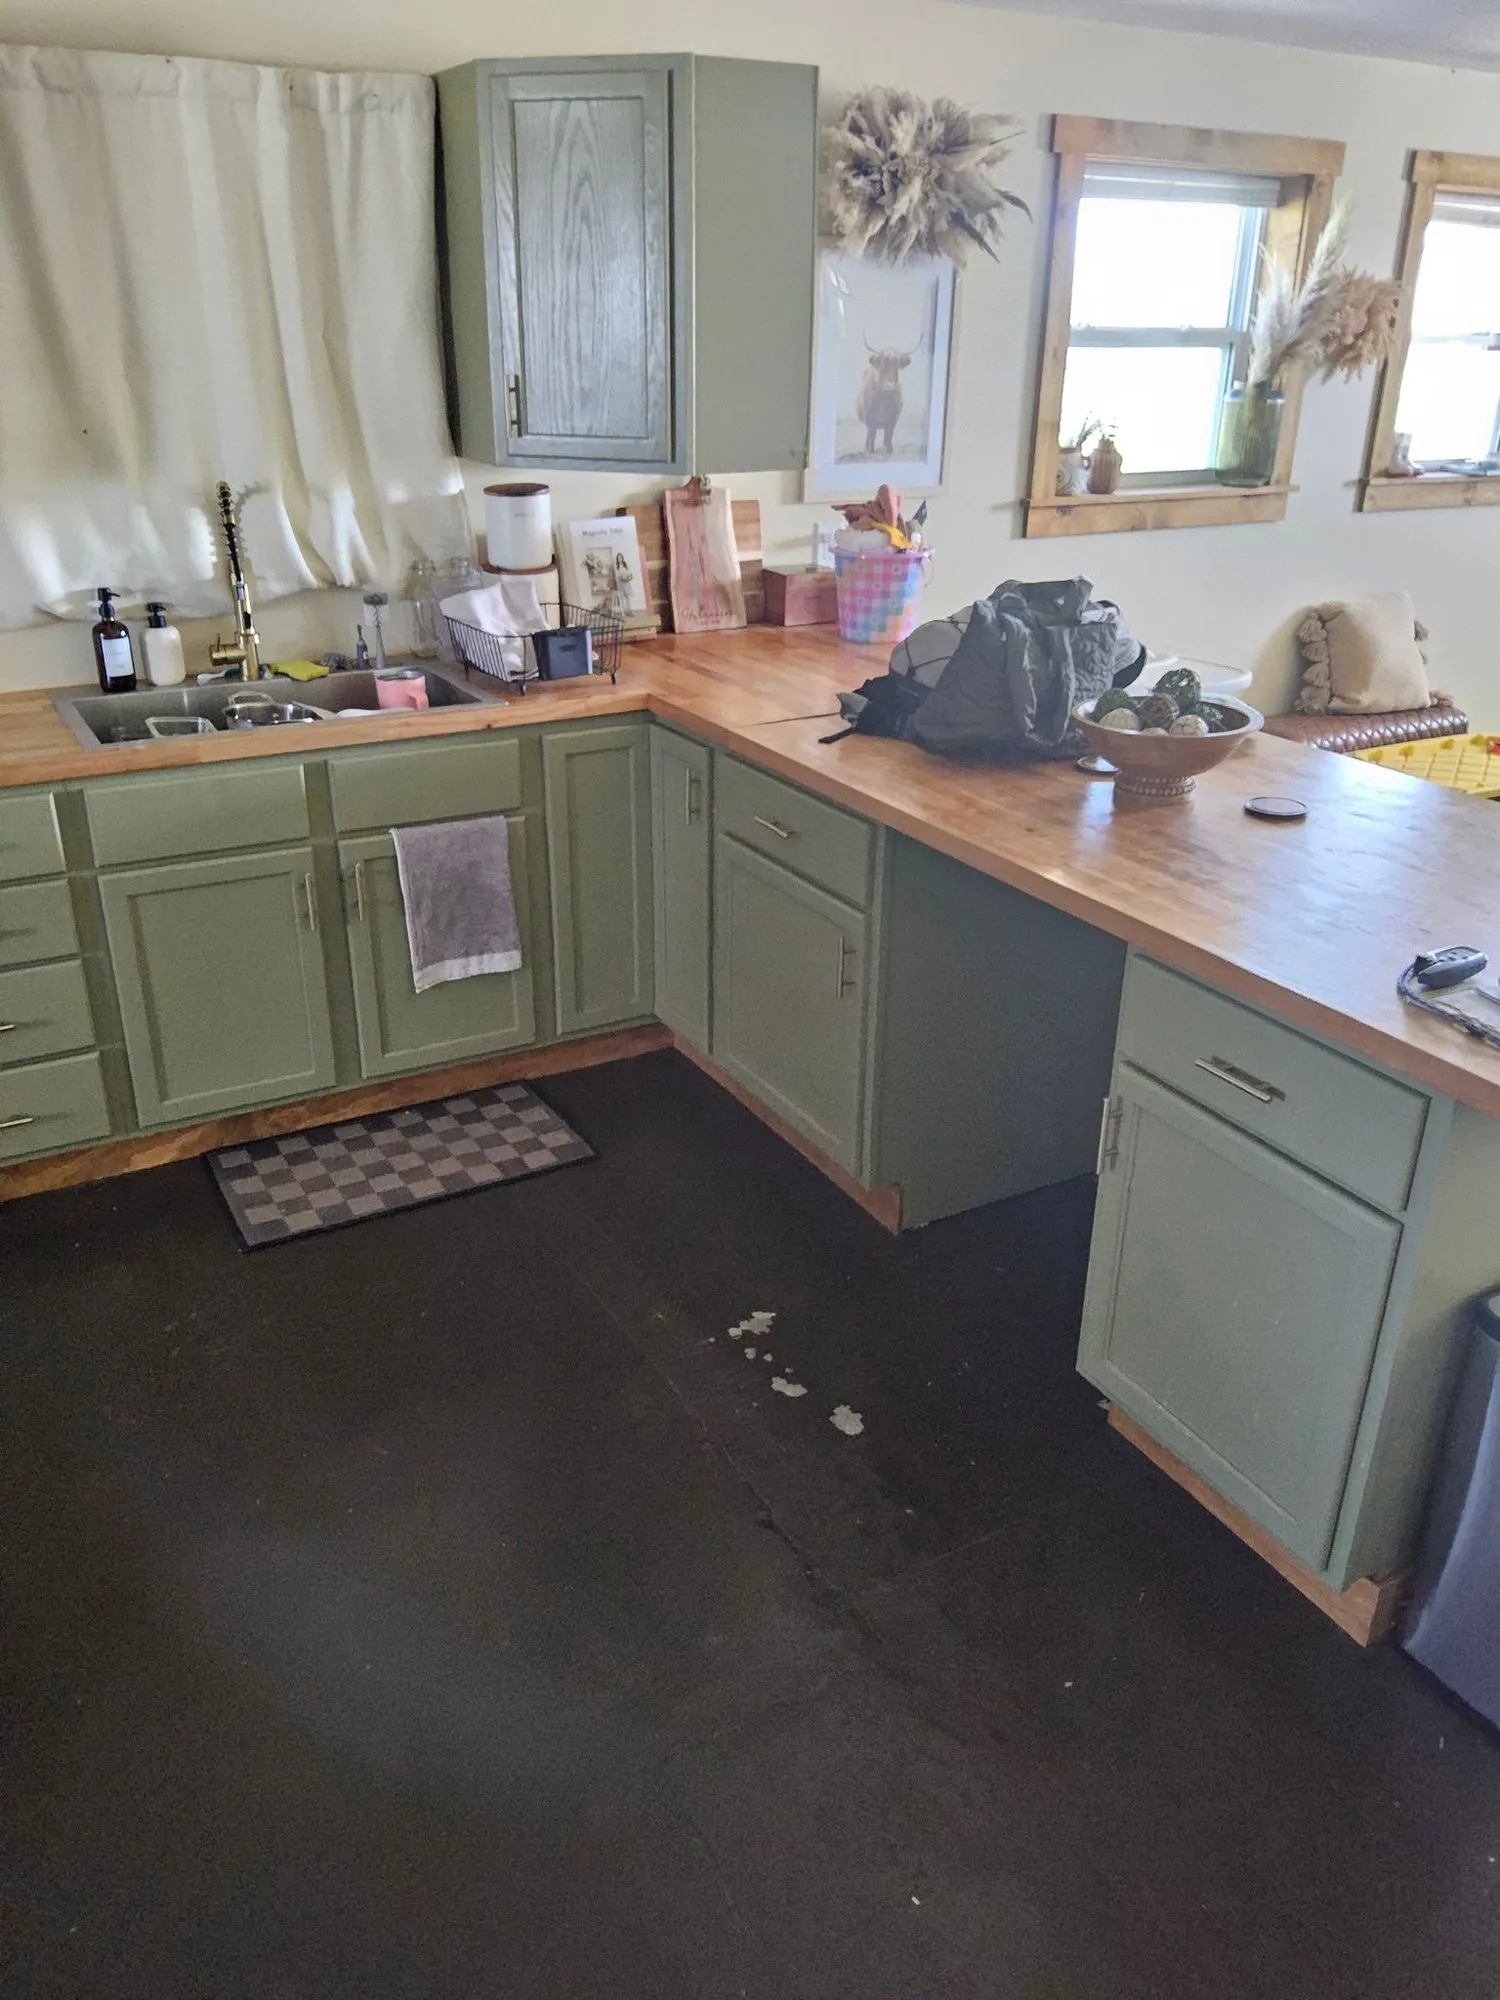
Through the rest of the house, luxury vinyl plank runs wall to wall, the trim is all new, the existing kitchen is painted, and there are six interior doors in the house that were not there before.
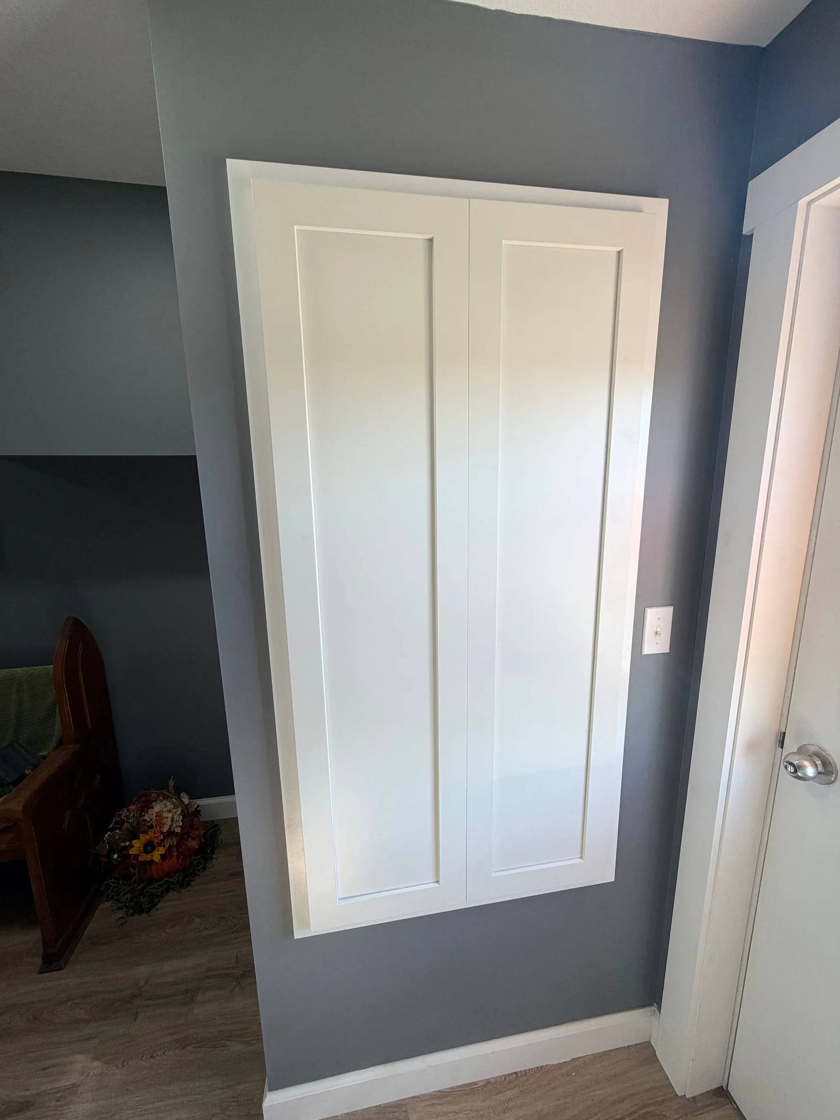
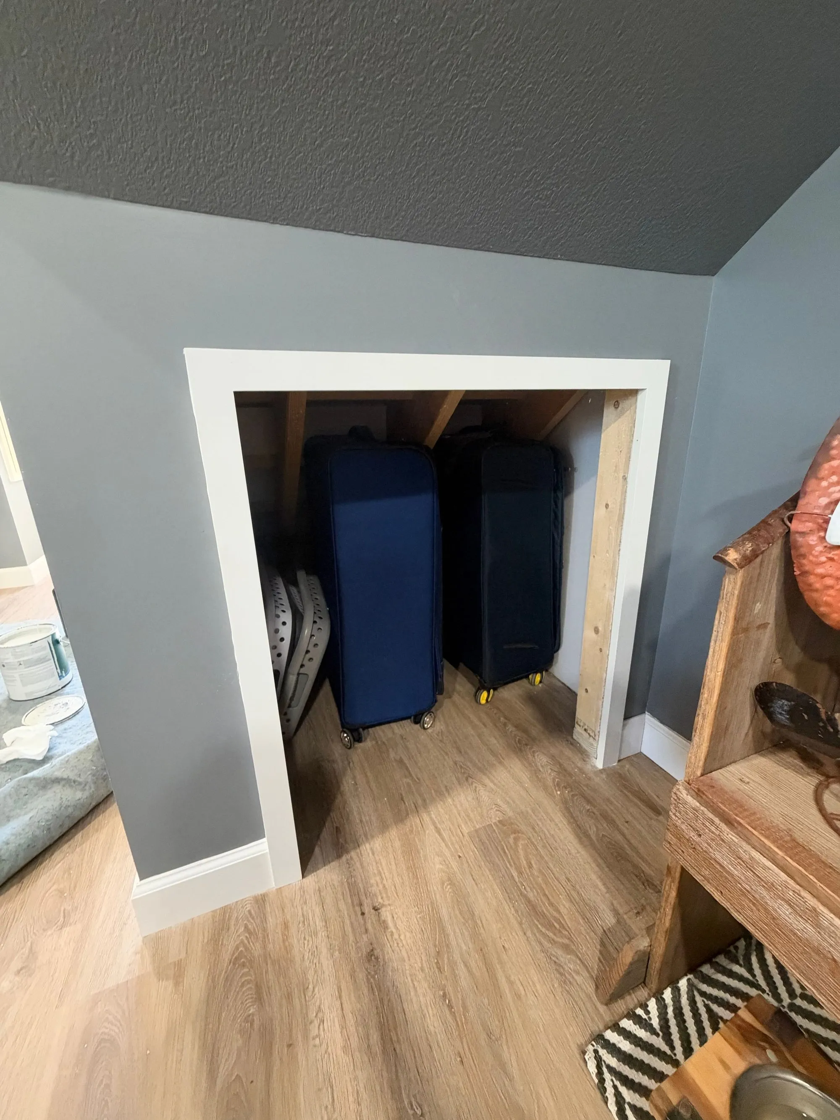
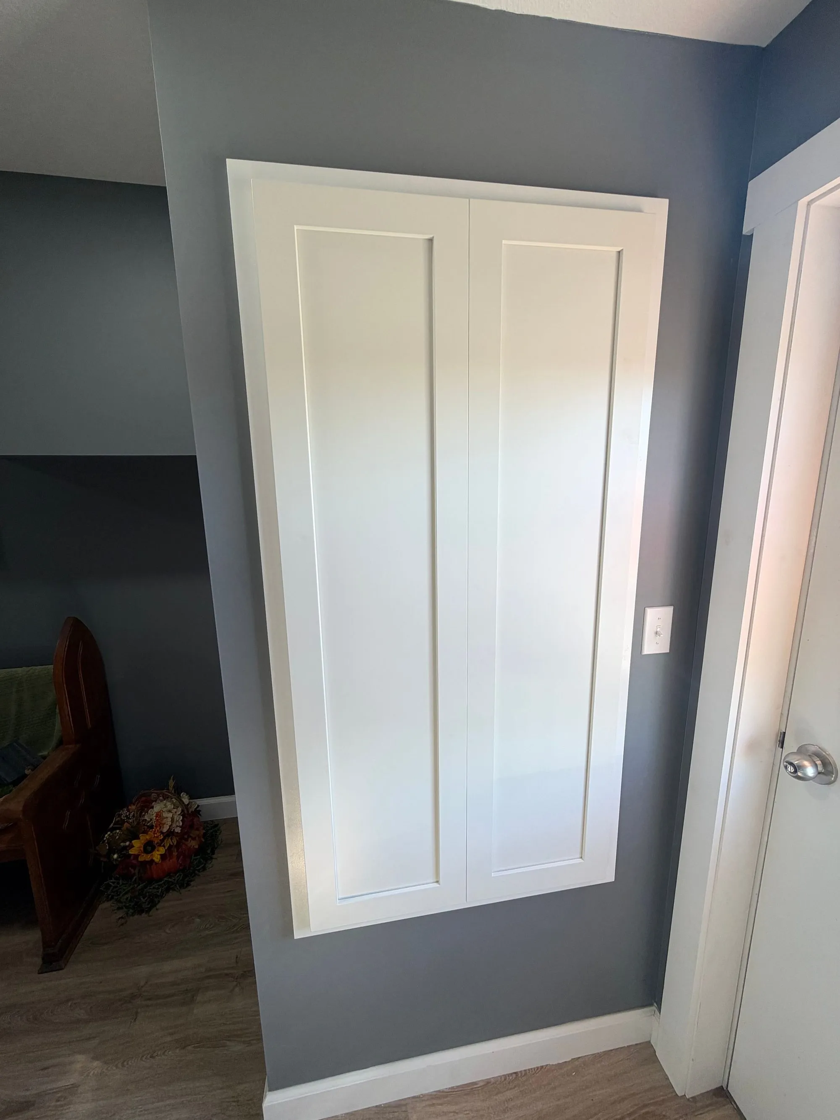
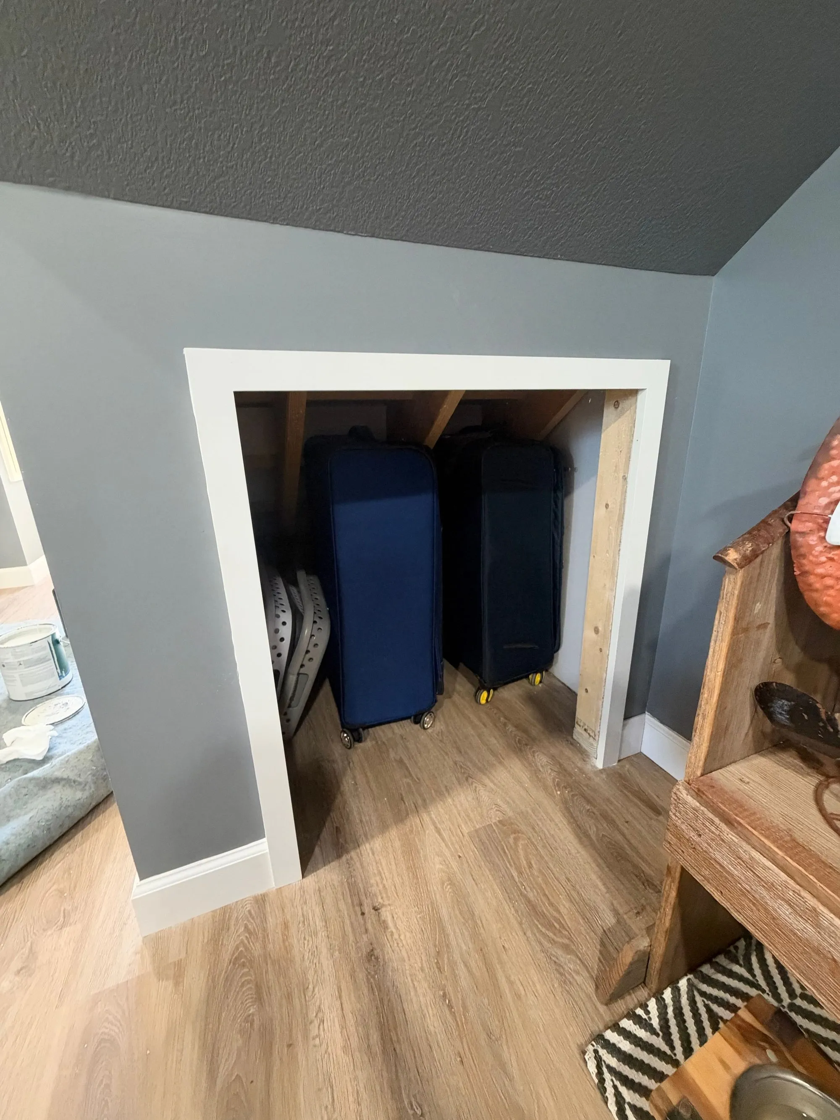
The small moves are what sell a remodel. A niche let into the wall costs very little while the wall is open and nothing at all once it is closed — and it is the thing somebody will point at in two years.
More of this job
Click any picture to see it full size.
 9 photos
A home remodel in Plattsburg plus a new 30x38x10 garage in board-and-batten.
 9 photos
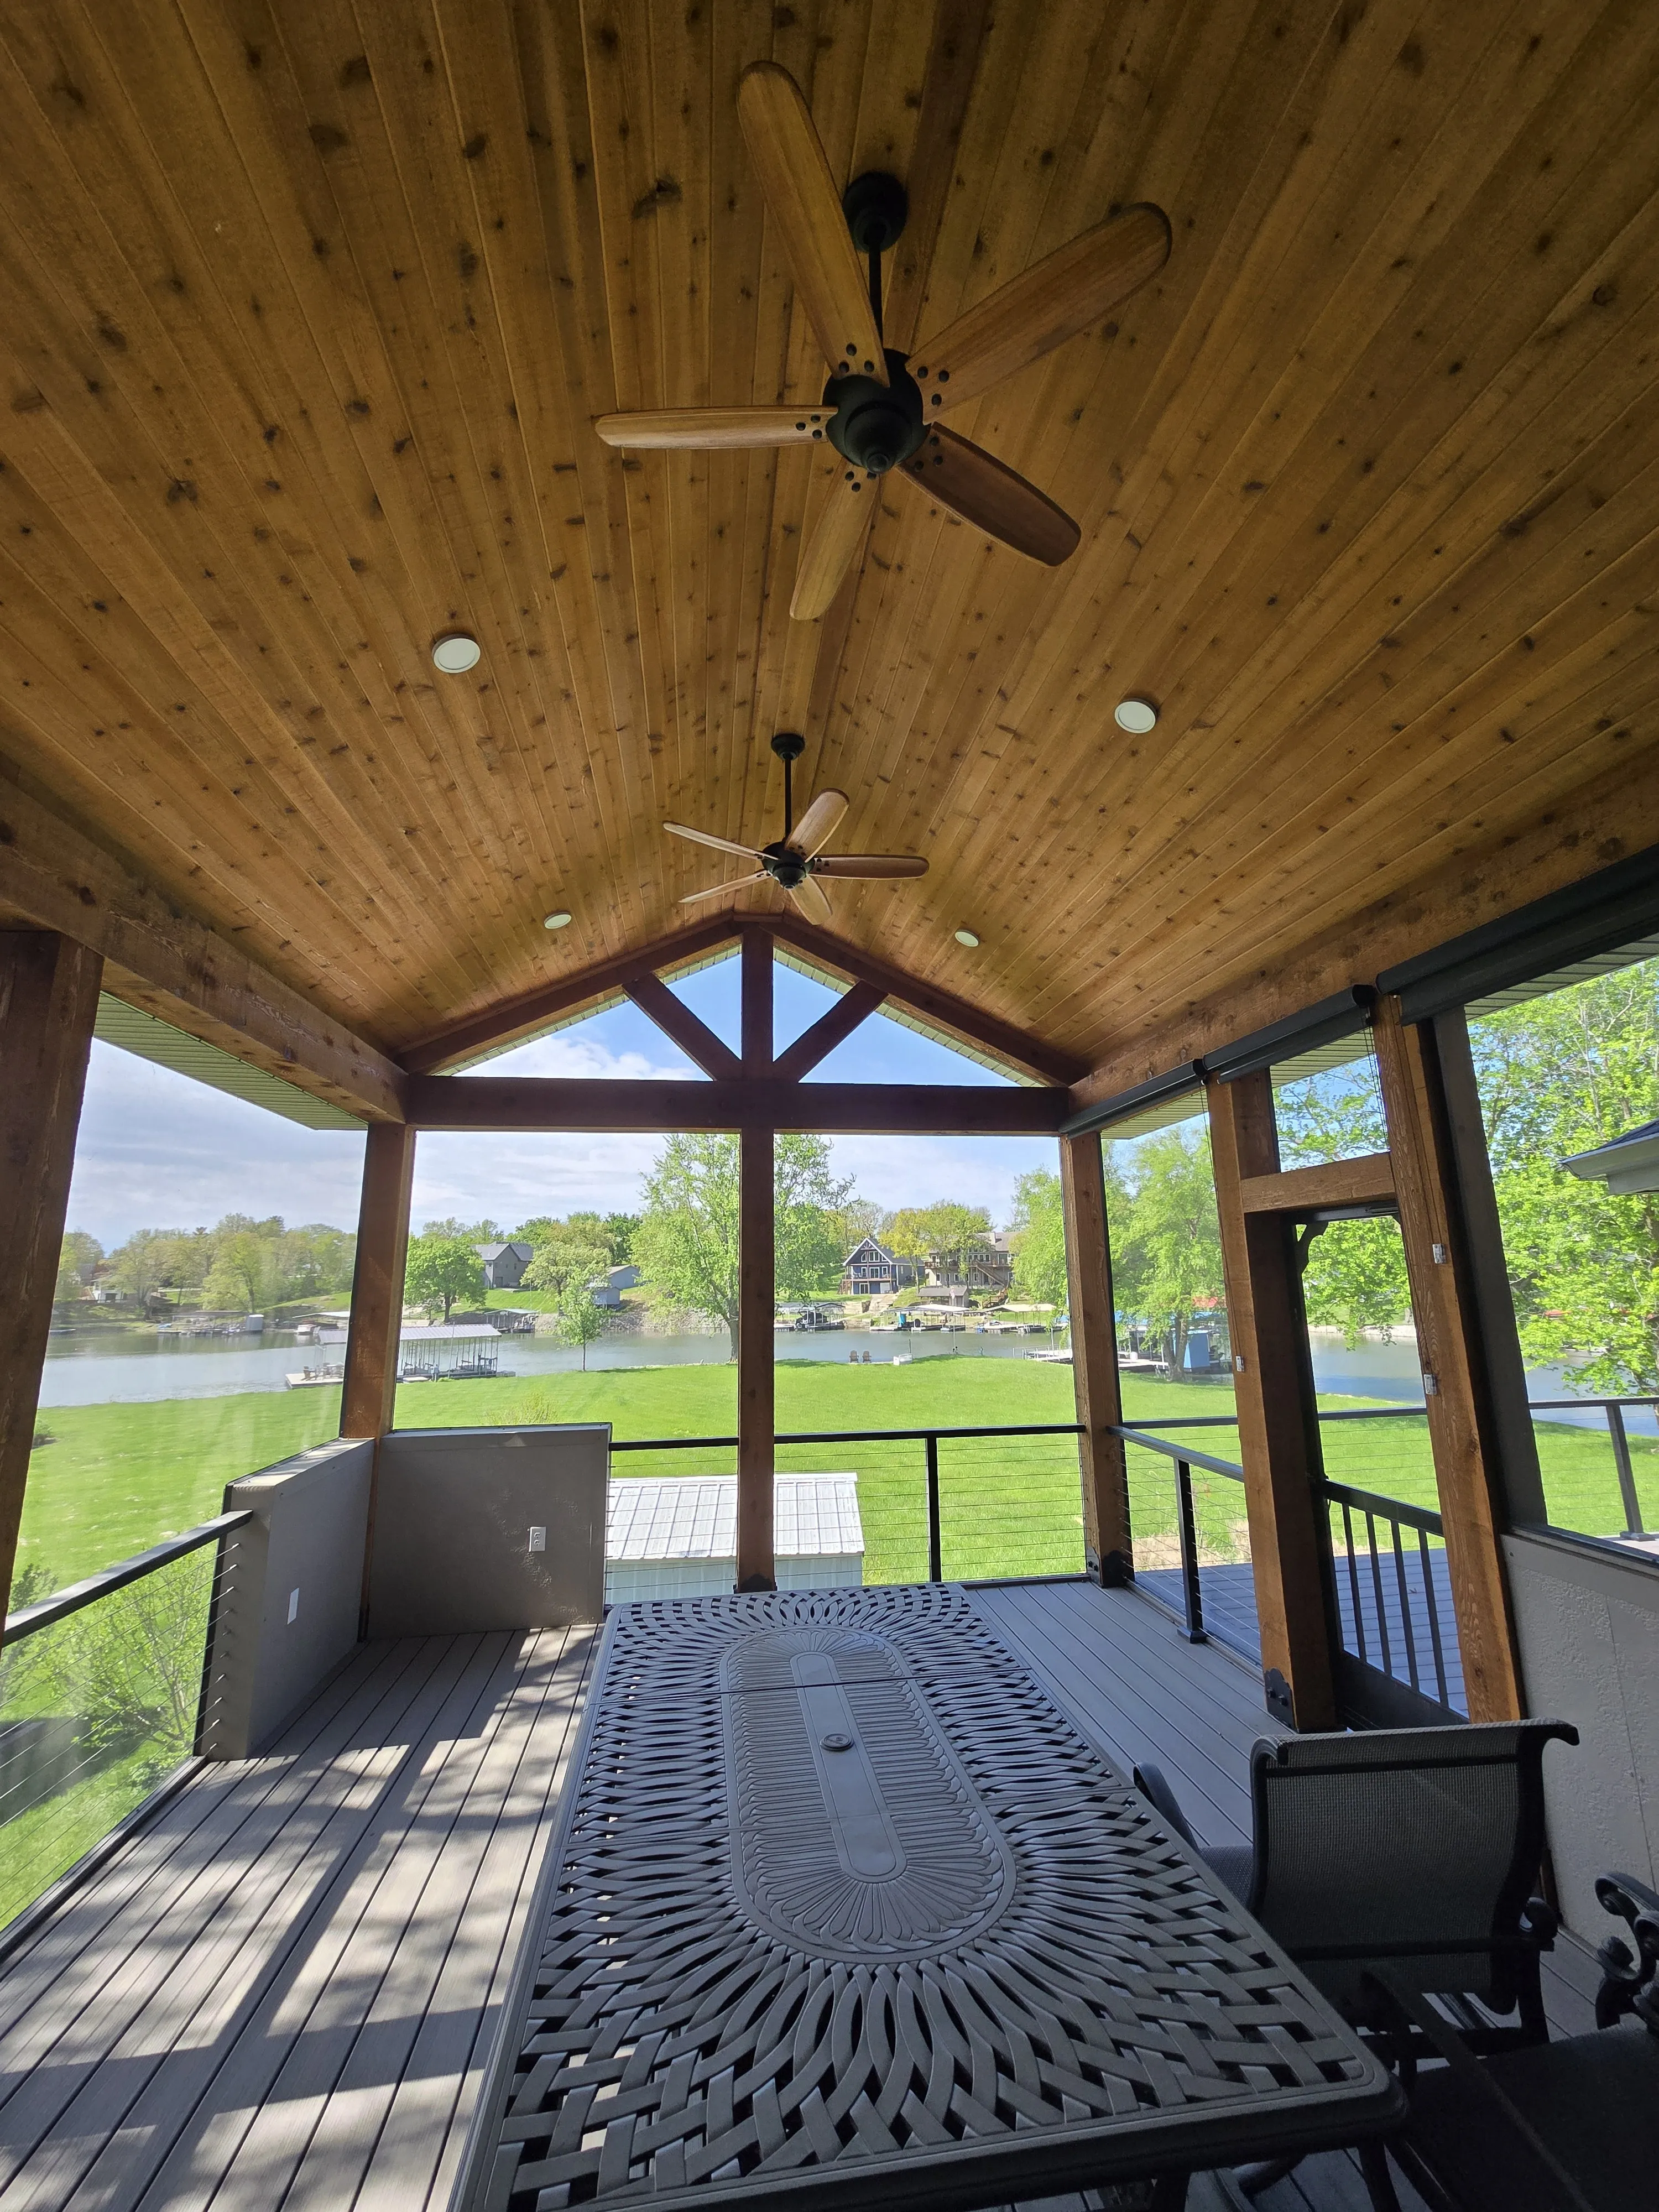
Took down a failing barn at Lake Viking and put a covered 25x32 deck in its place.
 12 photos
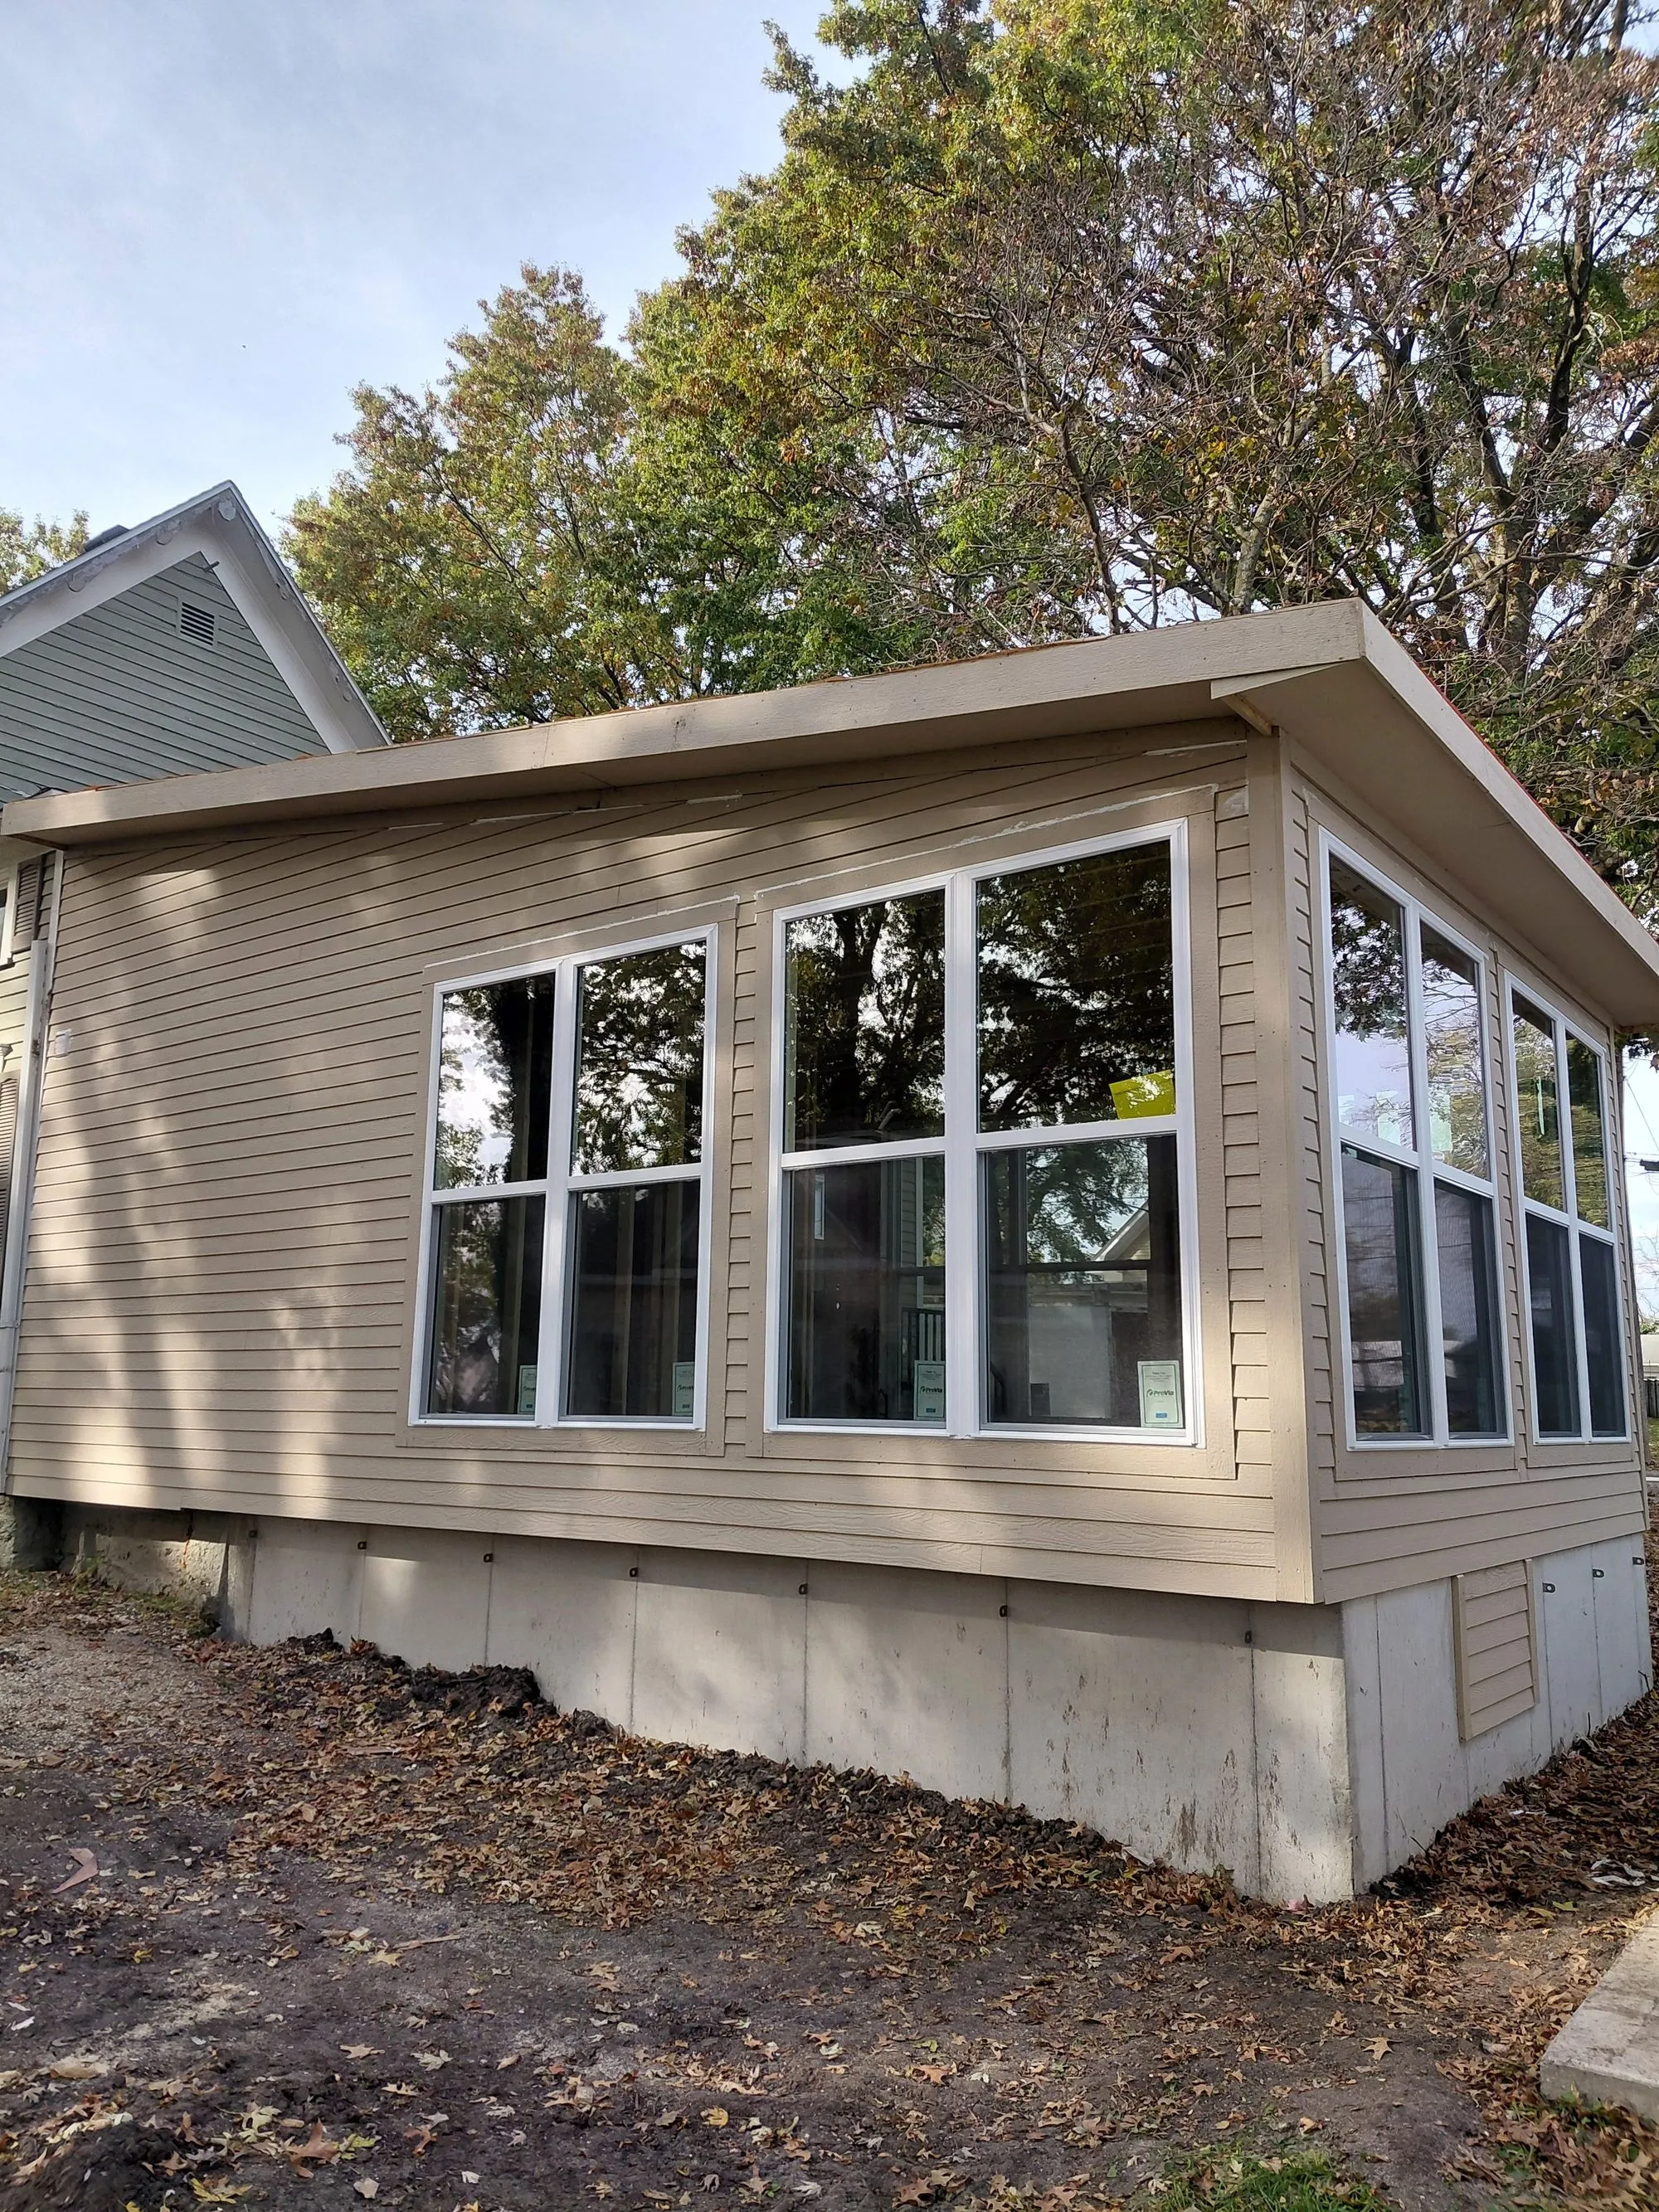
A room addition at Hamilton on a poured foundation wall, windows round three sides, with new steps, railing and a composite deck.
Next step
We understand that investing in a build is a big decision. We offer a complimentary consultation where we will gather the scope of your project, ideal timeline, and budget.